Real estate on your terms®
$259,900
active
16969 24 Street Southwest
Calgary
,
AB
T2Y0L2
Key Details
- MLS® Number:
- A2328207
- Community:
- Bridlewood
- Building Type:
- Apartment
- Interior Size:
- 856 square feet
- Bedrooms:
- 2
- Parking:
- 2
- Attached:
- Yes

Property Description
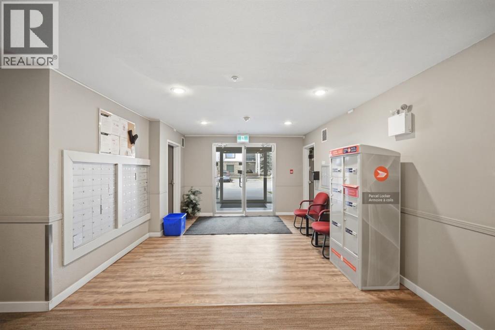
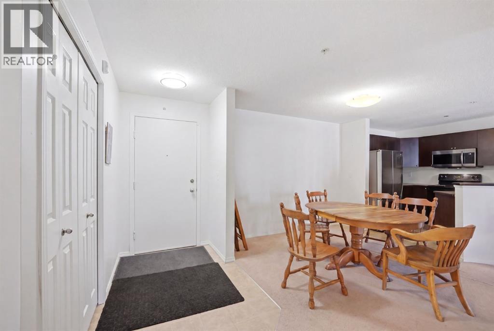
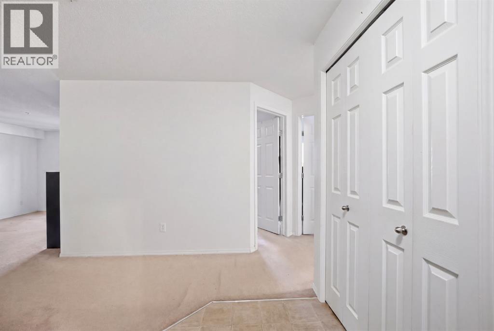
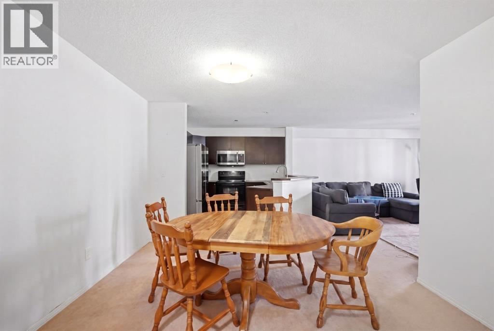
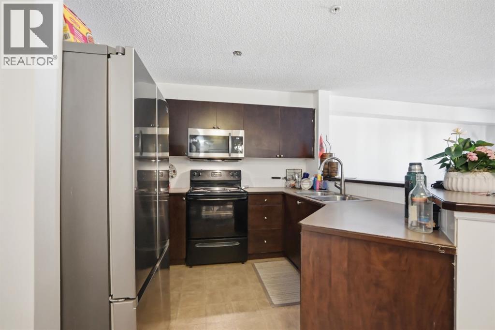
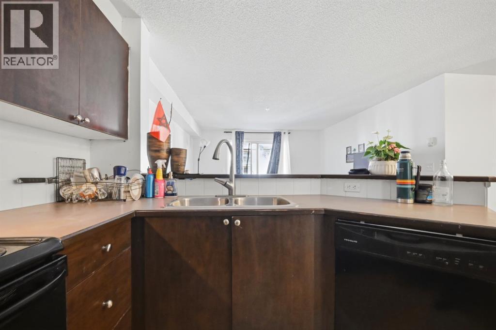
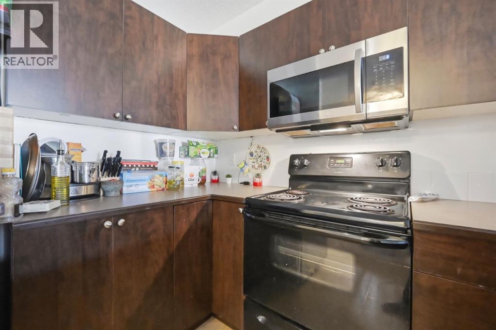
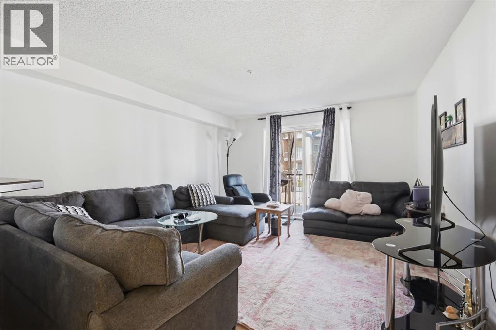
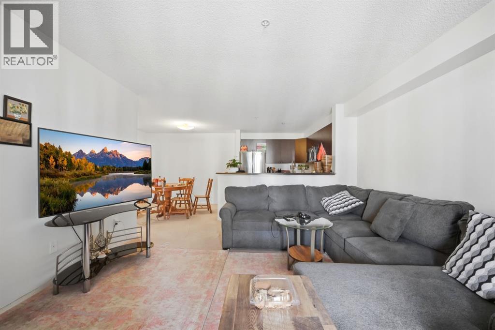
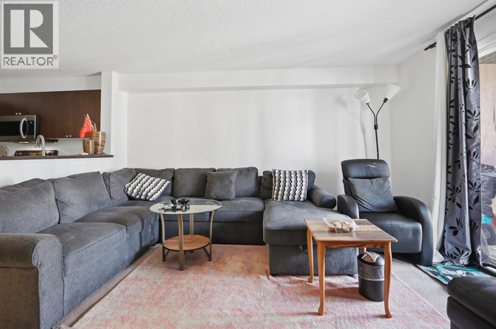
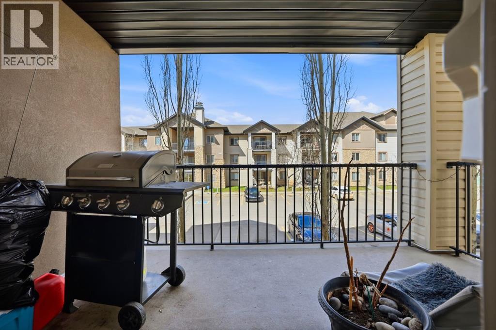
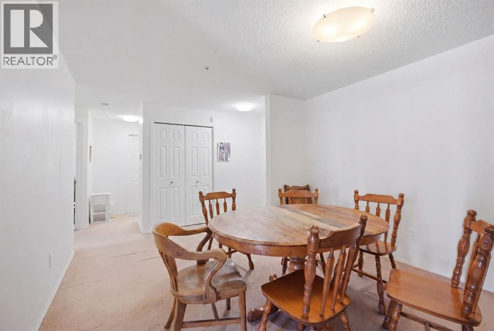
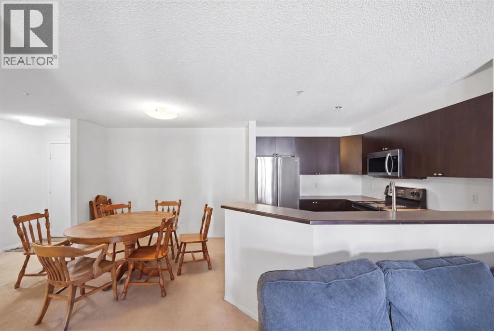
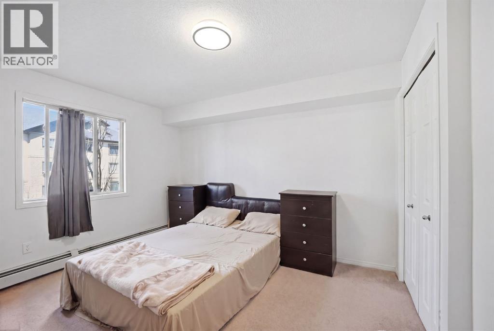
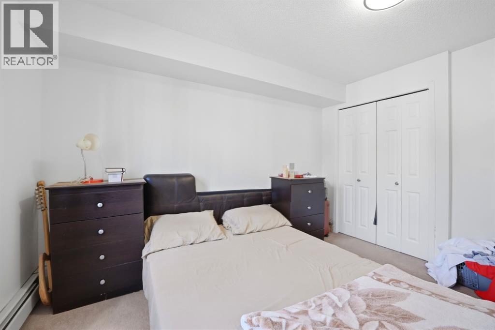
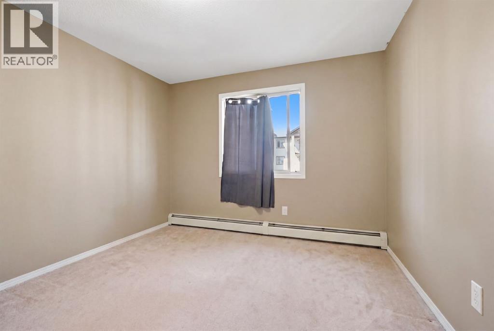
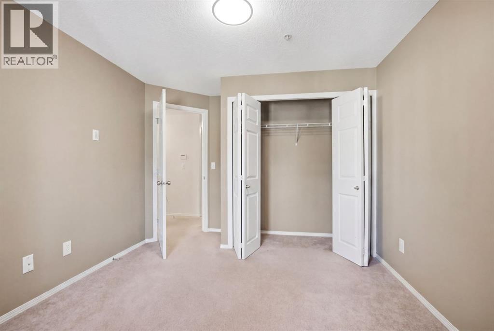
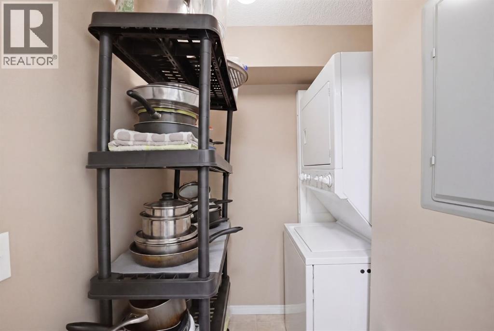
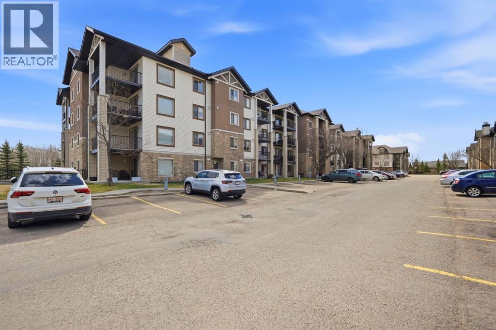
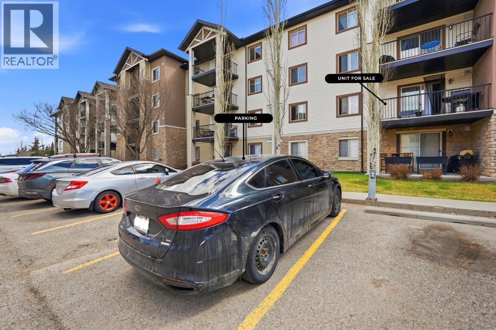
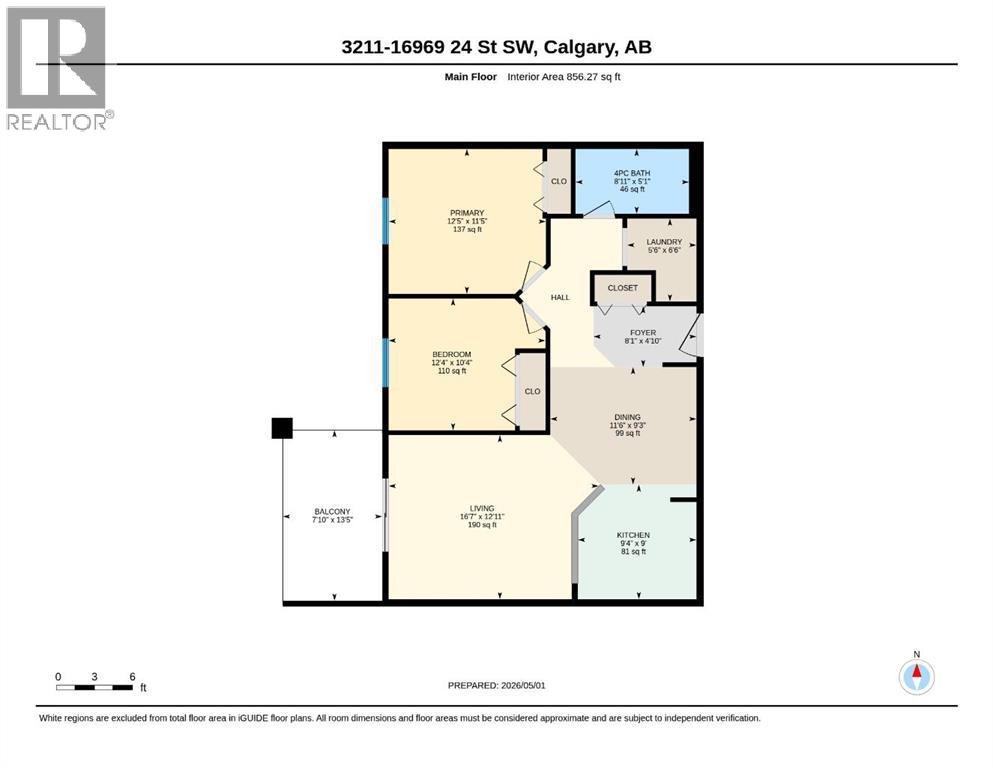
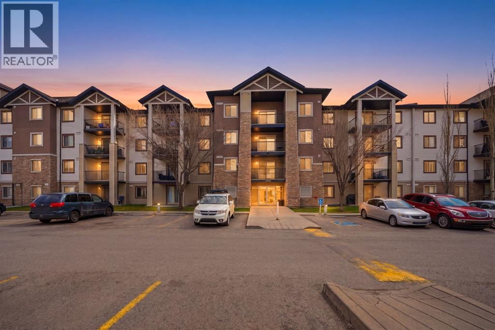
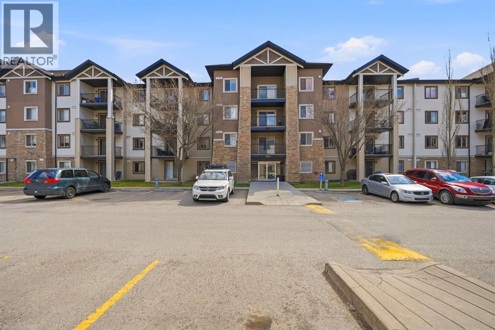
Welcome to Bridlecrest Pointe! This beautifully maintained second-floor condo offers 2 bedrooms, 1 bathroom, and the rare convenience of both a titled underground parking stall and an additional surface parking stall. The open-concept layout features a large entryway with flexible space for a home office or additional storage. Enjoy a bright west-facing exposure that fills the unit with natural light and provides stunning sunset views from the private covered balcony. The spacious living room features double patio doors, while the kitchen offers ample cabinetry, generous counter space, a long breakfast bar with seating, and elegant under-cabinet lighting. Both bedrooms are generously sized with plenty of room for extra storage solutions. Additional highlights include in-suite laundry and excellent parking convenience, with the surface stall located directly below the balcony and close to the front entrance. Moreover, all the utilities are included in the condo fees. Ideally located near shopping, restaurants, parks, and major routes including Anderson Trail, this home offers easy access to downtown and the rest of the city. A fantastic opportunity for first-time buyers, down-sizers, or investors alike! (id:53430)
Building
- Property Type:
- Apartment
- Building Type:
- Apartment
- Year Built:
- 2010
- Stories:
- 4.0
- Bedrooms:
- 2
- Bathrooms (total):
- 1.0
Finished Areas
- Interior Size (Total):
- 856 square feet
- Above Grade:
- 856 square feet
Interior
- Flooring:
- Tile, Carpeted
- Appliances:
- Refrigerator, Range - Electric, Dishwasher, Microwave Range Hood Combo, Garage door opener, Washer & Dryer
Parking
- Spaces:
- 2
Lot / Land
- Lot Features:
- See remarks, Parking
Exterior
- Exterior Features:
- Vinyl siding, Composite Siding
- Construction:
- Wood frame
Utilities & Mechanical
- Heating:
- Baseboard heaters
- Cooling:
- None
Fees & Dates
- Property Taxes:
- $66
- Tax Year:
- 2026
- HOA/Condo Fee:
- $589
- Last Modified:
- 07/14/2026 05:30:07 PM
- Status Change:
- 07/14/2026 05:23:08 PM
Association / Ownership
- Fee:
- $589 / Monthly
- Common Interest:
- Condo/Strata
Room Dimensions
| Room | Level | Size |
|---|---|---|
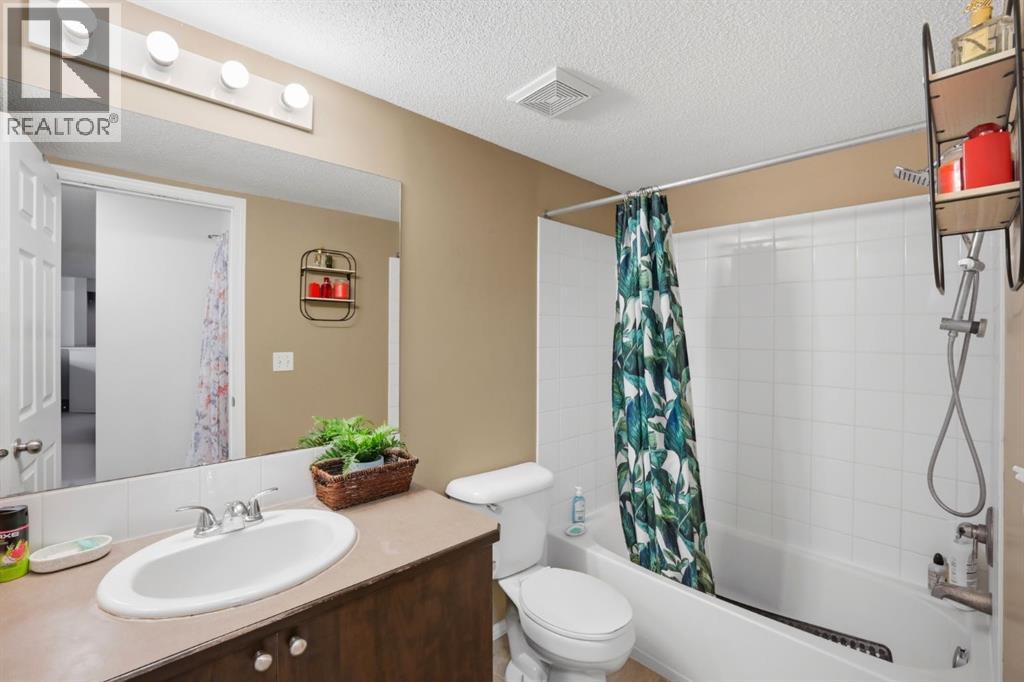
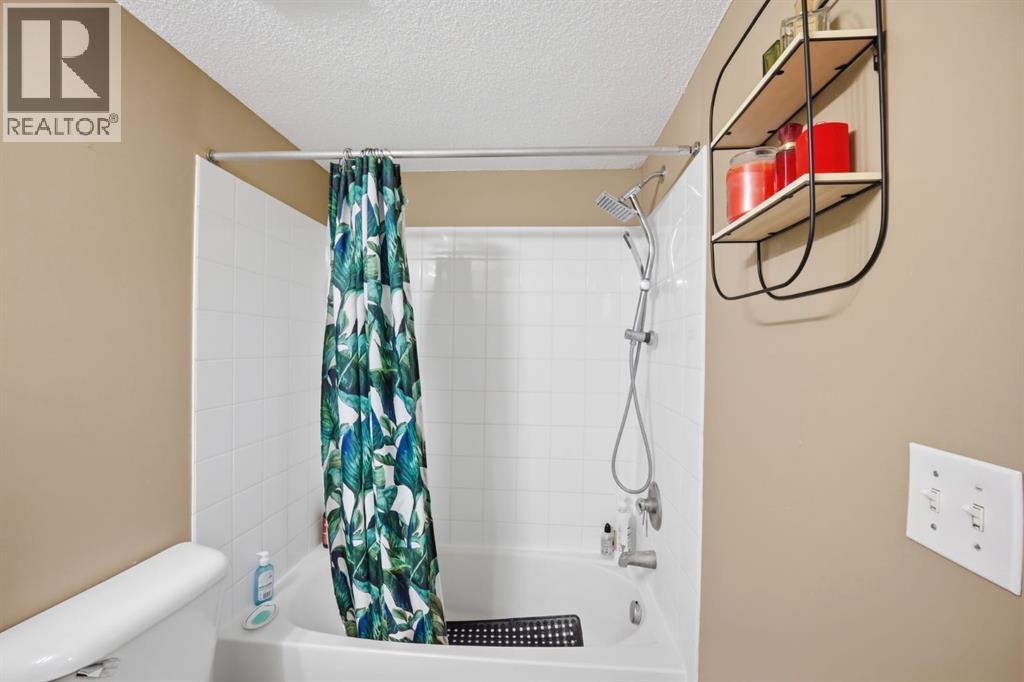
| 4pc Bathroom | Main level | 1.55 M x 2.72 M |
| Bedroom | Main level | 3.15 M x 3.76 M |
| Foyer | Main level | 1.47 M x 2.46 M |
| Laundry room | Main level | 1.98 M x 1.68 M |
| Primary Bedroom | Main level | 3.48 M x 3.79 M |
| Other | Main level | 4.09 M x 2.39 M |
| Dining room | Main level | 2.82 M x 3.51 M |
| Kitchen | Main level | 2.74 M x 2.84 M |
| Living room | Main level | 3.94 M x 5.05 M |
Location
Data is supplied by Pillar 9 MLS® System. Pillar 9 is the owner of the copyright in its MLS® System. Data is deemed reliable but is not guaranteed accurate by Pillar 9.
The trademarks MLS®, Multiple Listing Service® and the associated logos are owned by The Canadian Real Estate Association (CREA) and identify the quality of services provided by real estate professionals who are members of CREA. Used under license.