Real estate on your terms®
$278,700
active
16969 24 Street Southwest
Calgary
,
AB
T2Y0L2
Key Details
- MLS® Number:
- A2324471
- Community:
- Bridlewood
- Building Type:
- Apartment
- Interior Size:
- 838 square feet
- Bedrooms:
- 2
- Parking:
- 1
- Parking Features:
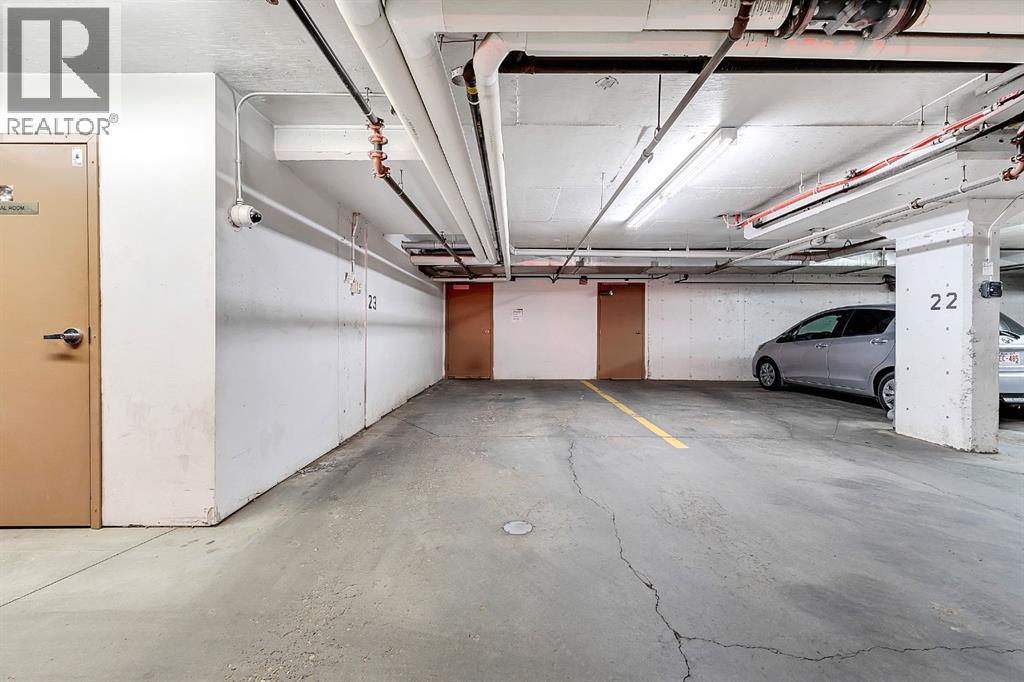
- Garage, Underground, Heated Garage
- Attached:
- Yes

Property Description
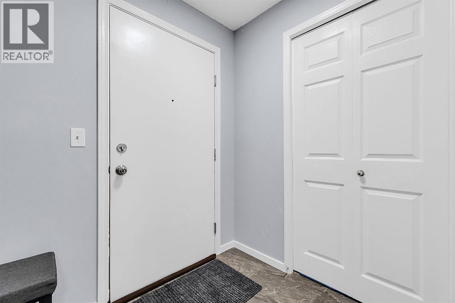
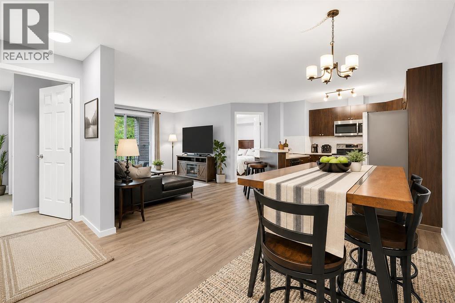
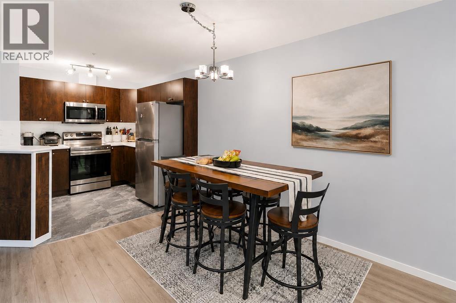
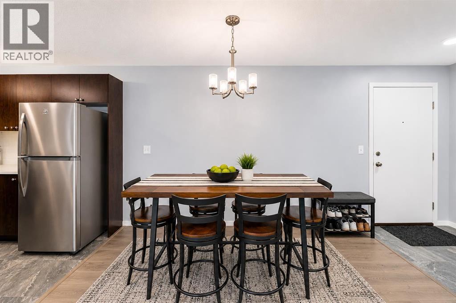
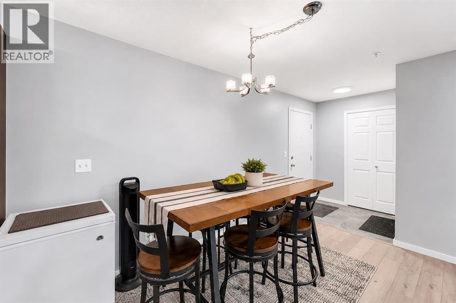
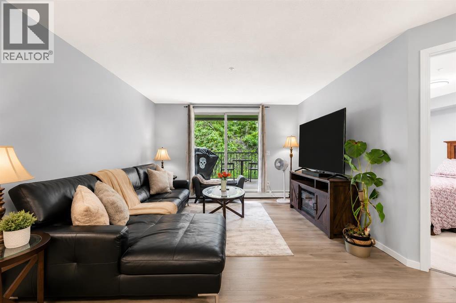
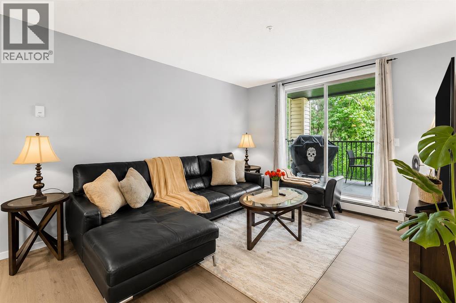
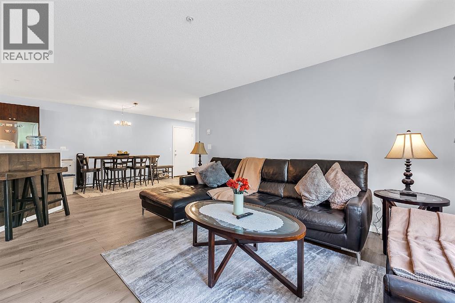
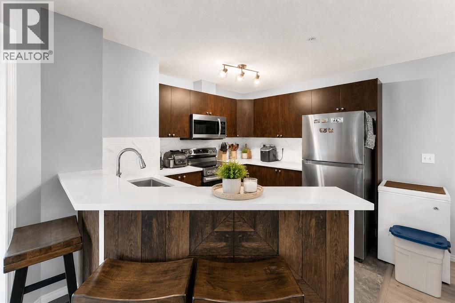
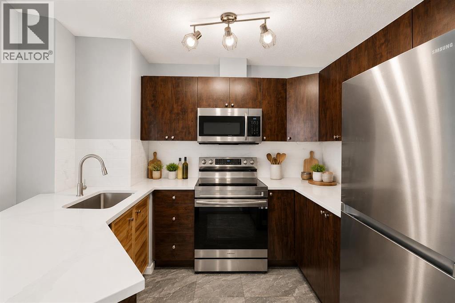
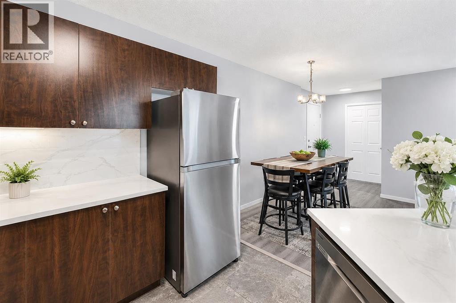
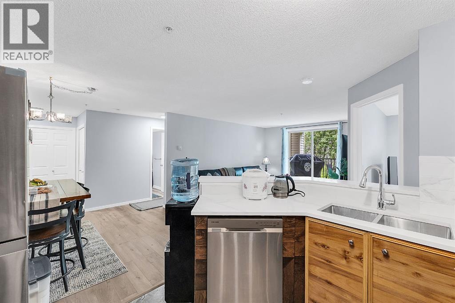
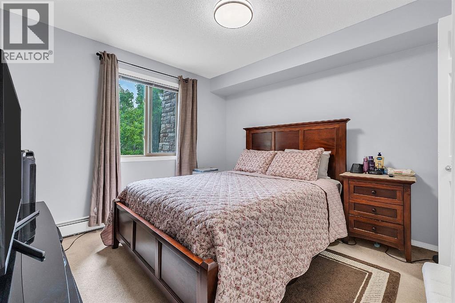
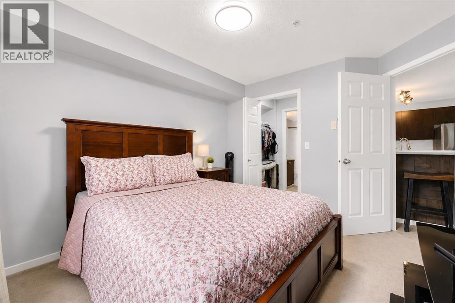
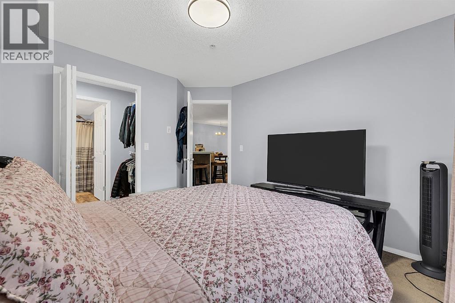
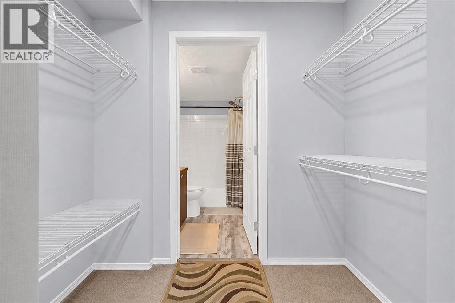
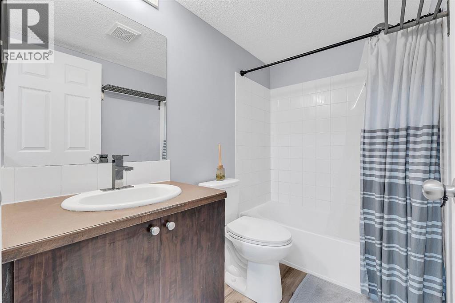
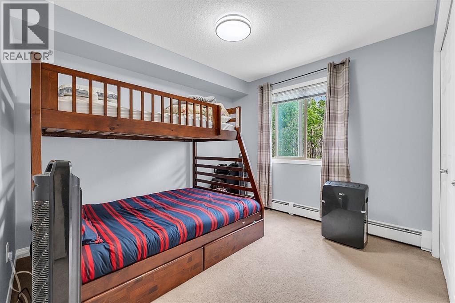
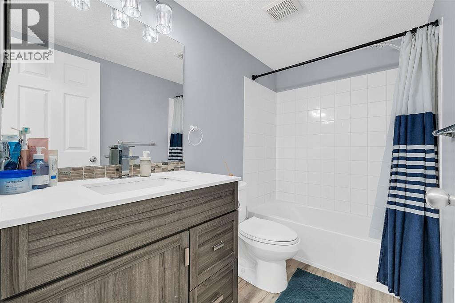
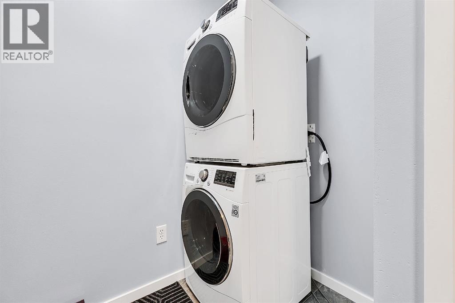
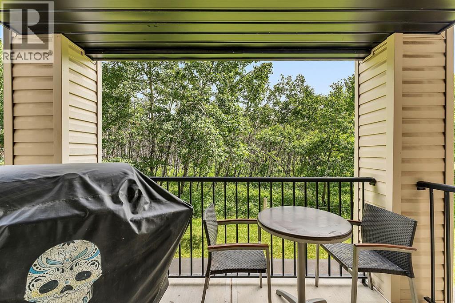
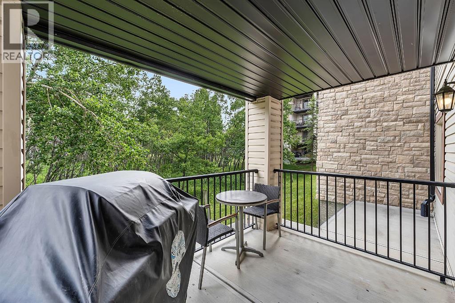
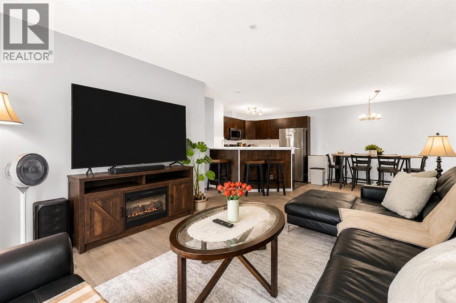
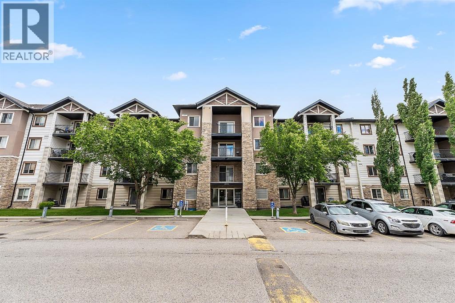
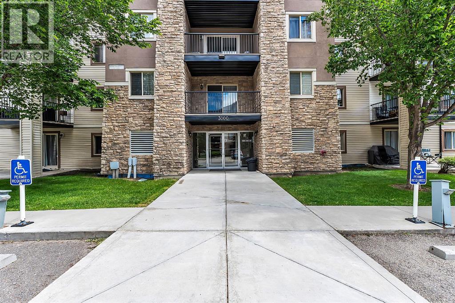
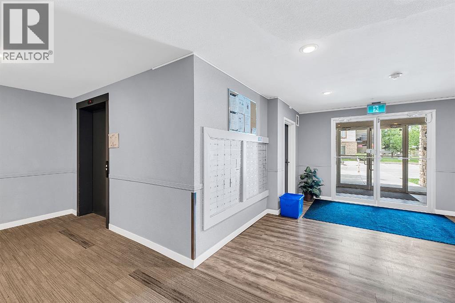
Welcome to Unit 3106 at 16969 24 Street SW — a beautifully maintained, move-in-ready condo in the heart of Bridlewood. This spacious 2-bedroom, 2-bathroom home is ideal for professionals, downsizers, or investors. Rich vinyl plank flooring runs throughout the open-concept living and dining area, flowing into a modern kitchen with sleek finishes and ample cabinetry. The primary bedroom offers excellent space and privacy, with a walk-through closet leading to a full ensuite, while the second bedroom and bathroom are perfectly positioned for guests or family. Step out onto the sunny west-facing patio, perfect for relaxing all season long.A standout feature: condo fees cover all utilities except WiFi, making budgeting simple and predictable. Additional perks include in-suite laundry, one titled underground parking stall, and a rare titled storage locker (8.5 ft x 8.5 ft).Located close to shopping, schools, parks, and major roadways, this unit offers the perfect blend of comfort, functionality, and convenience. Don't miss your opportunity to call it home. (id:53430)
Building
- Property Type:
- Apartment
- Building Type:
- Apartment
- Year Built:
- 2010
- Stories:
- 4.0
- Bedrooms:
- 2
- Bathrooms (total):
- 2.0
Finished Areas
- Interior Size (Total):
- 838 square feet
- Above Grade:
- 838 square feet
Interior
- Flooring:
- Carpeted, Ceramic Tile, Vinyl Plank
- Appliances:
- Washer, Refrigerator, Range - Electric, Dishwasher, Dryer, Microwave, Hood Fan, Garage door opener
Parking
- Spaces:
- 1
- Features:
- Garage, Underground, Heated Garage
Lot / Land
- Lot Features:
- No Animal Home, No Smoking Home, Gas BBQ Hookup, Parking
Exterior
- Exterior Features:
- Vinyl siding
- Construction:
- Wood frame
- Foundation:
- Poured Concrete
Utilities & Mechanical
- Heating:
- Baseboard heaters, Hot Water
- Cooling:
- None
Fees & Dates
- Property Taxes:
- $1,795
- Tax Year:
- 2026
- HOA/Condo Fee:
- $581
- Last Modified:
- 07/18/2026 06:35:18 PM
- Status Change:
- 07/18/2026 06:29:20 PM
Association / Ownership
- Fee:
- $581 / Monthly
- Common Interest:
- Condo/Strata
Room Dimensions
| Room | Level | Size |
|---|---|---|
| Foyer | Main level | 13.50 Ft x 8.08 Ft |
| Living room | Main level | 12.92 Ft x 14.58 Ft |
| Dining room | Main level | 11.00 Ft x 8.00 Ft |
| Kitchen | Main level | 11.00 Ft x 9.42 Ft |
| Primary Bedroom | Main level | 12.25 Ft x 10.33 Ft |
| Other | Main level | 4.17 Ft x 7.17 Ft |
| 4pc Bathroom | Main level | 7.67 Ft x 4.75 Ft |
| Bedroom | Main level | 10.17 Ft x 12.08 Ft |
| 4pc Bathroom | Main level | 5.17 Ft x 8.50 Ft |
| Laundry room | Main level | 7.92 Ft x 4.00 Ft |
Location
Data is supplied by Pillar 9 MLS® System. Pillar 9 is the owner of the copyright in its MLS® System. Data is deemed reliable but is not guaranteed accurate by Pillar 9.
The trademarks MLS®, Multiple Listing Service® and the associated logos are owned by The Canadian Real Estate Association (CREA) and identify the quality of services provided by real estate professionals who are members of CREA. Used under license.