Real estate on your terms®
$258,500
active
8 Bridlecrest Drive Southwest
Calgary
,
AB
T2Y0H7
Key Details
- MLS® Number:
- A2323058
- Community:
- Bridlewood
- Building Type:
- Apartment
- Interior Size:
- 726 square feet
- Bedrooms:
- 2
- Parking:
- 1
- Attached:
- Yes

Property Description
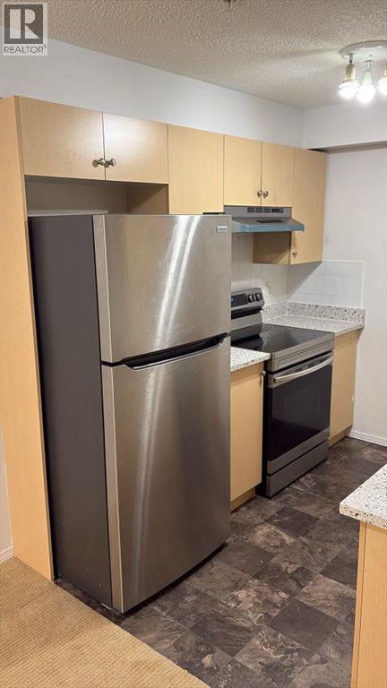
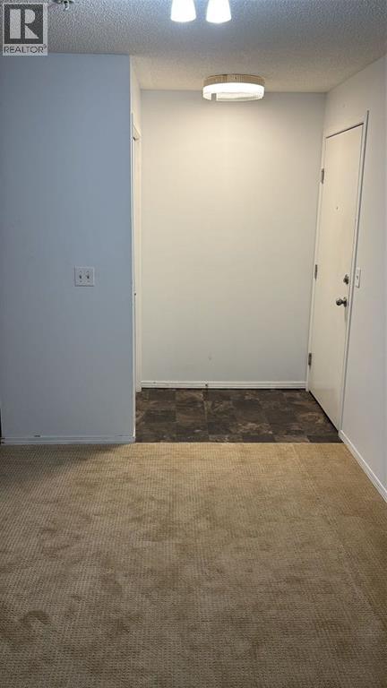
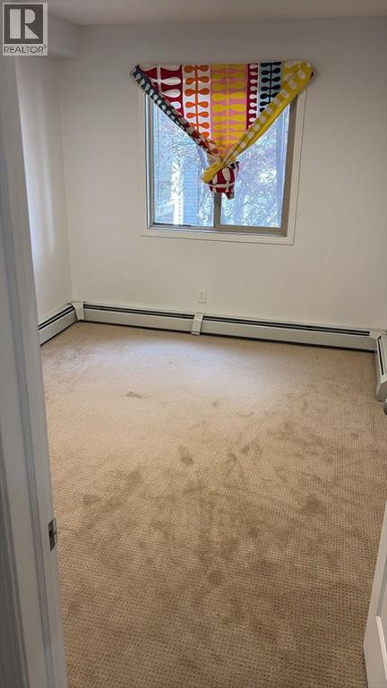
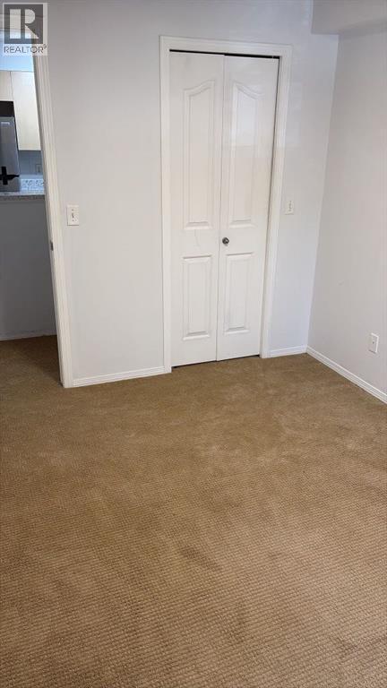
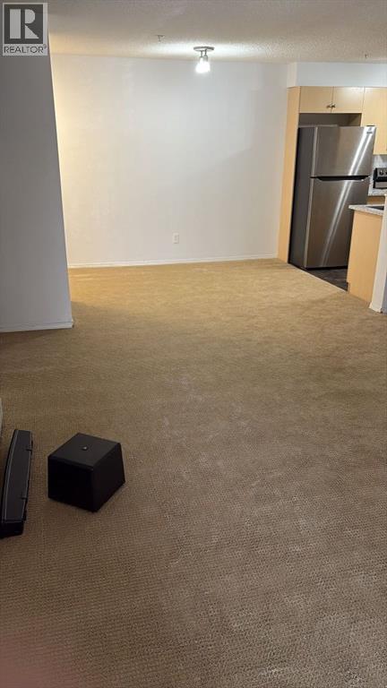
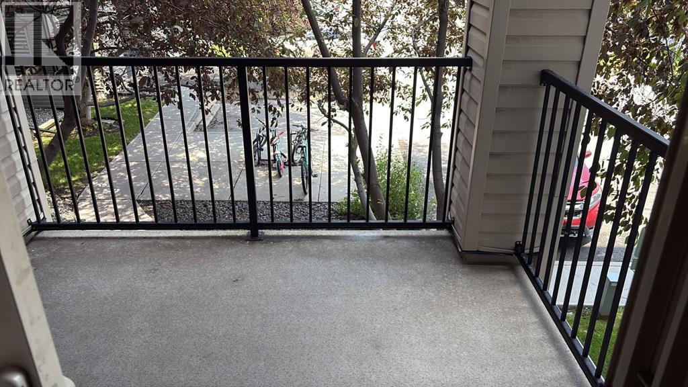
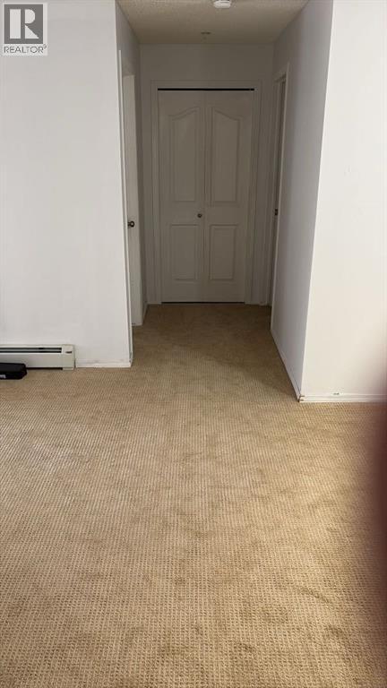
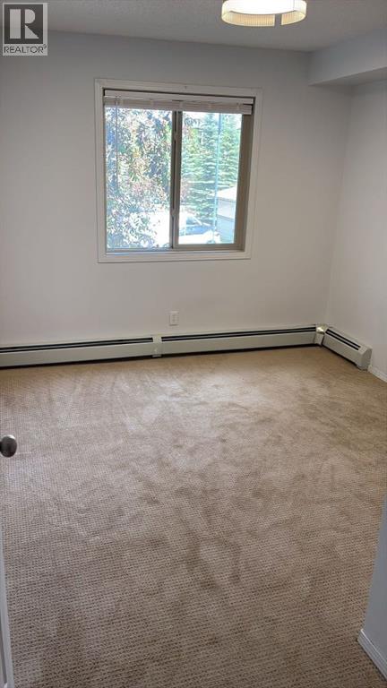
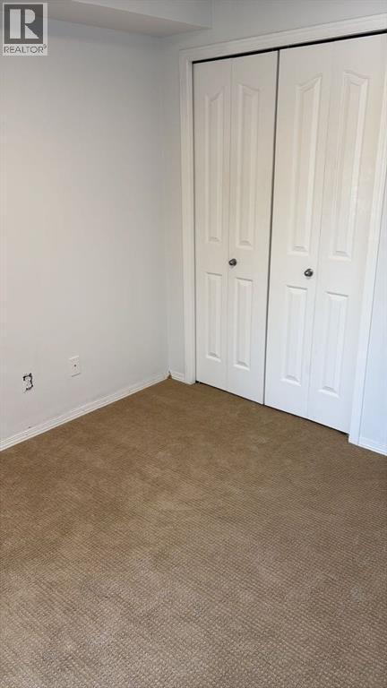
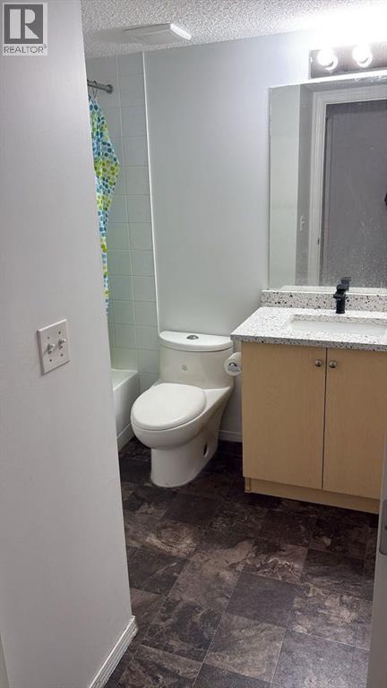
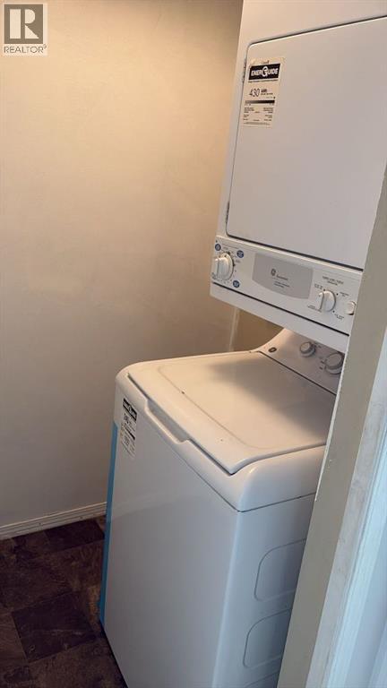
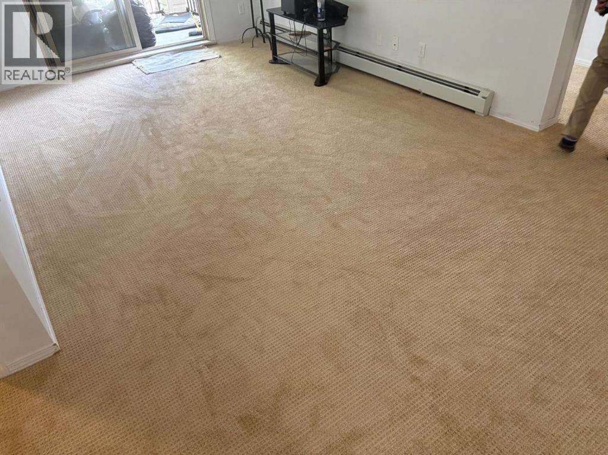
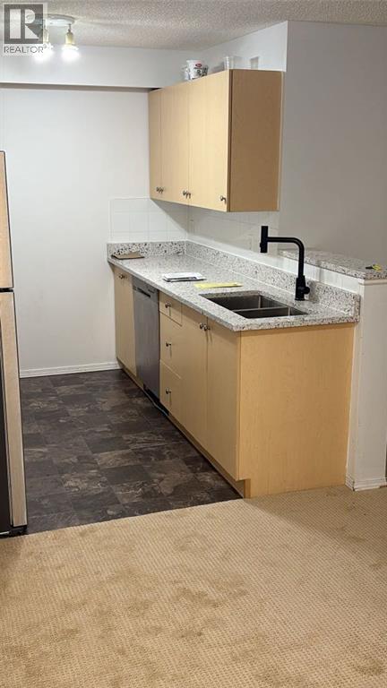
Welcome to 1224 – 8 Bridlecrest Drive SW, Calgary, AB Discover the perfect blend of comfort and style in this beautifully updated 2 bedroom, 1 bathroom condo located in Bridlewood with easy access to parks, schools, shopping, and public transit. The inside features brand new flooring and fresh paint throughout, adding a fresh, modern feel to the space. The kitchen has been upgraded with newly installed quartz countertops, providing both elegance and durability for everyday living. This spacious unit offers an open layout with ample natural light, a private balcony, and the convenience of in-suite laundry. Both bedrooms are spacious with lots of natural light (id:53430)
Building
- Property Type:
- Apartment
- Building Type:
- Apartment
- Year Built:
- 2008
- Stories:
- 4.0
- Bedrooms:
- 2
- Bathrooms (total):
- 1.0
Finished Areas
- Interior Size (Total):
- 726 square feet
- Above Grade:
- 726 square feet
Interior
- Flooring:
- Laminate, Carpeted
- Appliances:
- Range - Electric, Dishwasher, Washer/Dryer Stack-Up
Parking
- Spaces:
- 1
Lot / Land
- Lot Features:
- No Animal Home, No Smoking Home, Parking
Exterior
- Exterior Features:
- Vinyl siding
- Construction:
- Wood frame
Utilities & Mechanical
- Heating:
- Baseboard heaters
- Cooling:
- None
Fees & Dates
- Property Taxes:
- $1,646
- Tax Year:
- 2026
- HOA/Condo Fee:
- $360
- Last Modified:
- 07/02/2026 09:40:21 PM
- Status Change:
- 07/02/2026 09:31:32 PM
Association / Ownership
- Fee:
- $360 / Monthly
- Common Interest:
- Condo/Strata
Room Dimensions
| Room | Level | Size |
|---|---|---|
| Living room | Main level | 10.50 Ft x 12.58 Ft |
| Kitchen | Main level | 7.83 Ft x 8.50 Ft |
| Bedroom | Main level | 9.83 Ft x 9.83 Ft |
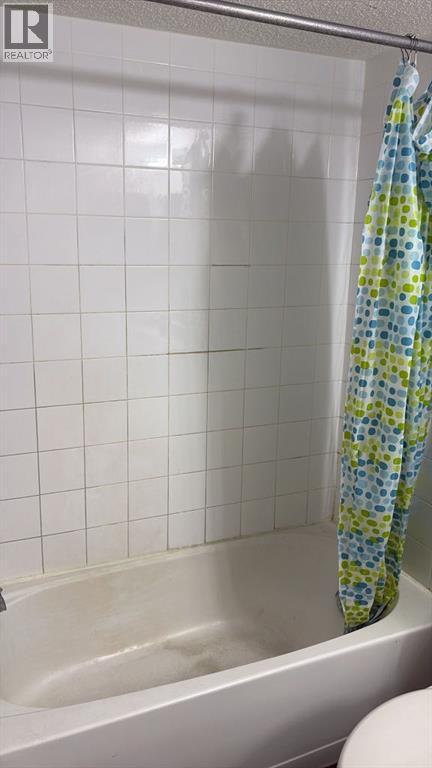
| 4pc Bathroom | Main level | 4.92 Ft x 7.83 Ft |
| Den | Main level | 8.58 Ft x 9.42 Ft |
| Bedroom | Main level | 9.00 Ft x 12.33 Ft |
| Laundry room | Main level | 4.33 Ft x 5.83 Ft |
Location
Data is supplied by Pillar 9 MLS® System. Pillar 9 is the owner of the copyright in its MLS® System. Data is deemed reliable but is not guaranteed accurate by Pillar 9.
The trademarks MLS®, Multiple Listing Service® and the associated logos are owned by The Canadian Real Estate Association (CREA) and identify the quality of services provided by real estate professionals who are members of CREA. Used under license.