Real estate on your terms®
$639,000
active
173 Bridleridge View Southwest
Calgary
,
AB
T2Y0E5
Key Details
- MLS® Number:
- A2322153
- Community:
- Bridlewood
- Building Type:
- House
- Interior Size:
- 1502 square feet
- Bedrooms:
- 3
- Parking:
- 4
- Parking Features:
- Attached Garage
- Lot Size:
- 363.0 square meters

Property Description
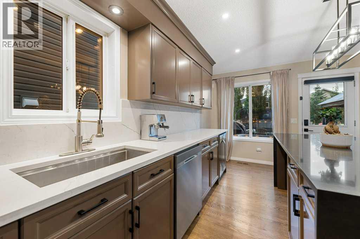
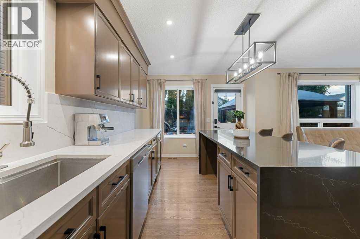
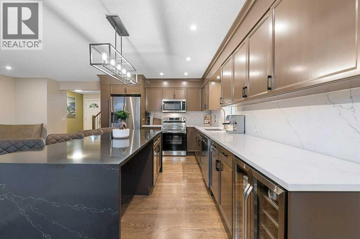
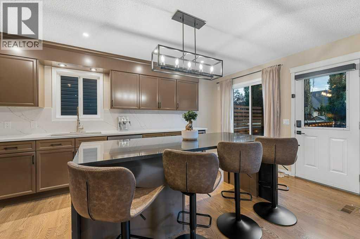
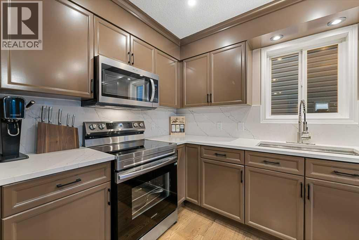
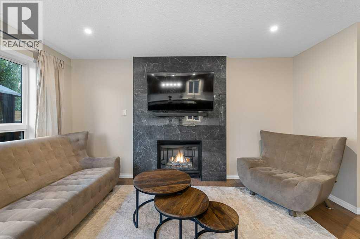
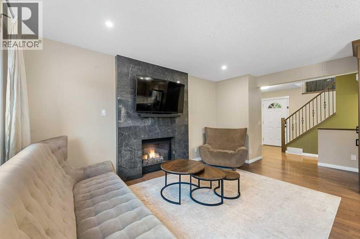
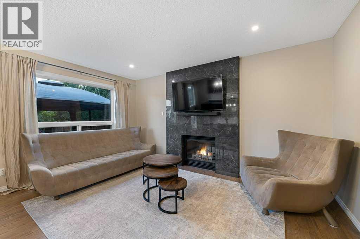
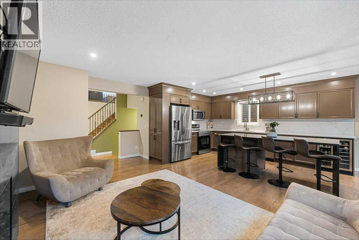
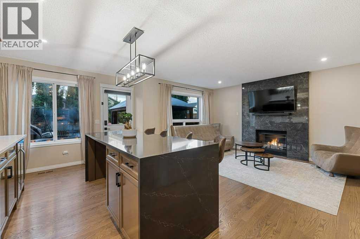
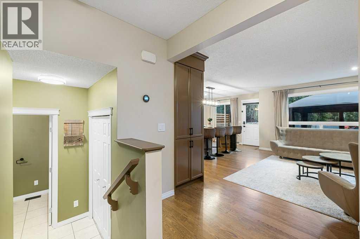
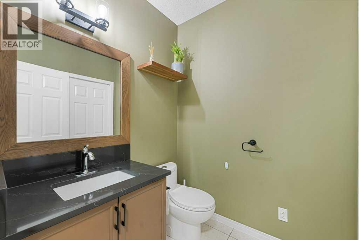
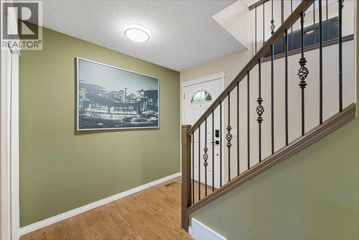
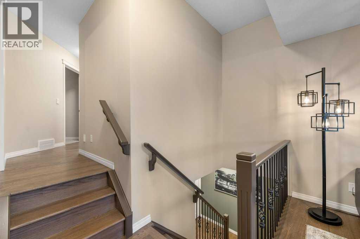
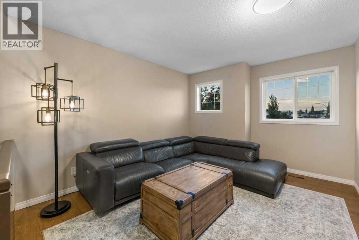
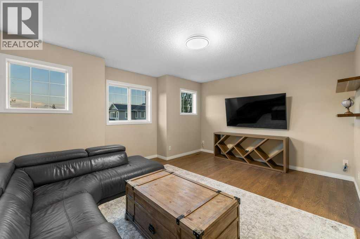
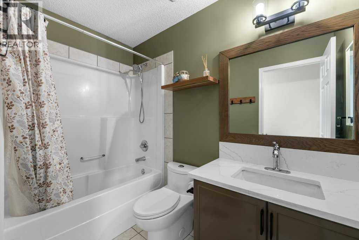
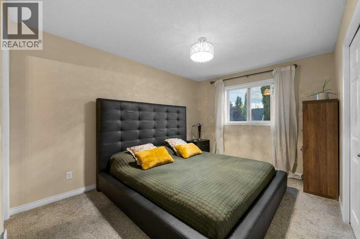
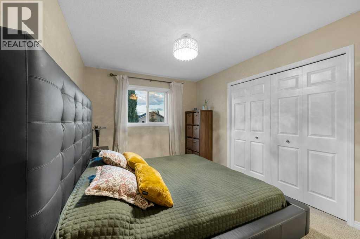
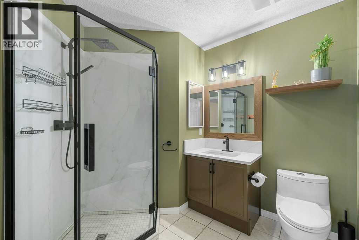
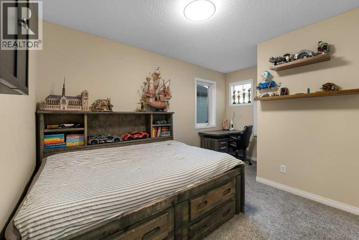
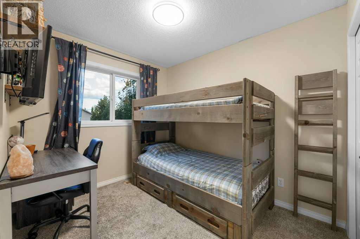
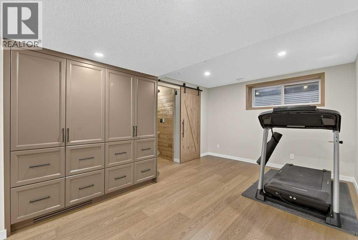
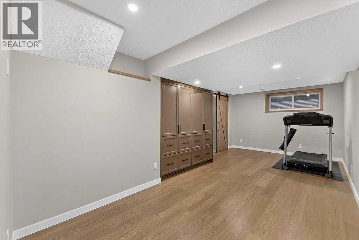
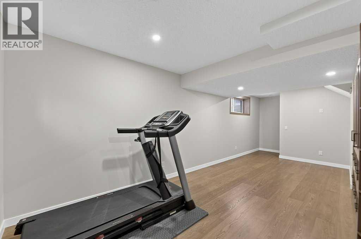
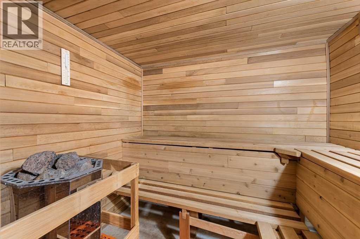
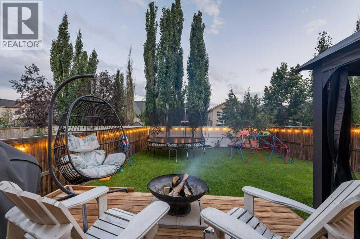
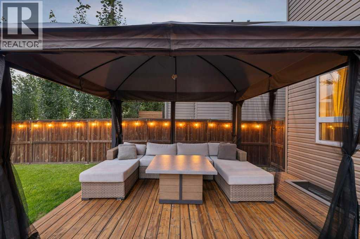
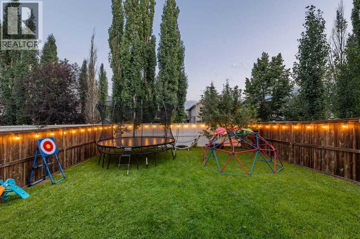
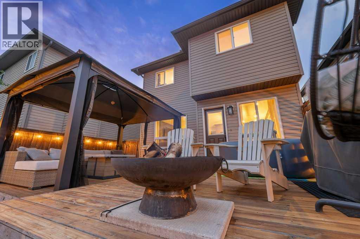
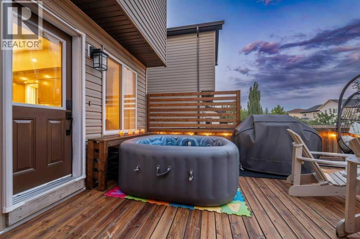
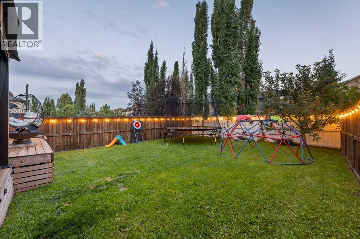
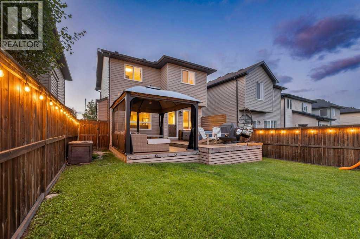
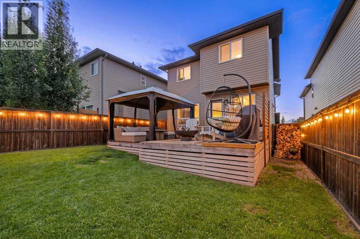
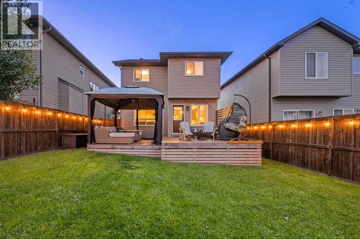
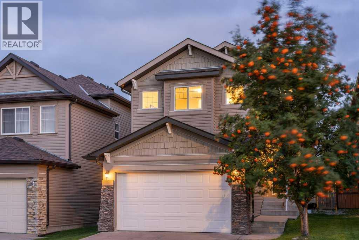
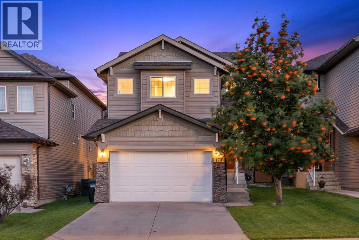
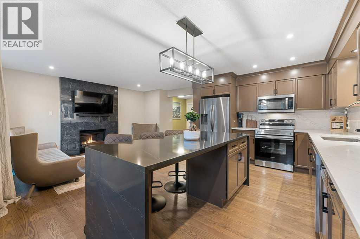
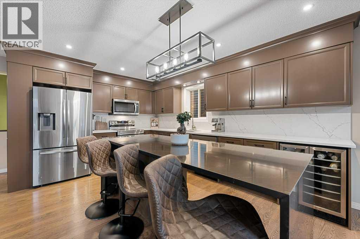
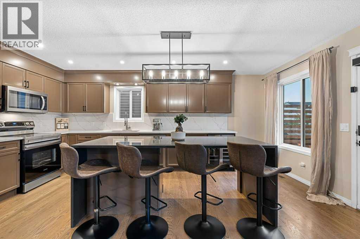
*For families seeking their "Dream Home" in desirable Bridlewood! NEW RENOVATION! Rich Solid Hardwood Floors throughout main, upper level open areas, plus basement! This executive home is captivating from the moment you step inside! Perfect for entertaining, the main floor features an open-plan concept, with the great room showcasing its new "floor-to-ceiling" fireplace! Your gourmet kitchen is the feature of this home! With its oversized quartz "waterfall" island, it seats 6 people comfortably, plus an adjacent bar fridge for serving your guests! Expansive quartz counters adorn the entire kitchen. New stainless steel appliances, sil-granite double sink, plus rich cabinetry all create this impressive space! The main level is complete with a 2 piece bathroom and laundry area. The upper level is inviting with a wrought iron railing staircase...stunning hardwood floors adorn the great room. The master suite is a true king-sized retreat, with its spa-like ensuite with a large shower. Spacious extra bedrooms and a full 4 piece bathroom complete the upper level. The brand newly finished basement (with all permits in place) showcases "white oak engineered hardwood" floors, a custom-built wall cabinet complete with cupboards and drawers for so much storage space, many pot-lights, plus cold air returns to floor level - for a very warm basement! The "city inspected" built-in sauna has an electrical permit in place. Step outside to the 2-tiered "oversized" deck, with a pergola that fits large outdoor sectional couches...a pool can even fit on the deck, along with a fire pit and 2 cozy chairs! This south-facing EXPANSIVE YARD will be the centre of enjoyment for children of all ages - fits a trampoline and many other fun activities! Become a part of this very special family-friendly neighbourhood, with a home that looks brand new! Drywalled and insulated garage! Glenmore Academy has a new daycare and is K-9! Calgary Board and Catholic Board schools within wa lking distance. Easy access to Stoney Trail, all shopping areas (including Costco) and minutes from Spruce Meadows. A privilege to live in a home like this in the highly "sought-after" neighbourhood of Bridlewood! (id:53430)
Building
- Property Type:
- House
- Building Type:
- House
- Year Built:
- 2008
- Stories:
- 2.0
- Bedrooms:
- 3
- Bathrooms (total):
- 3.5 (1 half)
- Basement:
- Finished, Full
Finished Areas
- Interior Size (Total):
- 1502 square feet
- Above Grade:
- 1502 square feet
Interior
- Flooring:
- Hardwood, Carpeted
- Appliances:
- Washer, Refrigerator, Range - Electric, Dishwasher, Dryer, Microwave Range Hood Combo, See remarks, Window Coverings, Garage door opener
Parking
- Spaces:
- 4
- Features:
- Attached Garage
Lot / Land
- Lot Size:
- 363.0 square meters
- Frontage:
- 9.8 meters
- Lot Features:
- Cul-de-sac, See remarks, No Smoking Home, Level
Exterior
- Construction:
- Wood frame
- Foundation:
- Poured Concrete
- Fencing:
- Fence
Utilities & Mechanical
- Heating:
- Forced air
- Cooling:
- None
Comfort & Security
- Fireplace(s):
- 1
Fees & Dates
- Property Taxes:
- $3,906
- Tax Year:
- 2026
- Last Modified:
- 08/16/2026 05:55:04 AM
- Status Change:
- 08/16/2026 05:48:06 AM
Association / Ownership
- Common Interest:
- Freehold
Room Dimensions
| Room | Level | Size |
|---|---|---|
| 2pc Bathroom | Main level | 5.58 Ft x 5.75 Ft |
| Kitchen | Main level | 18.08 Ft x 11.17 Ft |
| Living room | Main level | 9.83 Ft x 16.08 Ft |
| 3pc Bathroom | Second level | 7.75 Ft x 8.50 Ft |
| 4pc Bathroom | Second level | 4.92 Ft x 8.42 Ft |
| Bedroom | Second level | 9.92 Ft x 12.17 Ft |
| Bedroom | Second level | 9.75 Ft x 13.67 Ft |
| Primary Bedroom | Second level | 11.58 Ft x 15.92 Ft |
| Great room | Second level | 13.50 Ft x 16.08 Ft |
| Recreational, Games room | Lower level | 10.75 Ft x 24.92 Ft |
| Furnace | Lower level | 11.00 Ft x 20.33 Ft |
Location
Data is supplied by Pillar 9 MLS® System. Pillar 9 is the owner of the copyright in its MLS® System. Data is deemed reliable but is not guaranteed accurate by Pillar 9.
The trademarks MLS®, Multiple Listing Service® and the associated logos are owned by The Canadian Real Estate Association (CREA) and identify the quality of services provided by real estate professionals who are members of CREA. Used under license.