Real estate on your terms®
$809,999
active
8 Bridle Estates Manor Southwest
Calgary
,
AB
T2Y4H4
Key Details
- MLS® Number:
- A2319637
- Community:
- Bridlewood
- Building Type:
- Duplex
- Interior Size:
- 1632 square feet
- Bedrooms:
- 3
- Parking:
- 2
- Parking Features:
- Attached Garage, Oversize, Concrete
- Lot Size:
- 467.0 square meters
- Attached:
- Yes

Property Description
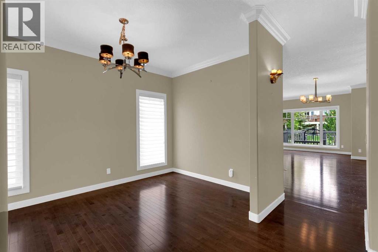
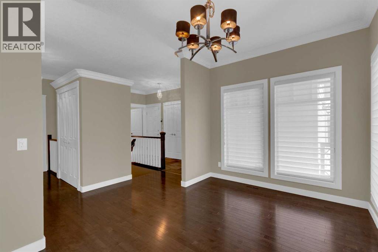
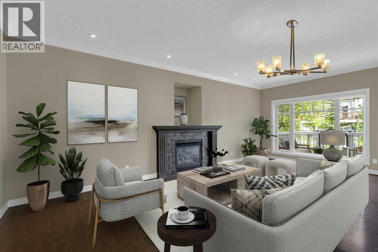
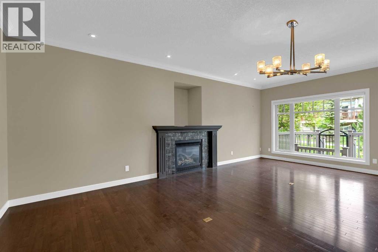
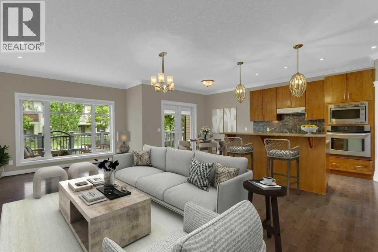
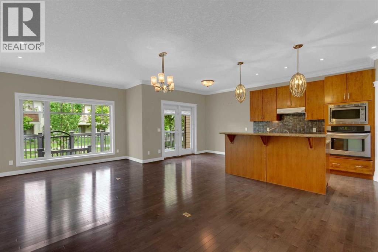
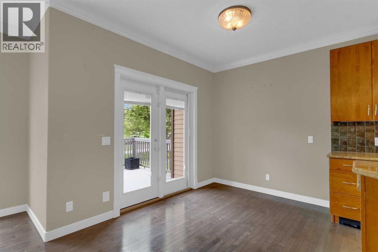
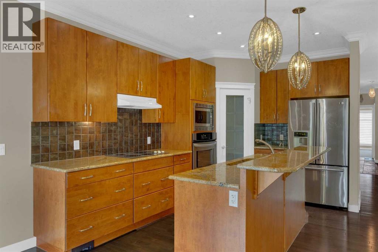
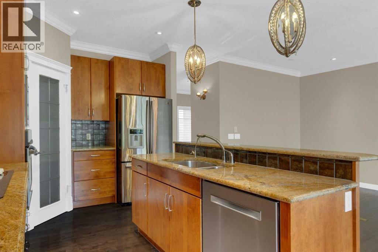
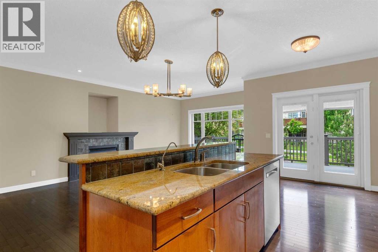
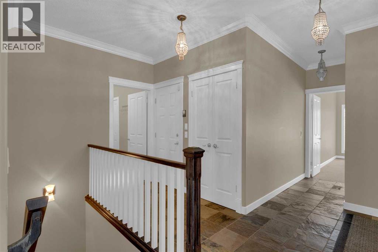
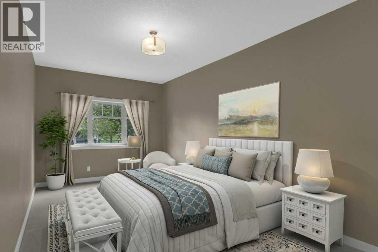
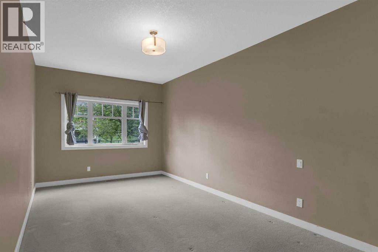
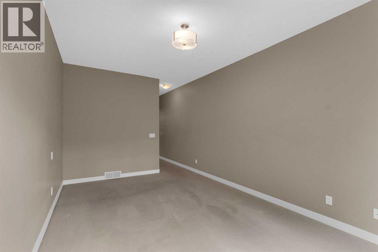
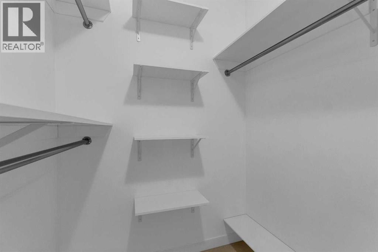
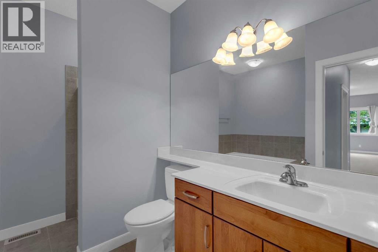
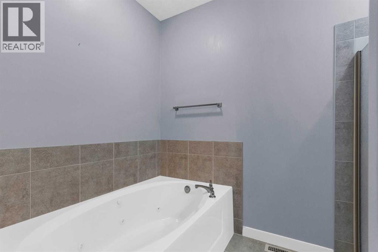
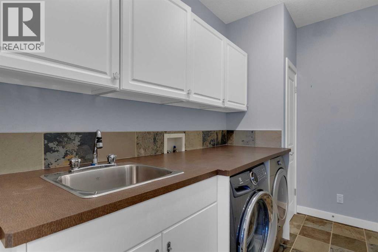
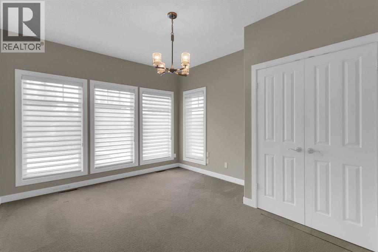
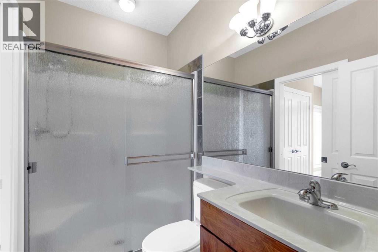
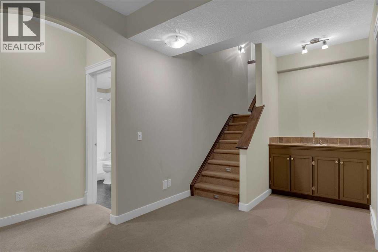
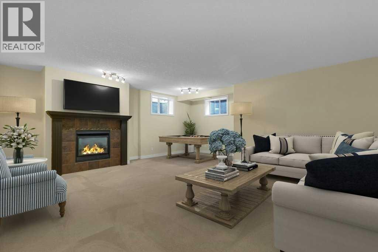
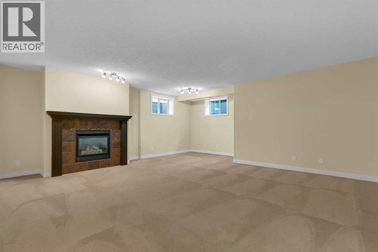
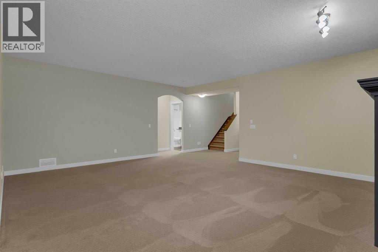
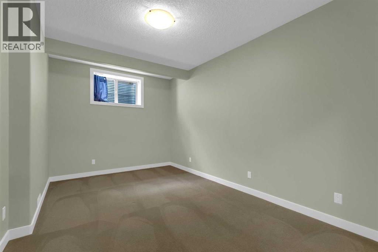
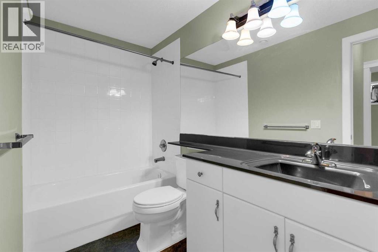
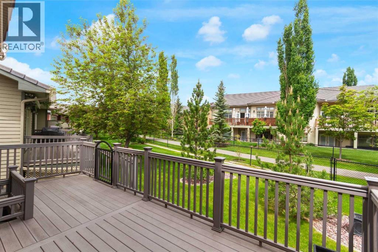
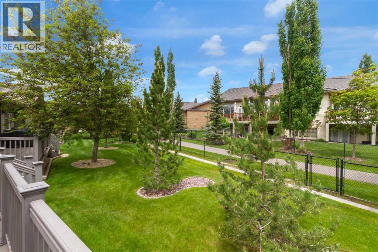
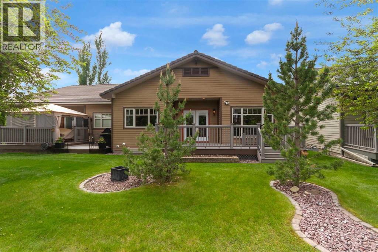
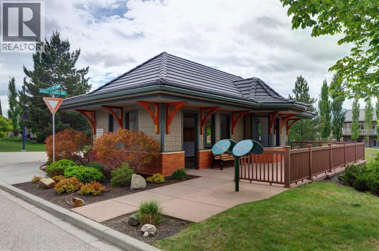
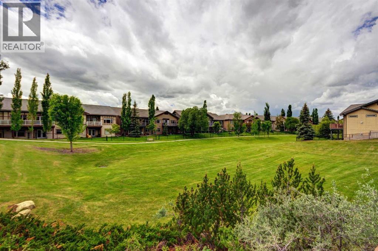
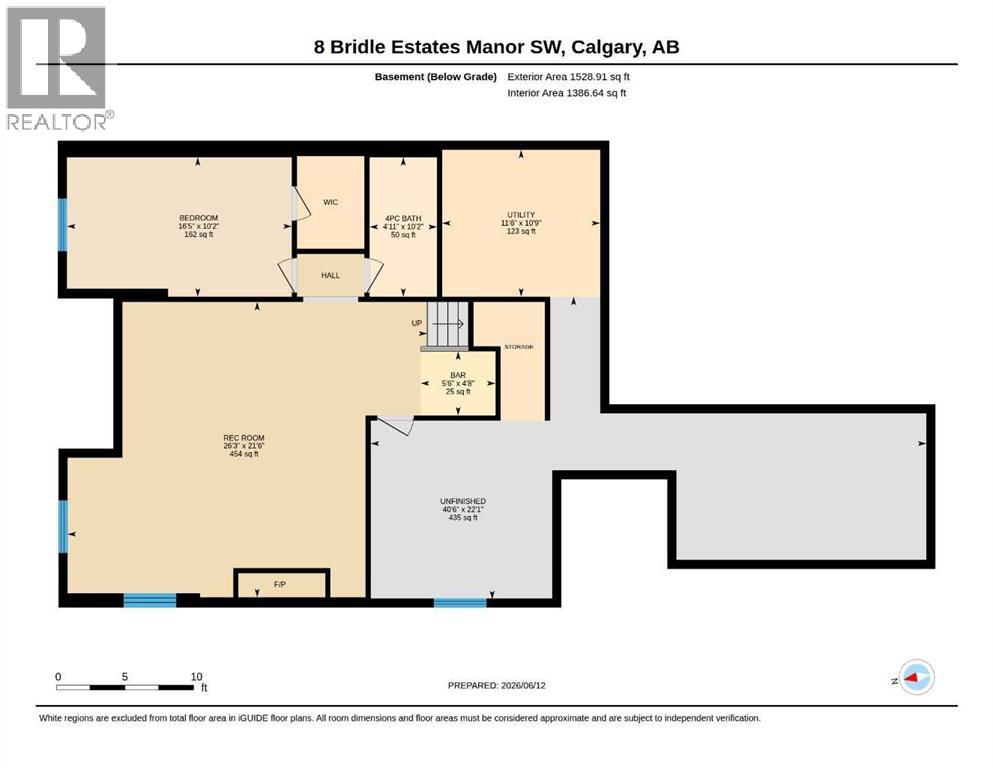
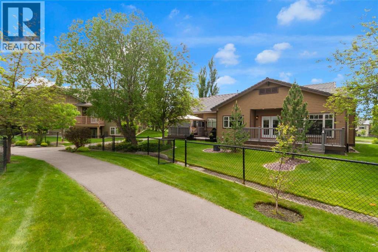
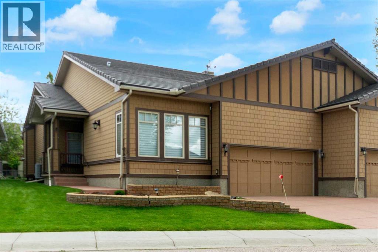
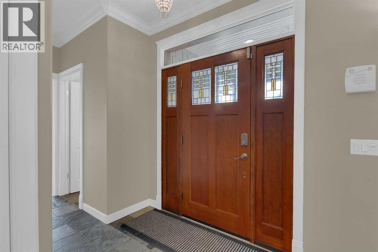
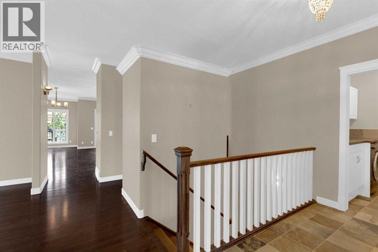
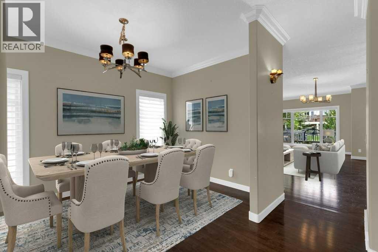
Welcome to this beautifully maintained bungalow villa in the highly sought-after community of Bridlewood Estates, offering the perfect combination of space, comfort, and low-maintenance living. Backing onto picturesque green space and walking paths, this exceptional home boasts over 3,100 sq. ft. of developed living space and one of the most impressive outdoor living areas you’ll find in a villa setting.Thoughtfully designed for both everyday living and entertaining, the bright and inviting main floor features a spacious foyer, formal dining room, and an elegant living room highlighted by a cozy gas fireplace and custom wood detailing. The well-appointed kitchen is the heart of the home, showcasing granite countertops, stainless steel appliances, a corner pantry, stone tile backsplash, and generous dining areas that seamlessly connect the living spaces.A true highlight of the home is the expansive rear deck, offering an outstanding outdoor retreat overlooking the beautifully maintained green space and walking paths beyond. Whether you’re enjoying your morning coffee, hosting family and friends, or simply relaxing and taking in the peaceful surroundings, this remarkable outdoor space extends your living area and provides a setting that is rarely found.The spacious main-floor primary suite offers a private retreat complete with a walk-in closet and a beautifully renovated ensuite featuring a separate shower and a relaxing Jacuzzi tub. A second bedroom, convenient main-floor laundry room, and powder room complete this level.The fully finished lower level provides exceptional additional living space, featuring a large family room with a second gas fireplace, a third bedroom, full bathroom, and a versatile flex room ideal for a home office, fitness area, hobby room, or additional guest space. Extensive storage adds to the home’s practicality and functionality.Quality craftsmanship and pride of ownership are evident throughout, with custom crown mouldi ngs, durable exterior finishes, and thoughtful upgrades that enhance both style and comfort.Enjoy the benefits of low-maintenance living with no condo fees—just a modest $180 monthly HOA fee covering lawn care, snow removal, and irrigation. This allows you to spend more time enjoying the lifestyle and surroundings that make this community so desirable.Rarely do homes become available in this exclusive villa enclave. Offering beautiful green space views, generous living areas, outstanding outdoor space, and a lock-and-leave lifestyle, this is an exceptional opportunity to right-size without compromise. (id:53430)
Building
- Property Type:
- Duplex
- Building Type:
- Duplex
- Style:
- Bungalow
- Year Built:
- 2006
- Stories:
- 1.0
- Bedrooms:
- 3
- Bathrooms (total):
- 3.0
- Basement:
- Finished, Full
Finished Areas
- Interior Size (Total):
- 1632 square feet
- Above Grade:
- 1632 square feet
Interior
- Flooring:
- Tile, Hardwood, Carpeted
- Appliances:
- Refrigerator, Water softener, Dishwasher, Stove, Microwave, Hood Fan, Window Coverings, Garage door opener, Washer & Dryer
Parking
- Spaces:
- 2
- Features:
- Attached Garage, Oversize, Concrete
Lot / Land
- Lot Size:
- 467.0 square meters
- Frontage:
- 18.07 meters
- Lot Features:
- See remarks, Gas BBQ Hookup, Parking
Exterior
- Exterior Features:
- Composite Siding
- Foundation:
- Poured Concrete
- Fencing:
- Partially fenced
Utilities & Mechanical
- Heating:
- Forced air, Natural gas
- Cooling:
- Central air conditioning
Comfort & Security
- Fireplace(s):
- 2
Fees & Dates
- Property Taxes:
- $4,900
- Tax Year:
- 2025
- Last Modified:
- 08/16/2026 06:05:04 AM
- Status Change:
- 08/16/2026 05:57:29 AM
Association / Ownership
- Common Interest:
- Freehold
Room Dimensions
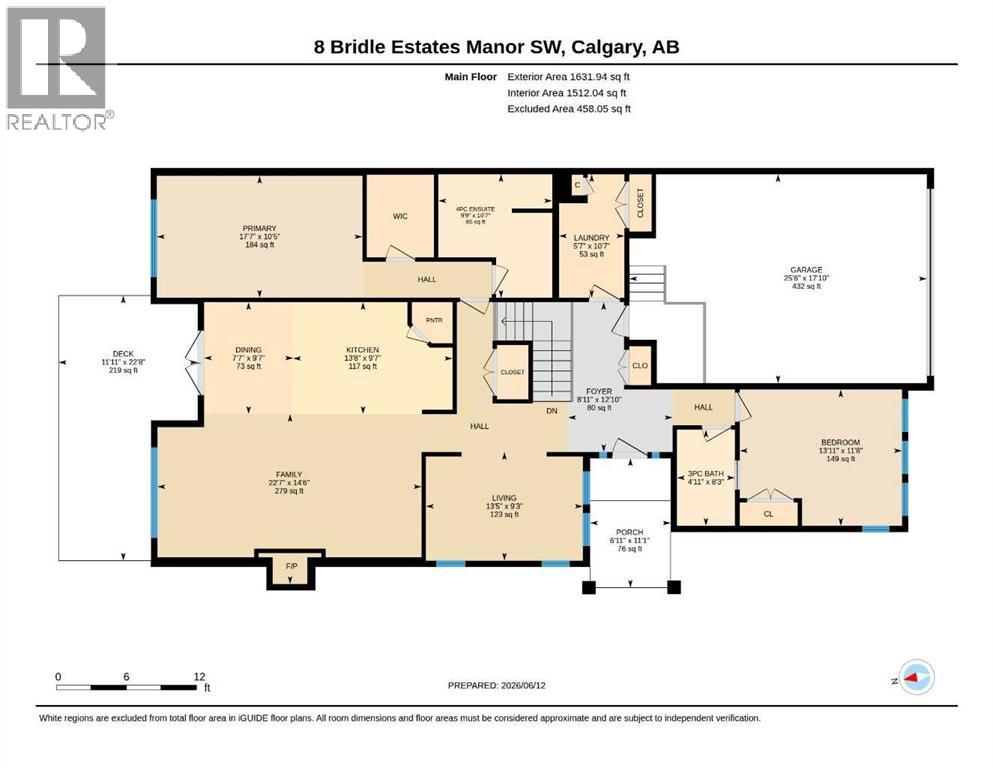
| Room | Level | Size |
|---|---|---|
| 3pc Bathroom | Main level | 4.92 Ft x 8.25 Ft |
| 4pc Bathroom | Main level | 9.75 Ft x 10.58 Ft |
| Bedroom | Main level | 13.92 Ft x 11.67 Ft |
| Other | Main level | 11.92 Ft x 22.67 Ft |
| Dining room | Main level | 13.42 Ft x 9.25 Ft |
| Family room | Main level | 22.58 Ft x 14.50 Ft |
| Foyer | Main level | 8.92 Ft x 12.83 Ft |
| Kitchen | Main level | 13.67 Ft x 9.58 Ft |
| Laundry room | Main level | 5.58 Ft x 10.58 Ft |
| Other | Main level | 7.58 Ft x 9.58 Ft |
| Primary Bedroom | Main level | 17.58 Ft x 10.42 Ft |
| 4pc Bathroom | Basement | 4.92 Ft x 10.17 Ft |
| Bedroom | Basement | 16.42 Ft x 10.17 Ft |
| Recreational, Games room | Basement | 26.25 Ft x 21.50 Ft |
| Other | Basement | 40.50 Ft x 22.08 Ft |
| Furnace | Basement | 11.50 Ft x 10.75 Ft |
Location
Data is supplied by Pillar 9 MLS® System. Pillar 9 is the owner of the copyright in its MLS® System. Data is deemed reliable but is not guaranteed accurate by Pillar 9.
The trademarks MLS®, Multiple Listing Service® and the associated logos are owned by The Canadian Real Estate Association (CREA) and identify the quality of services provided by real estate professionals who are members of CREA. Used under license.