Real estate on your terms®
$619,000
active
408 Bridlewood Court Southwest
Calgary
,
AB
T2Y3Z3
Key Details
- MLS® Number:
- A2313224
- Community:
- Bridlewood
- Building Type:
- House
- Interior Size:
- 1718 square feet
- Bedrooms:
- 3
- Parking:
- 2
- Parking Features:
- Attached Garage
- Lot Size:
- 4004.0 square feet

Property Description
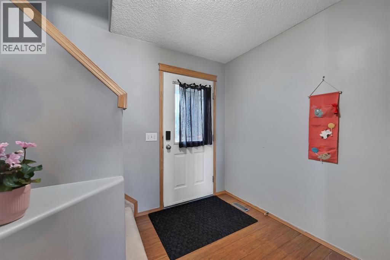
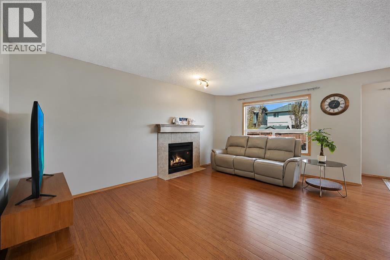
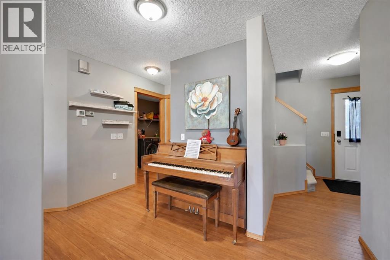
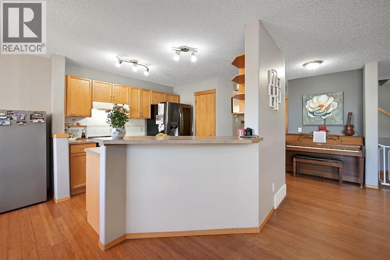
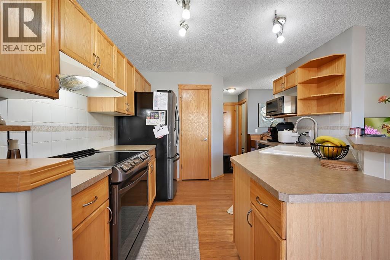
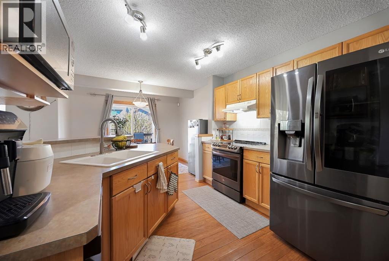
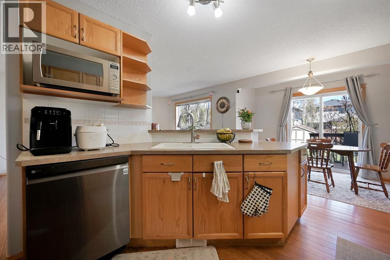
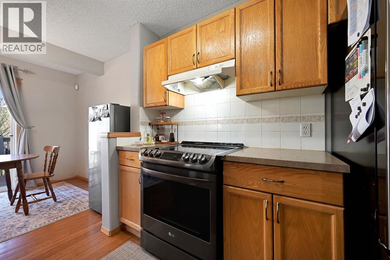
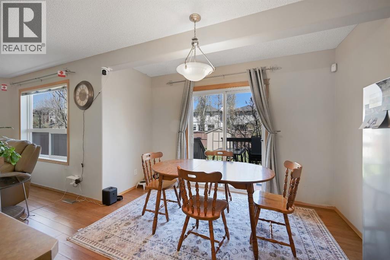
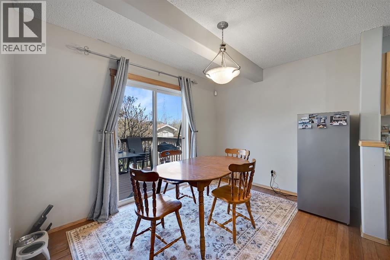
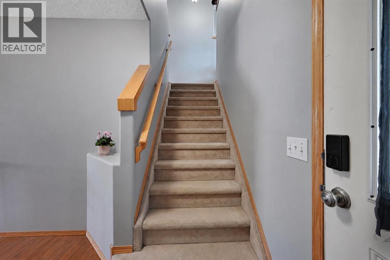
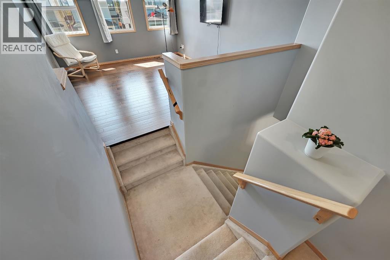
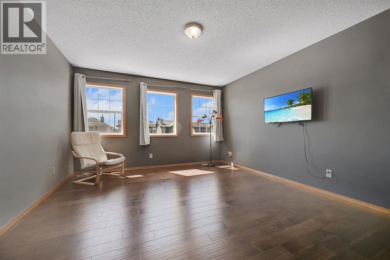
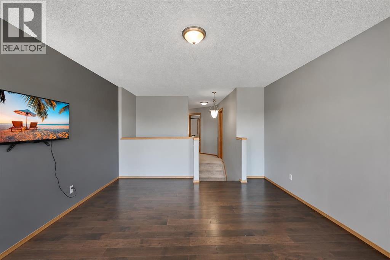
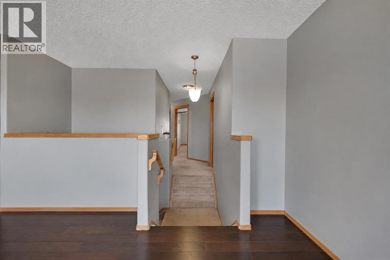
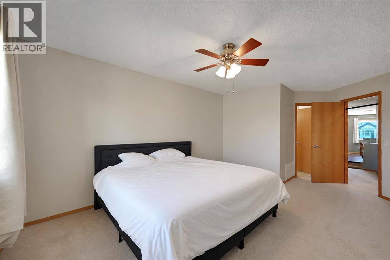
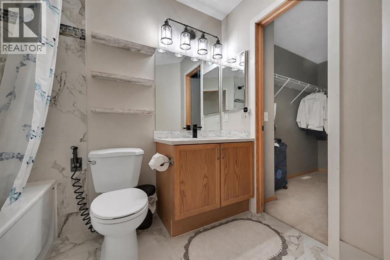
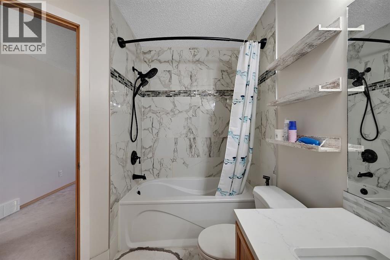
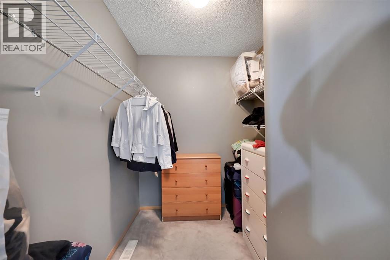
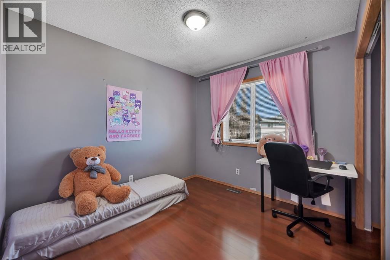
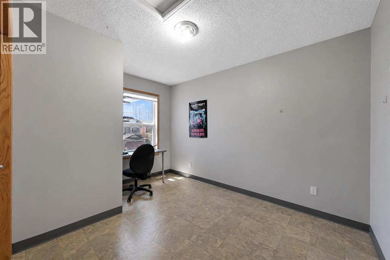
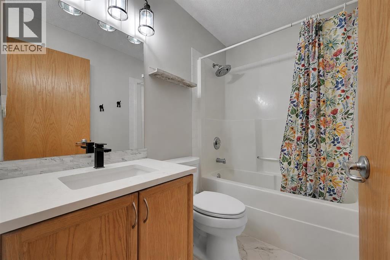
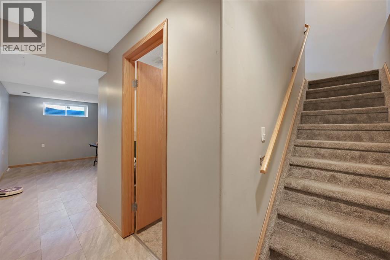
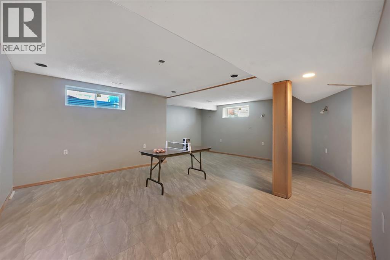
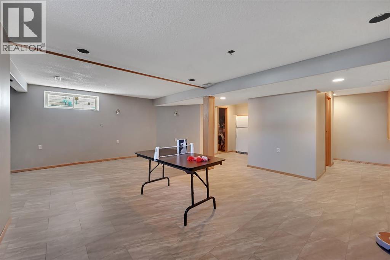
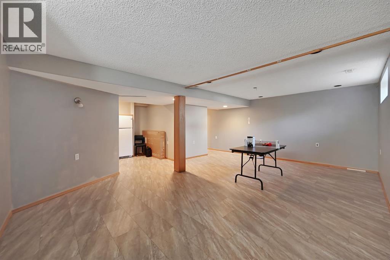
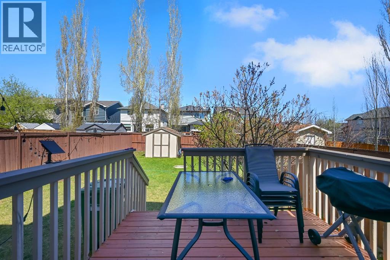
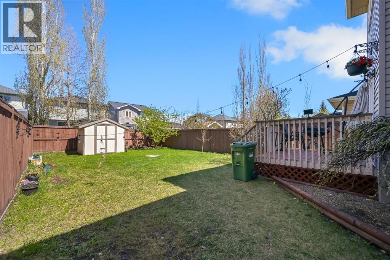
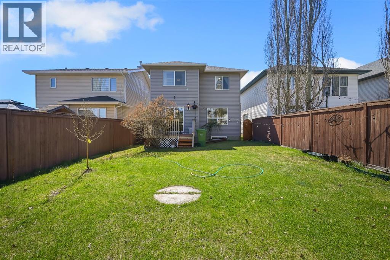
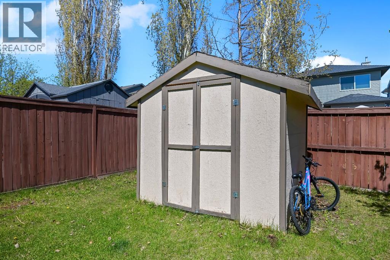
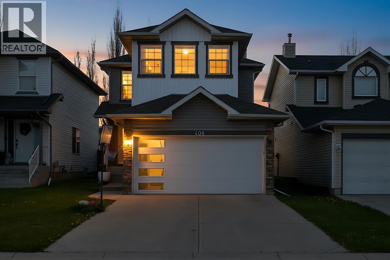
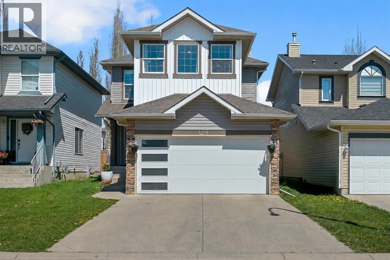
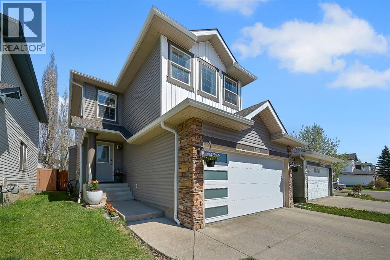
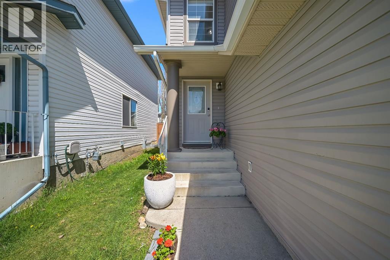
Welcome to 408 Bridlewood Court SW! This beautifully maintained two storey home offers over 2,300 sq. ft. of functional, open concept living space in the highly desirable southwest community of Bridlewood. Tucked away on a quiet cul de sac and just a short walk to parks, schools, shopping, and amenities, this home delivers the perfect balance of comfort, functionality, and indoor outdoor living. Step inside to a bright and inviting main floor featuring a spacious living room, a dedicated dining area overlooking the large backyard, and a well appointed kitchen complete with newer appliances, a breakfast bar, ample cabinetry, and a walk in pantry. The thoughtful layout is ideal for both everyday living and entertaining.Upstairs, the oversized primary retreat features a walk in closet and a fully renovated 4 piece ensuite. Two additional bedrooms and another beautifully renovated full bathroom complete the upper level. A bright, south facing bonus room anchors the second floor, offering the perfect space for movie nights, family time, or hosting guests. The finished basement adds even more versatility with a large open family room ideal for a home gym, playroom, office, or media space, along with an additional half bathroom and generous storage options. Notable upgrades and features include two renovated bathrooms, hardwood flooring, main floor laundry, central air conditioning installed in 2023, newer kitchen appliances, and a double attached garage. The home also received new siding, roofing, and a garage door in 2023, providing both peace of mind and enhanced curb appeal.Outside, enjoy a private backyard with a spacious deck perfect for entertaining, relaxing, and spending time with family and friends. Combining functional living space, thoughtful upgrades, a private yard, and an exceptional location close to all amenities, this is a home you won’t want to miss. Book your showing today! (id:53430)
Building
- Property Type:
- House
- Building Type:
- House
- Year Built:
- 2001
- Stories:
- 2.0
- Bedrooms:
- 3
- Bathrooms (total):
- 3.5 (1 half)
- Basement:
- Finished, Full
Finished Areas
- Interior Size (Total):
- 1718 square feet
- Above Grade:
- 1718 square feet
Interior
- Flooring:
- Hardwood, Laminate, Carpeted, Ceramic Tile, Linoleum
- Appliances:
- Washer, Refrigerator, Dishwasher, Stove, Dryer, Microwave, Garage door opener
Parking
- Spaces:
- 2
- Features:
- Attached Garage
Lot / Land
- Lot Size:
- 4004.0 square feet
- Frontage:
- 32.1 meters
- Lot Features:
- Cul-de-sac, PVC window, Closet Organizers
Exterior
- Exterior Features:
- Stone, Vinyl siding
- Construction:
- Wood frame
- Foundation:
- Poured Concrete
- Fencing:
- Fence
Utilities & Mechanical
- Heating:
- Forced air
- Cooling:
- Central air conditioning
Comfort & Security
- Fireplace(s):
- 1
Fees & Dates
- Property Taxes:
- $3,934
- Tax Year:
- 2025
- Last Modified:
- 07/30/2026 03:55:04 PM
- Status Change:
- 07/30/2026 03:45:21 PM
Association / Ownership
- Common Interest:
- Freehold
Room Dimensions
| Room | Level | Size |
|---|---|---|
| Foyer | Main level | 7.75 Ft x 8.17 Ft |
| Living room | Main level | 12.83 Ft x 19.83 Ft |
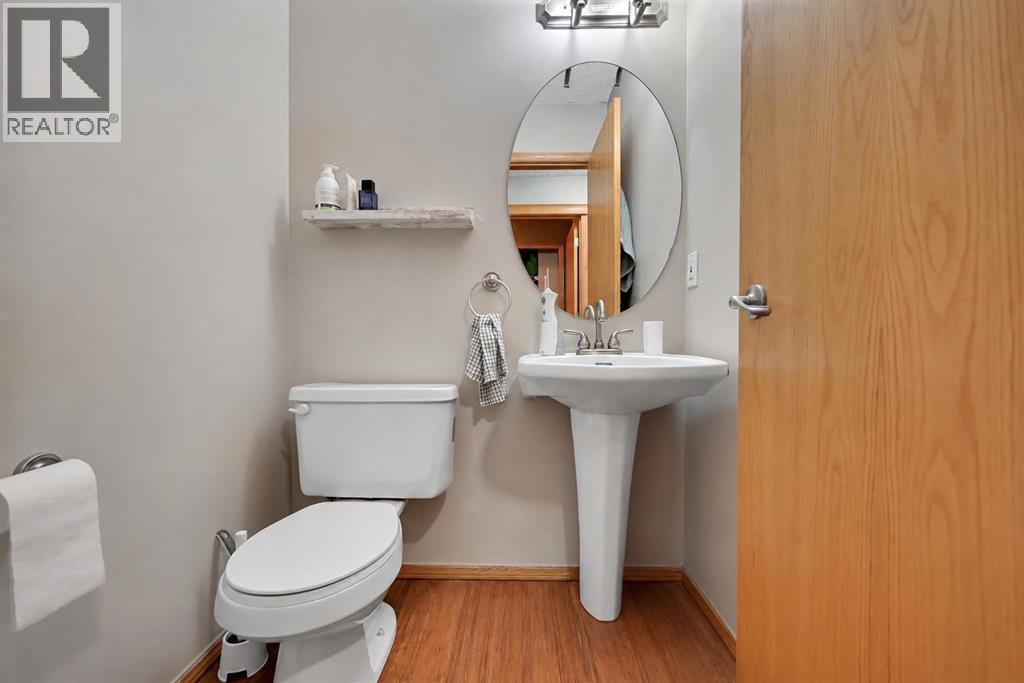
| 2pc Bathroom | Main level | 4.33 Ft x 4.50 Ft |
| Other | Main level | 6.08 Ft x 8.58 Ft |
| Kitchen | Main level | 10.92 Ft x 10.83 Ft |
| Dining room | Main level | 11.25 Ft x 8.58 Ft |
| Bonus Room | Upper Level | 13.00 Ft x 15.17 Ft |
| Other | Main level | 6.17 Ft x 8.67 Ft |
| 4pc Bathroom | Upper Level | 7.50 Ft x 8.17 Ft |
| Primary Bedroom | Upper Level | 11.33 Ft x 19.83 Ft |
| Bedroom | Upper Level | 11.42 Ft x 9.75 Ft |
| 4pc Bathroom | Upper Level | 7.58 Ft x 4.92 Ft |
| Bedroom | Upper Level | 11.67 Ft x 12.33 Ft |
Location
Data is supplied by Pillar 9 MLS® System. Pillar 9 is the owner of the copyright in its MLS® System. Data is deemed reliable but is not guaranteed accurate by Pillar 9.
The trademarks MLS®, Multiple Listing Service® and the associated logos are owned by The Canadian Real Estate Association (CREA) and identify the quality of services provided by real estate professionals who are members of CREA. Used under license.