Real estate on your terms®
$397,900
active
27 Bridleridge View Southwest
Calgary
,
AB
T2Y0A7
Key Details
- MLS® Number:
- A2310777
- Community:
- Bridlewood
- Building Type:
- Row / Townhouse
- Interior Size:
- 1301 square feet
- Bedrooms:
- 3
- Parking:
- 2
- Parking Features:
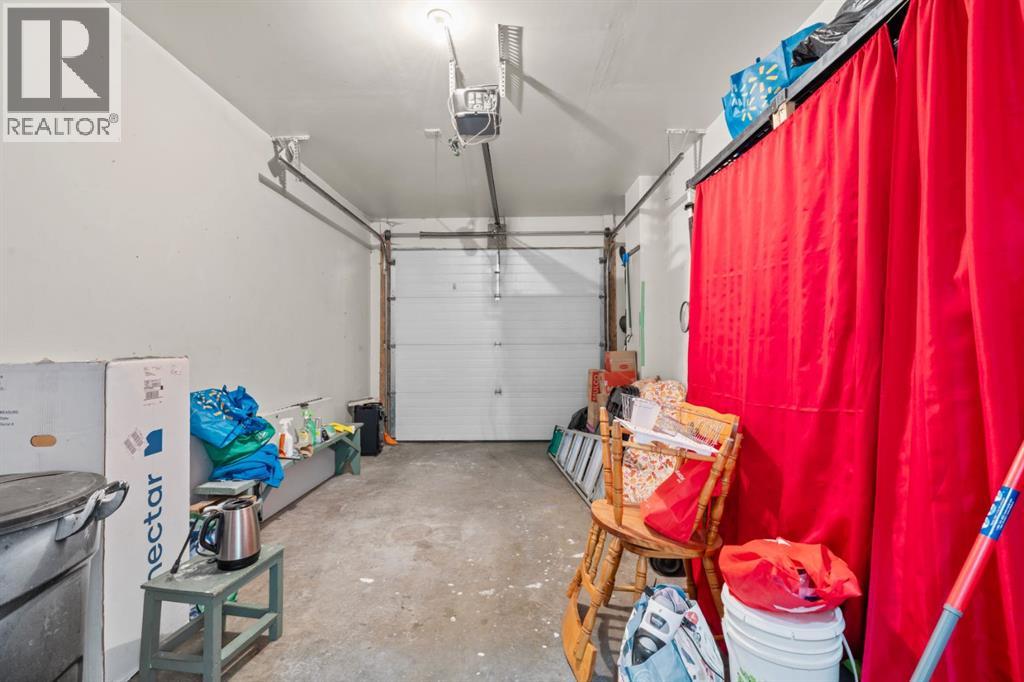
- Attached Garage
- Lot Size:
- 2055.0 square feet
- Attached:
- Yes

Property Description
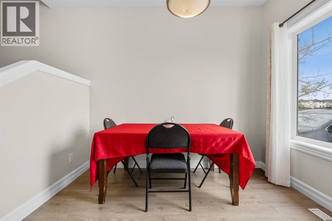
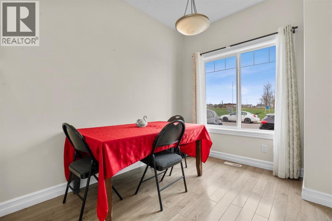
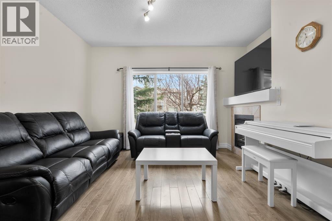
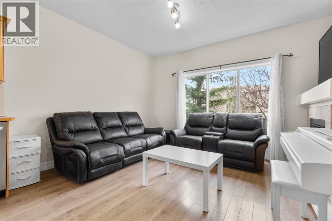
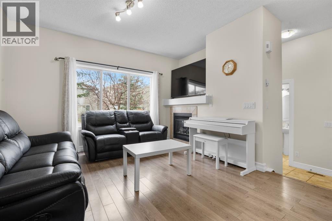
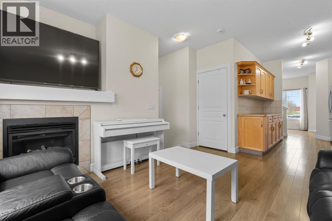
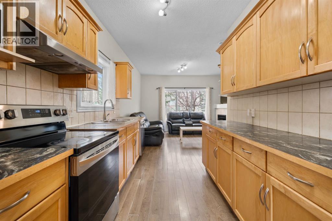
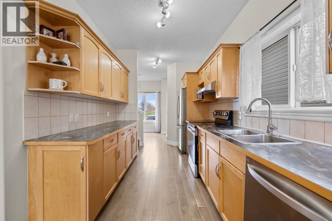
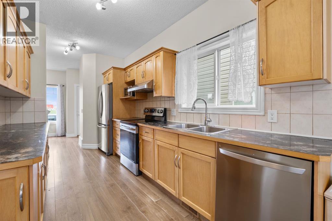
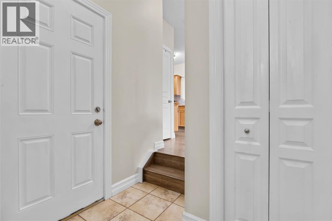
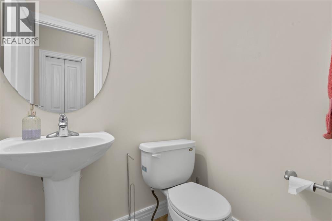
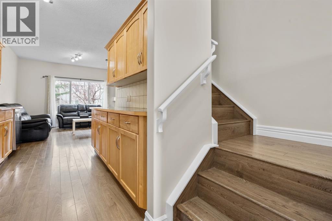
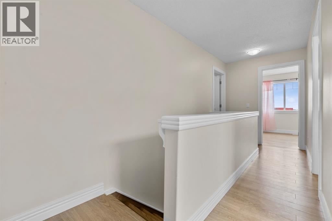
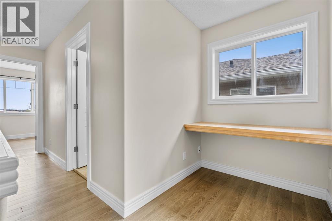
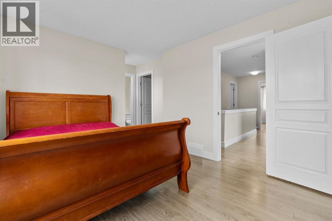
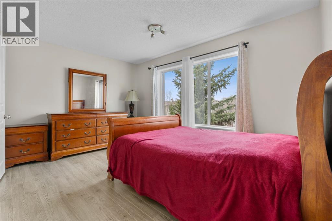
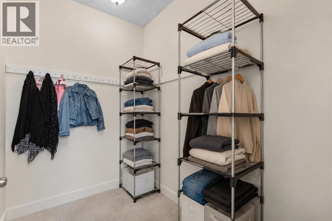
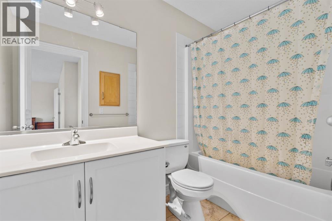
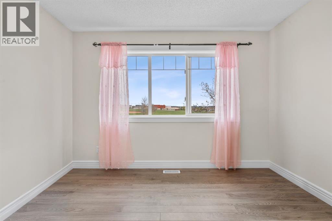
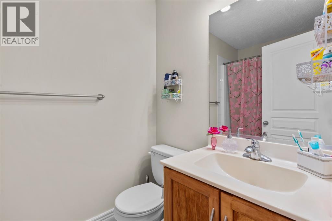
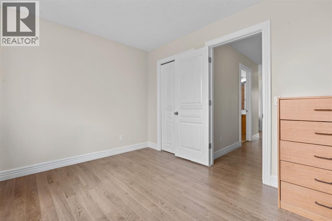
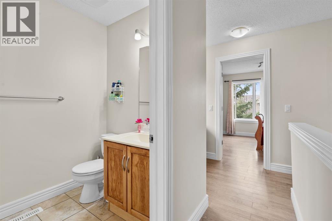
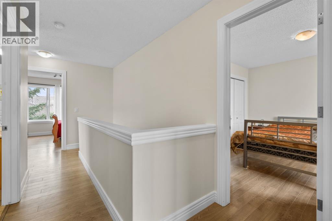
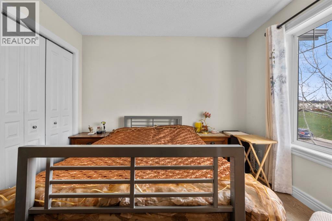
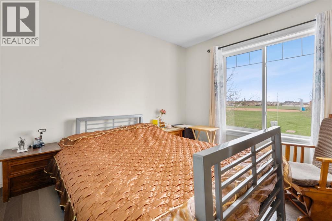
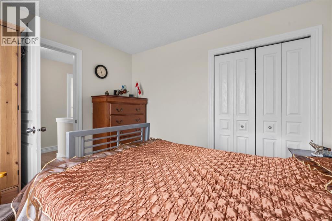
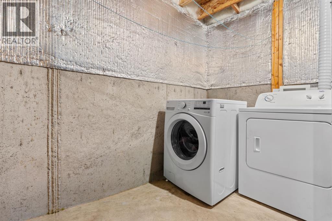
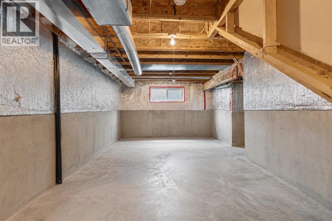
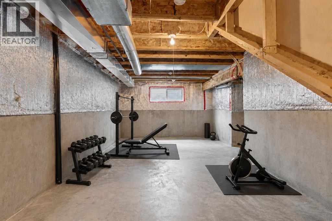
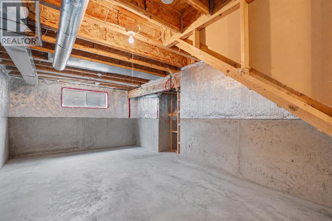
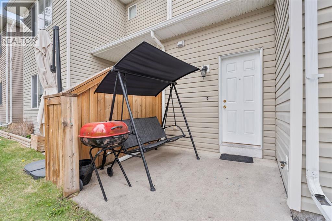
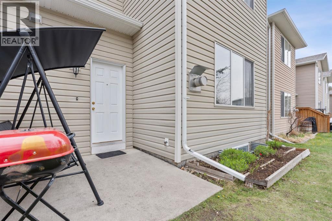
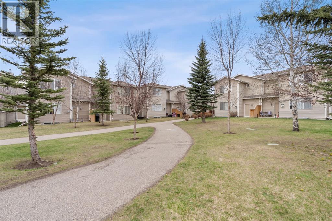
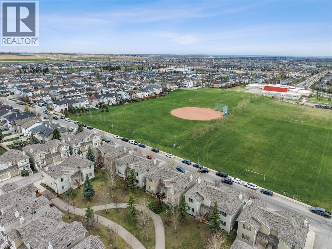
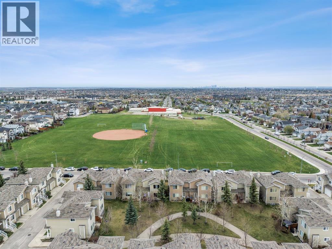
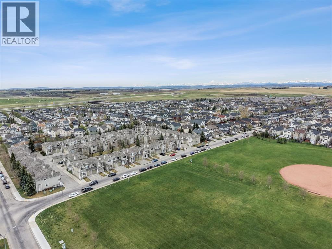
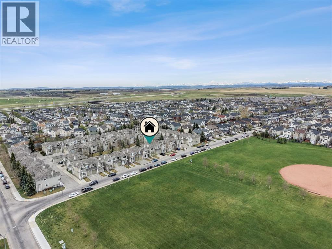
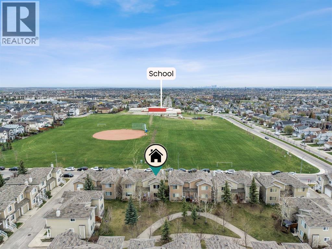
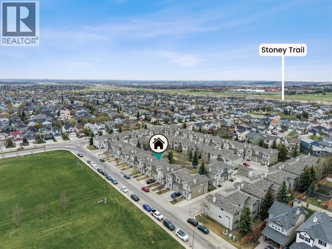
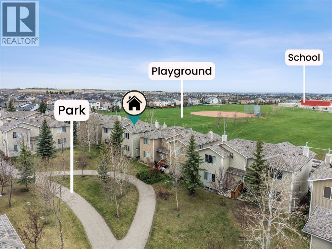
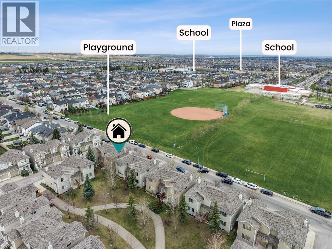
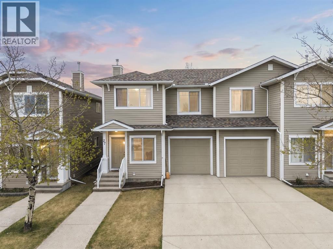
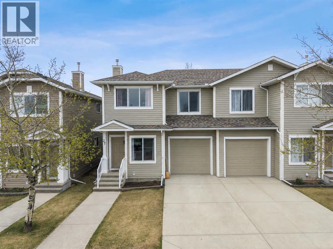
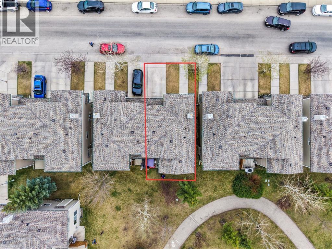
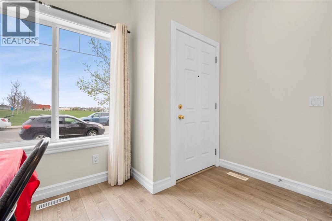
Welcome to this beautifully maintained END UNIT townhome in the desirable community of Bridlewood! Offering approximately 1,300 SQ.FT. of living space, this duplex-style home features 3 bedrooms, 2.5 bathrooms, a single attached garage, driveway parking, and an incredible location surrounded by green space.Facing a large park and backing onto additional green space, this home offers both privacy and scenic views. The bright open-concept main floor features 9 FT ceilings, a spacious living room with a cozy fireplace, a centrally located kitchen, and a front dining area filled with natural light. A convenient 2-piece bathroom is privately located toward the back of the main floor, making the layout both functional and ideal for entertaining.Upstairs you’ll find a spacious primary bedroom complete with a 4-piece ensuite, along with two additional bedrooms and another full 4-piece bathroom. The unfinished basement offers excellent potential for future development.Additional updates include a newer furnace and hot water tank for added peace of mind.Located close to schools, parks, playgrounds, shopping, transit, and only minutes to Stoney Trail, this home offers exceptional value in a family-friendly community. (id:53430)
Building
- Property Type:
- Row / Townhouse
- Building Type:
- Row / Townhouse
- Year Built:
- 2006
- Stories:
- 2.0
- Bedrooms:
- 3
- Bathrooms (total):
- 3.5 (1 half)
- Basement:
- Unfinished, Full
Finished Areas
- Interior Size (Total):
- 1301 square feet
- Above Grade:
- 1301 square feet
Interior
- Flooring:
- Tile, Vinyl Plank
- Appliances:
- Refrigerator, Dishwasher, Stove, Dryer, Hood Fan, Garage door opener
Parking
- Spaces:
- 2
- Features:
- Attached Garage
Lot / Land
- Lot Size:
- 2055.0 square feet
- Frontage:
- 8.52 meters
- Lot Features:
- See remarks, PVC window, No Animal Home, Parking
Exterior
- Exterior Features:
- Vinyl siding
- Construction:
- Wood frame
- Foundation:
- Poured Concrete
- Fencing:
- Not fenced
Utilities & Mechanical
- Heating:
- Forced air
- Cooling:
- None
Comfort & Security
- Fireplace(s):
- 1
Fees & Dates
- Property Taxes:
- $2,731
- Tax Year:
- 2025
- HOA/Condo Fee:
- $332
- Last Modified:
- 08/13/2026 06:20:01 PM
- Status Change:
- 08/13/2026 06:11:09 PM
Association / Ownership
- Fee:
- $332 / Monthly
- Common Interest:
- Freehold
Room Dimensions
| Room | Level | Size |
|---|---|---|
| 2pc Bathroom | Main level | 5.25 Ft x 3.83 Ft |
| Dining room | Main level | 9.67 Ft x 7.75 Ft |
| Kitchen | Main level | 15.33 Ft x 8.00 Ft |
| Living room | Main level | 13.83 Ft x 14.25 Ft |
| 4pc Bathroom | Upper Level | 7.75 Ft x 4.92 Ft |
| 4pc Bathroom | Upper Level | 8.58 Ft x 4.92 Ft |
| Bedroom | Upper Level | 10.42 Ft x 11.17 Ft |
| Bedroom | Upper Level | 9.00 Ft x 11.50 Ft |
| Primary Bedroom | Upper Level | 11.33 Ft x 17.42 Ft |
Location
Data is supplied by Pillar 9 MLS® System. Pillar 9 is the owner of the copyright in its MLS® System. Data is deemed reliable but is not guaranteed accurate by Pillar 9.
The trademarks MLS®, Multiple Listing Service® and the associated logos are owned by The Canadian Real Estate Association (CREA) and identify the quality of services provided by real estate professionals who are members of CREA. Used under license.