Real estate on your terms®
$359,000
active
324 Bridlewood Lane Southwest
Calgary
,
AB
T2Y3X8
Key Details
- MLS® Number:
- A2290024
- Community:
- Bridlewood
- Building Type:
- Row / Townhouse
- Interior Size:
- 1264 square feet
- Bedrooms:
- 2
- Parking:
- 1
- Parking Features:
- Attached Garage
- Lot Size:
- 926.0 square feet
- Attached:
- Yes

Property Description
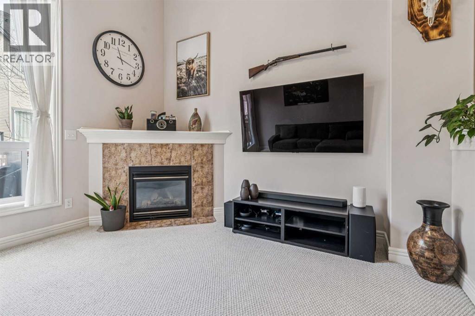
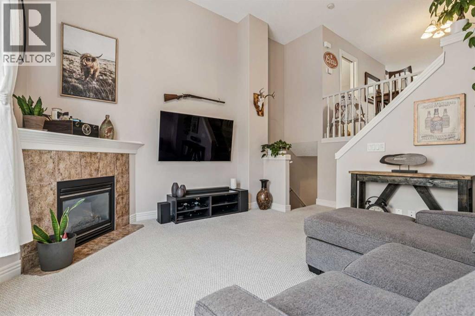
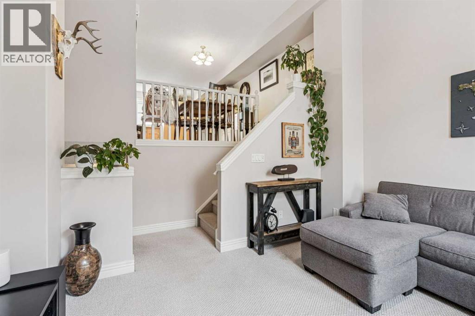
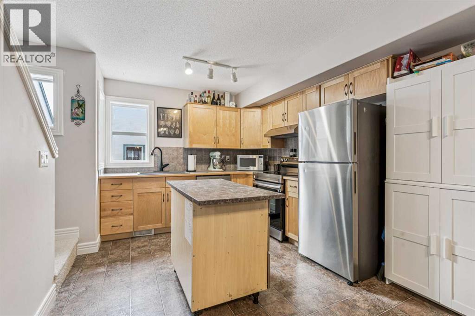
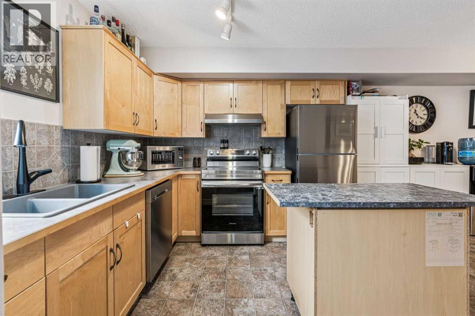
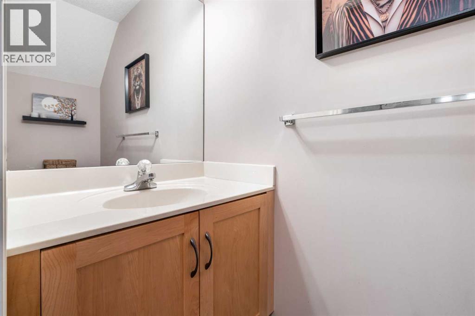
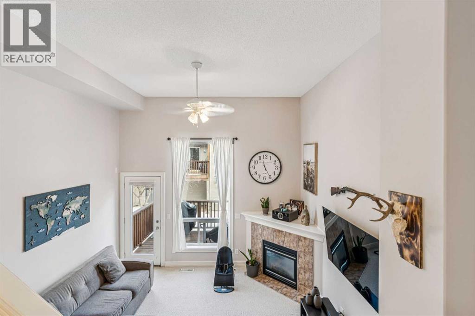
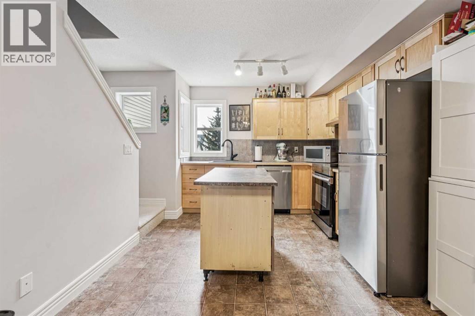
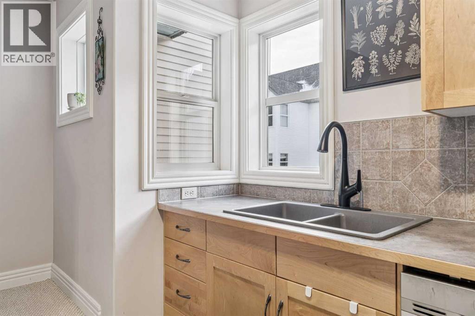
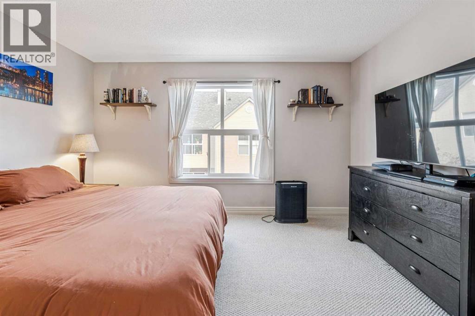
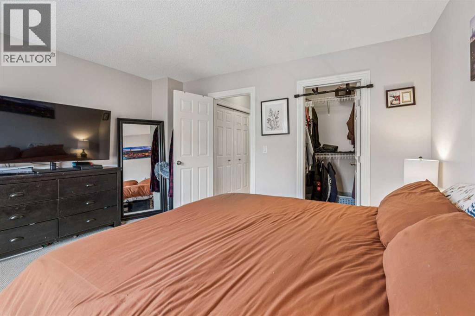
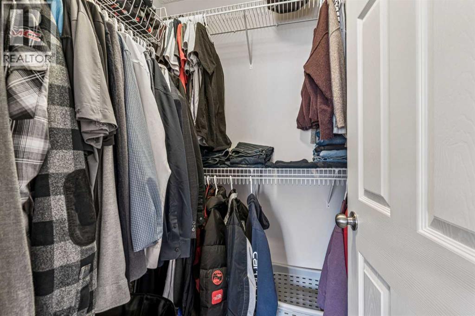
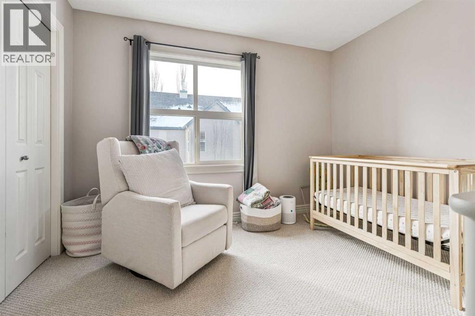
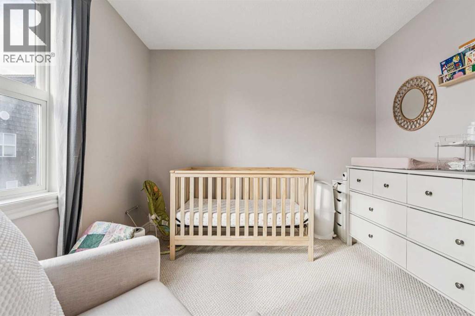
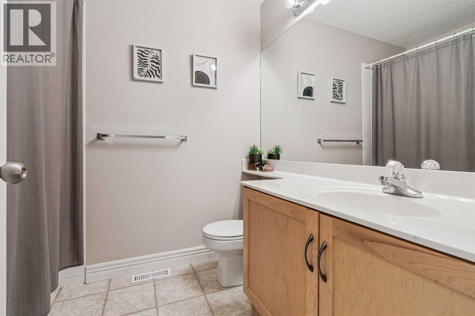
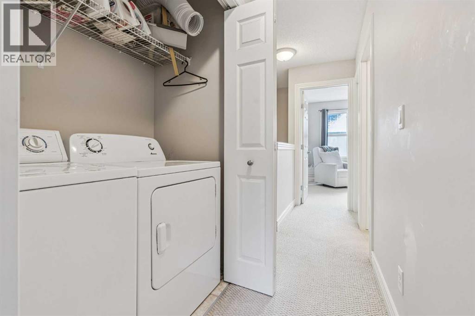
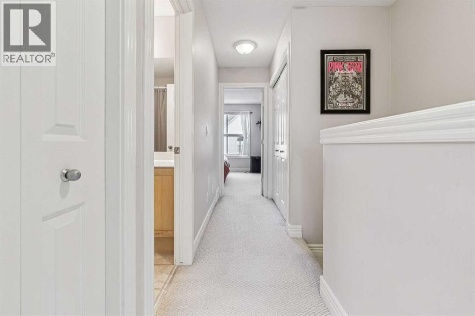
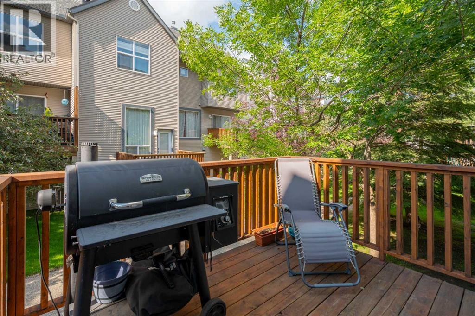
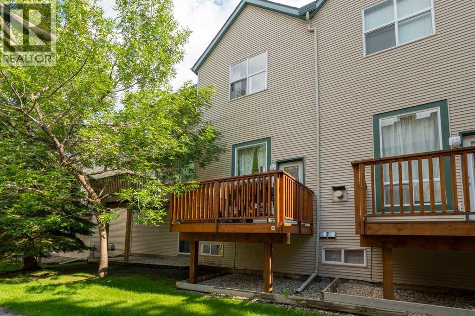
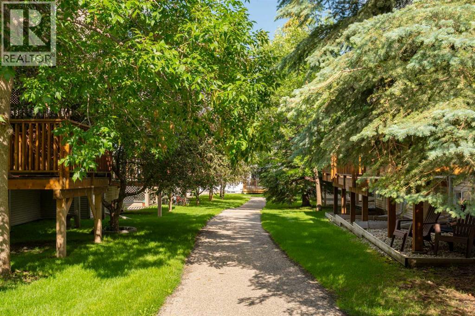
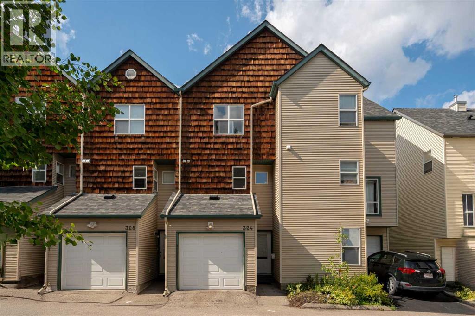
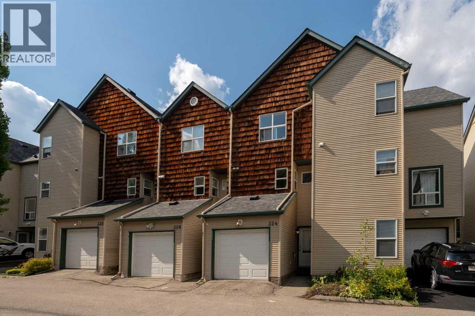
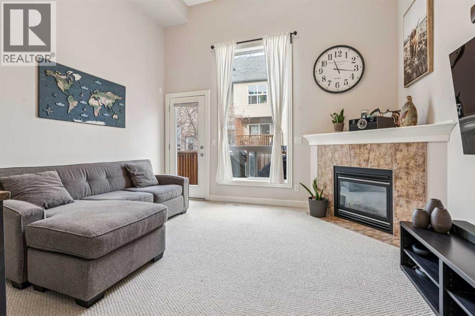
Welcome to this beautifully maintained two-bedroom townhouse in the highly sought-after community of Bridlewood, located in the popular Wild Flower at Bridlewood complex. Perfectly positioned in the heart of Bridlewood, this home offers an exceptional blend of comfort, functionality, and everyday convenience. Step inside to a bright and inviting open-concept layout highlighted by soaring ceilings and a spacious living room centered around a cozy gas fireplace—perfect for relaxing evenings. Large patio doors lead to your private deck, an ideal spot to enjoy your morning coffee or unwind after a long day. The thoughtfully designed kitchen features stainless steel appliances, rich maple cabinetry, and ample workspace, making it both stylish and practical for daily living. A convenient 2-piece powder room completes the main level. Upstairs, you will find two generously sized bedrooms, including a spacious primary bedroom with a walk-in closet. The upper level also offers convenient hallway laundry and a full 4-piece bathroom, thoughtfully located for easy access. Additional highlights include a single attached garage, low condo fees, and a quiet, well-managed complex. Enjoy unbeatable access to Stoney Trail, along with nearby schools, parks, shopping, restaurants, and public transit—making this an ideal location for first-time buyers, professionals, or investors. Don’t miss this fantastic opportunity. Book your private showing today! (id:53430)
Building
- Property Type:
- Row / Townhouse
- Building Type:
- Row / Townhouse
- Style:
- 4 Level
- Year Built:
- 1999
- Bedrooms:
- 2
- Bathrooms (total):
- 2.5 (1 half)
- Basement:
- Unfinished, Full
Finished Areas
- Interior Size (Total):
- 1264 square feet
- Above Grade:
- 1264 square feet
Interior
- Flooring:
- Carpeted, Linoleum
- Appliances:
- Refrigerator, Dishwasher, Stove, Microwave, Washer & Dryer
Parking
- Spaces:
- 1
- Features:
- Attached Garage
Lot / Land
- Lot Size:
- 926.0 square feet
- Frontage:
- 4.39 meters
- Lot Features:
- No Smoking Home, Parking
Exterior
- Exterior Features:
- Vinyl siding
- Construction:
- Wood frame
- Foundation:
- Poured Concrete
- Fencing:
- Not fenced
Utilities & Mechanical
- Heating:
- Forced air
- Cooling:
- None
Comfort & Security
- Fireplace(s):
- 1
Fees & Dates
- Property Taxes:
- $2,265
- Tax Year:
- 2025
- HOA/Condo Fee:
- $299
- Last Modified:
- 08/07/2026 04:30:02 PM
- Status Change:
- 08/07/2026 04:28:58 PM
Association / Ownership
- Association:
- Condeau Management Services
- Fee:
- $299 / Monthly
- Common Interest:
- Freehold
Room Dimensions
| Room | Level | Size |
|---|---|---|
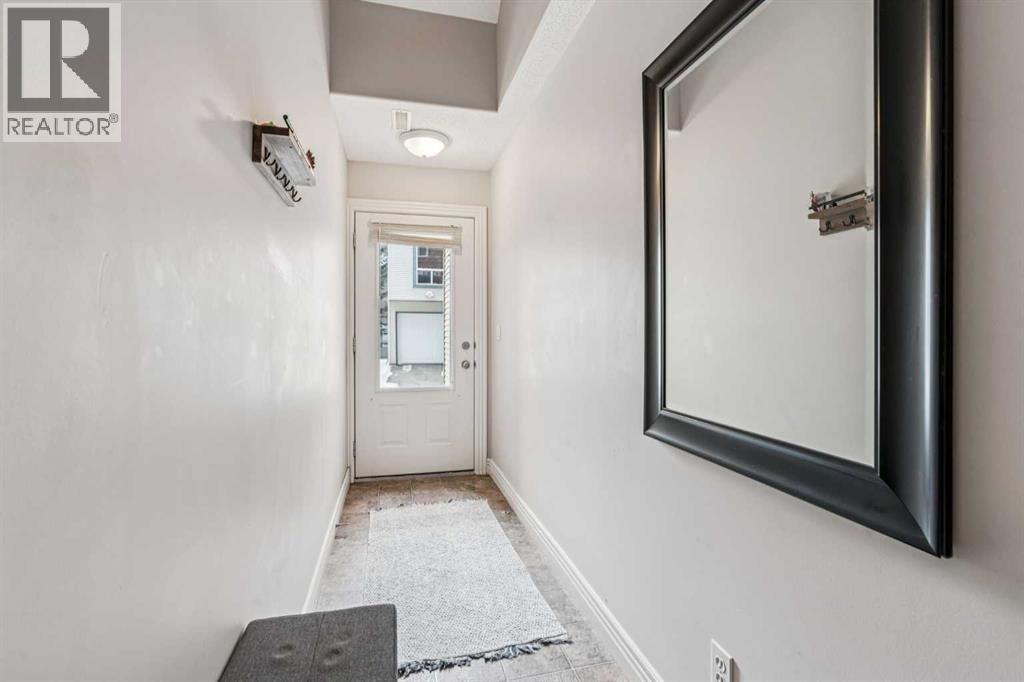
| Foyer | Main level | 15.08 Ft x 3.58 Ft |
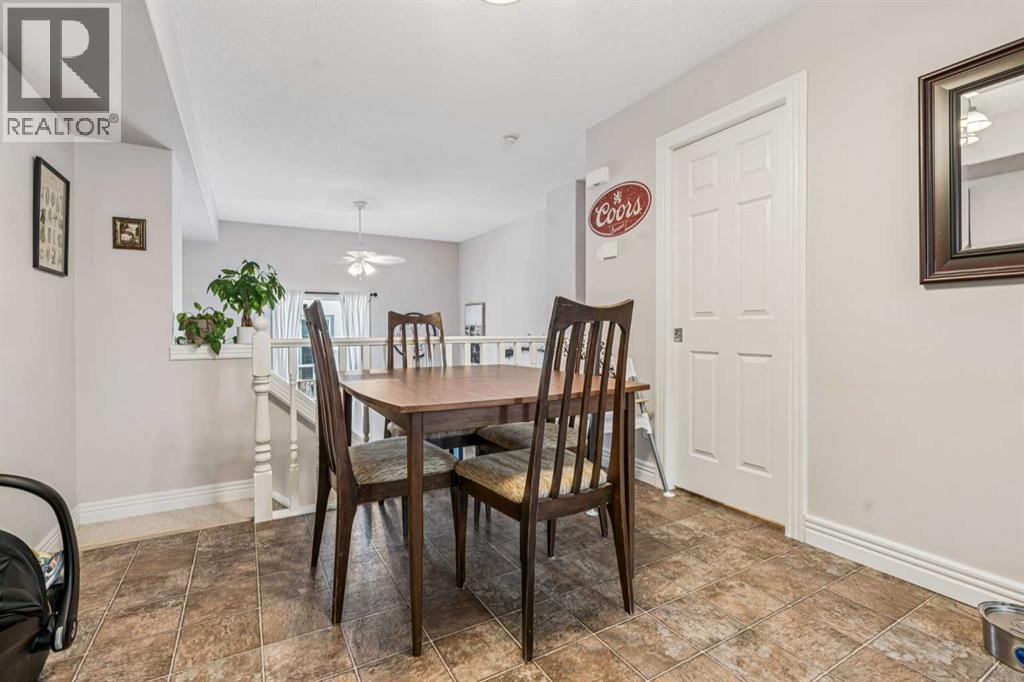
| Dining room | Main level | 11.17 Ft x 10.08 Ft |
| Living room | Main level | 12.08 Ft x 13.58 Ft |
| 2pc Bathroom | Main level | 7.50 Ft x 3.08 Ft |
| Kitchen | Main level | 9.17 Ft x 10.08 Ft |
| Bedroom | Second level | 9.92 Ft x 11.00 Ft |
| 4pc Bathroom | Second level | 7.92 Ft x 6.58 Ft |
| Primary Bedroom | Second level | 12.00 Ft x 13.50 Ft |
Location
Data is supplied by Pillar 9 MLS® System. Pillar 9 is the owner of the copyright in its MLS® System. Data is deemed reliable but is not guaranteed accurate by Pillar 9.
The trademarks MLS®, Multiple Listing Service® and the associated logos are owned by The Canadian Real Estate Association (CREA) and identify the quality of services provided by real estate professionals who are members of CREA. Used under license.