Real estate on your terms®
$569,000
active
821 Mcdougall Road Northeast
Calgary
,
AB
T2E5A2
Key Details
- MLS® Number:
- A2337266
- Community:
- Bridgeland/Riverside
- Building Type:
- Row / Townhouse
- Interior Size:
- 1416 square feet
- Bedrooms:
- 3
- Parking:
- 1
- Parking Features:
- Detached Garage
- Attached:
- Yes

Property Description
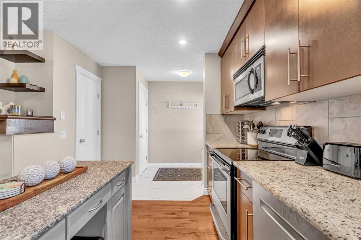
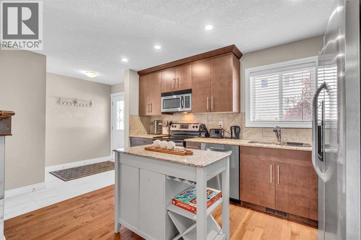
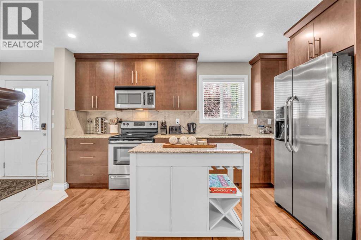
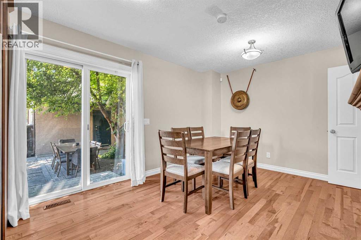
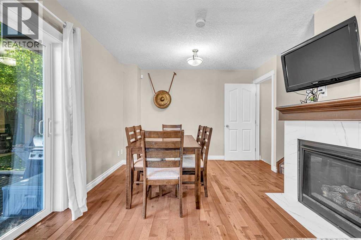
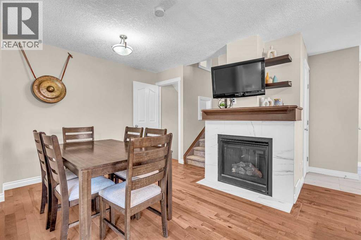
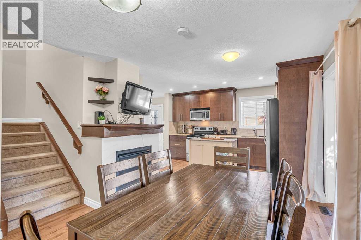
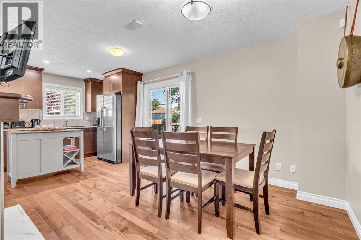
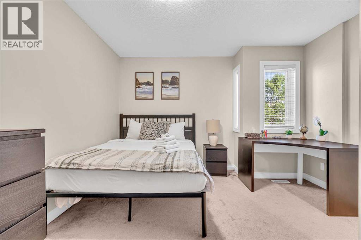
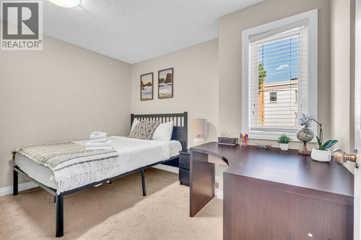
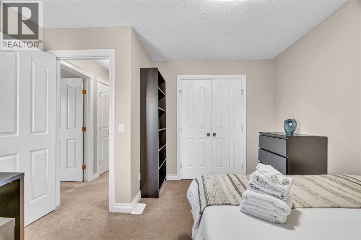
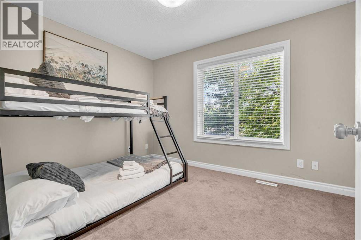
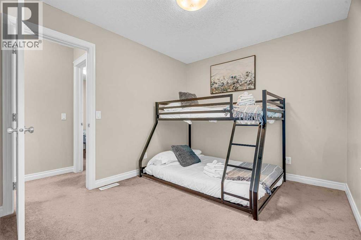
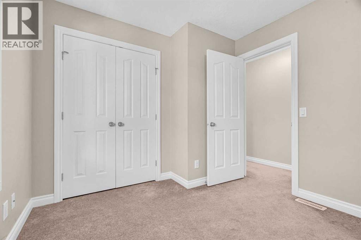
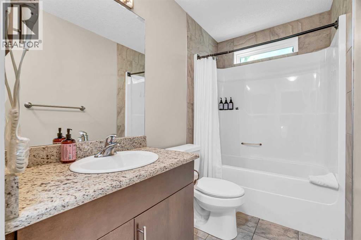
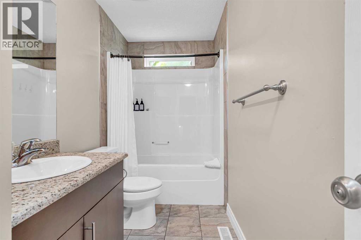
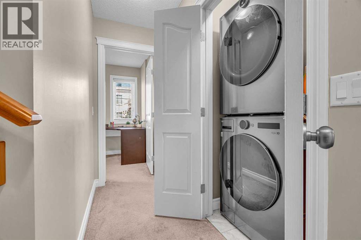
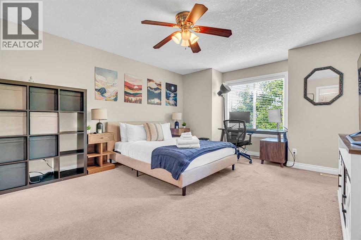
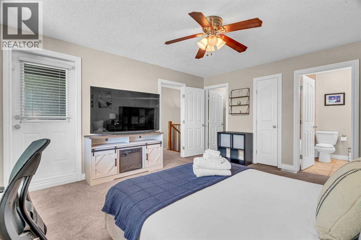
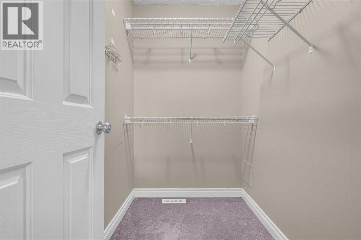
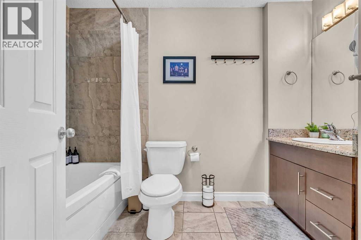
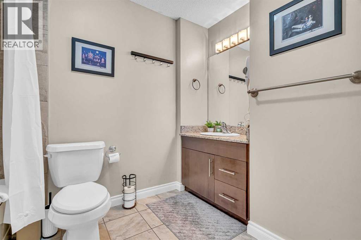
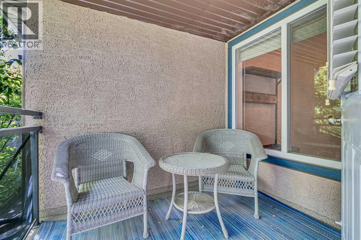
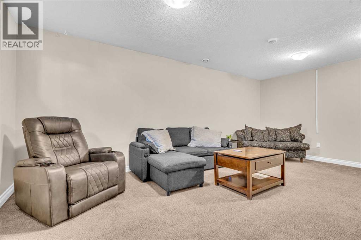
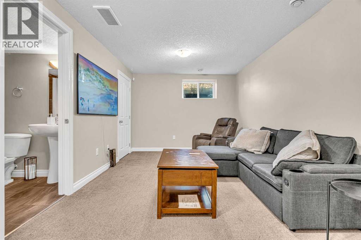
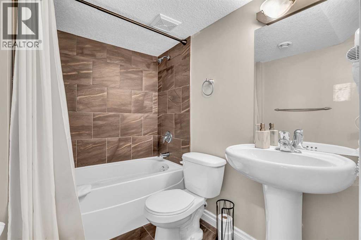
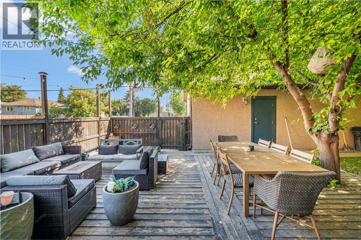
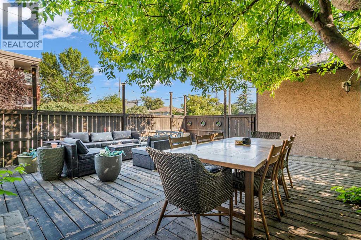
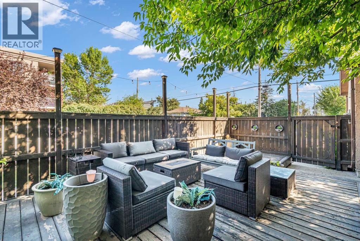
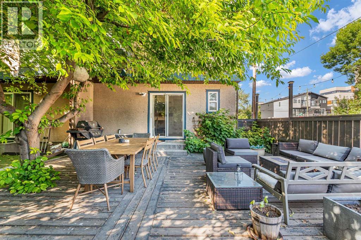
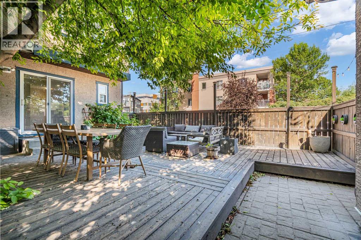
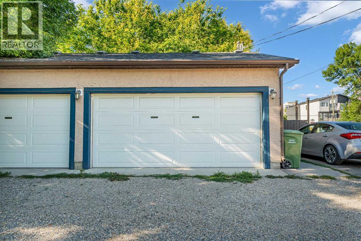
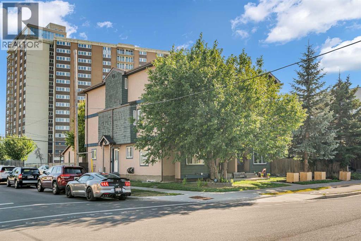
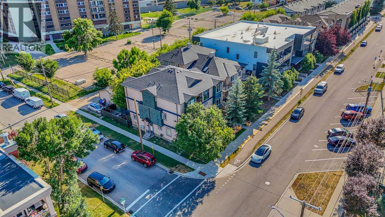
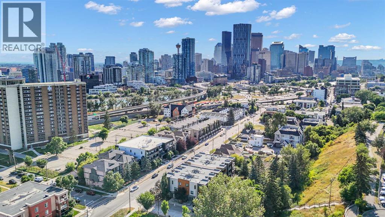
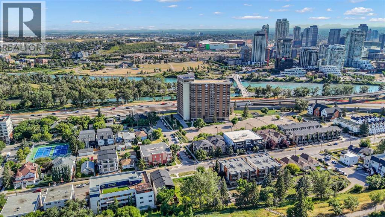
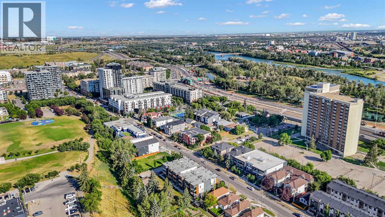
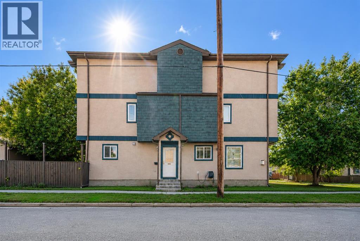
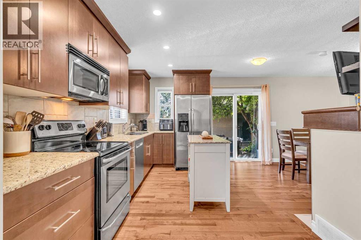
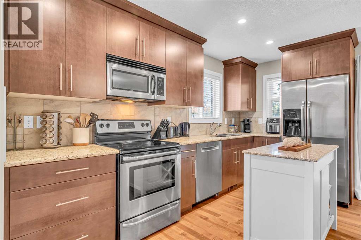
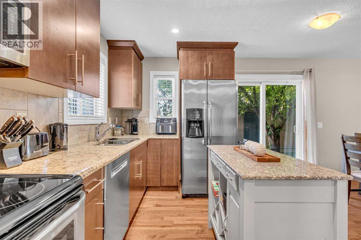
3 BEDROOMS | 3 1/2 BATHROOMS | 3-STOREY TOWNHOME | OVER 1,400 SQFT ABOVE GRADE | FULLY DEVELOPED BASEMENT | DETACHED GARAGE | PRIVATE YARD & LARGE DECK | PRIME BRIDGELAND LOCATION | Welcome to this spacious 3-storey townhome in the heart of vibrant Bridgeland, offering over 1,400 sqft above grade plus a fully developed basement. With 3 bedrooms, 3.5 bathrooms, multiple outdoor living spaces, and a detached garage, this home offers an incredible opportunity for professionals, families, or anyone looking to enjoy the convenience of inner-city living. Step inside to a bright and inviting main floor featuring hardwood flooring and a functional layout designed for both everyday living and entertaining. The kitchen features granite countertops, warm maple cabinetry, stainless steel appliances, a pantry, and additional island for extra prep space. The adjoining dining area is centred around a cozy gas fireplace and offers plenty of room to gather with family and friends. Sliding patio doors open directly onto the expansive deck and private fenced yard, creating a seamless extension of the living space and an incredible setting for summer BBQs, outdoor dining, or relaxing beneath the mature trees. A convenient 2-piece powder room completes the main level. The second floor offers two generously sized bedrooms with closets, making them ideal for family, guests, or a home office. A spacious 4-piece bathroom and conveniently located upper-level laundry complete this floor. The entire third floor is dedicated to the impressive primary retreat, providing excellent separation and privacy from the secondary bedrooms. This spacious suite features a large walk-in closet and private 4-piece ensuite. Step outside onto your own private balcony, a peaceful spot to enjoy the outdoors and city views. The fully developed basement adds valuable additional living space with a large recreation room perfect for movie nights, a home gym, games room, or play area. A full 4-piece bathroom and add itional storage complete this versatile level. Additional features include a detached single garage, visitor parking and plenty of storage. Located in one of Calgary's most desirable inner-city communities, you can enjoy Bridgeland's incredible selection of restaurants, cafés, shops, parks, playgrounds, and pathways right outside your door. With easy access to the C-Train, Bow River pathways, downtown, and major routes, this location makes commuting and enjoying the city effortless.Perfect as your first home or for a growing family, this Bridgeland townhome combines space, outdoor living, and an unbeatable location just minutes from downtown. Book your showing today! (id:53430)
Building
- Property Type:
- Row / Townhouse
- Building Type:
- Row / Townhouse
- Year Built:
- 2009
- Stories:
- 3.0
- Bedrooms:
- 3
- Bathrooms (total):
- 4.5 (1 half)
- Basement:
- Finished, Full
Finished Areas
- Interior Size (Total):
- 1416 square feet
- Above Grade:
- 1416 square feet
Interior
- Flooring:
- Hardwood, Carpeted, Ceramic Tile
- Appliances:
- Refrigerator, Dishwasher, Stove, Microwave Range Hood Combo, Window Coverings, Garage door opener, Washer/Dryer Stack-Up
Parking
- Spaces:
- 1
- Features:
- Detached Garage
Lot / Land
- Lot Features:
- Back lane, Closet Organizers, Parking
Exterior
- Exterior Features:
- Stucco, Wood siding
- Construction:
- Wood frame
- Foundation:
- Poured Concrete
- Fencing:
- Fence
Utilities & Mechanical
- Heating:
- Forced air, Natural gas
- Cooling:
- None
Comfort & Security
- Fireplace(s):
- 1
Fees & Dates
- Property Taxes:
- $3,447
- Tax Year:
- 2026
- HOA/Condo Fee:
- $452
- Last Modified:
- 08/14/2026 05:05:19 PM
- Status Change:
- 08/14/2026 04:57:09 PM
Association / Ownership
- Association:
- Self Managed
- Fee:
- $452 / Monthly
- Common Interest:
- Condo/Strata
Room Dimensions
| Room | Level | Size |
|---|---|---|
| Foyer | Main level | 6.83 Ft x 9.17 Ft |
| Kitchen | Main level | 13.75 Ft x 9.08 Ft |
| Dining room | Main level | 11.67 Ft x 11.25 Ft |
| 2pc Bathroom | Main level | 7.92 Ft x 3.00 Ft |
| Bedroom | Second level | 12.08 Ft x 12.58 Ft |
| Bedroom | Second level | 9.42 Ft x 12.42 Ft |
| 4pc Bathroom | Second level | 11.00 Ft x 5.00 Ft |
| Primary Bedroom | Third level | 17.08 Ft x 13.33 Ft |
| 4pc Bathroom | Third level | 6.33 Ft x 9.92 Ft |
| Recreational, Games room | Basement | 11.08 Ft x 19.42 Ft |
| 4pc Bathroom | Basement | 7.33 Ft x 5.25 Ft |
| Furnace | Basement | 8.17 Ft x 7.17 Ft |
Location
Data is supplied by Pillar 9 MLS® System. Pillar 9 is the owner of the copyright in its MLS® System. Data is deemed reliable but is not guaranteed accurate by Pillar 9.
The trademarks MLS®, Multiple Listing Service® and the associated logos are owned by The Canadian Real Estate Association (CREA) and identify the quality of services provided by real estate professionals who are members of CREA. Used under license.