Real estate on your terms®
$325,000
active
930 Centre Avenue Northeast
Calgary
,
AB
T2E9C8
Key Details
- MLS® Number:
- A2336615
- Community:
- Bridgeland/Riverside
- Building Type:
- Apartment
- Interior Size:
- 600 square feet
- Bedrooms:
- 1
- Parking:
- 1
- Attached:
- Yes

Property Description
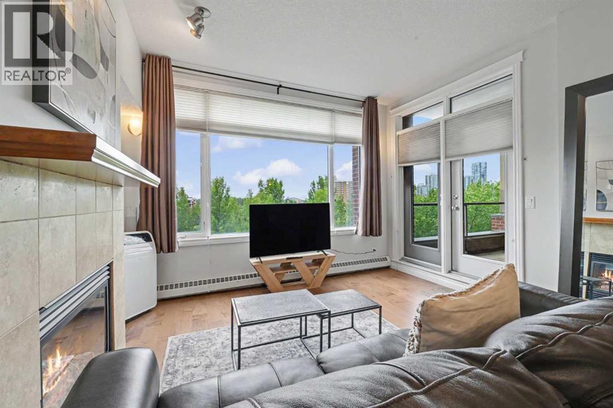
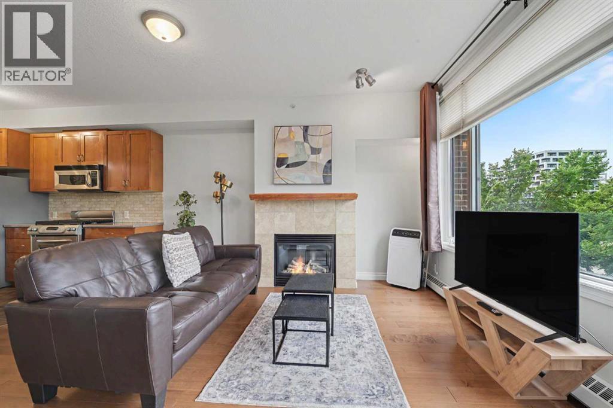
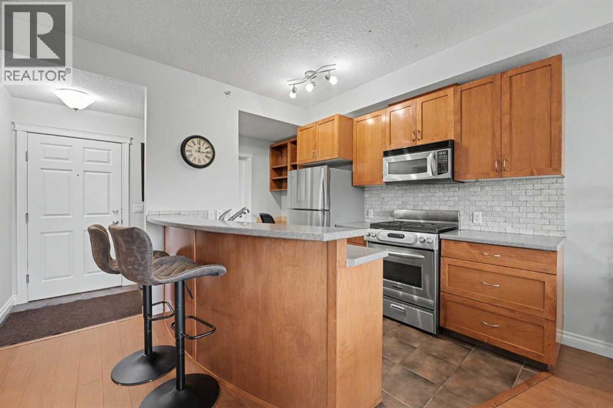
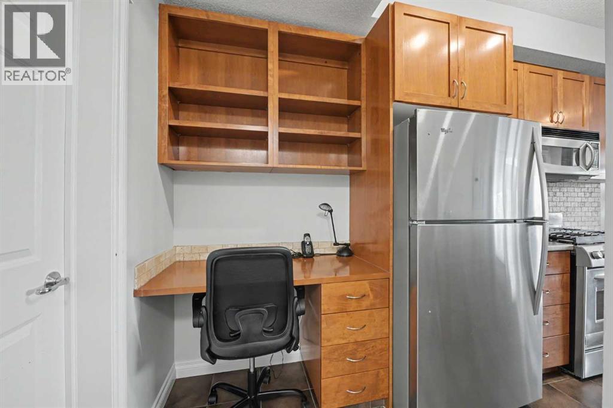
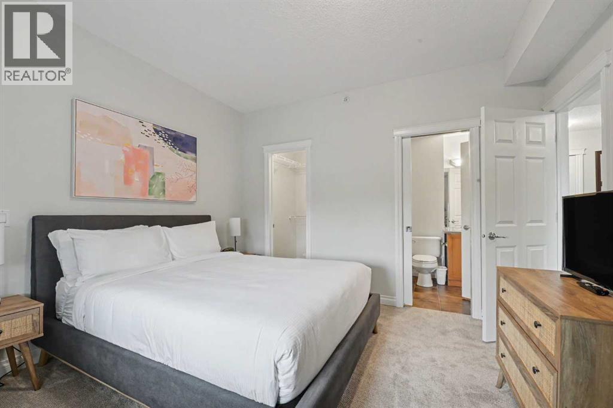
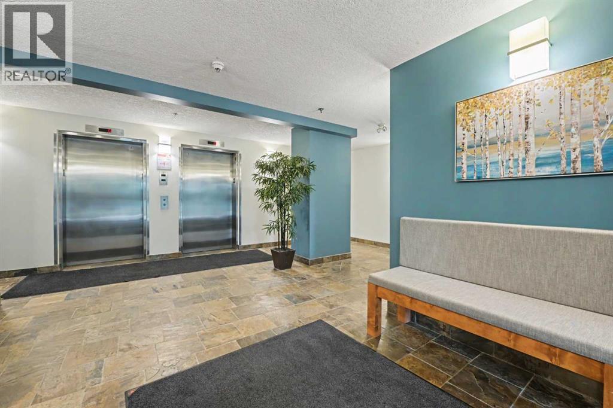
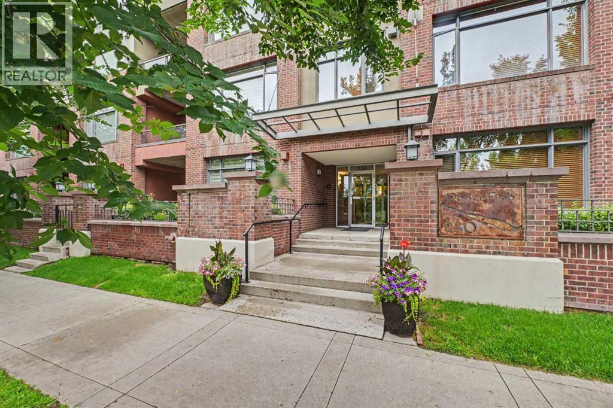
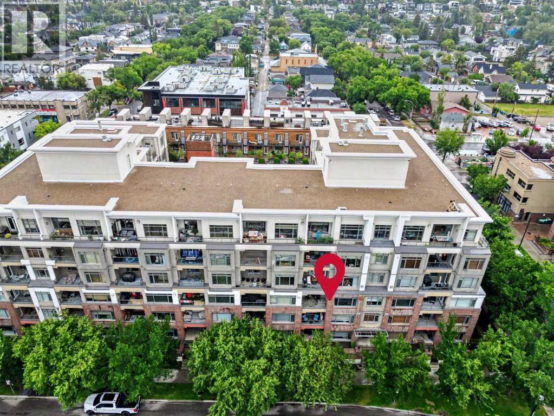
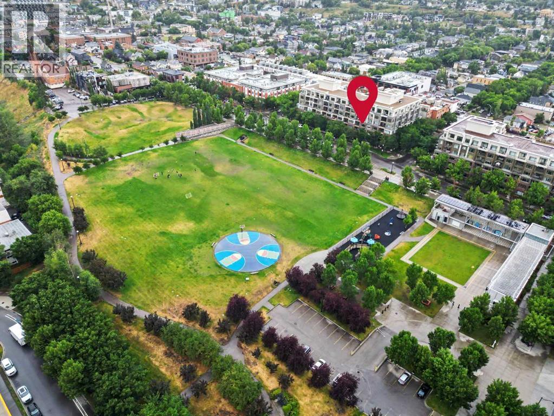
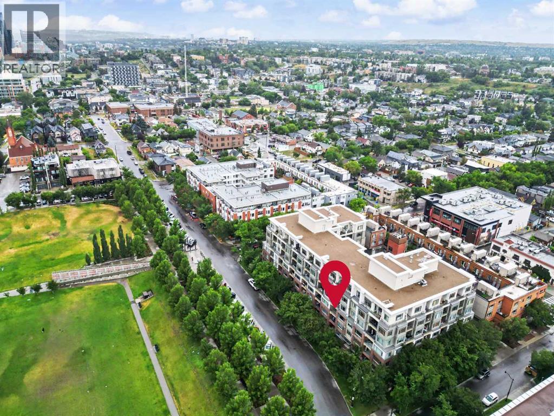
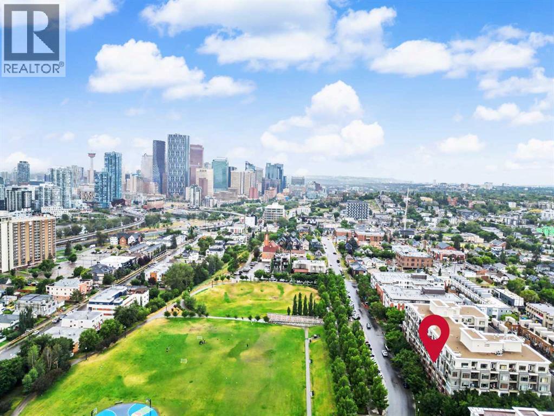
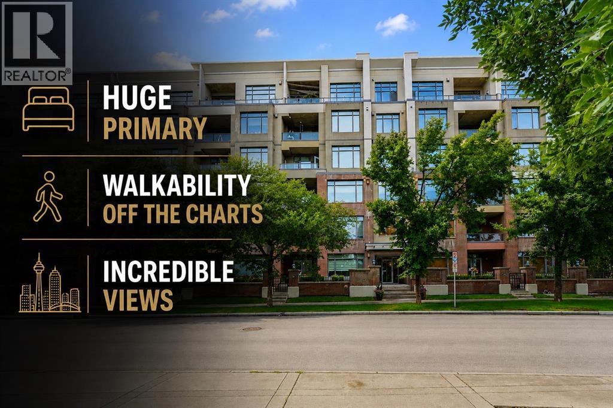
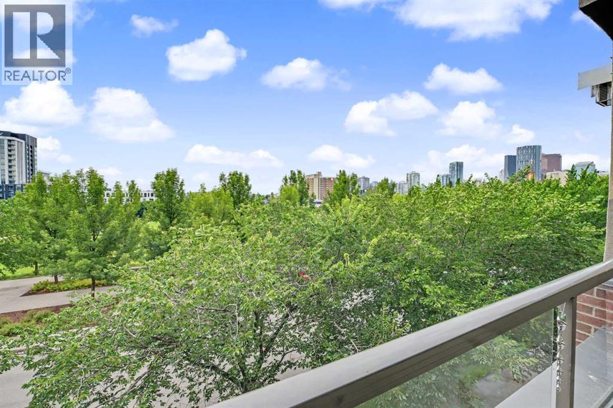
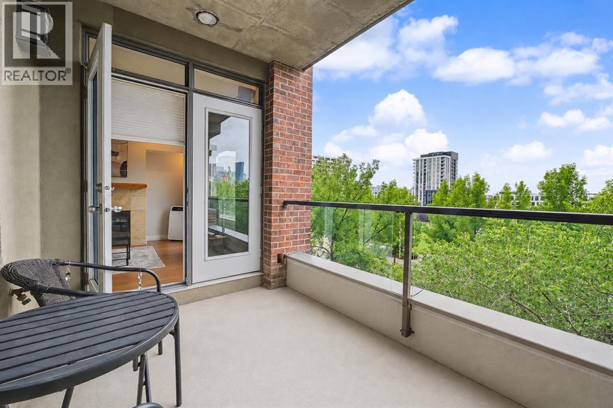
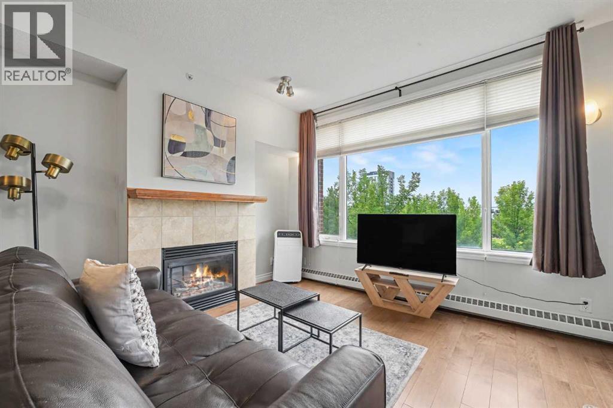
Concrete building and beautifully updated with all-new flooring and fresh paint, this unit is truly move-in ready, and everything you see is included, including all furniture, TVs, portable A/C and accessories! The exceptionally large primary bedroom is a real standout, along with incredible views over the treetops, across Murdoch Park and toward downtown. You’ll be hard-pressed to find a more walkable location, with an incredible variety of restaurants, coffee shops, ice-cream shops, bakeries, pubs, gyms and virtually everything else you could want within a 2–3 block radius. If you’re not familiar with Bridgeland, take a few minutes to walk up and down Centre Avenue to get a feel for what this community has to offer—and there’s a lot more to Bridgeland than just this one street! There’s also secure underground parking right by the elevator, your own storage unit, and the LRT is just a few minutes’ walk away across Murdoch Park. If you’ve been holding out for a condo that checks virtually every box, here you go! (id:53430)
Building
- Property Type:
- Apartment
- Building Type:
- Apartment
- Year Built:
- 2005
- Stories:
- 6.0
- Bedrooms:
- 1
- Bathrooms (total):
- 1.0
Finished Areas
- Interior Size (Total):
- 600 square feet
- Above Grade:
- 600 square feet
Interior
- Flooring:
- Laminate, Carpeted
- Appliances:
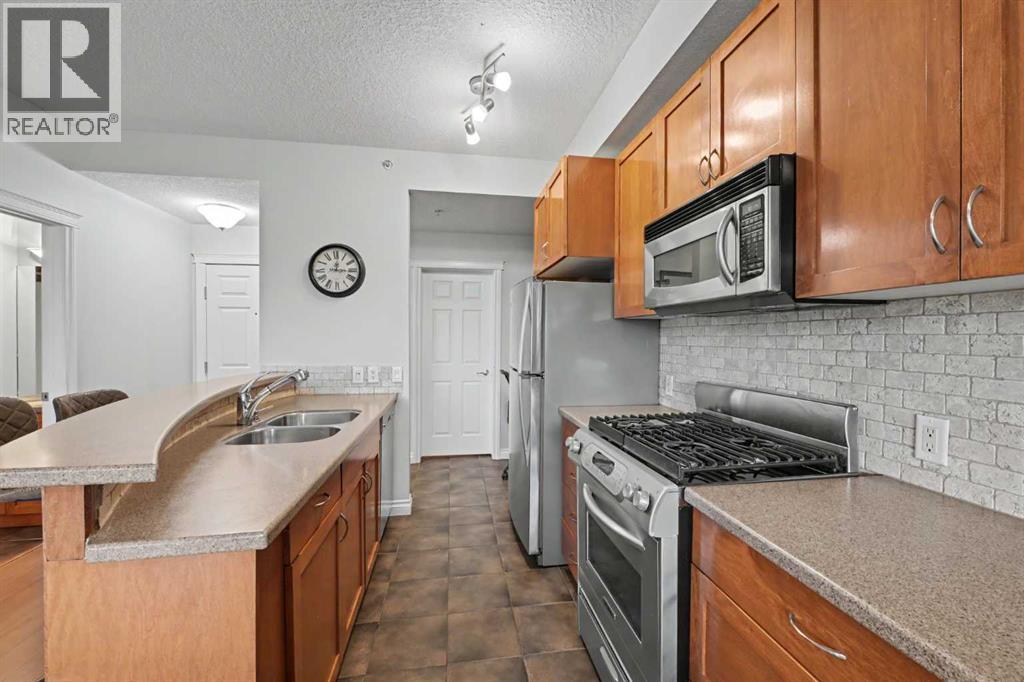
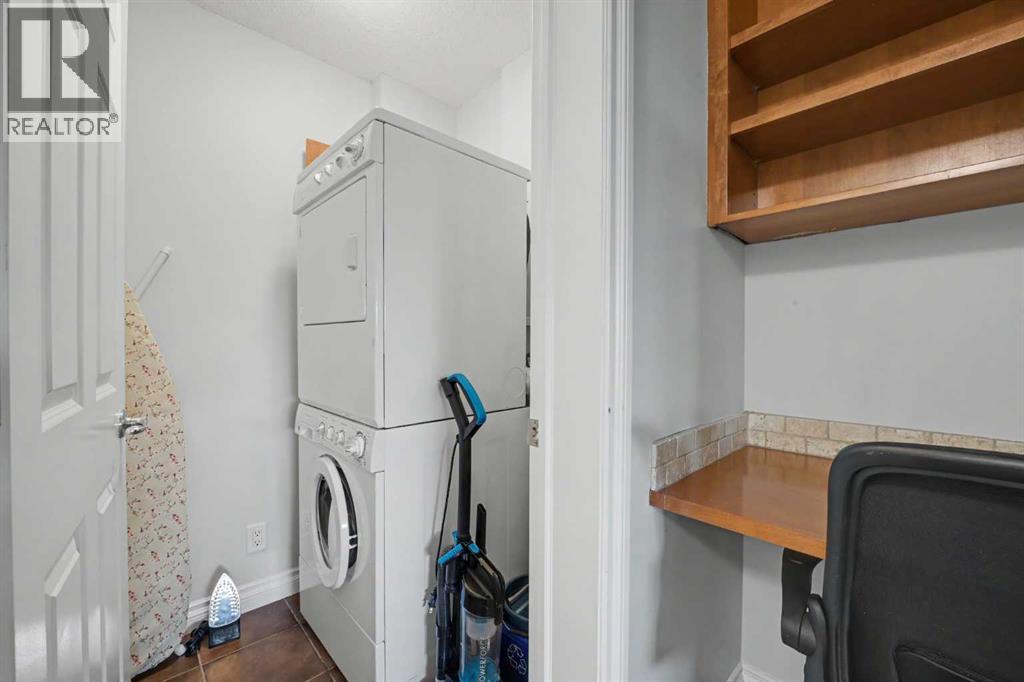
- Washer, Refrigerator, Gas stove(s), Dishwasher, Dryer, Microwave
Parking
- Spaces:
- 1
Lot / Land
- Lot Features:
- Parking
Exterior
- Exterior Features:
- Concrete, Brick
- Construction:
- Poured concrete
Utilities & Mechanical
- Heating:
- Baseboard heaters
- Cooling:
- None
Comfort & Security
- Fireplace(s):
- 1
Fees & Dates
- Property Taxes:
- $1,871
- Tax Year:
- 2026
- HOA/Condo Fee:
- $437
- Last Modified:
- 08/14/2026 11:20:04 PM
- Status Change:
- 08/14/2026 11:17:08 PM
Association / Ownership
- Association:
- UrbanTec Property Management
- Fee:
- $437 / Monthly
- Common Interest:
- Condo/Strata
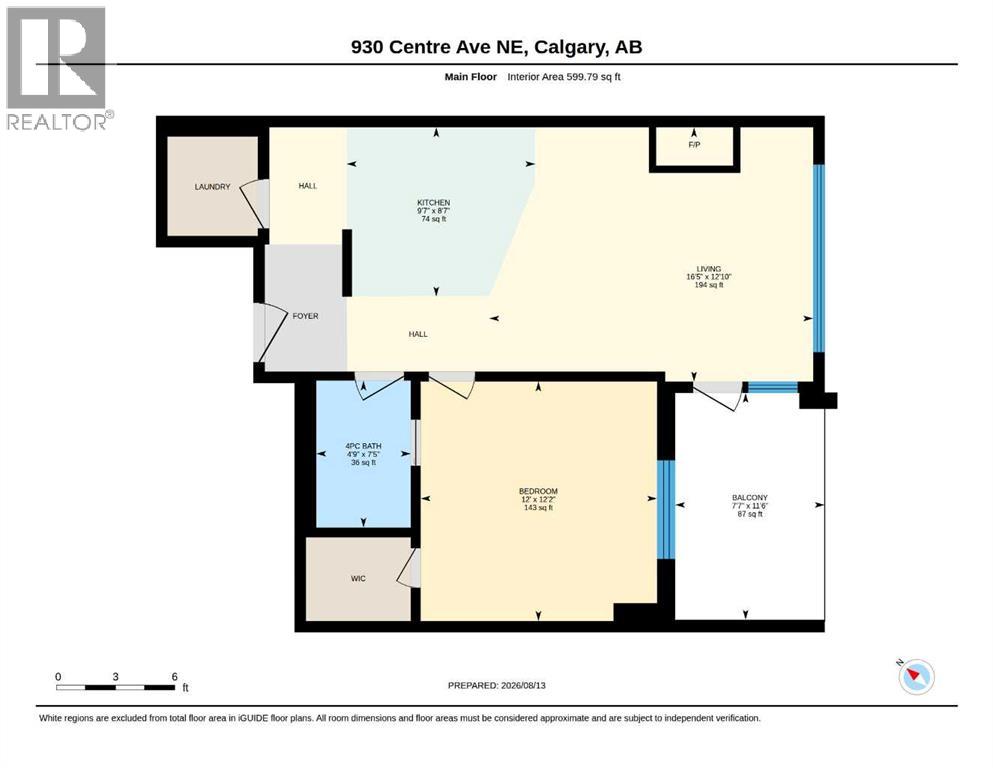
Room Dimensions
| Room | Level | Size |
|---|---|---|
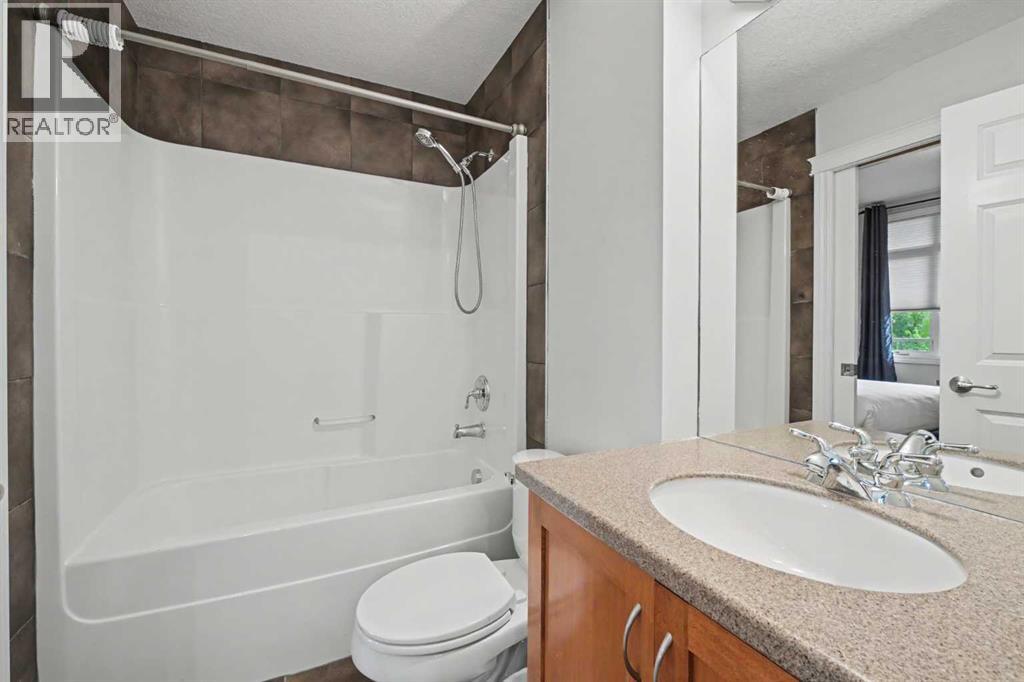
| 4pc Bathroom | Main level | 4.83 Ft x 7.50 Ft |
| Other | Main level | 7.92 Ft x 11.42 Ft |
| Bedroom | Main level | 11.92 Ft x 12.08 Ft |
| Kitchen | Main level | 9.58 Ft x 8.42 Ft |
| Living room | Main level | 16.33 Ft x 12.75 Ft |
Location
Data is supplied by Pillar 9 MLS® System. Pillar 9 is the owner of the copyright in its MLS® System. Data is deemed reliable but is not guaranteed accurate by Pillar 9.
The trademarks MLS®, Multiple Listing Service® and the associated logos are owned by The Canadian Real Estate Association (CREA) and identify the quality of services provided by real estate professionals who are members of CREA. Used under license.