Real estate on your terms®
$349,000
active
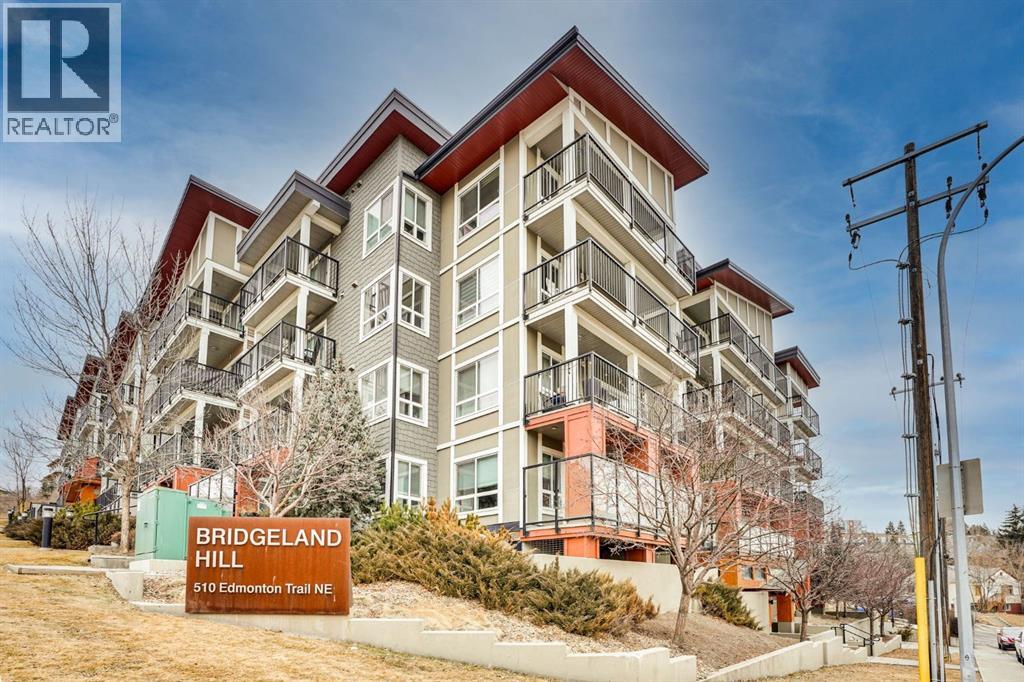
510 Edmonton Trail Northeast
Calgary
,
AB
T2E3H1
Key Details
- MLS® Number:
- A2334543
- Community:
- Bridgeland/Riverside
- Building Type:
- Apartment
- Interior Size:
- 752 square feet
- Bedrooms:
- 2
- Parking:
- 1
- Parking Features:
- Underground
- Attached:
- Yes

Property Description
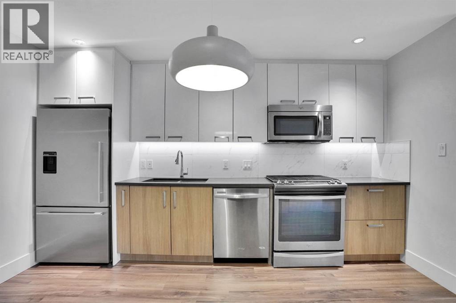
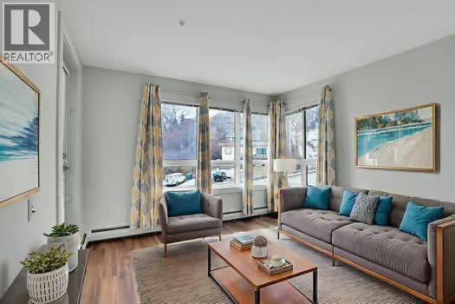
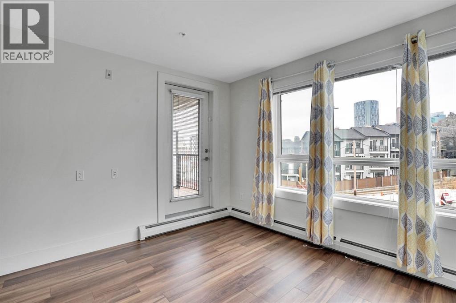
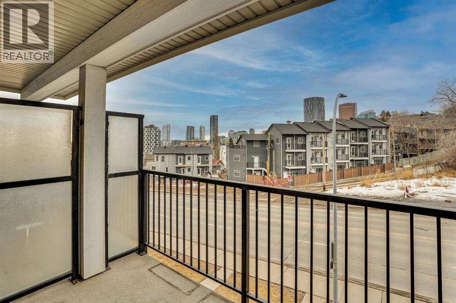
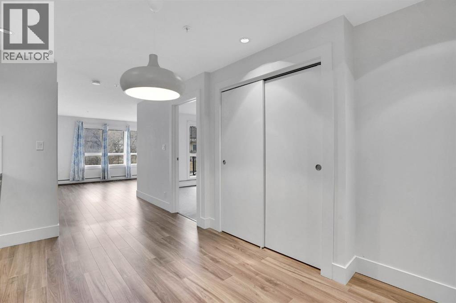
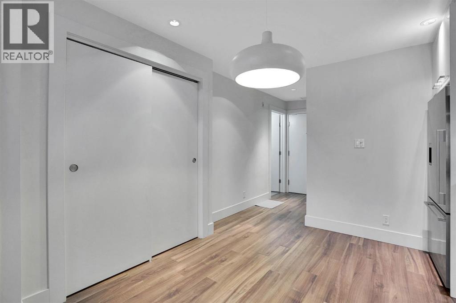
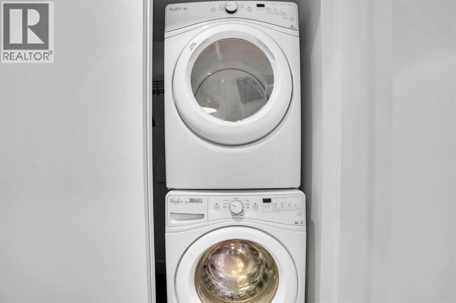
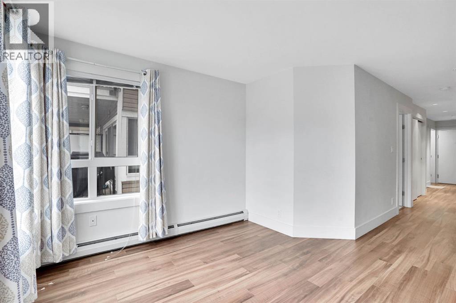
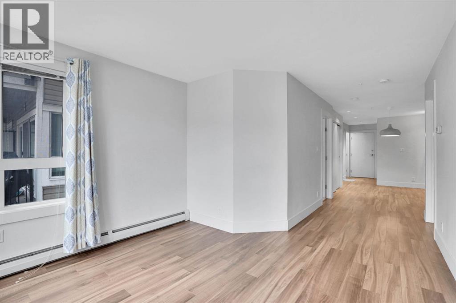
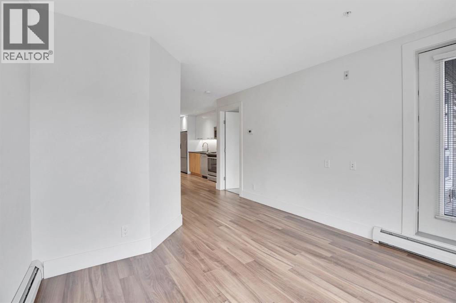
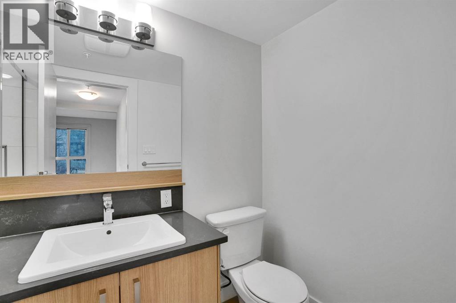
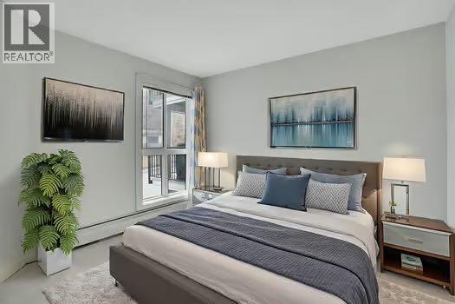
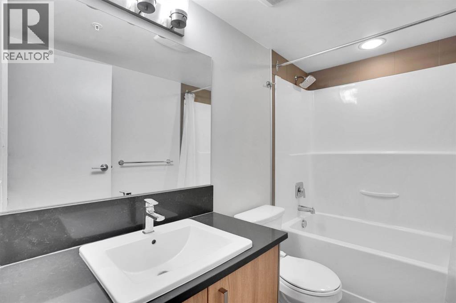
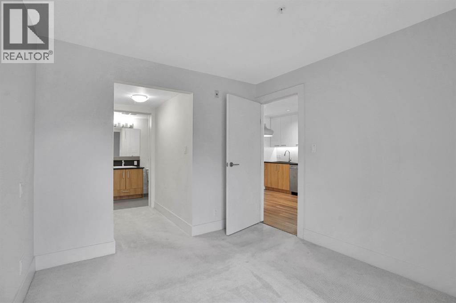
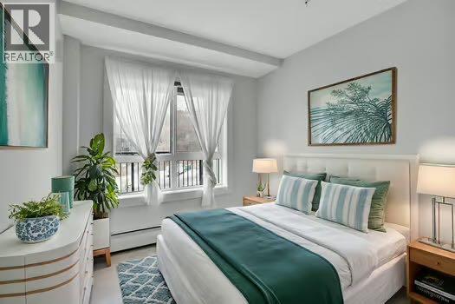
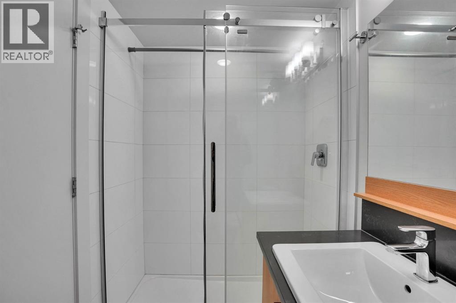
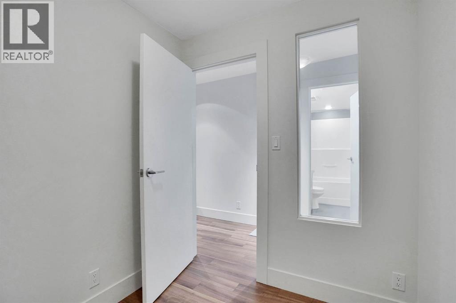
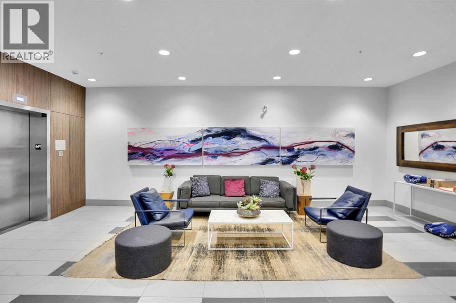
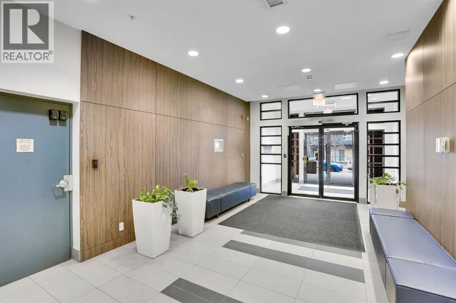
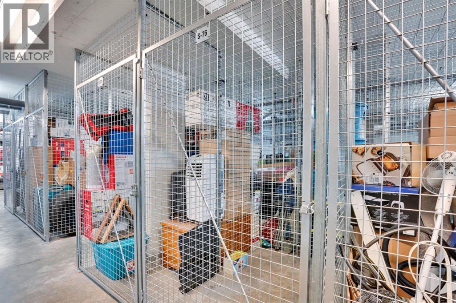
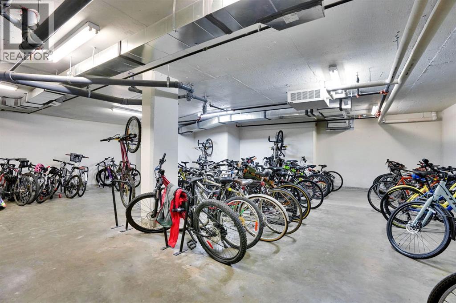
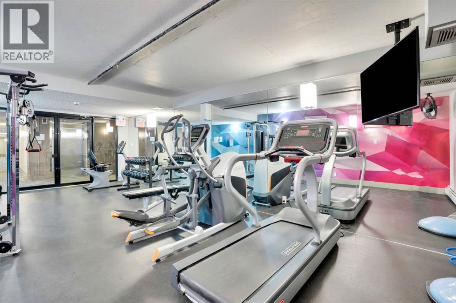
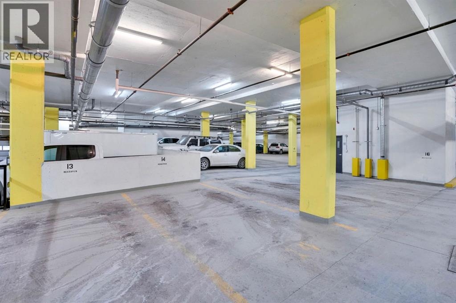
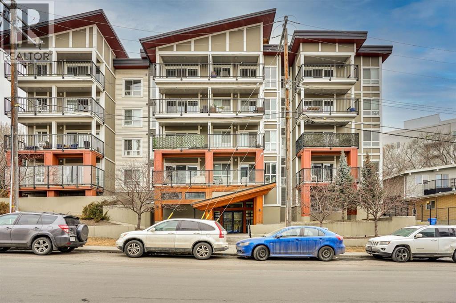
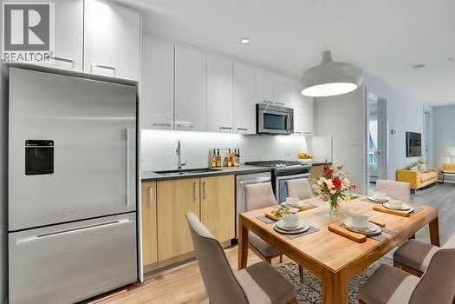
PRICE REDUCTION BY $10,000. PRICE TO SELL!!!! COME TAKE A LOOK AT THIS Stylish 2 bedroom plus den, 2 bathroom condo in the heart of vibrant Bridgeland, offering the perfect blend of modern living and urban convenience. One of the largest floor plans in the building, this spacious unit is ideal for first-time buyers, professionals, or investors alike.Step inside to discover sleek engineered hardwood flooring and a bright open-concept layout that seamlessly connects the kitchen and living areas. The contemporary kitchen is both functional and elegant, featuring stainless steel appliances, a gas stove, quartz countertops, and ample cabinetry—perfect for everyday living and entertaining. Oversized windows flood the space with natural light.The primary bedroom is a private retreat complete with a 3-piece ensuite and generous closet space. The second bedroom offers excellent flexibility for guests, a roommate, or a home office, while the front den provides an ideal workspace, creative area, or additional storage.Enjoy outdoor living on the spacious balcony, perfect for relaxing or entertaining while soaking in the city atmosphere. Additional features include a 4-piece main bathroom, in-suite laundry, heated underground titled parking, an assigned storage locker, bike storage, and access to a fitness centre and beautifully designed communal courtyard.Located just minutes from downtown Calgary and within walking distance to Bridgeland’s popular shops, cafés, and restaurants, with quick access to Memorial Drive for easy commuting. This exceptional condo offers everything you need for a modern, connected lifestyle.Don’t miss out—book your private showing today! (id:53430)
Building
- Property Type:
- Apartment
- Building Type:
- Apartment
- Year Built:
- 2016
- Stories:
- 4.0
- Bedrooms:
- 2
- Bathrooms (total):
- 2.0
Finished Areas
- Interior Size (Total):
- 752 square feet
- Above Grade:
- 752 square feet
Interior
- Flooring:
- Tile, Hardwood
- Appliances:
- Refrigerator, Gas stove(s), Dishwasher, Microwave Range Hood Combo, Washer & Dryer
Parking
- Spaces:
- 1
- Features:
- Underground
Lot / Land
- Lot Features:
- Parking
Exterior
- Exterior Features:
- Wood siding, Vinyl siding
Utilities & Mechanical
- Heating:
- Baseboard heaters
- Cooling:
- Wall unit
Fees & Dates
- Property Taxes:
- $2,431
- Tax Year:
- 2026
- HOA/Condo Fee:
- $641
- Last Modified:
- 08/08/2026 05:35:25 PM
- Status Change:
- 08/08/2026 05:29:47 PM
Association / Ownership
- Fee:
- $641 / Monthly
- Common Interest:
- Condo/Strata
Room Dimensions
| Room | Level | Size |
|---|---|---|
| 3pc Bathroom | Main level | 5.08 Ft x 8.50 Ft |
| 4pc Bathroom | Main level | 5.00 Ft x 8.50 Ft |
| Bedroom | Main level | 12.42 Ft x 8.25 Ft |
| Den | Main level | 6.58 Ft x 7.00 Ft |
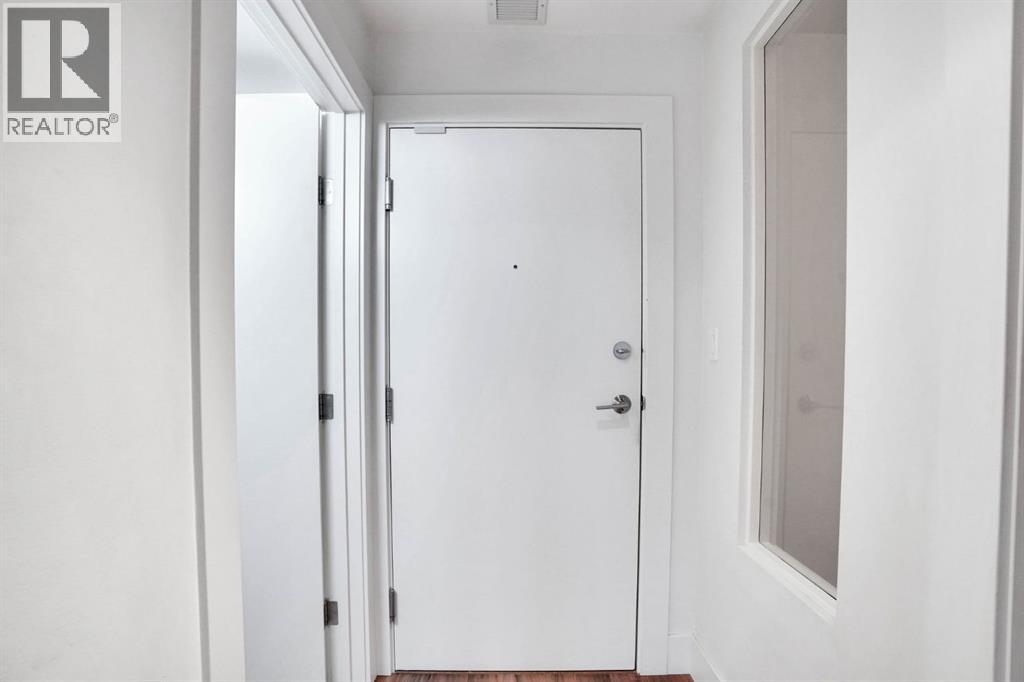
| Foyer | Main level | 6.92 Ft x 4.08 Ft |
| Kitchen | Main level | 13.50 Ft x 10.92 Ft |
| Living room/Dining room | Main level | 18.00 Ft x 11.08 Ft |
| Laundry room | Main level | 6.08 Ft x 3.25 Ft |
| Primary Bedroom | Main level | 10.92 Ft x 9.75 Ft |
Location
Data is supplied by Pillar 9 MLS® System. Pillar 9 is the owner of the copyright in its MLS® System. Data is deemed reliable but is not guaranteed accurate by Pillar 9.
The trademarks MLS®, Multiple Listing Service® and the associated logos are owned by The Canadian Real Estate Association (CREA) and identify the quality of services provided by real estate professionals who are members of CREA. Used under license.