Real estate on your terms®
$325,000
active
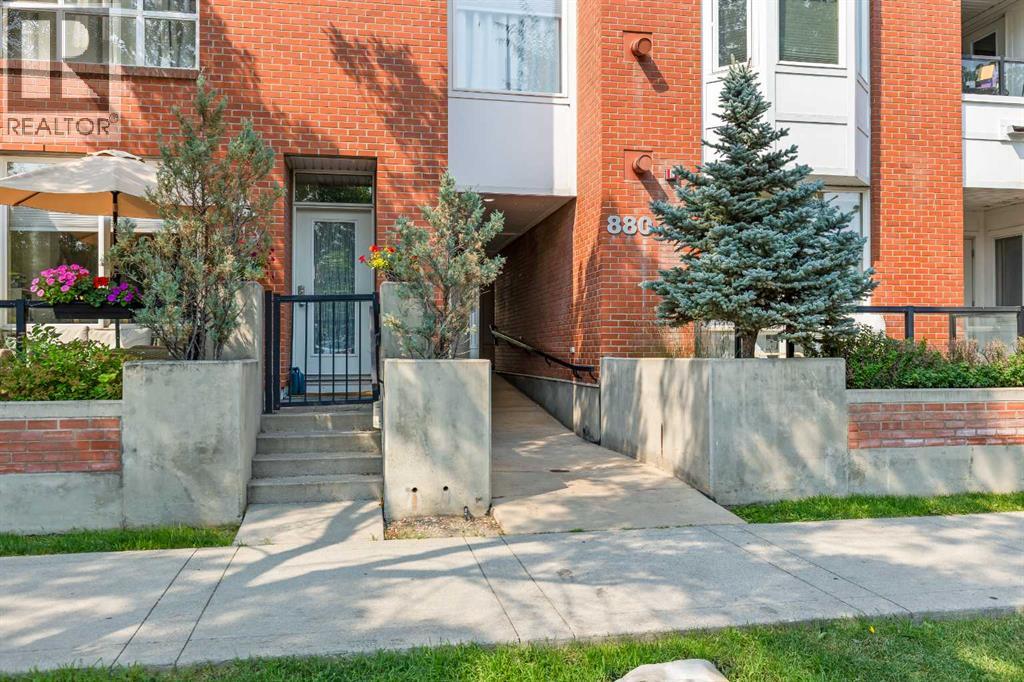
880 Centre Avenue Northeast
Calgary
,
AB
T2E9C3
Key Details
- MLS® Number:
- A2331008
- Community:
- Bridgeland/Riverside
- Building Type:
- Apartment
- Interior Size:
- 684 square feet
- Bedrooms:
- 2
- Parking:
- 1
- Parking Features:
- Underground, Visitor Parking
- Attached:
- Yes

Property Description
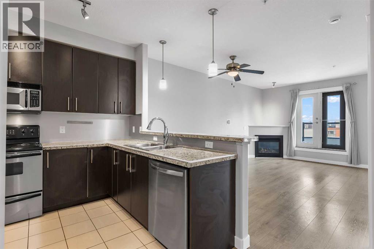
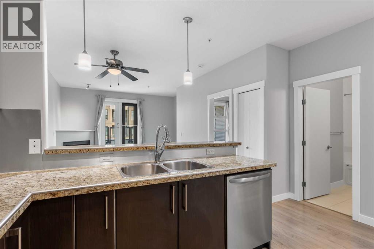
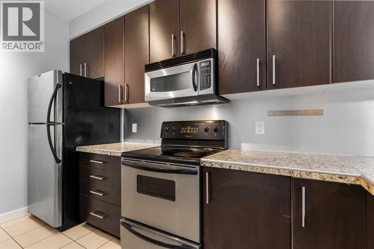
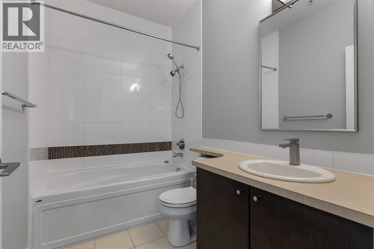
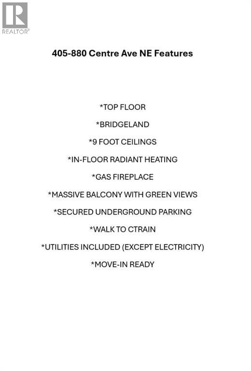
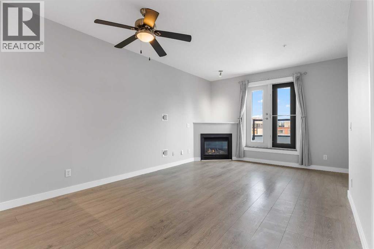
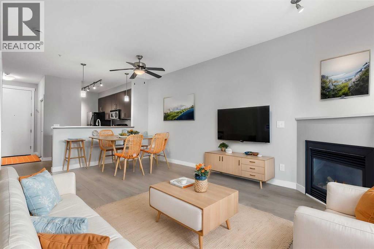
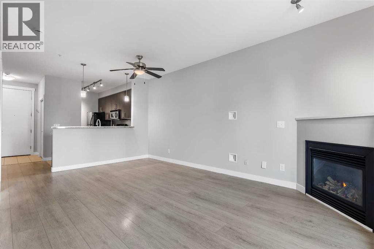
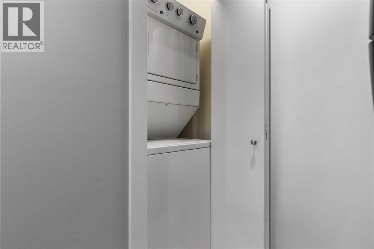
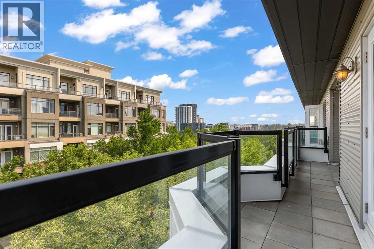
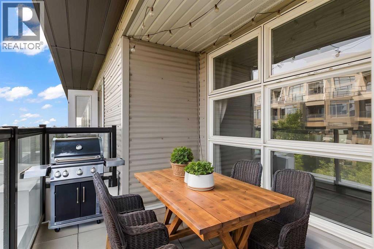
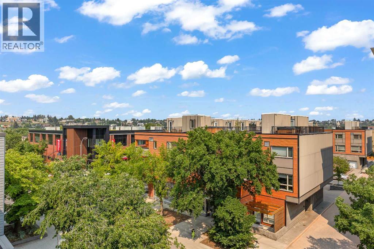
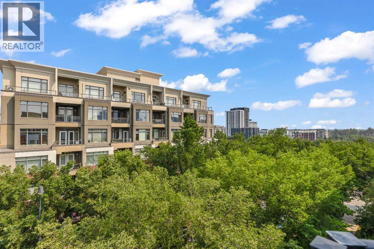
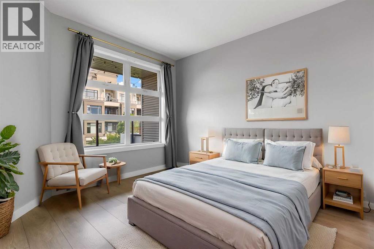
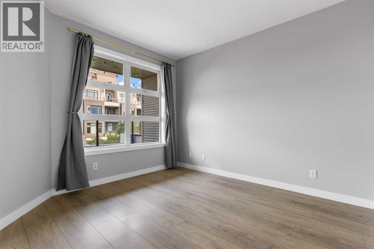
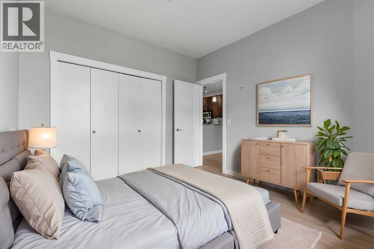
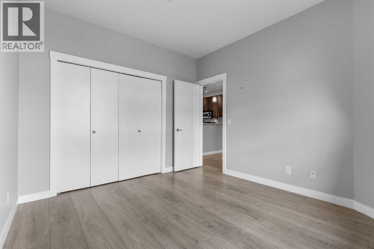
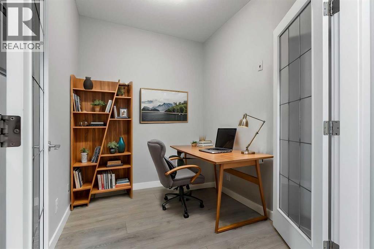
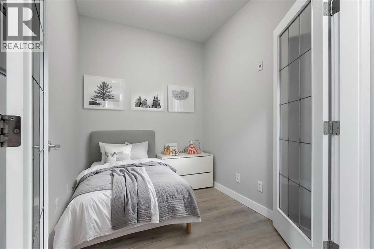
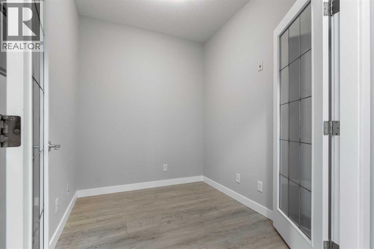
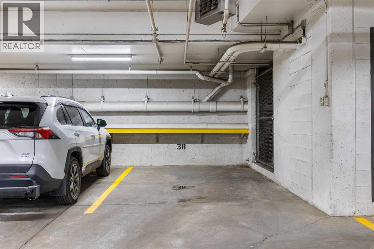

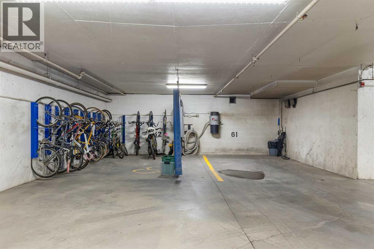
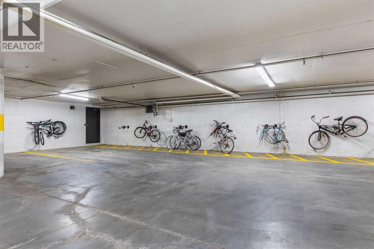
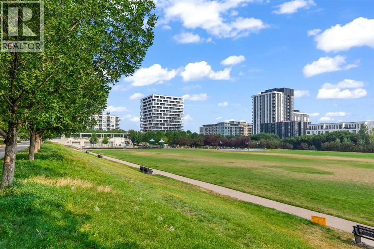
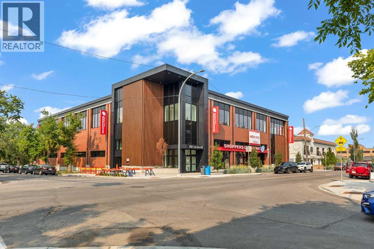
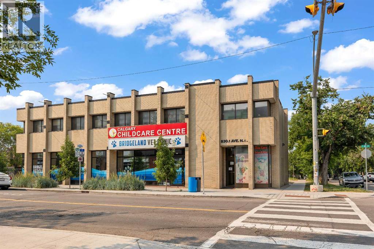
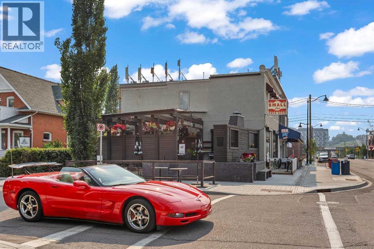
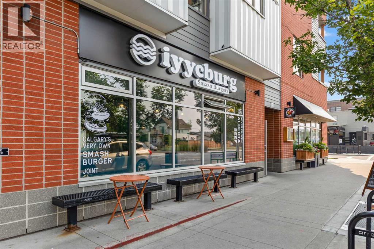
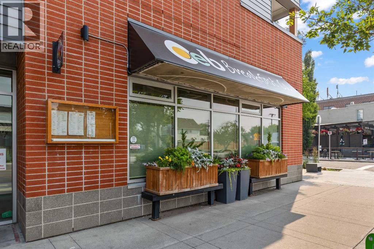
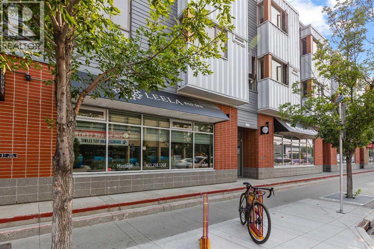
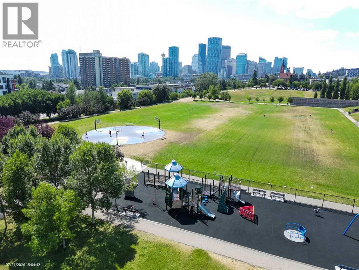
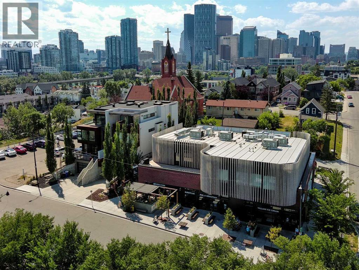
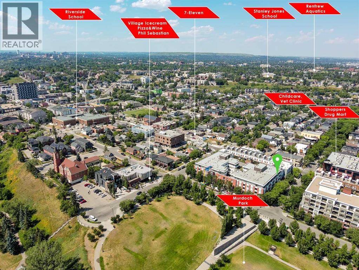
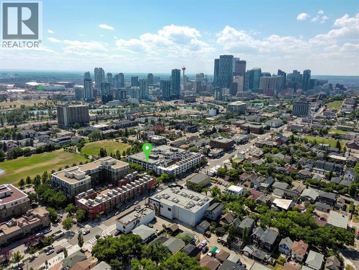
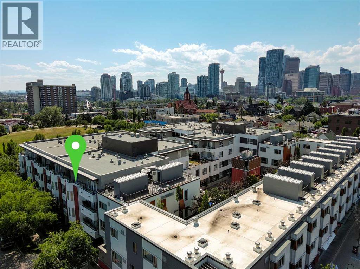
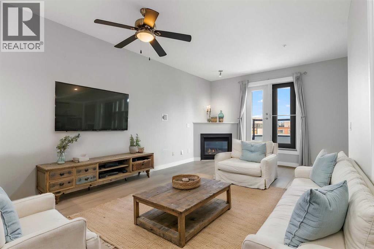
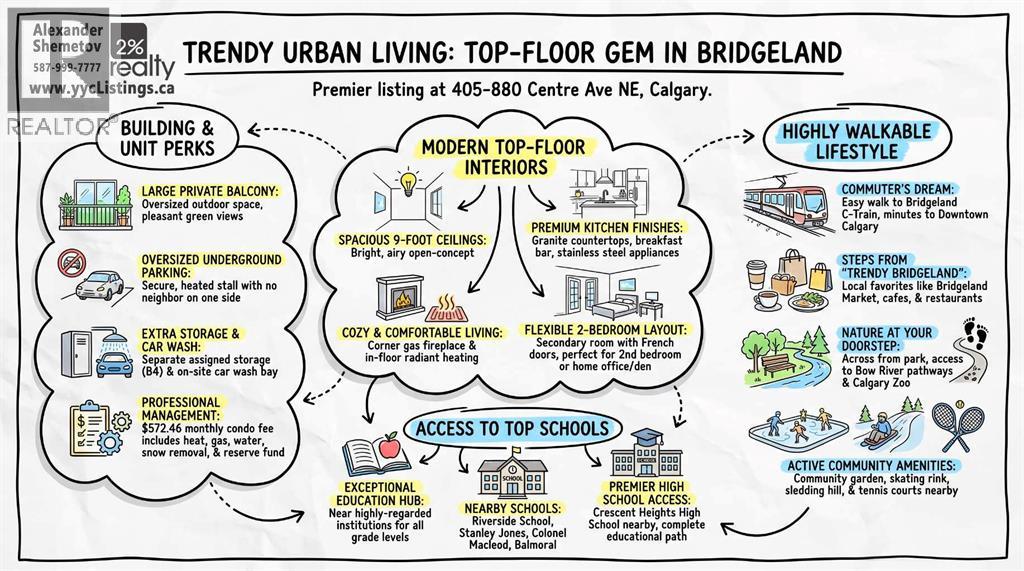
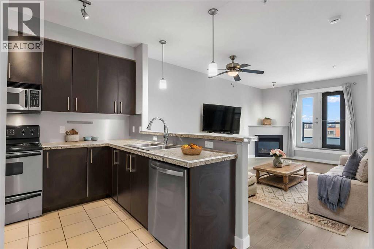
Fantastic Opportunity To Own In Trendy Bridgeland *** One Of Calgary's Most Sought After Inner City Communities *** Top Floor Unit *** Freshly Painted and Professionally Cleaned *** 2 Bedroom (or 1 Bedroom + Den) *** High Ceilings *** Open Concept Floor Plan *** Corner Gas Fireplace *** Granite Countertops *** Stainless Steel Appliances *** French Doors To Den *** Spacious Primary Bedroom *** Oversized Balcony With Green Views*** In Floor Radiant Heating *** In Suite Laundry *** Oversized Underground Parking Stall With No Neighbor On One Side *** Separate Storage Locker *** Car Wash Bay *** Well Managed Building *** Across From Park And Green Space *** Walk To Bridgeland C Train Station *** Walk To Trendy Restaurants And Cafes *** Minutes To Downtown *** Close To Bow River Pathways *** Near Bridgeland Market *** Close To Calgary Zoo *** Nearby Community Garden *** Skating Rink And Sledding Hill Nearby *** Close To Riverside School, Colonel Macleod School, Stanley Jones School, Children's Village School, Balmoral School and Crescent Heights High School *** Move In Ready (id:53430)
Building
- Property Type:
- Apartment
- Building Type:
- Apartment
- Year Built:
- 2005
- Stories:
- 4.0
- Bedrooms:
- 2
- Bathrooms (total):
- 1.0
Finished Areas
- Interior Size (Total):
- 684 square feet
- Above Grade:
- 684 square feet
Interior
- Flooring:
- Laminate
- Appliances:
- Refrigerator, Dishwasher, Stove, Garburator, Microwave Range Hood Combo, Window Coverings, Garage door opener, Washer & Dryer
Parking
- Spaces:
- 1
- Features:
- Underground, Visitor Parking
Lot / Land
- Lot Features:
- PVC window, French door, No Animal Home, No Smoking Home, Parking
Exterior
- Exterior Features:
- Brick
- Construction:
- Wood frame
Utilities & Mechanical
- Heating:
- In Floor Heating, Other
- Cooling:
- None
Comfort & Security
- Fireplace(s):
- 1
- Security:
- Full Sprinkler System
Fees & Dates
- Property Taxes:
- $2,214
- Tax Year:
- 2026
- HOA/Condo Fee:
- $572
- Last Modified:
- 08/15/2026 06:25:15 AM
- Status Change:
- 08/15/2026 06:16:37 AM
Association / Ownership
- Association:
- Catalyst Condo Management
- Fee:
- $572 / Monthly
- Common Interest:
- Condo/Strata
Room Dimensions
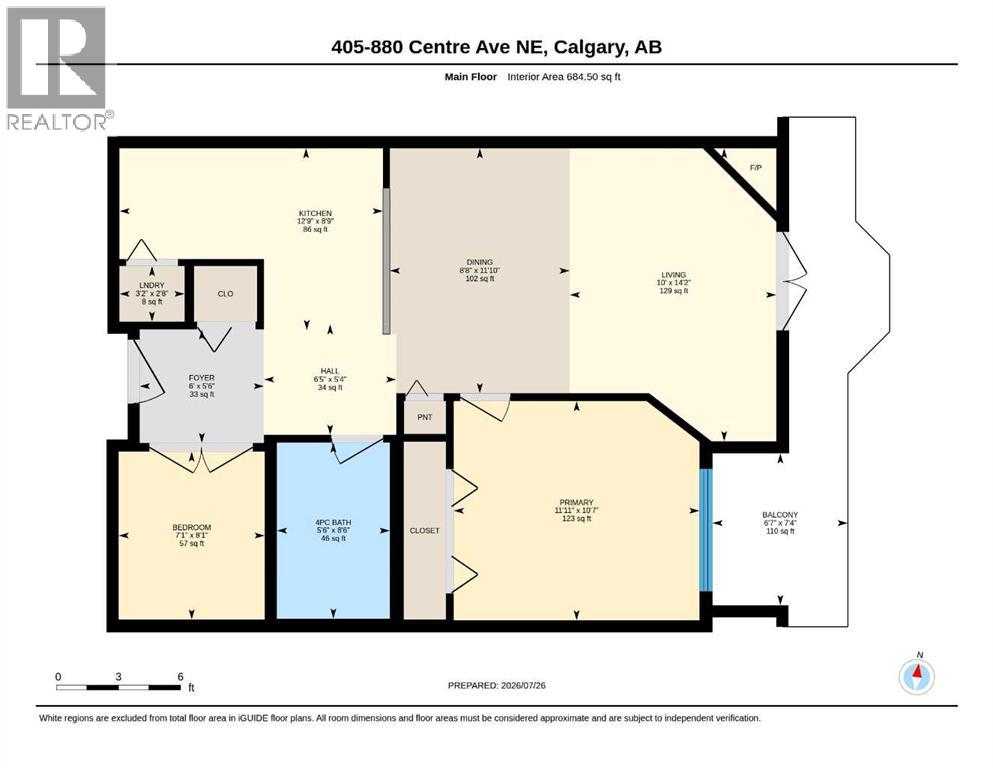
| Room | Level | Size |
|---|---|---|
| 4pc Bathroom | Main level | 5.50 Ft x 8.50 Ft |
| Bedroom | Main level | 7.08 Ft x 8.08 Ft |
| Dining room | Main level | 8.67 Ft x 11.83 Ft |
| Foyer | Main level | 6.00 Ft x 5.50 Ft |
| Hall | Main level | 6.42 Ft x 5.33 Ft |
| Kitchen | Main level | 12.75 Ft x 8.75 Ft |
| Living room | Main level | 10.00 Ft x 14.17 Ft |
| Laundry room | Main level | 3.17 Ft x 2.67 Ft |
| Primary Bedroom | Main level | 11.92 Ft x 10.58 Ft |
| Other | Main level | - |
Location
Data is supplied by Pillar 9 MLS® System. Pillar 9 is the owner of the copyright in its MLS® System. Data is deemed reliable but is not guaranteed accurate by Pillar 9.
The trademarks MLS®, Multiple Listing Service® and the associated logos are owned by The Canadian Real Estate Association (CREA) and identify the quality of services provided by real estate professionals who are members of CREA. Used under license.