Real estate on your terms®
$319,900
active
46 9 Street Northeast
Calgary
,
AB
T2E7Y1
Key Details
- MLS® Number:
- A2330388
- Community:
- Bridgeland/Riverside
- Building Type:
- Apartment
- Interior Size:
- 540 square feet
- Bedrooms:
- 1
- Parking:
- 1
- Attached:
- Yes

Property Description
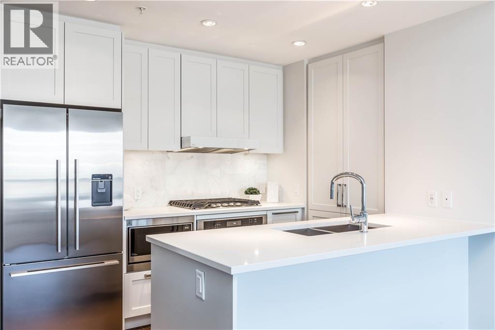
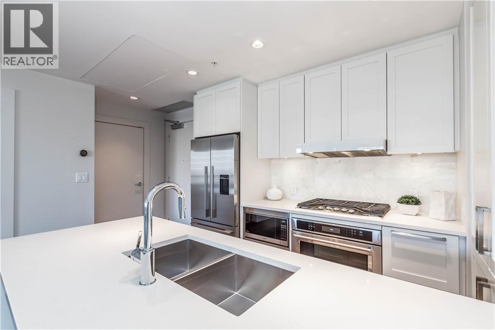
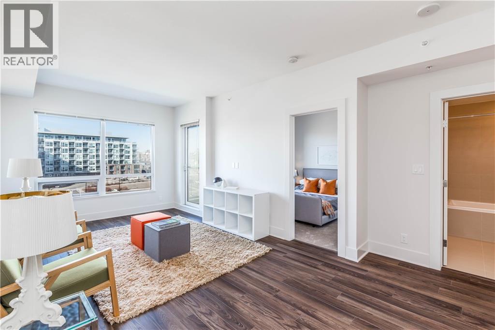
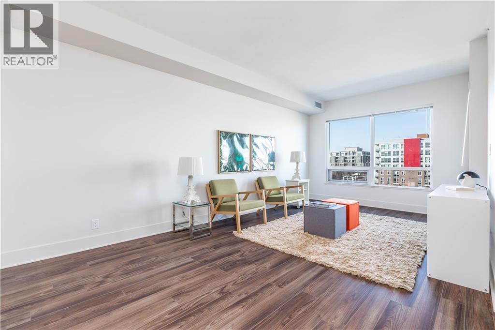
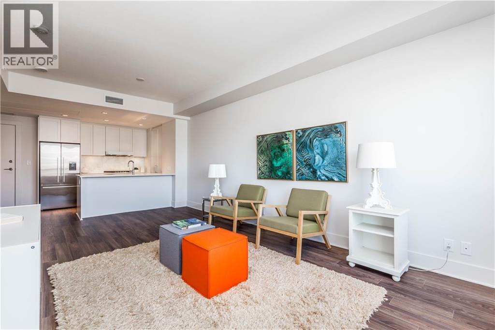
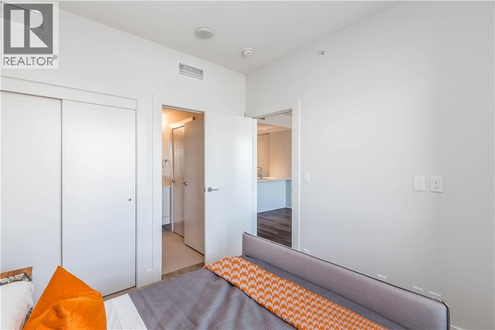
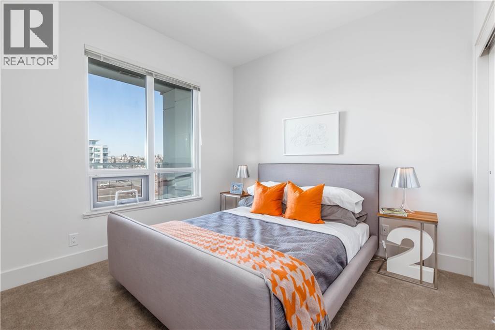
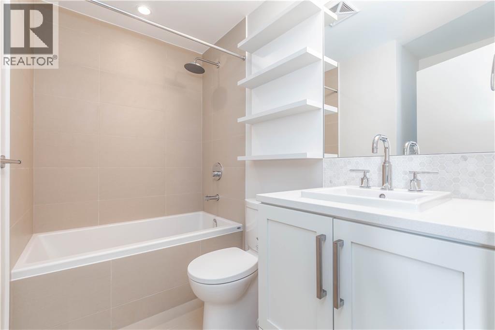
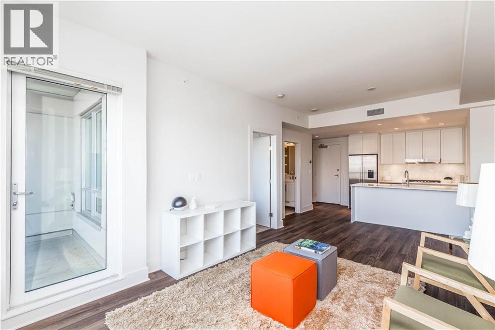
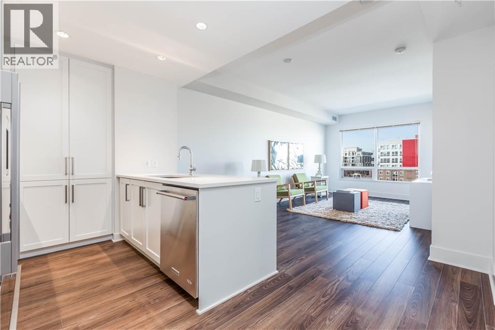
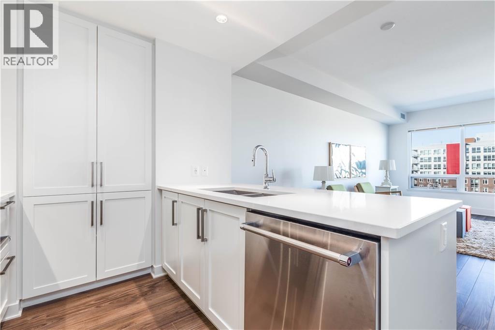
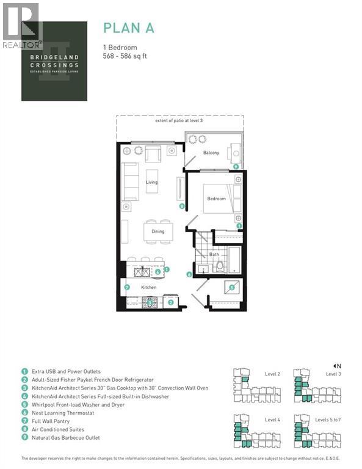
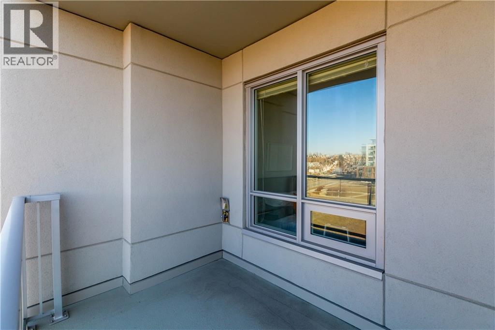
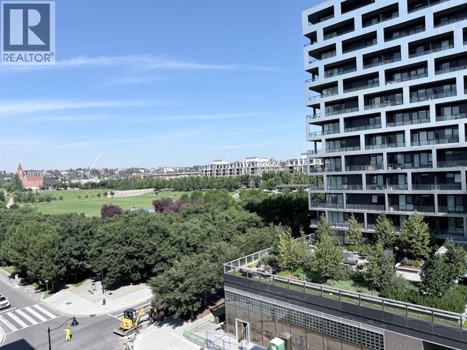
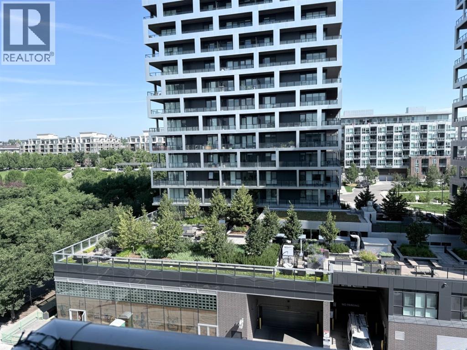
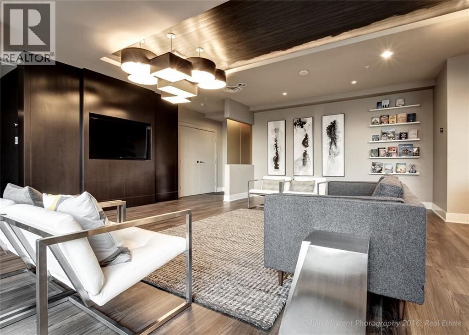
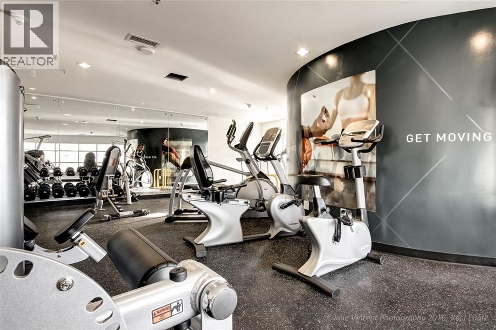
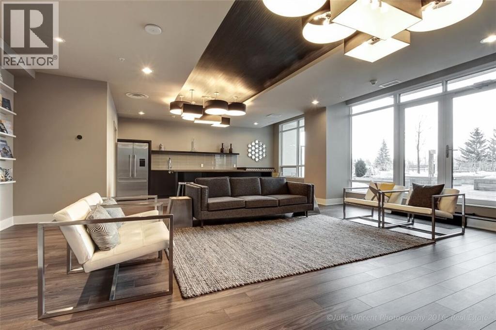
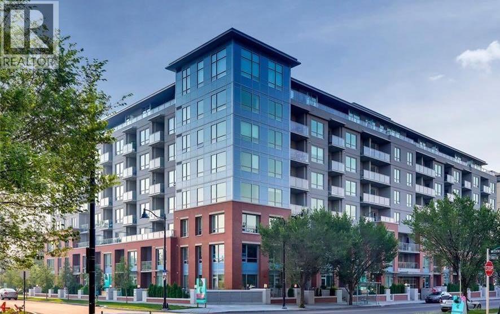
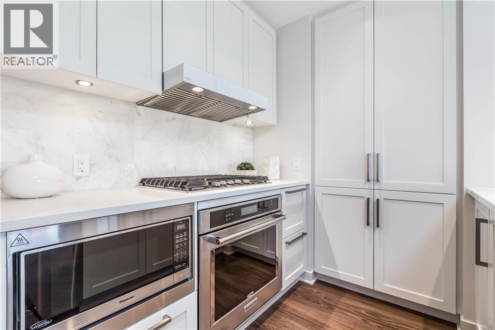
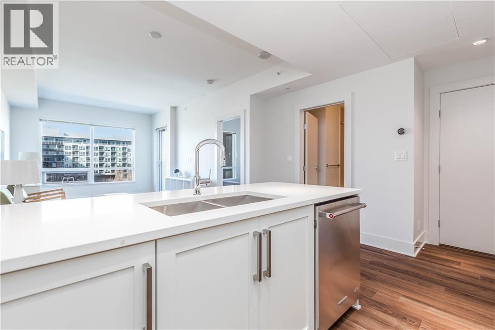
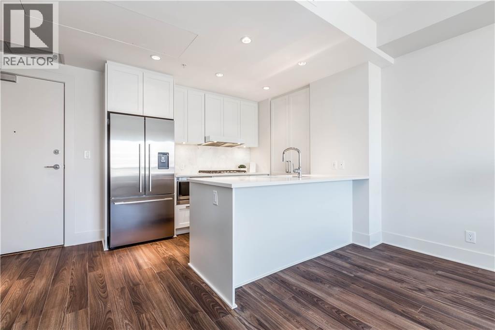
Welcome to luxury living in the heart of Bridgeland! This beautiful 1-bedroom, 1-bathroom home offers the perfect blend of style, comfort, and convenience. Thoughtfully designed with premium finishes throughout, this like-new condo features central A/C, a Nest thermostat, luxury vinyl plank flooring throughout, quartz countertops, and a gourmet kitchen equipped with KitchenAid and Fisher & Paykel stainless steel appliances. Enjoy the convenience of a gas line on the private balcony for year-round BBQs, plus titled underground parking and a storage locker located on the same floor. Perfectly situated just steps from the C-Train, scenic bike paths, parks, and Bridgeland's vibrant selection of cafés, restaurants, and boutique shops, this location truly has it all. Bridgeland Crossings is a sought-after, pet-friendly building (allowing up to two pets of any size with board approval) and offers exceptional amenities, including a fully equipped fitness centre, yoga studio, theatre/party room, guest suite, dog wash station, community garden, and plenty of visitor parking. Currently tenant occupied, with tenants who would love to stay, making this an excellent opportunity for both investors and future homeowners. Book your private showing today! (id:53430)
Building
- Property Type:
- Apartment
- Building Type:
- Apartment
- Year Built:
- 2016
- Stories:
- 1.0
- Bedrooms:
- 1
- Bathrooms (total):
- 1.0
Finished Areas
- Interior Size (Total):
- 540 square feet
- Above Grade:
- 540 square feet
Interior
- Flooring:
- Laminate, Carpeted
- Appliances:
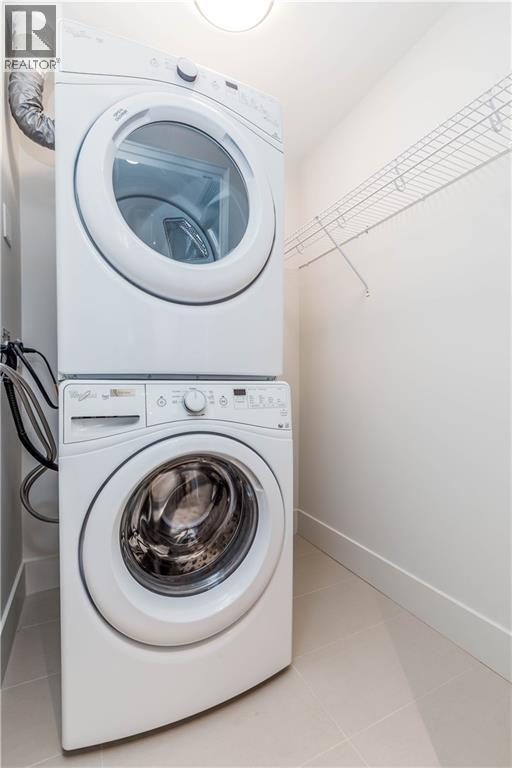
- Washer, Refrigerator, Dishwasher, Stove, Dryer, Hood Fan, Window Coverings, Garage door opener
Parking
- Spaces:
- 1
Lot / Land
- Lot Features:
- No Animal Home, No Smoking Home, Guest Suite
Exterior
- Exterior Features:
- Concrete, Brick
- Construction:
- Poured concrete
- Foundation:
- Poured Concrete
Utilities & Mechanical
- Heating:
- Forced air, Natural gas
- Cooling:
- Central air conditioning
Fees & Dates
- Property Taxes:
- $2,025
- Tax Year:
- 2026
- HOA/Condo Fee:
- $386
- Last Modified:
- 08/13/2026 01:05:18 AM
- Status Change:
- 08/13/2026 12:56:18 AM
Association / Ownership
- Association:
- Equim
- Fee:
- $386 / Monthly
- Common Interest:
- Condo/Strata
Room Dimensions
| Room | Level | Size |
|---|---|---|
| Bedroom | Main level | 9.51 Ft x 9.84 Ft |
| Laundry room | Main level | 5.15 Ft x 4.92 Ft |
| Living room/Dining room | Main level | 11.25 Ft x 20.01 Ft |
| Kitchen | Main level | 7.35 Ft x 6.76 Ft |
| 4pc Bathroom | Main level | 4.92 Ft x 7.92 Ft |
Location
Data is supplied by Pillar 9 MLS® System. Pillar 9 is the owner of the copyright in its MLS® System. Data is deemed reliable but is not guaranteed accurate by Pillar 9.
The trademarks MLS®, Multiple Listing Service® and the associated logos are owned by The Canadian Real Estate Association (CREA) and identify the quality of services provided by real estate professionals who are members of CREA. Used under license.