Real estate on your terms®
$679,900
active
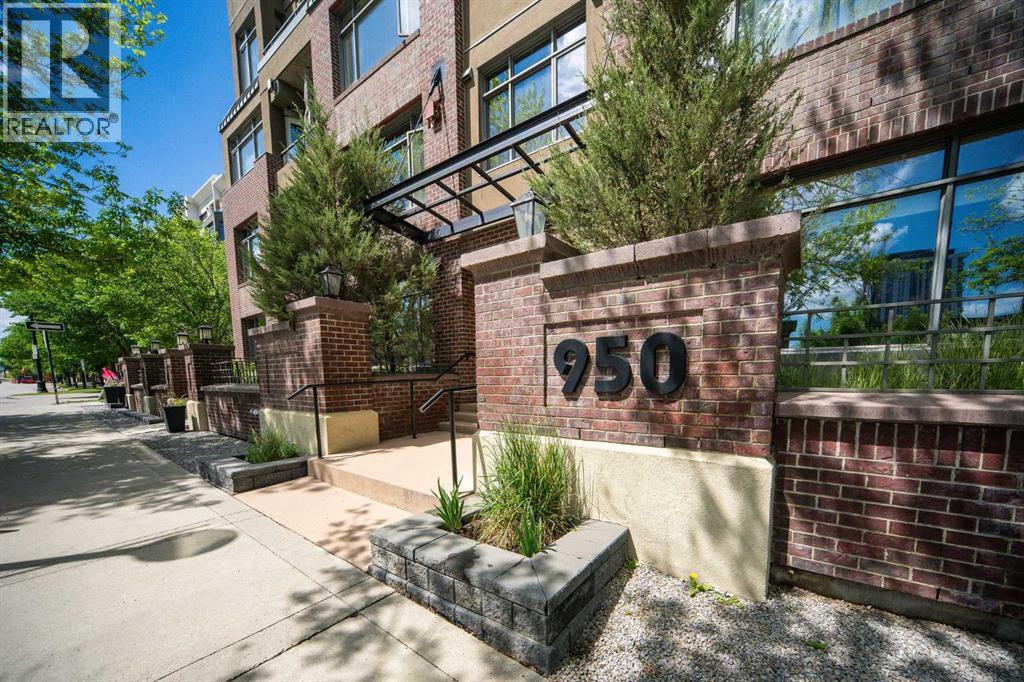
950 Centre Avenue Northeast
Calgary
,
AB
T2E0P3
Key Details
- MLS® Number:
- A2330292
- Community:
- Bridgeland/Riverside
- Building Type:
- Apartment
- Interior Size:
- 1178 square feet
- Bedrooms:
- 2
- Parking:
- 3
- Parking Features:
- Garage, Underground, Heated Garage
- Attached:
- Yes

Property Description
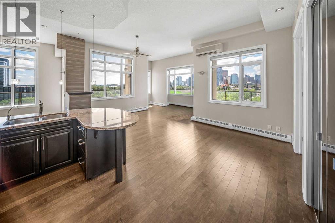
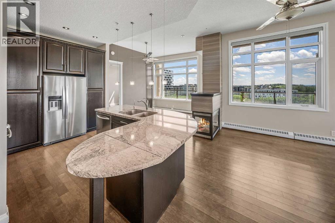
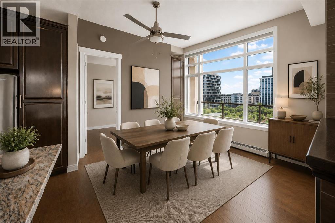
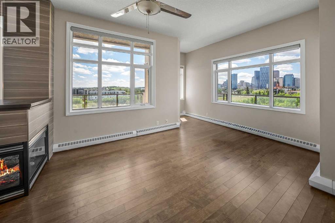
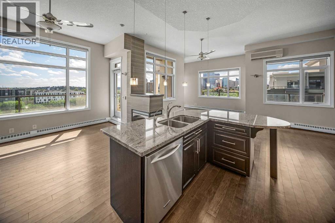
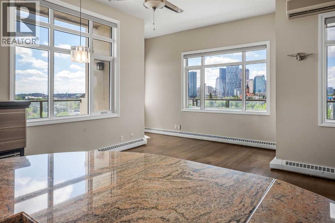

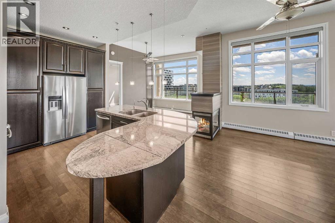
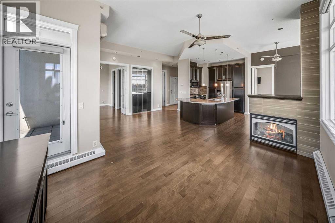
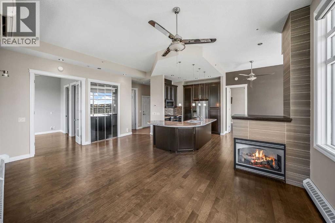
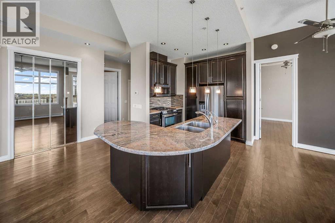
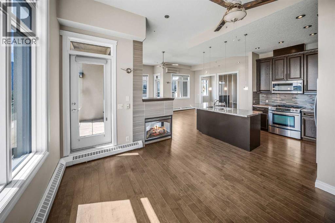
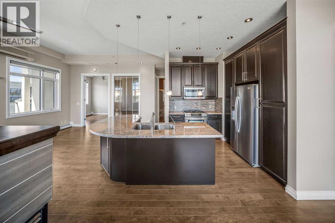
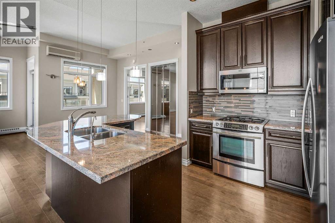
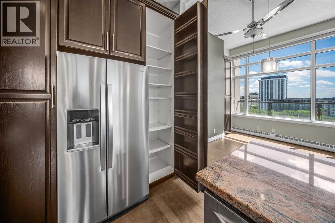
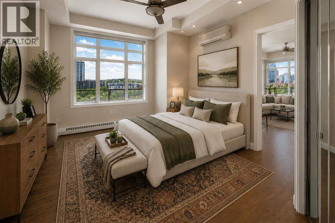
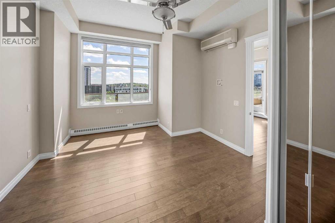
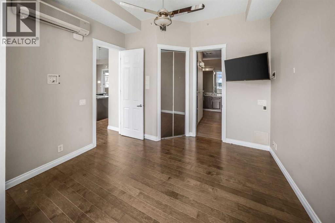
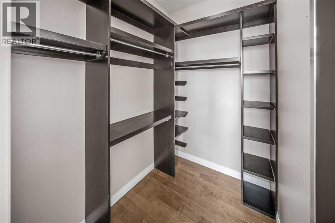
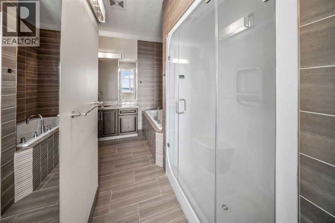
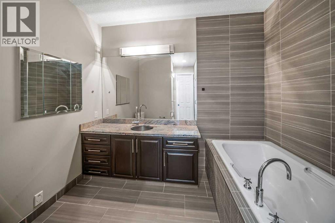
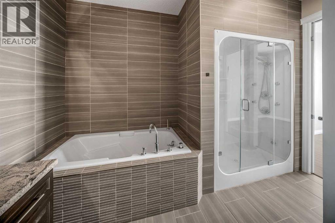
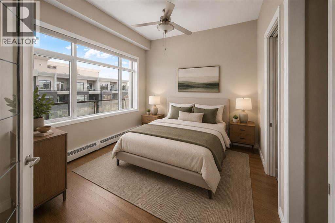
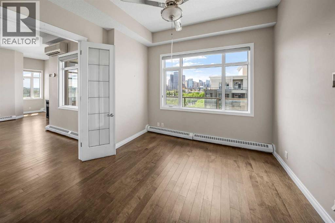
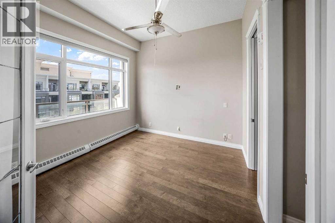
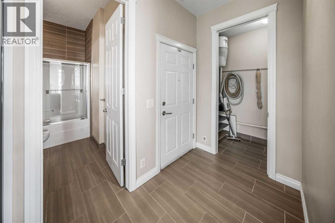
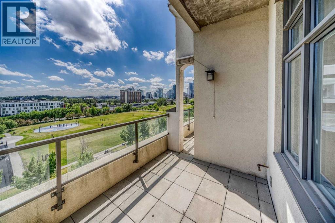
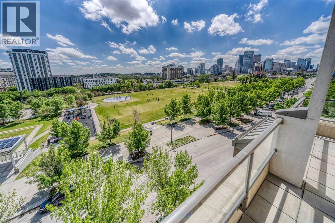
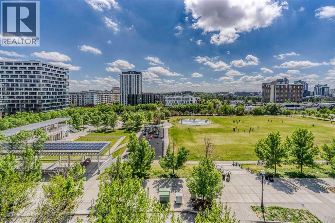
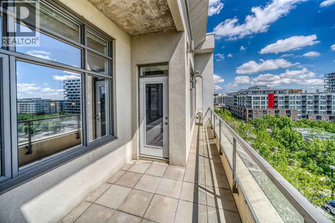
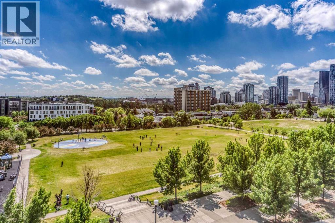
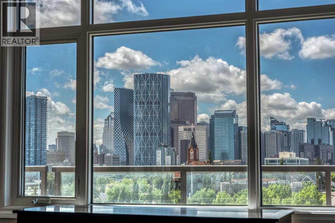
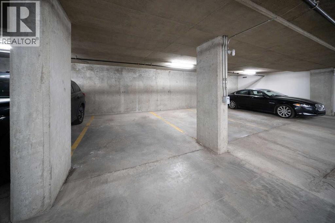
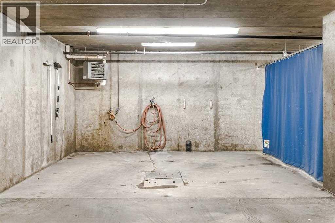
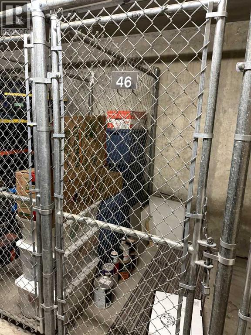
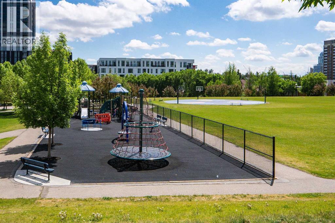
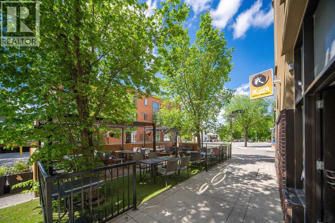
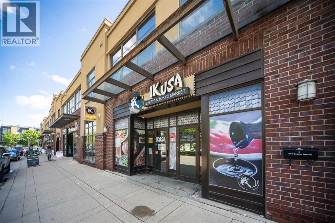
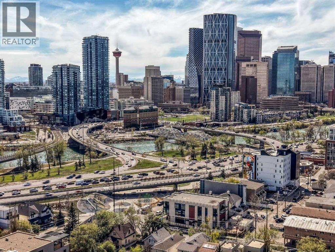
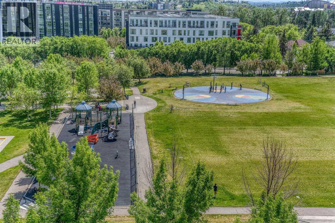
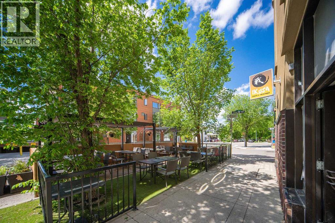
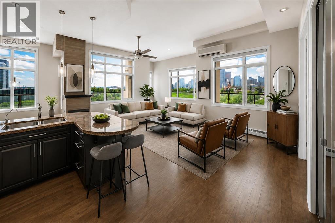
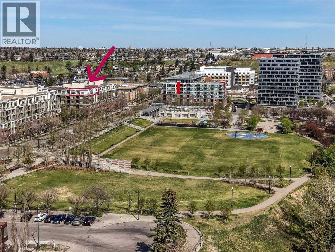
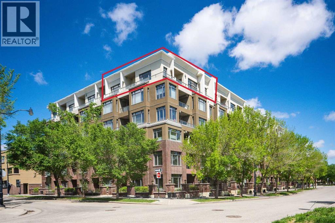
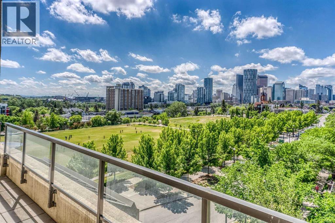
RARE OFFERING! SW TOP FLOOR CORNER PENTHOUSE WITH UNOBSTRUCTED DOWNTOWN VIEWS! 3 PARKING STALLS! AC! Perched atop one of Bridgeland's most sought-after buildings, this exceptional penthouse corner unit offers a rare opportunity to own one of the finest residences in the community all in a concrete building! Boasting breathtaking southwest exposure and truly unobstructed views from every room, this one-of-a-kind home showcases panoramic downtown skyline, park, and city views that are simply unmatched.Flooded with natural light, the thoughtfully designed open-concept floor plan features two spacious bedrooms ideally positioned on opposite sides of the unit, providing excellent privacy for owners and guests alike. Soaring 11-foot ceilings, richly stained hardwood flooring, recessed lighting, and a stunning three-sided fireplace create an elegant and inviting atmosphere throughout the living and dining areas.The gourmet kitchen is designed for both everyday living and entertaining, featuring thick granite countertops, a gas range, stainless steel appliances, and a large central island perfect for gathering with family and friends.The luxurious primary retreat offers a spa-inspired 5-piece ensuite complete with heated floors, granite countertops, and a walk-in closet with custom built-in organizers. Additional upgrades central air conditioning, remote powered Hunter Douglas blinds, and numerous updates throughout the home.Step outside to the expansive wrap-around balcony, accessible from two separate locations within the unit. Complete with two gas lines for barbecuing, this outdoor living space provides the perfect setting to enjoy spectacular sunsets, city lights, and sweeping views overlooking the adjacent green space and downtown Calgary skyline.Adding to the rarity of this offering are three titled underground parking stalls and a dedicated storage locker.Residents enjoy the benefits of a meticulously maintained concrete building featuring two elevators, bike storage, and a car wash bay! Located just steps from Bridgeland's vibrant shops, restaurants, cafes, parks, and pathways, and within walking distance to downtown and the C-Train, this is urban living at its absolute finest.Opportunities to own a penthouse of this caliber in Bridgeland are exceptionally rare. (id:53430)
Building
- Property Type:
- Apartment
- Building Type:
- Apartment
- Year Built:
- 2007
- Stories:
- 6.0
- Bedrooms:
- 2
- Bathrooms (total):
- 2.0
Finished Areas
- Interior Size (Total):
- 1178 square feet
- Above Grade:
- 1178 square feet
Interior
- Flooring:
- Tile, Hardwood
- Appliances:
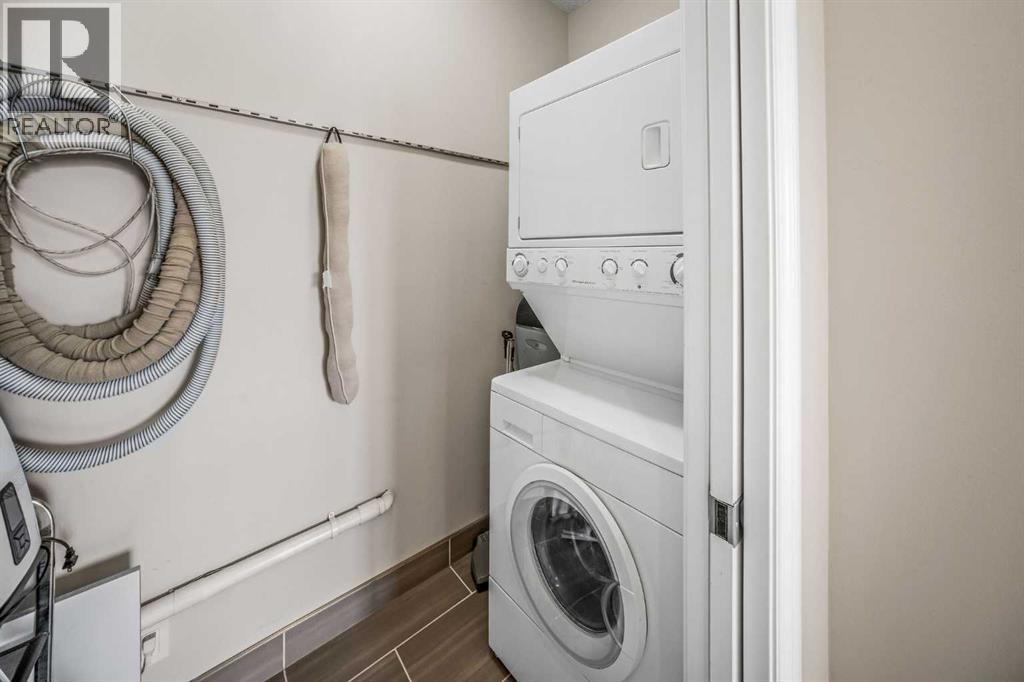
- Refrigerator, Gas stove(s), Dishwasher, Microwave Range Hood Combo, Window Coverings, Washer/Dryer Stack-Up, Window/Sleeve Air Conditioner
Parking
- Spaces:
- 3
- Features:
- Garage, Underground, Heated Garage
Lot / Land
- Lot Features:
- See remarks, Other, Closet Organizers, Parking
Exterior
- Exterior Features:
- Concrete, Brick, Stucco
- Construction:
- Poured concrete
Utilities & Mechanical
- Heating:
- Baseboard heaters, Natural gas
- Cooling:
- Central air conditioning
Comfort & Security
- Fireplace(s):
- 1
Fees & Dates
- Property Taxes:
- $3,245
- Tax Year:
- 2026
- HOA/Condo Fee:
- $1,044
- Last Modified:
- 08/13/2026 04:30:01 PM
- Status Change:
- 08/13/2026 04:28:19 PM
Association / Ownership
- Association:
- Simco
- Fee:
- $1,044 / Monthly
- Common Interest:
- Condo/Strata
Room Dimensions
| Room | Level | Size |
|---|---|---|
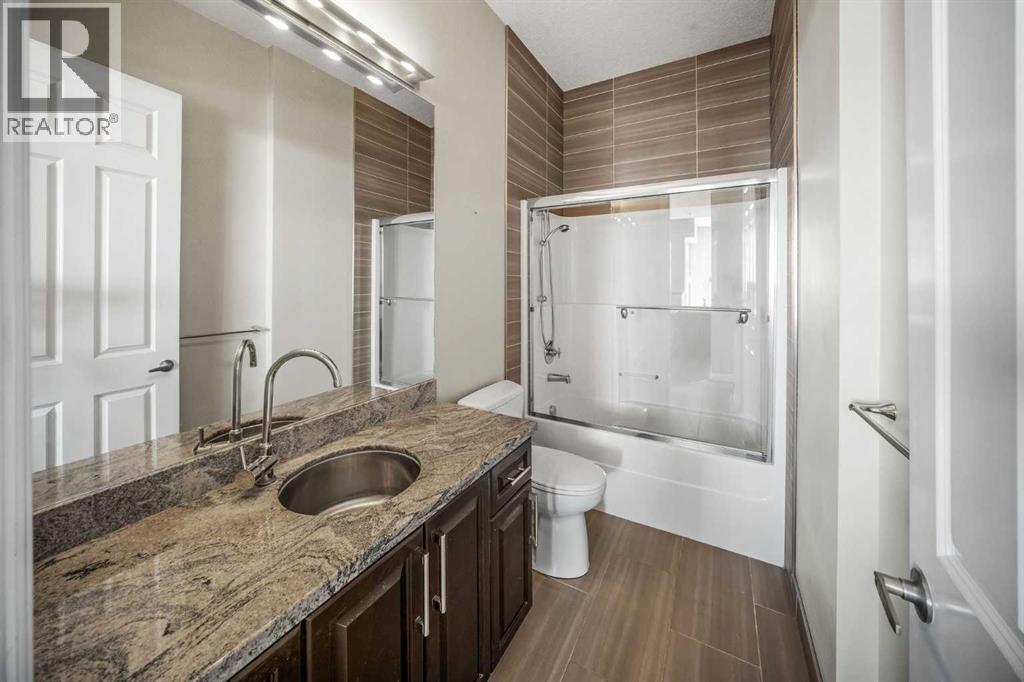
| 4pc Bathroom | Main level | 5.17 Ft x 9.33 Ft |
| 4pc Bathroom | Main level | 9.92 Ft x 12.58 Ft |
| Other | Main level | 9.08 Ft x 27.25 Ft |
| Bedroom | Main level | 10.92 Ft x 11.75 Ft |
| Dining room | Main level | 13.17 Ft x 11.25 Ft |
| Kitchen | Main level | 12.42 Ft x 13.00 Ft |
| Living room | Main level | 16.83 Ft x 24.08 Ft |
| Primary Bedroom | Main level | 12.00 Ft x 13.58 Ft |
Location
Data is supplied by Pillar 9 MLS® System. Pillar 9 is the owner of the copyright in its MLS® System. Data is deemed reliable but is not guaranteed accurate by Pillar 9.
The trademarks MLS®, Multiple Listing Service® and the associated logos are owned by The Canadian Real Estate Association (CREA) and identify the quality of services provided by real estate professionals who are members of CREA. Used under license.