Real estate on your terms®
$919,900
active
73 7 Street Northeast
Calgary
,
AB
T2E4B6
Key Details
- MLS® Number:
- A2325158
- Community:
- Bridgeland/Riverside
- Building Type:
- Row / Townhouse
- Interior Size:
- 1555 square feet
- Bedrooms:
- 3
- Parking:
- 1
- Parking Features:
- Detached Garage
- Attached:
- Yes

Property Description
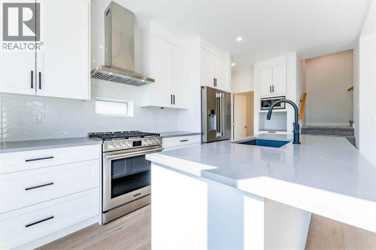
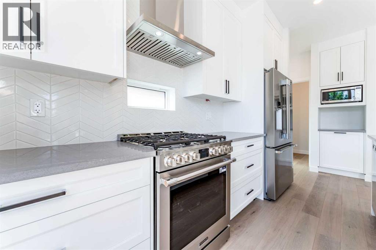
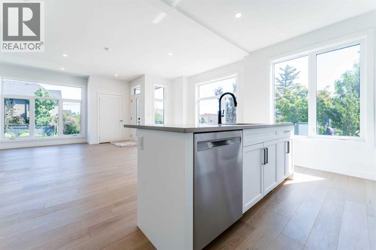
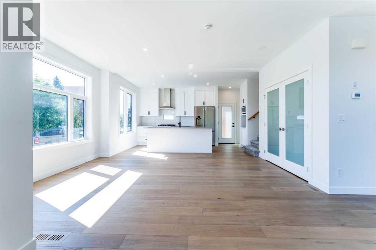
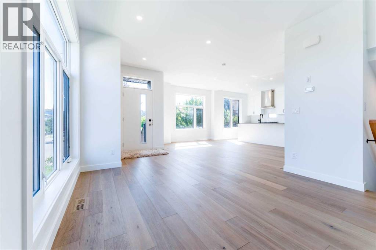
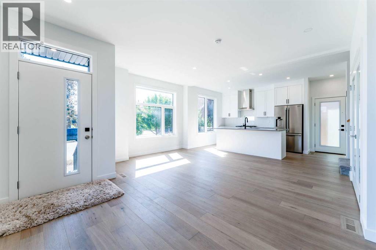
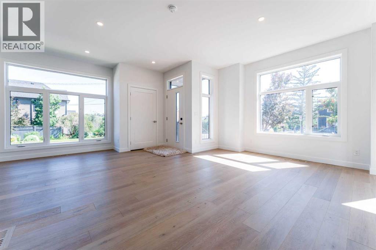
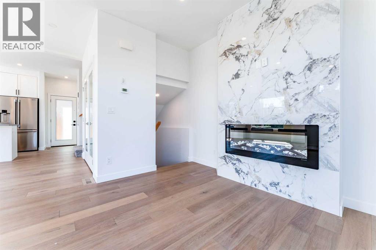
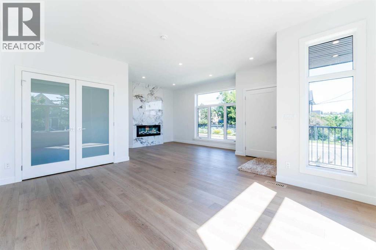
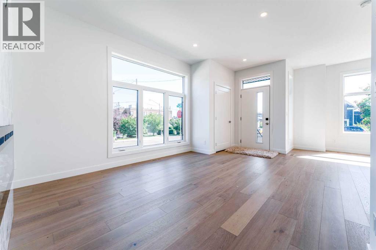
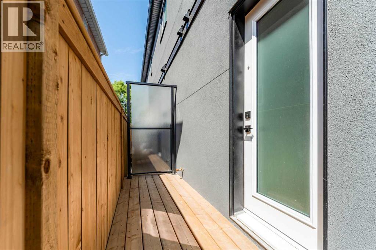
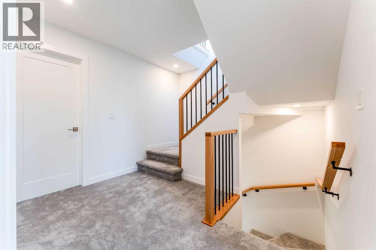
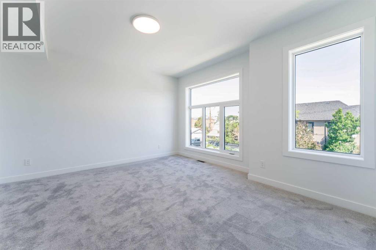
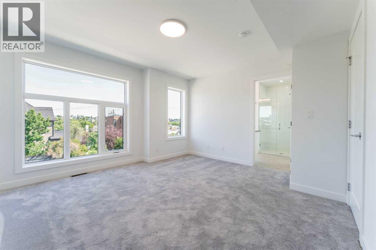
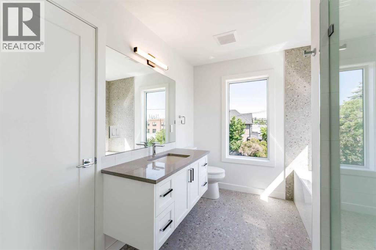
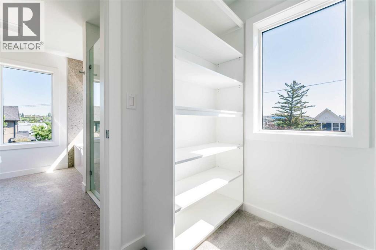
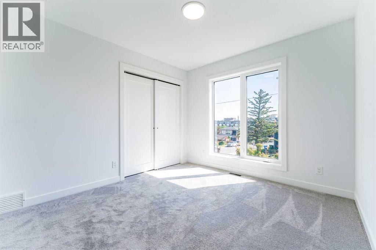
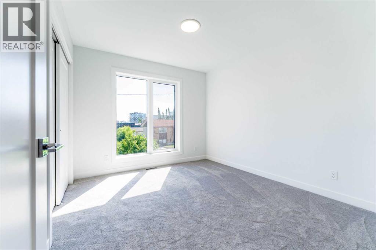
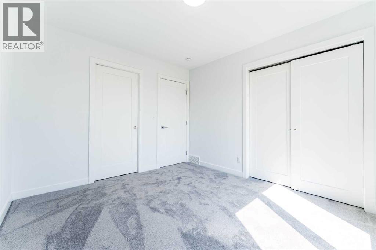
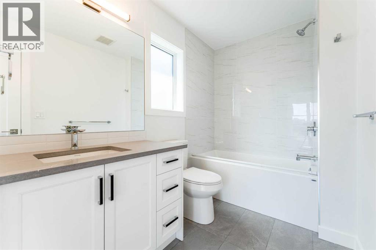
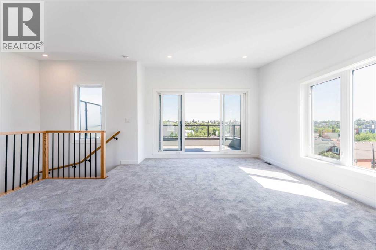
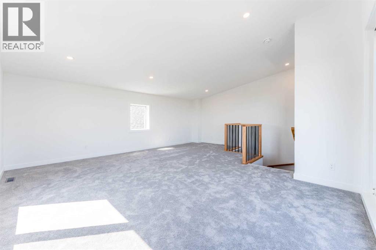
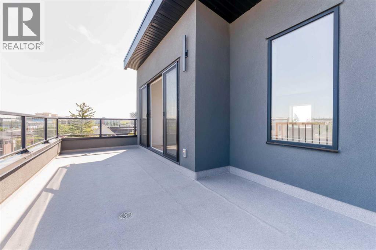
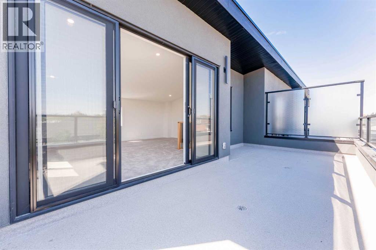
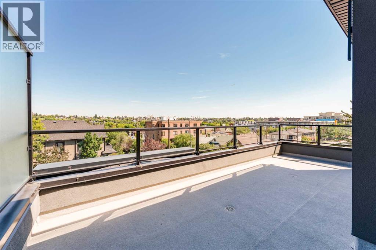
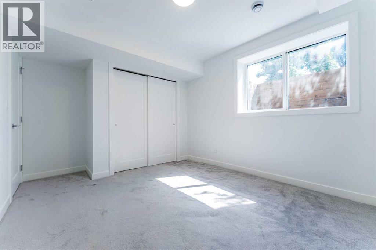
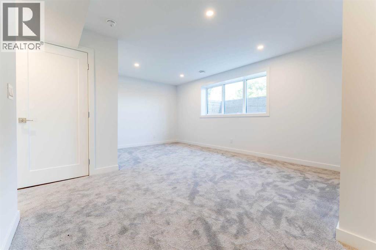
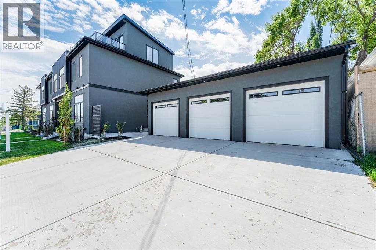
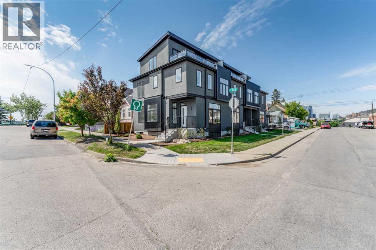
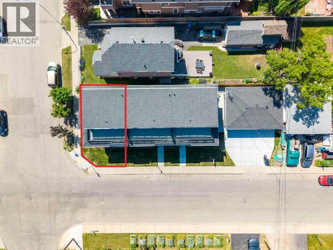
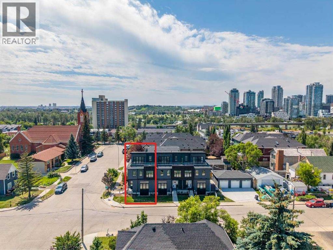
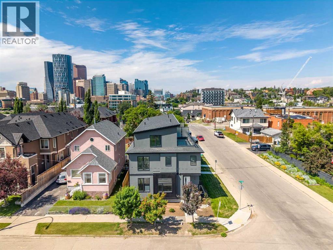
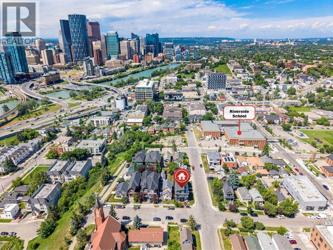
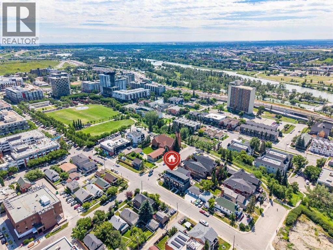
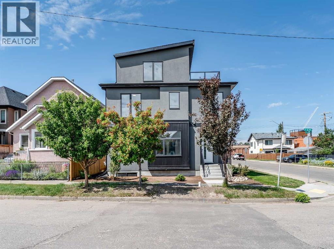
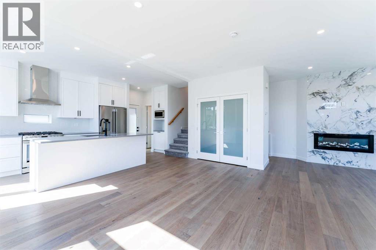
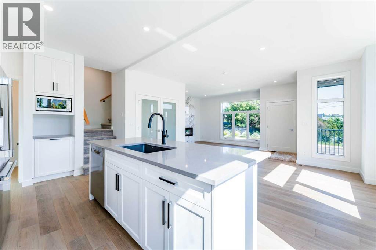
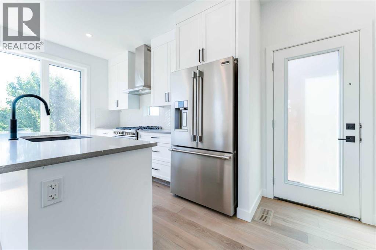
Welcome to this beautifully designed three-storey corner townhome, part of an exclusive boutique three-unit development in the heart of Bridgeland/Riverside.This bright East-side corner unit offers a rare private entrance from 7 Street NE and is ideally positioned at the beginning of the cul-de-sac, providing added privacy and exceptional natural light through expansive windows facing both Centre Avenue NE and 7 Street NE.Offering approximately 2,102 sq. ft. of developed living space, this thoughtfully designed home blends functionality, comfort, and modern inner-city living.The main floor features a bright open-concept layout ideal for both everyday living and entertaining. The contemporary kitchen showcases elegant white beveled cabinetry extending to the ceiling, quartz countertops, stainless steel appliances, and engineered hardwood flooring throughout. The inviting living room is anchored by a modern electric fireplace, adding warmth and character to the space.The second level includes the spacious primary bedroom and a second bedroom, along with a dedicated laundry area with folding space for added convenience. The primary retreat features a walk-in closet and a beautifully appointed 4-piece ensuite. The second bedroom offers direct access to a full Jack-and-Jill style bathroom, allowing convenient access both from the bedroom and the hallway, creating a practical and flexible layout for guests or family living.The third level offers a versatile bonus room that opens onto a private rooftop patio, creating the perfect indoor-outdoor space for relaxing, entertaining, or enjoying partial downtown views.The bright lower level adds valuable additional living space and includes a bedroom, full bathroom, and flexible area ideal for a family room, home office, gym, or guest accommodations.Exterior features include a vinyl rooftop deck, concrete walkways and driveway, wood fencing, and a single detached garage.This brand-new inner-city Self- Managed Townhome is ready for immediate possession.Book your private showing today with your favourite Realtor®. (id:53430)
Building
- Property Type:
- Row / Townhouse
- Building Type:
- Row / Townhouse
- Year Built:
- 2026
- Stories:
- 3.0
- Bedrooms:
- 3
- Bathrooms (total):
- 4.5 (1 half)
- Basement:
- Finished, Full
Finished Areas
- Interior Size (Total):
- 1555 square feet
- Above Grade:
- 1555 square feet
Interior
- Flooring:
- Hardwood, Carpeted, Other
- Appliances:
- Refrigerator, Range - Gas, Dishwasher, Microwave, Humidifier, Hood Fan, Garage door opener, Washer/Dryer Stack-Up
Parking
- Spaces:
- 1
- Features:
- Detached Garage
Lot / Land
- Lot Features:
- See remarks, Closet Organizers, No Animal Home, No Smoking Home
Exterior
- Exterior Features:
- Concrete, Stucco, Metal
- Construction:
- Poured concrete, Wood frame
- Foundation:
- Poured Concrete
- Fencing:
- Fence
Utilities & Mechanical
- Heating:
- Forced air, Natural gas
- Cooling:
- See Remarks
- Electrical:
- 200 Amp Service
- Utilities:
- Water, Sewer, Natural Gas, Electricity
- Water Source:
- Municipal water
Comfort & Security
- Fireplace(s):
- 1
Fees & Dates
- HOA/Condo Fee:
- $250
- Last Modified:
- 08/16/2026 12:35:09 AM
- Status Change:
- 08/16/2026 12:26:13 AM
Association / Ownership
- Association:
- Self-Managed
- Fee:
- $250 / Monthly
- Common Interest:
- Condo/Strata
Room Dimensions
| Room | Level | Size |
|---|---|---|
| 2pc Bathroom | Main level | 5.50 Ft x 5.17 Ft |
| Dining room | Main level | 7.92 Ft x 16.25 Ft |
| Kitchen | Main level | 9.25 Ft x 17.17 Ft |
| Living room | Main level | 11.58 Ft x 22.83 Ft |
| 4pc Bathroom | Second level | 8.00 Ft x 4.25 Ft |
| Laundry room | Second level | 5.58 Ft x 10.50 Ft |
| Bedroom | Second level | 9.92 Ft x 11.17 Ft |
| 4pc Bathroom | Second level | 9.58 Ft x 8.17 Ft |
| Primary Bedroom | Second level | 12.58 Ft x 13.42 Ft |
| Bonus Room | Third level | 16.83 Ft x 20.08 Ft |
| 4pc Bathroom | Lower level | 5.08 Ft x 10.67 Ft |
| Bedroom | Lower level | 13.17 Ft x 10.08 Ft |
| Recreational, Games room | Lower level | 13.83 Ft x 21.17 Ft |
Location
Data is supplied by Pillar 9 MLS® System. Pillar 9 is the owner of the copyright in its MLS® System. Data is deemed reliable but is not guaranteed accurate by Pillar 9.
The trademarks MLS®, Multiple Listing Service® and the associated logos are owned by The Canadian Real Estate Association (CREA) and identify the quality of services provided by real estate professionals who are members of CREA. Used under license.