Real estate on your terms®
$305,000
active
515 4 Avenue Northeast
Calgary
,
AB
T2E0J9
Key Details
- MLS® Number:
- A2321022
- Community:
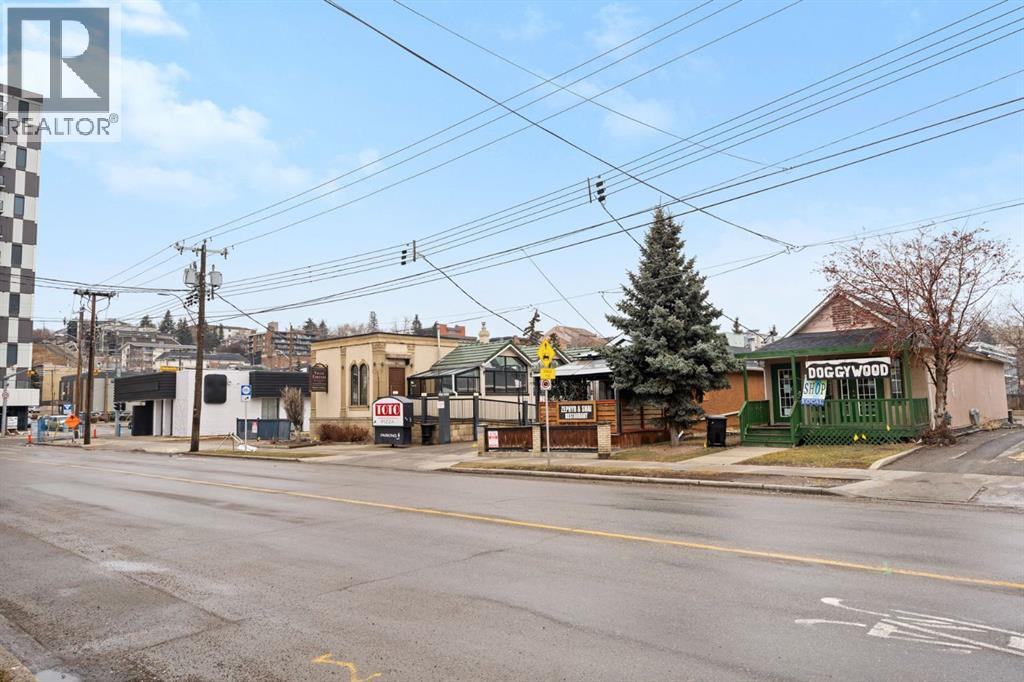
- Bridgeland/Riverside
- Building Type:
- Apartment
- Interior Size:
- 626 square feet
- Bedrooms:
- 2
- Parking:
- 1
- Parking Features:
- Underground
- Attached:
- Yes

Property Description
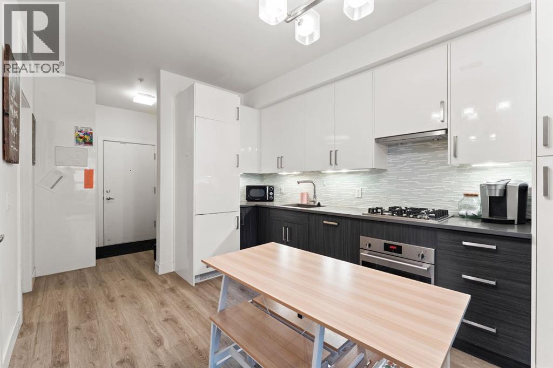
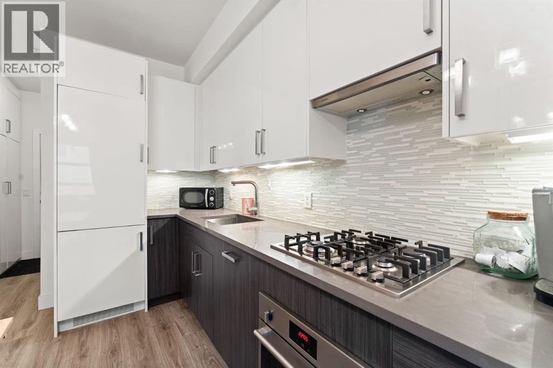
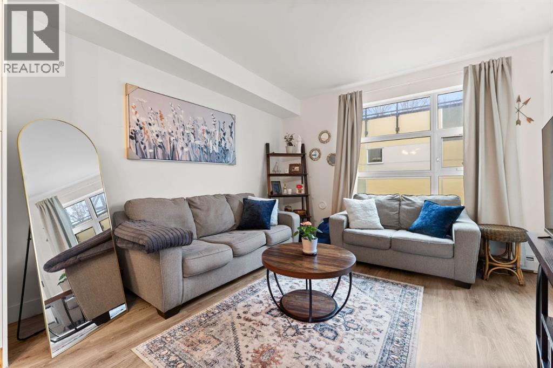
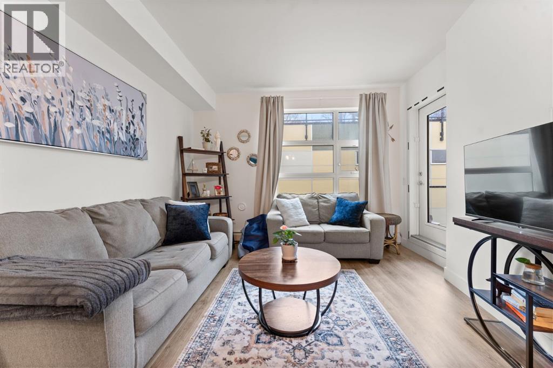
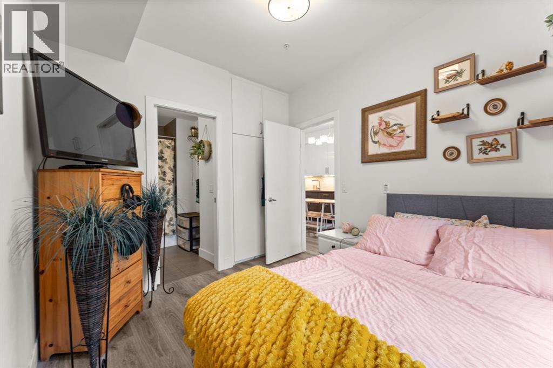
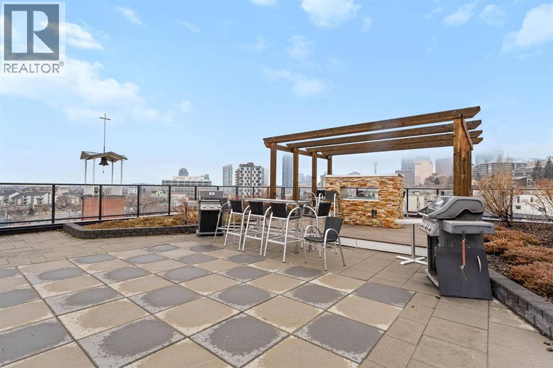
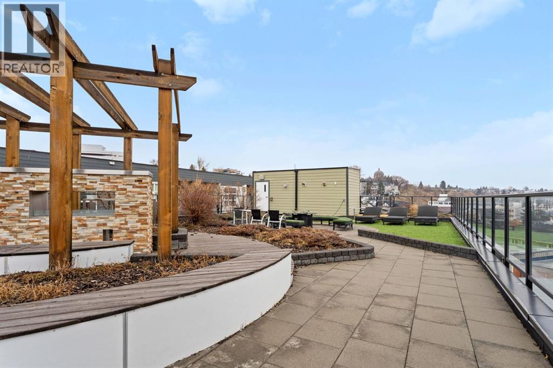
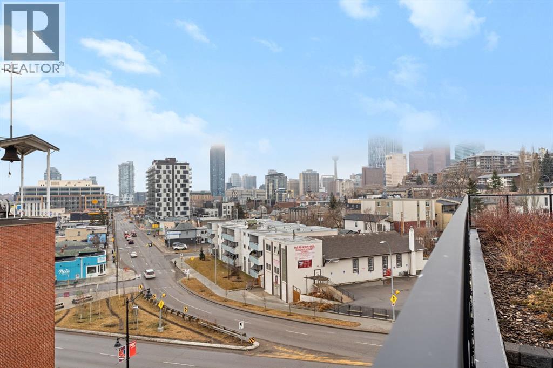
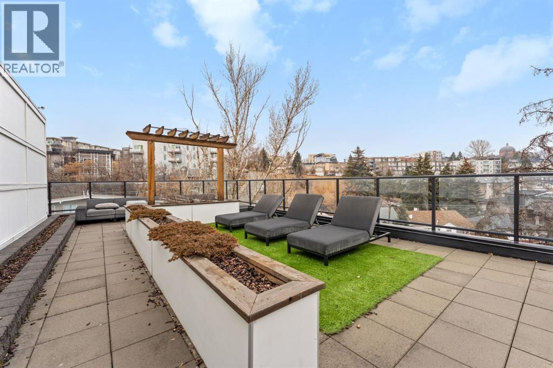
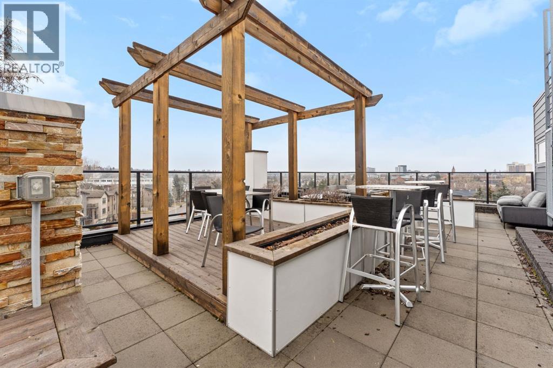
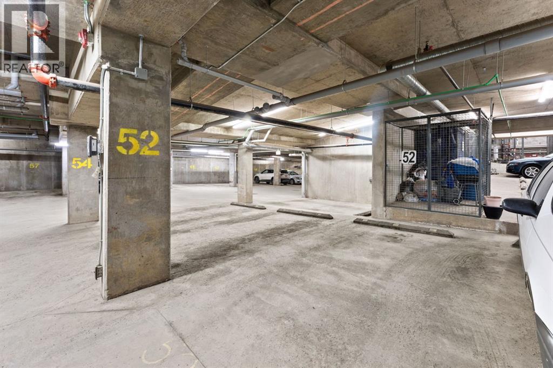
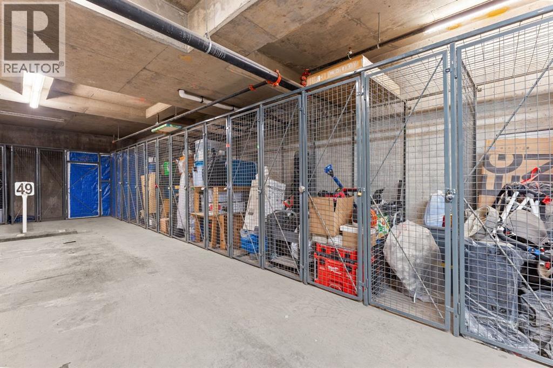
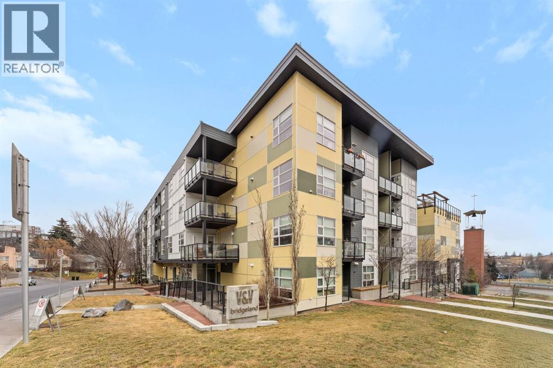
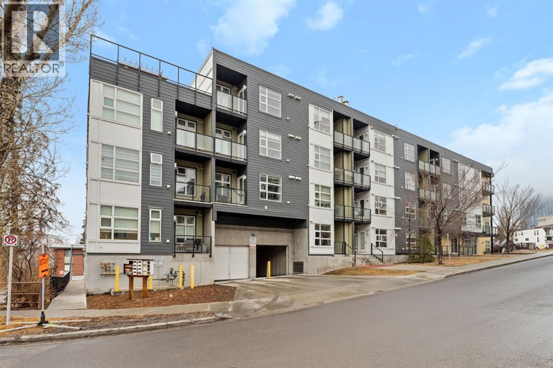
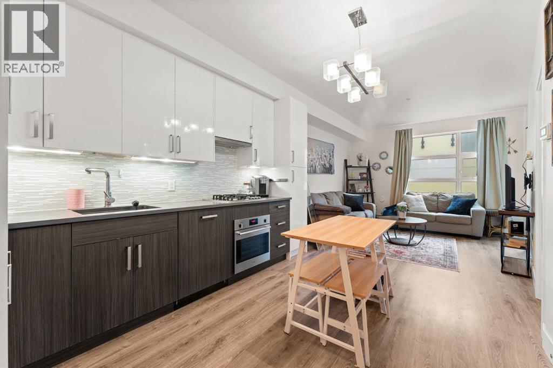
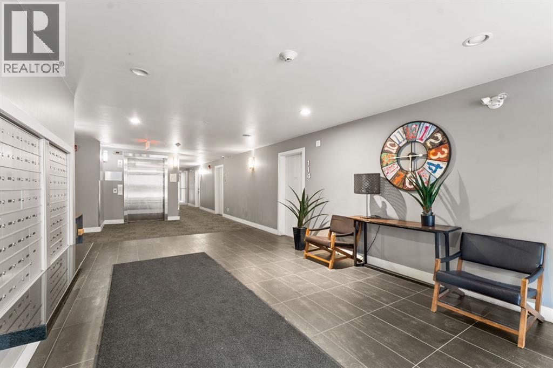
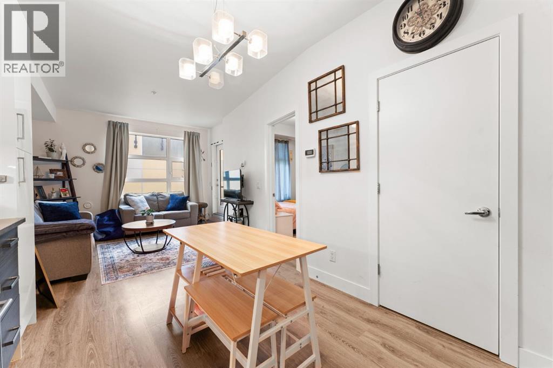
Welcome to Victory & Venture Bridgeland, offering exceptional urban living in one of Calgary’s most vibrant neighborhoods.This meticulously designed 2-bedroom, 2-bathroom condo features upscale finishes and modern conveniences. The gourmet kitchen boasts high-gloss, high-profile cabinets, quartz countertops with a stylish tile backsplash, and European integrated appliances, including a gas cooktop and built-in oven. Wide plank laminate flooring, 9’ ceilings, and modern lighting create a contemporary and spacious feel throughout.Say goodbye to bulky furniture with built-in, floor-to-ceiling wardrobes providing sleek and functional storage solutions. Enjoy the convenience of underground parking and personal storage, ensuring your belongings are secure and easily accessible.For entertaining, take advantage of two community rooftop patios featuring stunning downtown views and social amenities, perfect for hosting friends and family. Experience the perfect blend of style, comfort, and convenience in Bridgeland’s premier condo development. Don’t miss your chance to make this incredible property your new home!Contact us today to book a private viewing. (id:53430)
Building
- Property Type:
- Apartment
- Building Type:
- Apartment
- Year Built:
- 2016
- Stories:
- 4.0
- Bedrooms:
- 2
- Bathrooms (total):
- 2.0
Finished Areas
- Interior Size (Total):
- 626 square feet
- Above Grade:
- 626 square feet
Interior
- Flooring:
- Tile, Laminate
- Appliances:
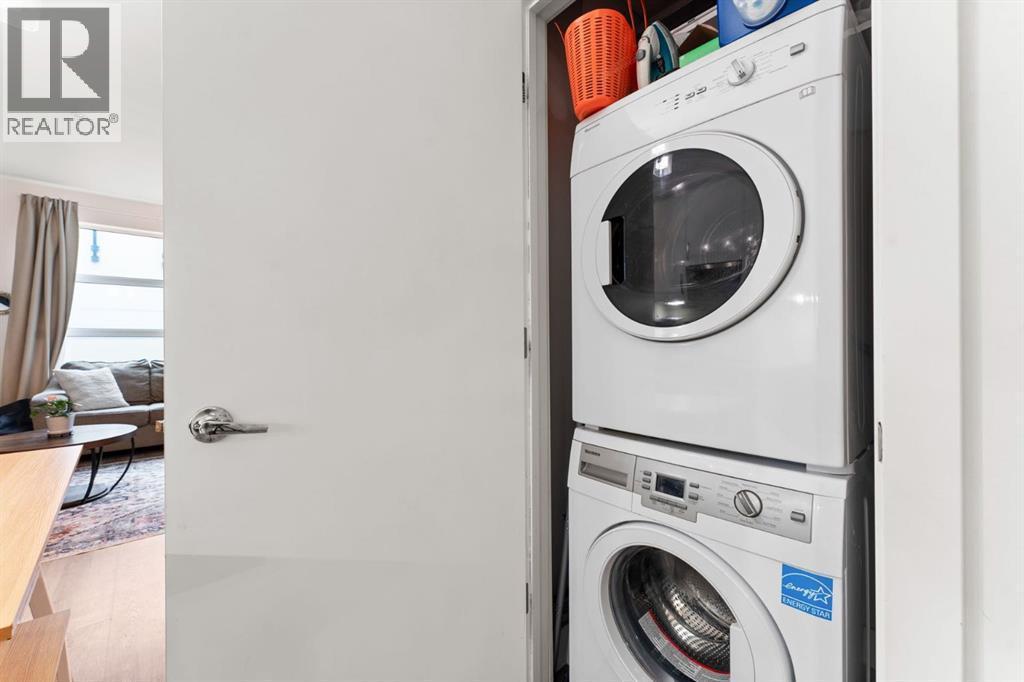
- Refrigerator, Cooktop - Gas, Dishwasher, Oven, Freezer, Hood Fan, Window Coverings, Washer/Dryer Stack-Up
Parking
- Spaces:
- 1
- Features:
- Underground
Lot / Land
- Lot Features:
- No Smoking Home, Gas BBQ Hookup, Parking
Exterior
- Exterior Features:
- Composite Siding
- Construction:
- Wood frame
Utilities & Mechanical
- Heating:
- Baseboard heaters, Hot Water
- Cooling:
- None
Fees & Dates
- Property Taxes:
- $2,000
- Tax Year:
- 2025
- HOA/Condo Fee:
- $426
- Last Modified:
- 06/14/2026 08:40:17 PM
- Status Change:
- 06/14/2026 08:33:46 PM
Association / Ownership
- Fee:
- $426 / Monthly
- Common Interest:
- Condo/Strata
Room Dimensions
| Room | Level | Size |
|---|---|---|
| 3pc Bathroom | Main level | 7.00 Ft x 3.08 Ft |
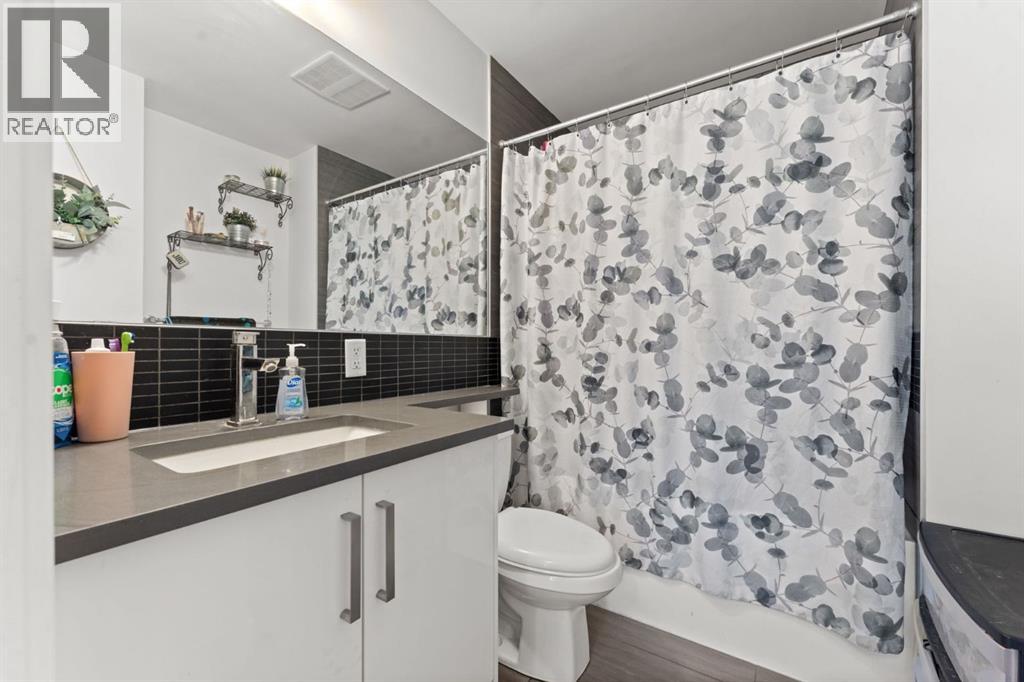
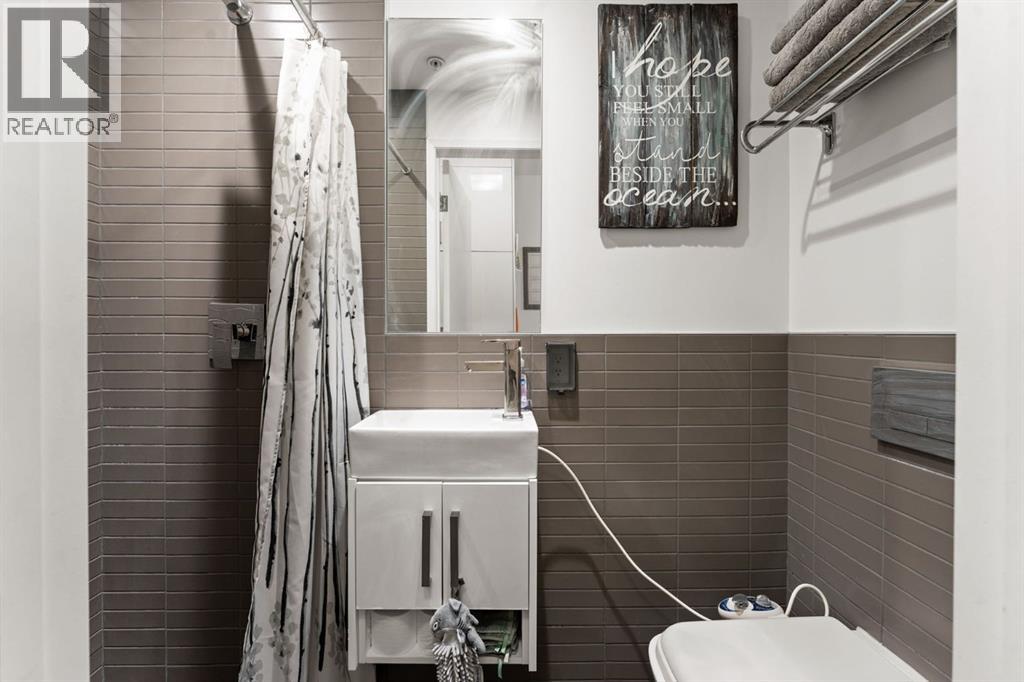
| 4pc Bathroom | Main level | 7.75 Ft x 6.92 Ft |
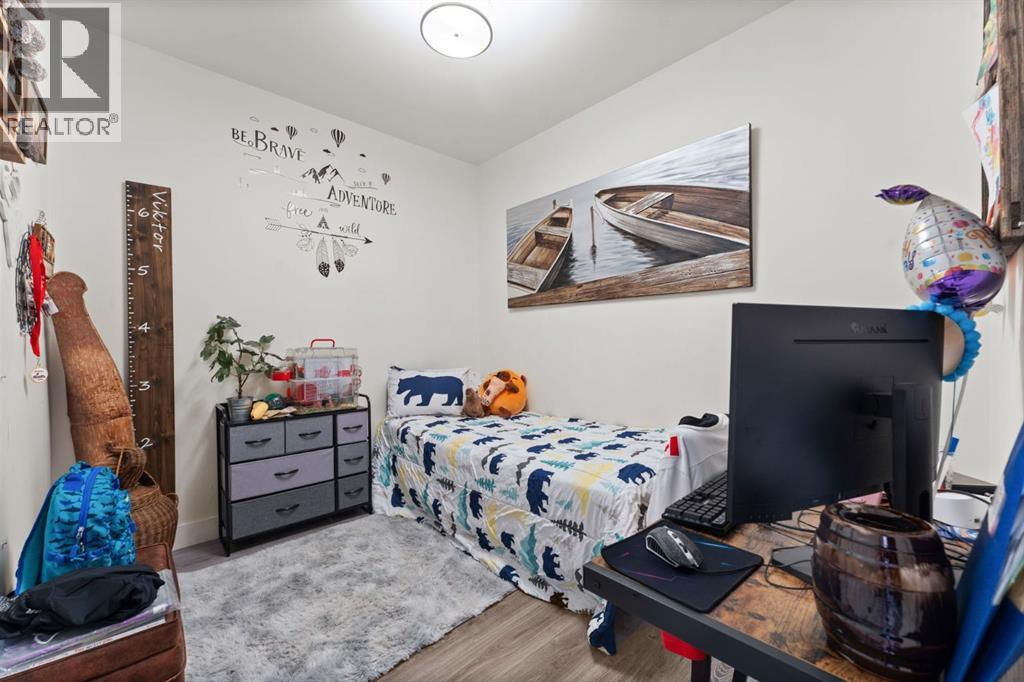
| Bedroom | Main level | 9.08 Ft x 10.08 Ft |
| Kitchen | Main level | 10.67 Ft x 10.08 Ft |
| Living room | Main level | 5.17 Ft x 12.25 Ft |
| Primary Bedroom | Main level | 10.67 Ft x 10.00 Ft |
Location
Data is supplied by Pillar 9 MLS® System. Pillar 9 is the owner of the copyright in its MLS® System. Data is deemed reliable but is not guaranteed accurate by Pillar 9.
The trademarks MLS®, Multiple Listing Service® and the associated logos are owned by The Canadian Real Estate Association (CREA) and identify the quality of services provided by real estate professionals who are members of CREA. Used under license.