Real estate on your terms®
$259,900
active
659 4 Avenue Northeast
Calgary
,
AB
T2E0J9
Key Details
- MLS® Number:
- A2318078
- Community:
- Bridgeland/Riverside
- Building Type:
- Apartment
- Interior Size:
- 1067 square feet
- Bedrooms:
- 2
- Parking:
- 2
- Parking Features:
- Garage, Underground, Other, See Remarks, Heated Garage
- Attached:
- Yes

Property Description
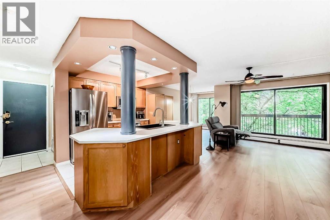
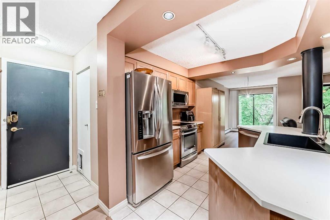
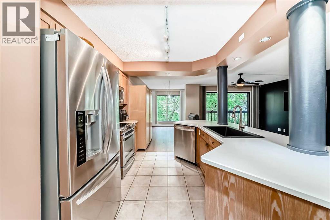
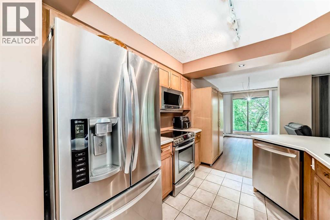
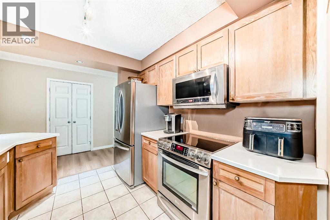
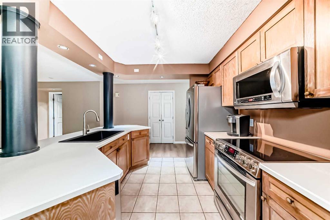
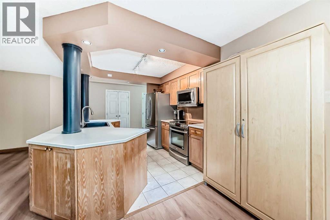
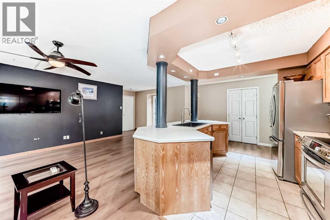
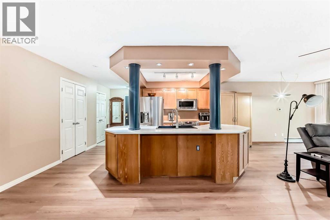
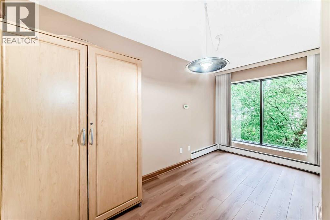
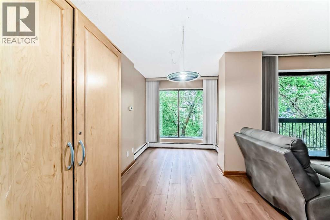
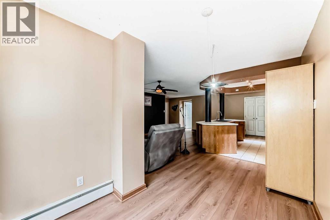
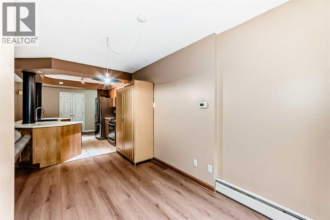
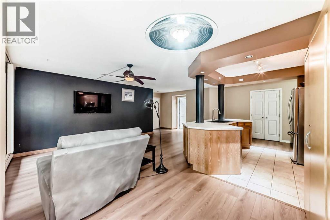
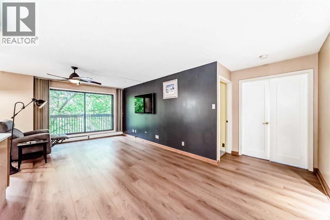
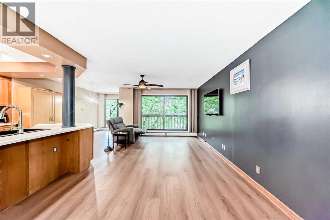
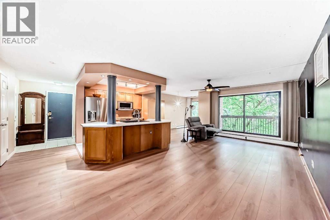
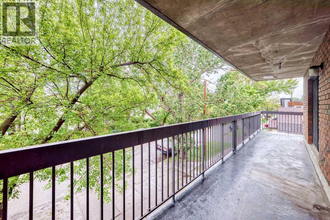
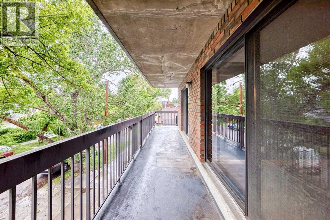
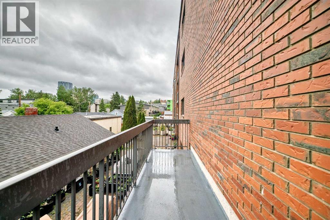
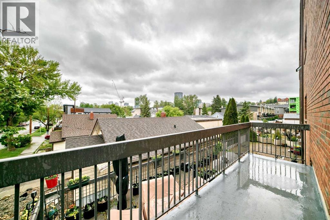
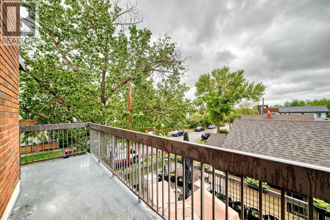
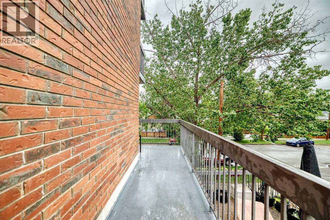
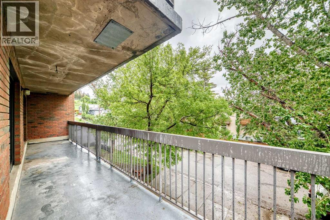
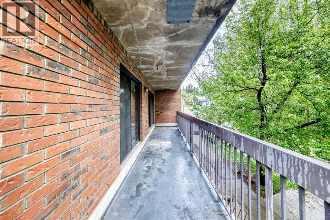
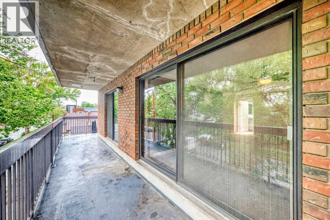
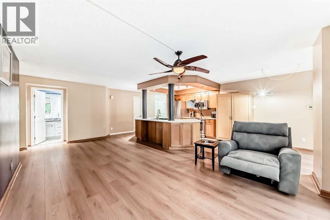
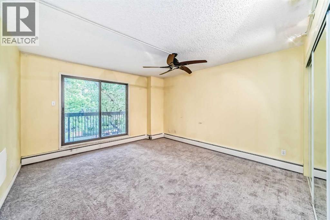
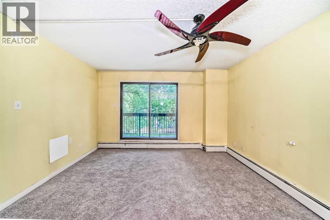
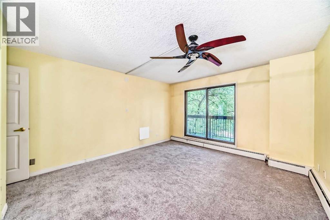
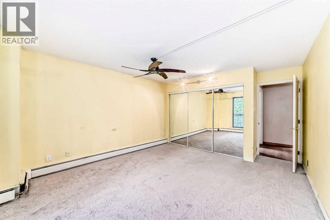
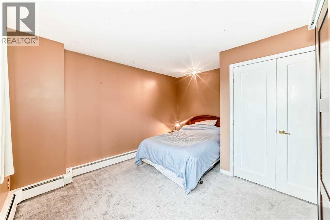
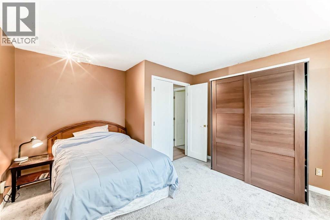
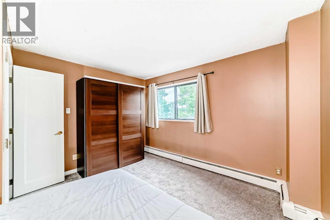
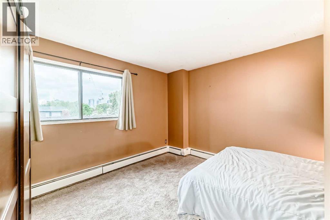
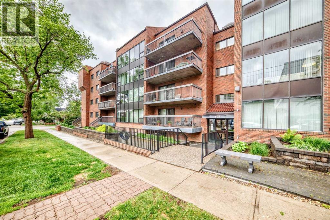
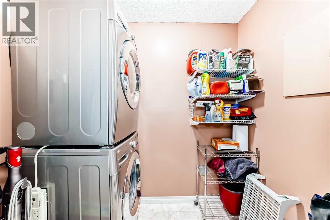
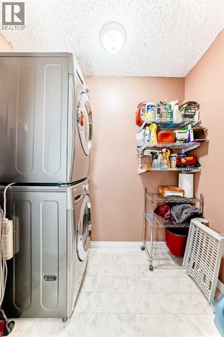
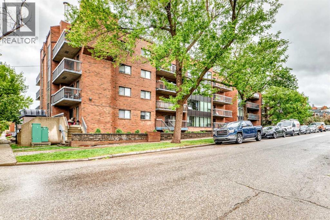
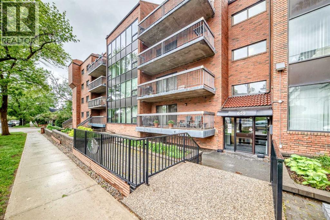
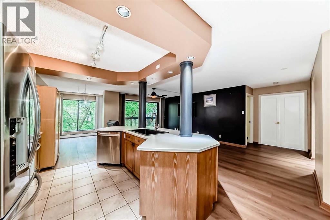
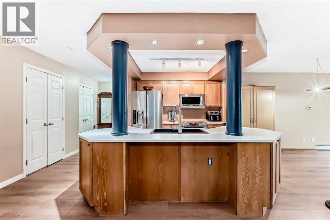
Estate Sale. Don't miss this opportunity to own a spacious 2 bedroom condo in one of Calgary's most sought after inner city communities, BRIDGELAND. This unique floor plan offers a bright and inviting living space, highlighted by a large wrap -around deck with desirable east and south exposures--perfect for enjoying morning sun and all-day natural light . The open-concept kitchen features a convenient eating area and comes complete with quality appliances. A generous laundry room includes a washer and dryer and provides additional storage space. Both bedrooms are well-sized, offering comfort and flexibility. As an added bonus, this unit includes TWO side-by-side underground parking stalls --- a rare and valuable feature. The unit could benefit from a little TLC, making it an excellent opportunity for buyers looking to add their personal touch and BUILD EQUITY. PRICED TO SELL-DONT MISS OUT ON THIS OUTSTANDING VALUE IN BRIDGELAND. (id:53430)
Building
- Property Type:
- Apartment
- Building Type:
- Apartment
- Year Built:
- 1994
- Stories:
- 4.0
- Bedrooms:
- 2
- Bathrooms (total):
- 1.0
Finished Areas
- Interior Size (Total):
- 1067 square feet
- Above Grade:
- 1067 square feet
Interior
- Flooring:
- Laminate, Carpeted, Ceramic Tile
- Appliances:
- Refrigerator, Range - Electric, Dishwasher, Microwave Range Hood Combo, See remarks, Garage door opener, Washer/Dryer Stack-Up
Parking
- Spaces:
- 2
- Features:
- Garage, Underground, Other, See Remarks, Heated Garage
Lot / Land
- Lot Features:
- Parking
Exterior
- Exterior Features:
- Concrete, Brick
- Construction:
- Poured concrete
- Foundation:
- Poured Concrete
Utilities & Mechanical
- Heating:
- Baseboard heaters, Natural gas
- Cooling:
- None
Comfort & Security
- Security:
- Alarm system, Smoke Detectors
Fees & Dates
- Property Taxes:
- $1,909
- Tax Year:
- 2025
- HOA/Condo Fee:
- $911
- Last Modified:
- 08/12/2026 01:30:00 AM
- Status Change:
- 08/12/2026 01:21:18 AM
Association / Ownership
- Association:
- Astoria Asset Management
- Fee:
- $911 / Monthly
- Common Interest:
- Condo/Strata
Room Dimensions
| Room | Level | Size |
|---|---|---|
| Other | Main level | 4.92 Ft x 5.50 Ft |
| Storage | Main level | 4.92 Ft x 6.00 Ft |
| Storage | Main level | 2.92 Ft x 8.92 Ft |
| Laundry room | Main level | 7.00 Ft x 4.25 Ft |
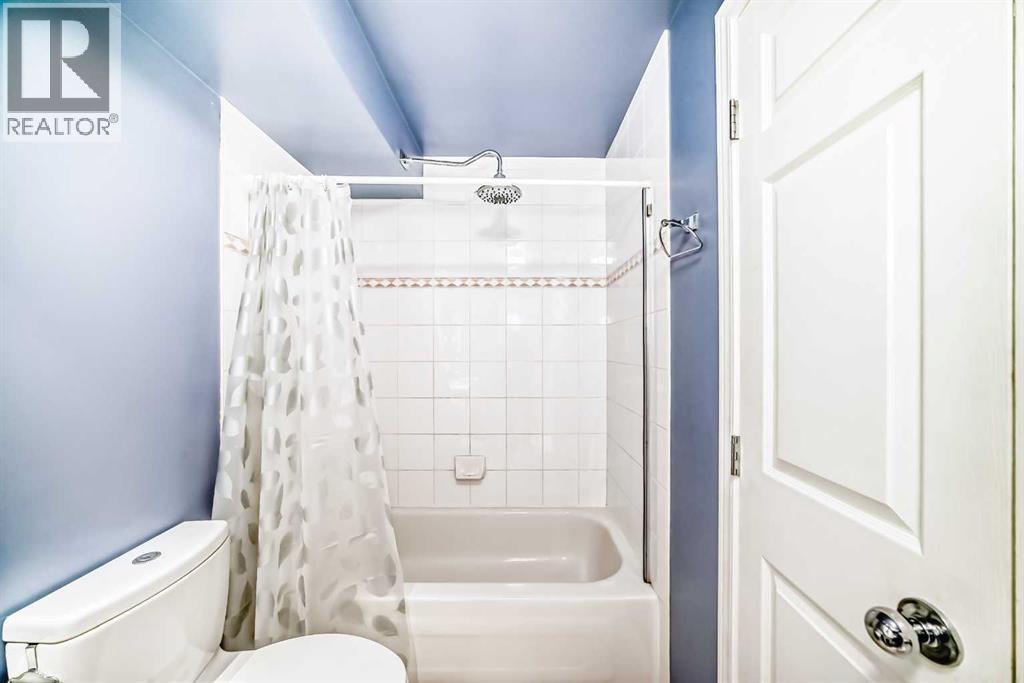
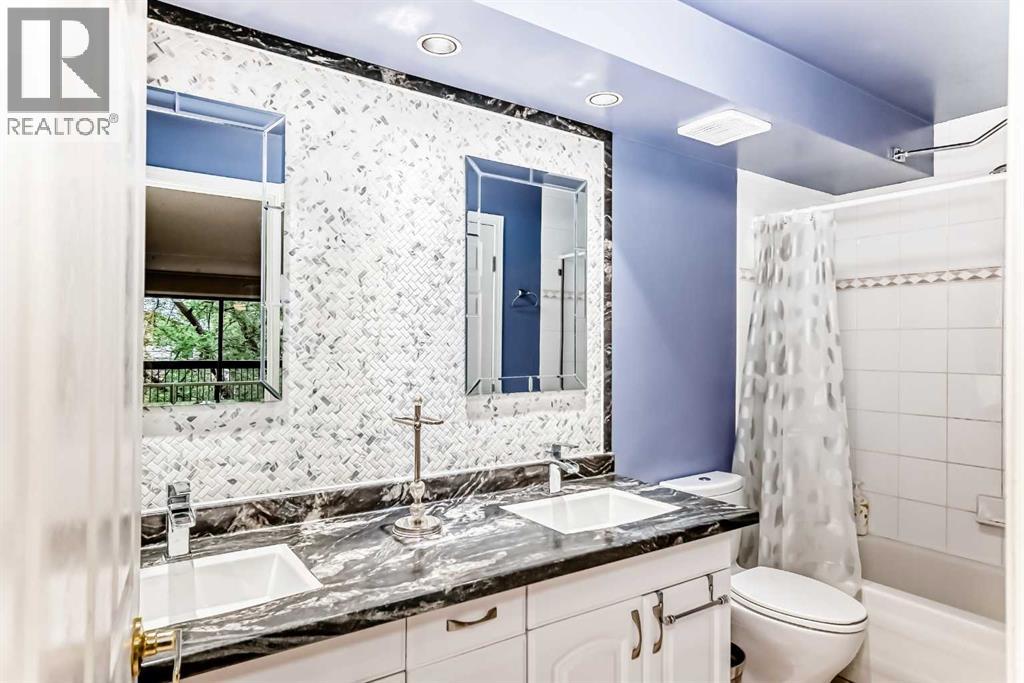
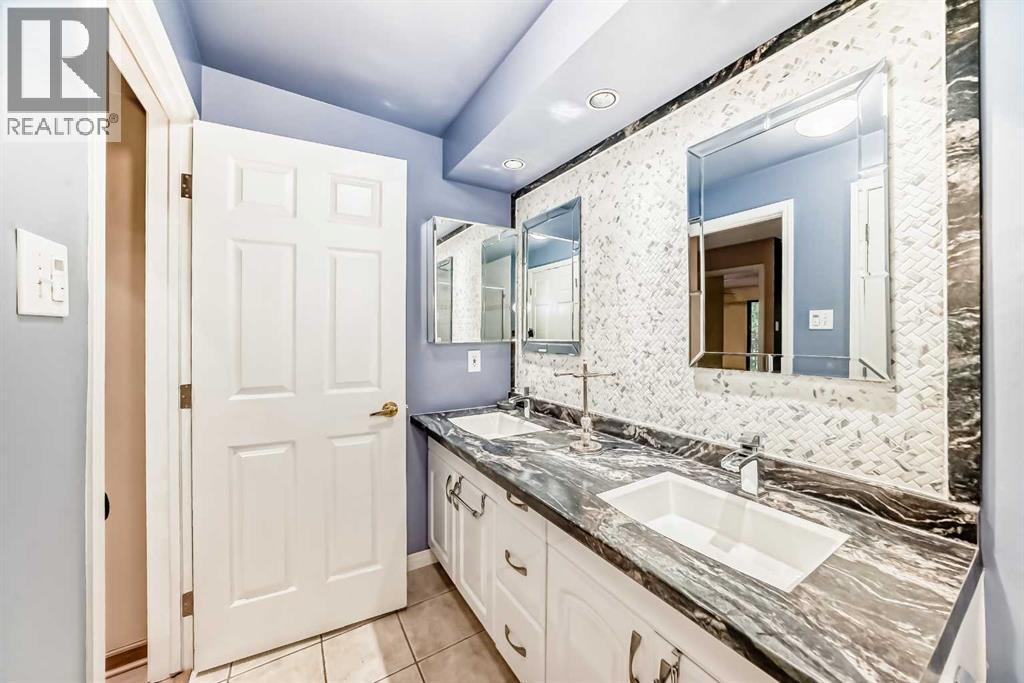
| 5pc Bathroom | Main level | 11.25 Ft x 4.92 Ft |
| Primary Bedroom | Main level | 12.83 Ft x 13.67 Ft |
| Bedroom | Main level | 12.67 Ft x 12.17 Ft |
| Living room | Main level | 9.92 Ft x 21.75 Ft |
| Kitchen | Main level | 9.92 Ft x 14.42 Ft |
| Dining room | Main level | 7.83 Ft x 13.92 Ft |
| Other | Main level | 4.83 Ft x 24.75 Ft |
| Other | Main level | 4.25 Ft x 16.83 Ft |
Location
Data is supplied by Pillar 9 MLS® System. Pillar 9 is the owner of the copyright in its MLS® System. Data is deemed reliable but is not guaranteed accurate by Pillar 9.
The trademarks MLS®, Multiple Listing Service® and the associated logos are owned by The Canadian Real Estate Association (CREA) and identify the quality of services provided by real estate professionals who are members of CREA. Used under license.