Real estate on your terms®
$650,000
active
46 9 Street Northeast
Calgary
,
AB
T2E7Y1
Key Details
- MLS® Number:
- A2314829
- Community:
- Bridgeland/Riverside
- Building Type:
- Apartment
- Interior Size:
- 1027 square feet
- Bedrooms:
- 2
- Parking:
- 1
- Parking Features:
- Garage, Underground, Heated Garage
- Attached:
- Yes

Property Description
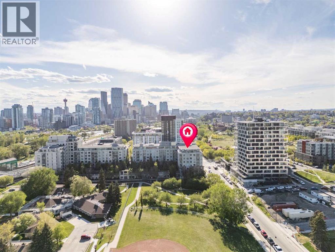
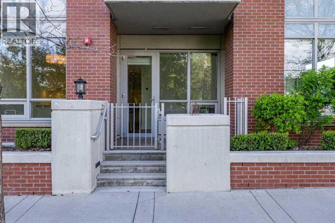
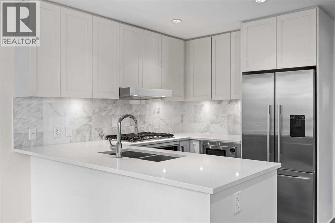
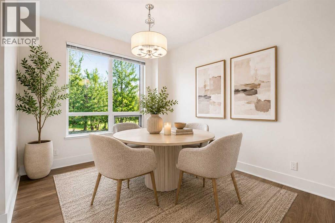
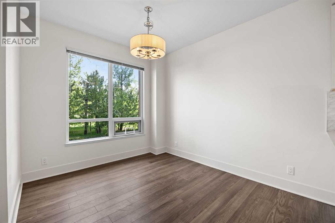
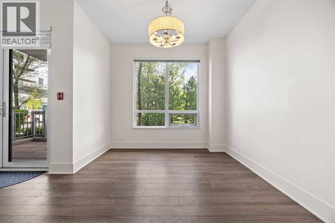
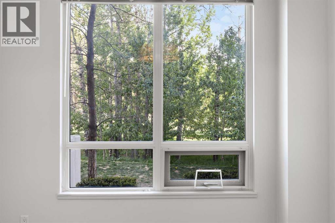
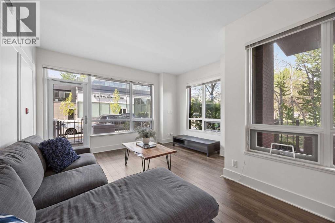
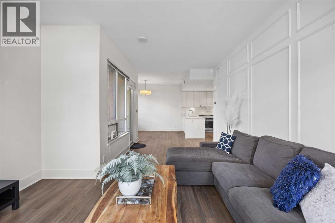
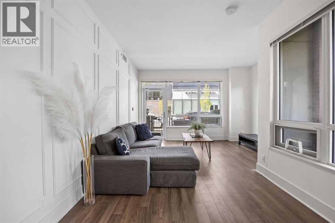
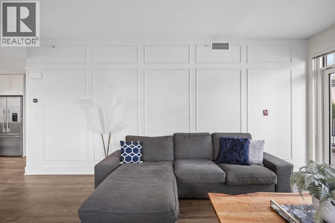
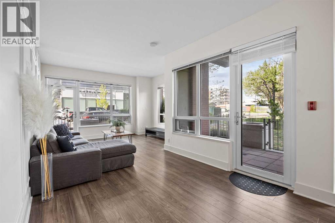
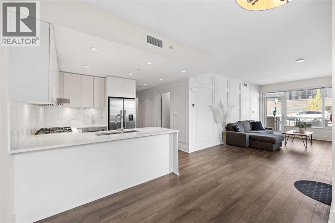
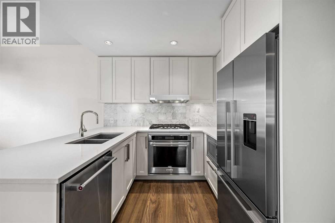
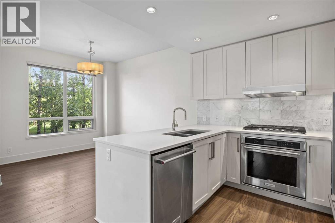
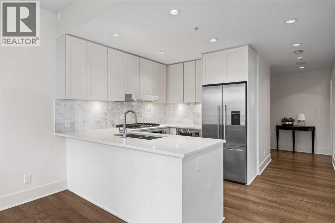
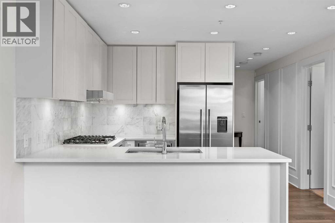
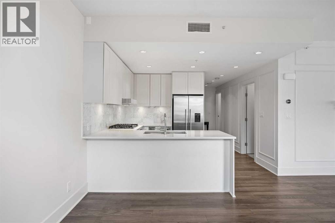
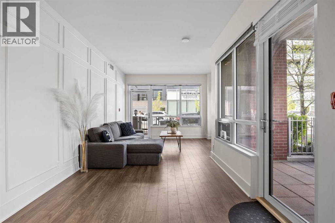
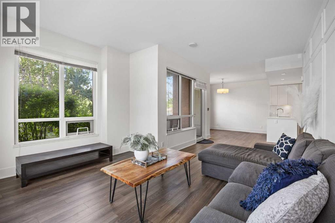
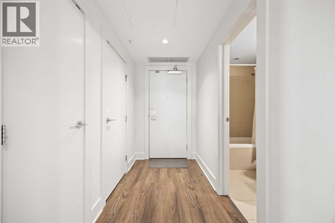
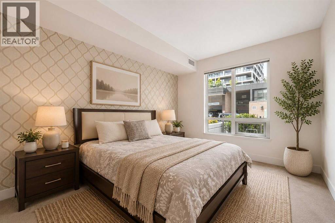
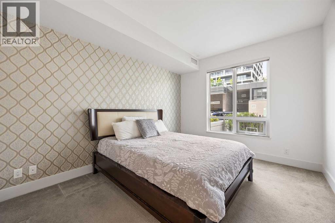
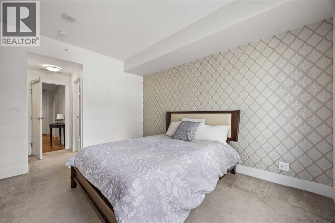
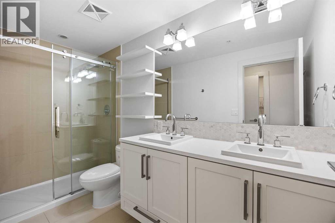
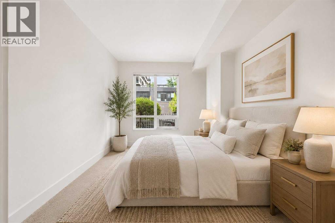
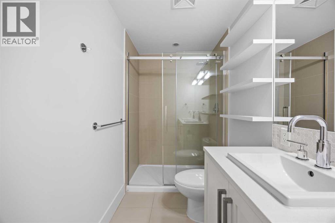
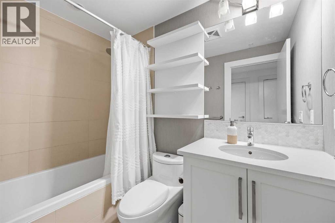
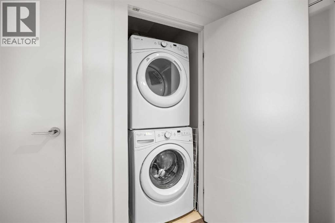
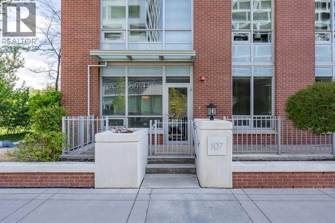
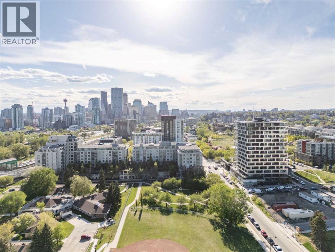
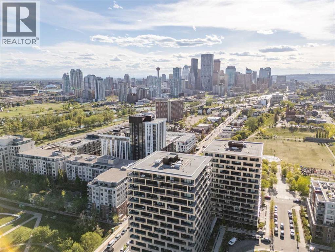
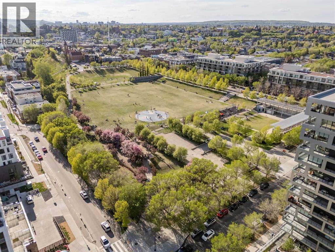
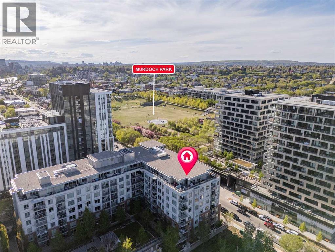
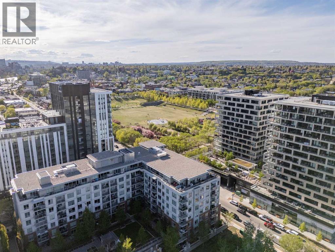
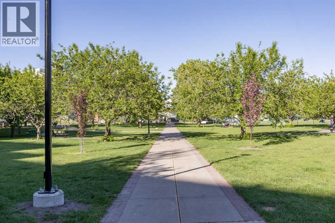
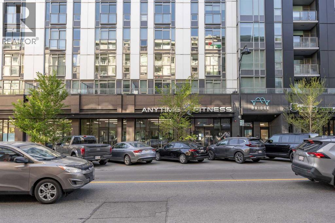
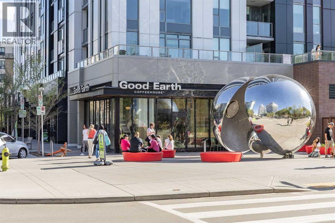
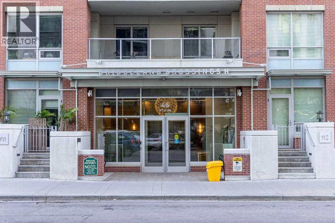
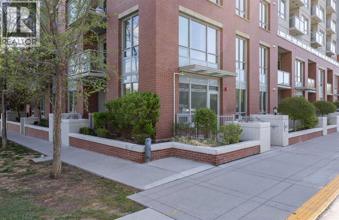
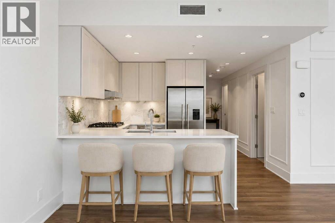
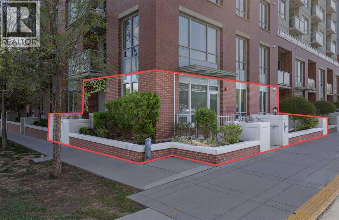
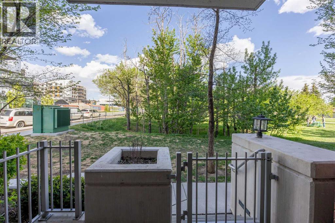
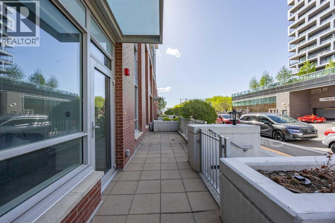
This spacious townhome-style corner unit offers over 1,027 SF, 2 bedrooms, 2 full bathrooms, and the kind of indoor-outdoor lifestyle that is hard to find. Backing directly onto an expansive greenspace filled with mature trees, picnic areas, and walking paths, this home offers exceptional privacy and a serene backdrop right outside your door. Welcome to effortless ground level living with a rare park side setting. Perfect for pet owners with your TWO patios, green space right outside your door and incredibly amenity rich location. Inside, you will find a thoughtfully designed open-concept layout featuring a generous living and dining area, large windows, and a modern gourmet kitchen complete with white shaker cabinetry, quartz countertops, luxury stainless steel appliances, and a gas cooktop. The functional floorplan includes in-suite laundry, two well-sized bedrooms, and two full baths, making it ideal for professionals, downsizers, dog lovers or those seeking flexible space. Originally a custom designed former showhome, this residence is located in a sought-after amenity-rich building offering 24-hour security, guest suite, dog wash, bike hub, two fitness centres, yoga studio, lounge, theatre room, and private courtyard BBQ area. Perfectly positioned for an urban lifestyle, you are just steps from parks, river pathways, LRT, transit, grocery stores, restaurants, cafés, and medical services. A unique opportunity to enjoy condo convenience with the feel of a private townhome and an unbeatable connection to nature. (id:53430)
Building
- Property Type:
- Apartment
- Building Type:
- Apartment
- Year Built:
- 2016
- Stories:
- 8.0
- Bedrooms:
- 2
- Bathrooms (total):
- 2.0
Finished Areas
- Interior Size (Total):
- 1027 square feet
- Above Grade:
- 1027 square feet
Interior
- Flooring:
- Tile, Laminate, Carpeted
- Appliances:
- Refrigerator, Dishwasher, Range, Microwave, Oven - Built-In, Hood Fan, Window Coverings, Garage door opener, Washer & Dryer
Parking
- Spaces:
- 1
- Features:
- Garage, Underground, Heated Garage
Lot / Land
- Lot Features:
- PVC window, No neighbours behind, Closet Organizers, No Animal Home, No Smoking Home, Parking
Exterior
- Exterior Features:
- Concrete, Brick, Stone
- Construction:
- Poured concrete
- Fencing:
- Not fenced
Utilities & Mechanical
- Heating:
- Forced air, Natural gas
- Cooling:
- Central air conditioning
Views & Waterfront
- View:
- View
Fees & Dates
- Property Taxes:
- $3,634
- Tax Year:
- 2025
- HOA/Condo Fee:
- $755
- Last Modified:
- 07/29/2026 03:50:06 PM
- Status Change:
- 07/29/2026 03:26:50 PM
Association / Ownership
- Association:
- Equium Group
- Fee:
- $755 / Monthly
- Common Interest:
- Condo/Strata
Room Dimensions
| Room | Level | Size |
|---|---|---|
| Living room | Main level | 13.75 Ft x 18.92 Ft |
| Dining room | Main level | 10.83 Ft x 11.58 Ft |
| Kitchen | Main level | 9.00 Ft x 11.58 Ft |
| Bedroom | Main level | 9.75 Ft x 18.50 Ft |
| Primary Bedroom | Main level | 10.50 Ft x 18.50 Ft |
| 4pc Bathroom | Main level | .00 Ft x .00 Ft |
| 4pc Bathroom | Main level | .00 Ft x .00 Ft |
Location
Data is supplied by Pillar 9 MLS® System. Pillar 9 is the owner of the copyright in its MLS® System. Data is deemed reliable but is not guaranteed accurate by Pillar 9.
The trademarks MLS®, Multiple Listing Service® and the associated logos are owned by The Canadian Real Estate Association (CREA) and identify the quality of services provided by real estate professionals who are members of CREA. Used under license.