Real estate on your terms®
$400,000
active
177 9 Street Northeast
Calgary
,
AB
T2E0P4
Key Details
- MLS® Number:
- A2311471
- Community:
- Bridgeland/Riverside
- Building Type:
- Apartment
- Interior Size:
- 974 square feet
- Bedrooms:
- 2
- Parking:
- 1
- Attached:
- Yes

Property Description
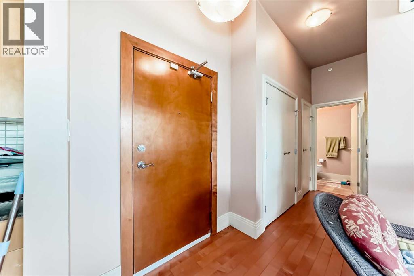
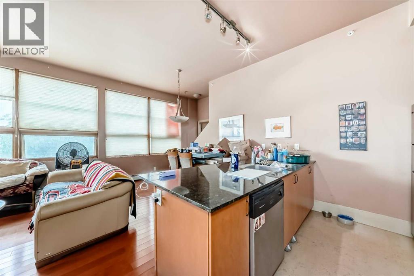
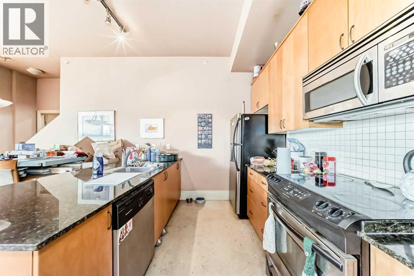
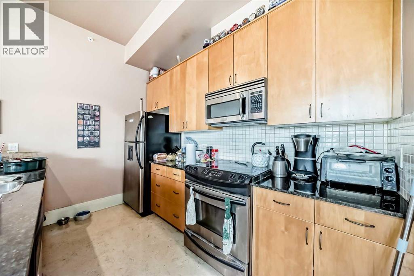
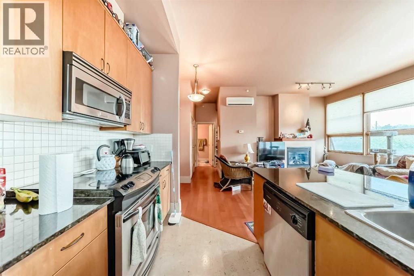
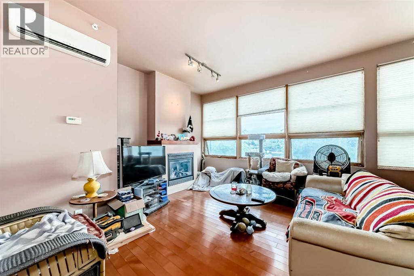
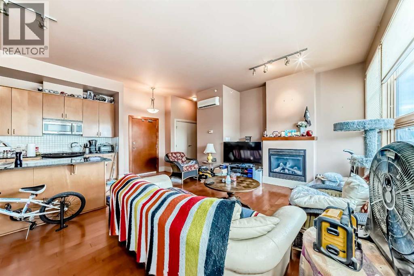
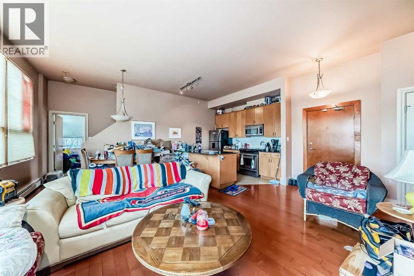
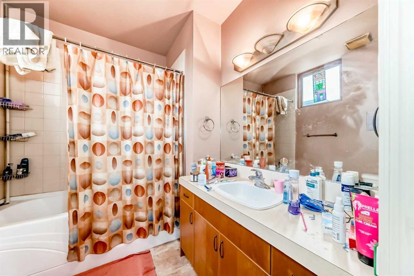
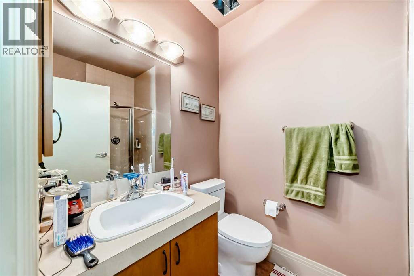
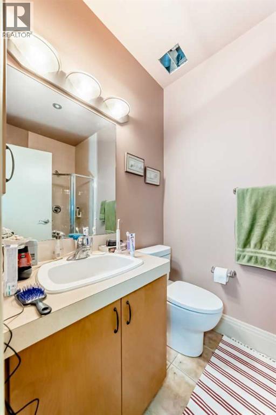
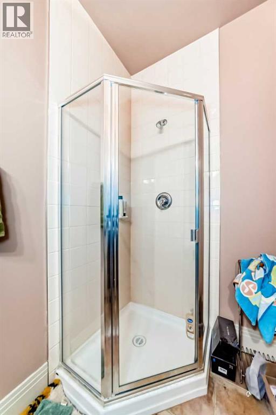
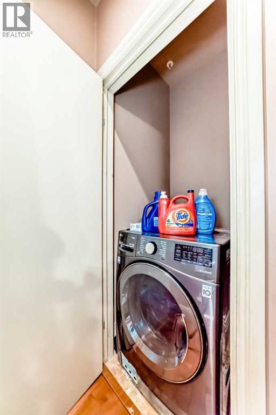
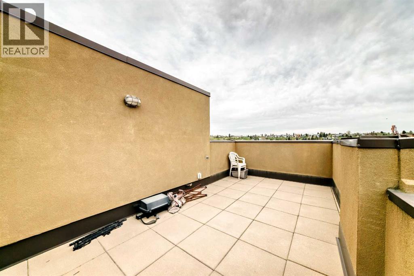
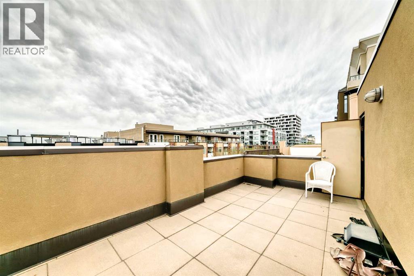
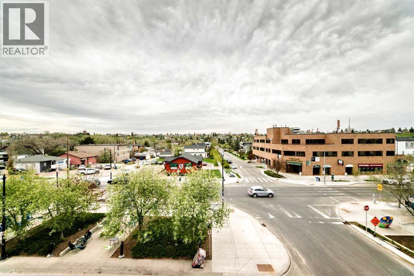
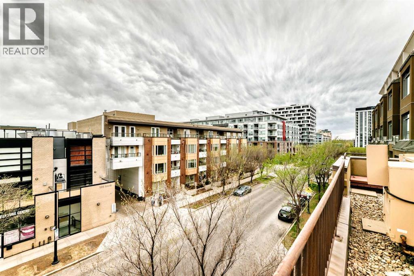
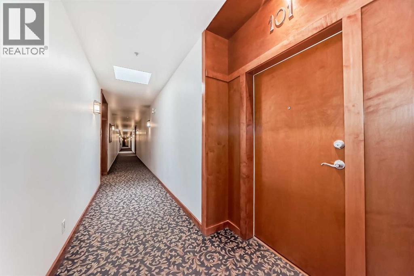
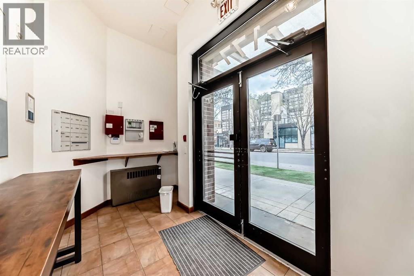
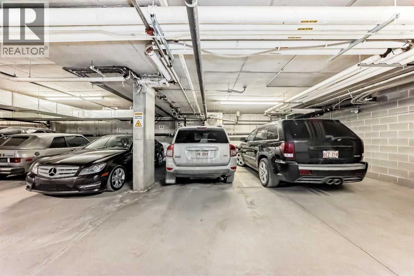
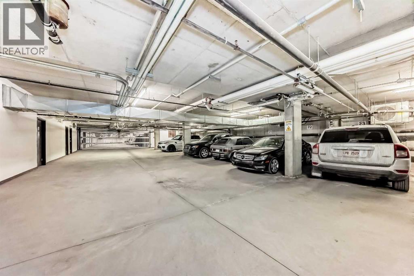
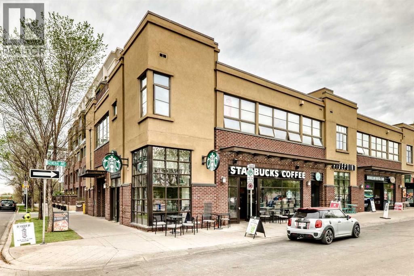
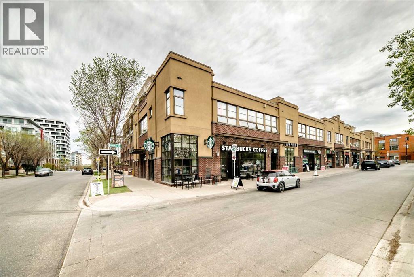
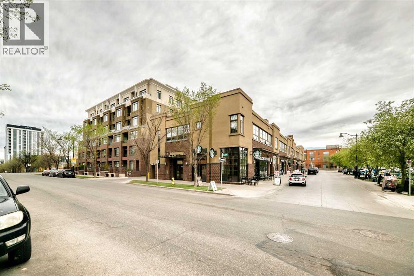
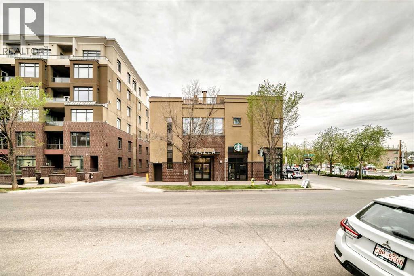
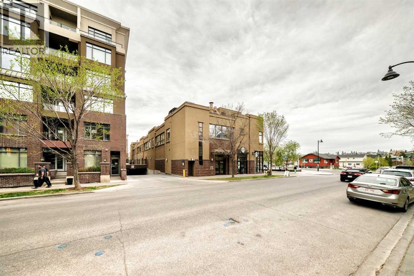
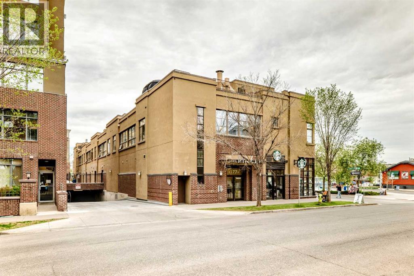
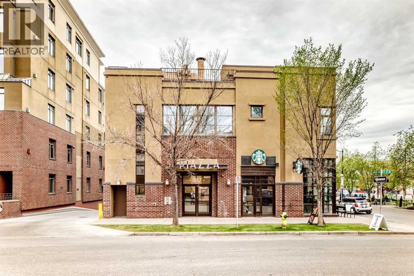
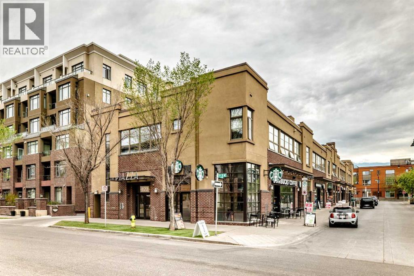
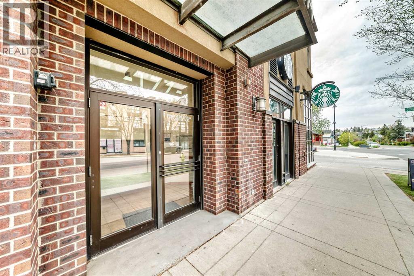
Check out this fantastic condo in the desirable and very walkable Bridgeland with Rooftop Patio & Underground Parking!Bright and spacious 2-bedroom, 2-bathroom condo located in one of Calgary’s most vibrant inner-city communities, Bridgeland. Situated above local shops and cafés, this property offers an unbeatable walkable lifestyle just minutes to downtown, river pathways, restaurants, parks, transit, and everyday amenities.The open-concept layout features large windows, hardwood floors, a functional kitchen with ample cabinetry, in-suite laundry, and a comfortable living area with a fireplace. The primary bedroom includes its own ensuite, while the second bedroom and full bathroom provide flexibility for guests, roommates, or a home office setup.One of the standout features is the private rooftop patio, offering additional outdoor living space and city views in an urban setting. The unit also includes underground parking and secure building access.This property is awaiting it's new owner who can't wait to make it home, and who will enjoy the lifestyle of easy access to coffee shops, dining, shopping, parks, and Calgary’s downtown core, all within walking distance. (id:53430)
Building
- Property Type:
- Apartment
- Building Type:
- Apartment
- Year Built:
- 2005
- Stories:
- 2.0
- Bedrooms:
- 2
- Bathrooms (total):
- 2.0
- Basement:
- None
Finished Areas
- Interior Size (Total):
- 974 square feet
- Above Grade:
- 974 square feet
Interior
- Flooring:
- Other
- Appliances:
- See remarks
Parking
- Spaces:
- 1
Lot / Land
- Lot Features:
- See remarks
Exterior
- Exterior Features:
- See Remarks
- Foundation:
- See Remarks
Utilities & Mechanical
- Heating:
- See remarks
- Cooling:
- None
Comfort & Security
- Fireplace(s):
- 1
Fees & Dates
- Property Taxes:
- $2,812
- Tax Year:
- 2025
- HOA/Condo Fee:
- $1,002
- Last Modified:
- 07/07/2026 08:10:01 PM
- Status Change:
- 07/07/2026 08:02:53 PM
Association / Ownership
- Association:
- Equium Group
- Fee:
- $1,002 / Monthly
- Common Interest:
- Condo/Strata
Room Dimensions
| Room | Level | Size |
|---|---|---|
| Primary Bedroom | Main level | 10.58 Ft x 12.00 Ft |
| Other | Main level | 6.50 Ft x 8.58 Ft |
| 4pc Bathroom | Main level | 7.25 Ft x 8.33 Ft |
| Living room/Dining room | Main level | 11.25 Ft x 22.17 Ft |
| Other | Main level | 5.67 Ft x 5.92 Ft |
| Kitchen | Main level | 9.08 Ft x 11.00 Ft |
| Laundry room | Main level | 3.17 Ft x 3.00 Ft |
| 3pc Bathroom | Main level | 5.17 Ft x 8.08 Ft |
| Bedroom | Main level | 9.00 Ft x 9.58 Ft |
| Other | Upper Level | 10.00 Ft x 21.33 Ft |
Location
Data is supplied by Pillar 9 MLS® System. Pillar 9 is the owner of the copyright in its MLS® System. Data is deemed reliable but is not guaranteed accurate by Pillar 9.
The trademarks MLS®, Multiple Listing Service® and the associated logos are owned by The Canadian Real Estate Association (CREA) and identify the quality of services provided by real estate professionals who are members of CREA. Used under license.