Real estate on your terms®
$3,250,000
active
810 Drury Avenue Northeast
Calgary
,
AB
T2E0M2
Key Details
- MLS® Number:
- A2268658
- Community:
- Bridgeland/Riverside
- Building Type:
- Multi-Family
- Interior Size:
- 10608 square feet
- Lot Size:
- 1201.0 square meters
- Attached:
- Yes

Property Description
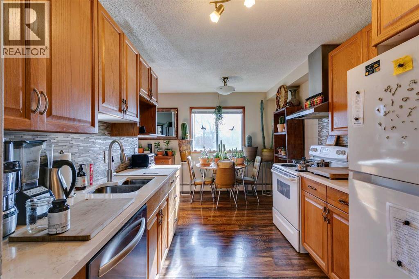
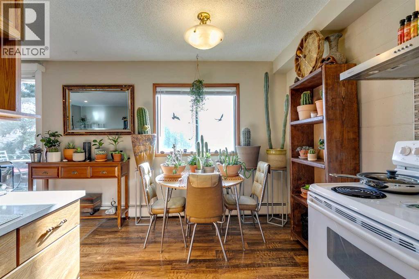
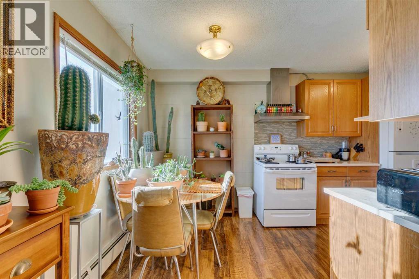
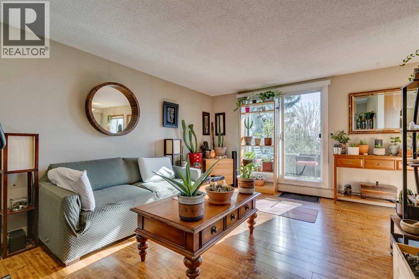
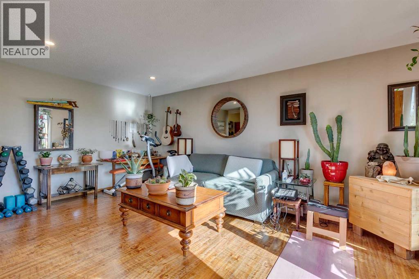
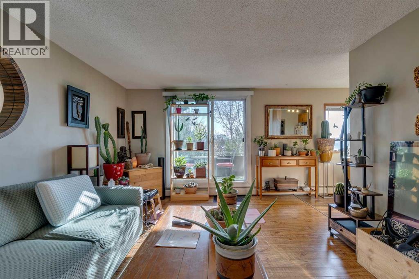
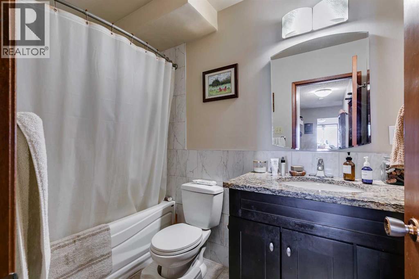
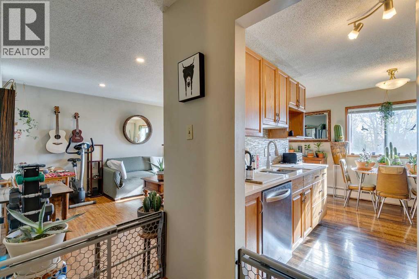
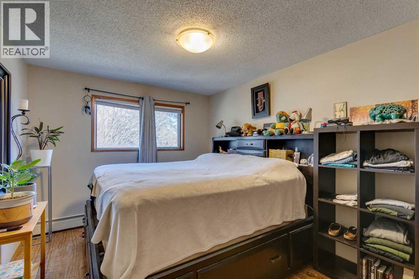
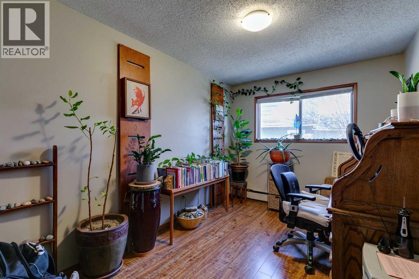
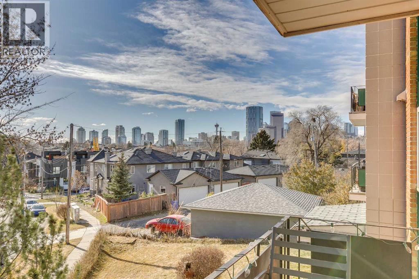
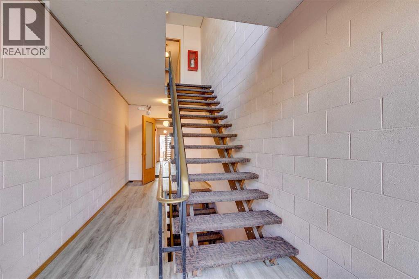
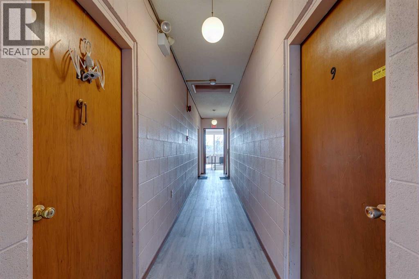
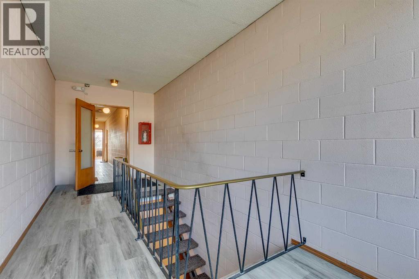
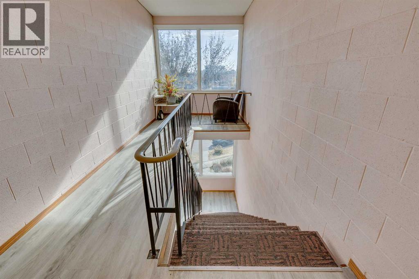
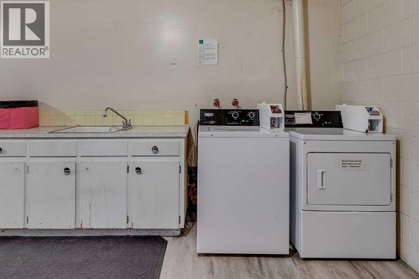
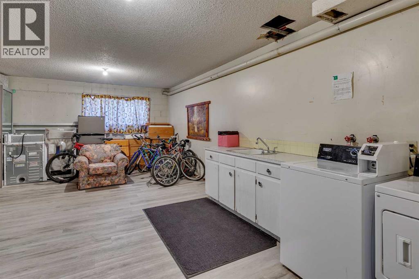
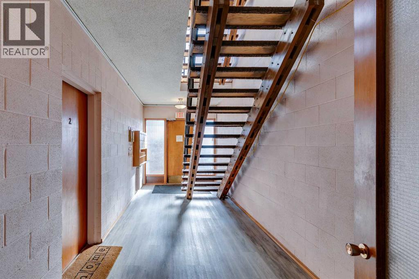
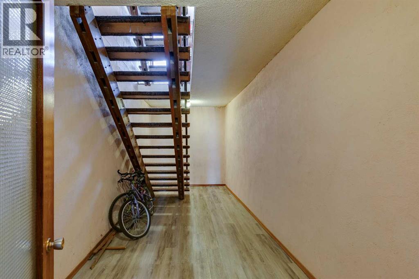
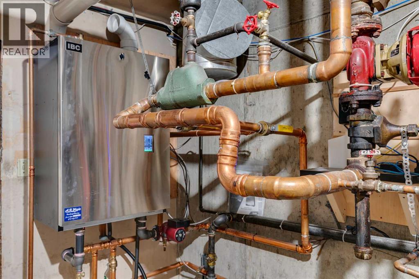
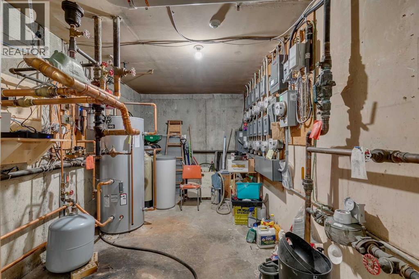
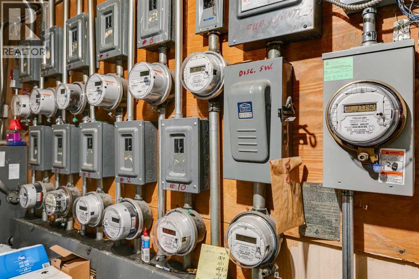
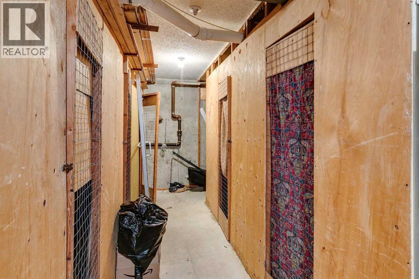
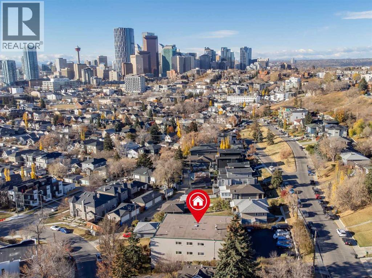
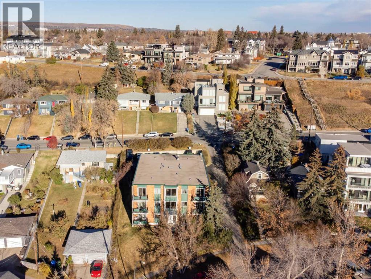
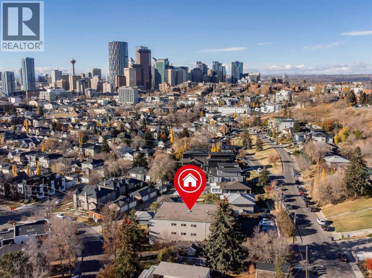
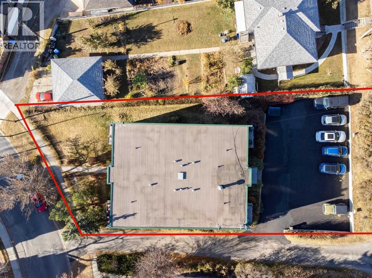
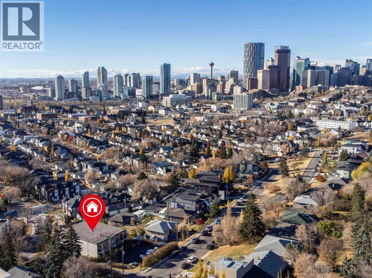
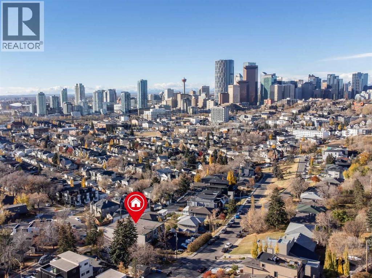
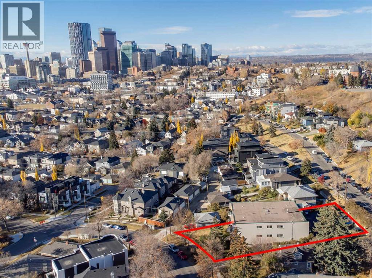
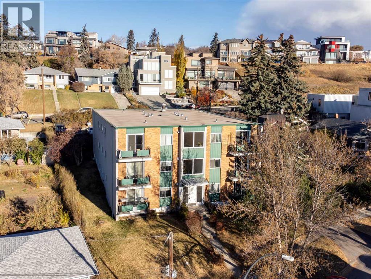
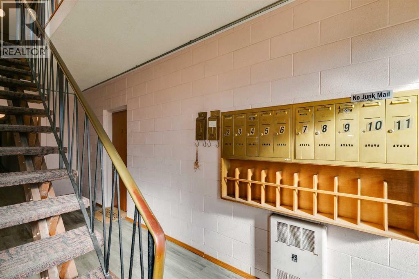
The inner city community of Bridgeland is the ideal investment location! This solid concrete, 12 unit building has been well maintained, updated and is fully leased. Comprised of 6 x 2 Units, 5 x 1 Unit and 1 Bachelor Unit. The laundry area is large enough to accommodate additional storage units that could be rented, adding to monthly revenue. Updates include parking lot resurface (2025), new heating boiler (2023) and new hot water tank (2024). The building has all new patio doors, new exterior paint, new paint in all units, new flooring in all units, hallways and laundry area. 11 of the bathrooms have been remodelled and well as 5 of the kitchens. There are 9 parking stalls at the rear of the building with the potential for 12 with reconfiguration. Your tenants will enjoy all inner city living has to offer including quick access to the river and pathway system, close to all amenities with an off-leash dog park nearby. A 5-minute walk to restaurants, bars, coffee shops and transit. (id:53430)
Building
- Property Type:
- Multi-Family
- Building Type:
- Multi-Family
- Year Built:
- 1964
Finished Areas
- Interior Size (Total):
- 10608 square feet
- Above Grade:
- 10608 square feet
Lot / Land
- Lot Size:
- 1201.0 square meters
Exterior
- Exterior Features:
- Concrete, Brick
- Construction:
- Poured concrete
- Foundation:
- Poured Concrete
Utilities & Mechanical
- Heating:
- Baseboard heaters
Fees & Dates
- Property Taxes:
- $13,164
- Tax Year:
- 2025
- Last Modified:
- 08/15/2026 04:30:06 AM
- Status Change:
- 08/15/2026 04:18:25 AM
Location
Data is supplied by Pillar 9 MLS® System. Pillar 9 is the owner of the copyright in its MLS® System. Data is deemed reliable but is not guaranteed accurate by Pillar 9.
The trademarks MLS®, Multiple Listing Service® and the associated logos are owned by The Canadian Real Estate Association (CREA) and identify the quality of services provided by real estate professionals who are members of CREA. Used under license.