Real estate on your terms®
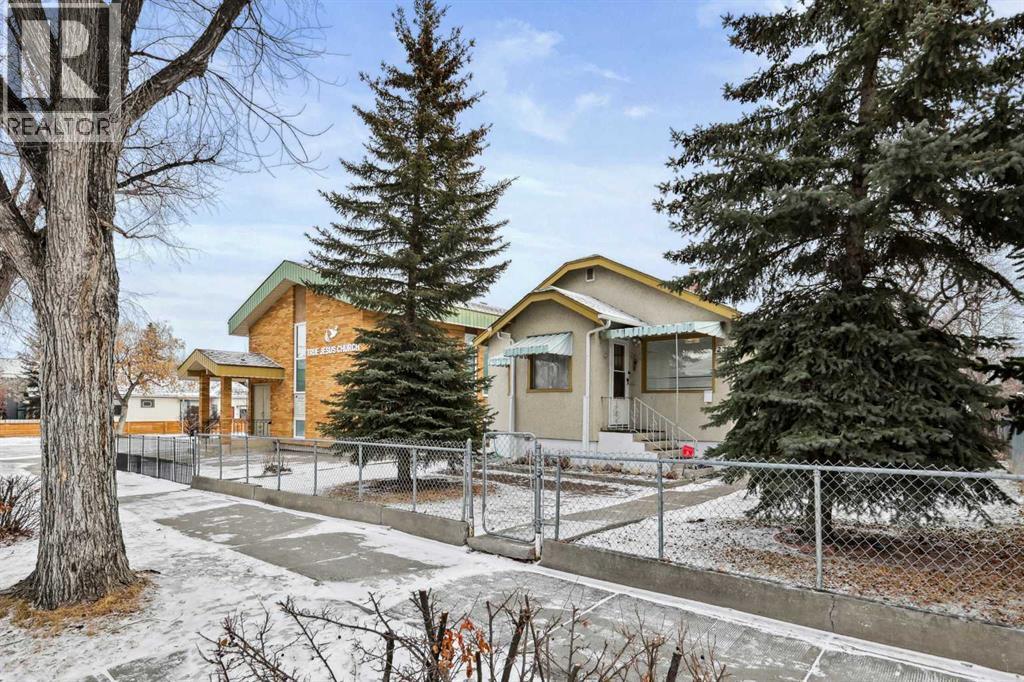
$725,000
active
230 8A Street Northeast
Calgary
,
AB
T2E4J1
Key Details
- MLS® Number:
- A2268621
- Community:
- Bridgeland/Riverside
- Building Type:
- House
- Interior Size:
- 802 square feet
- Bedrooms:
- 3
- Parking:
- 1
- Parking Features:
- Detached Garage
- Lot Size:
- 456.0 square meters

Property Description
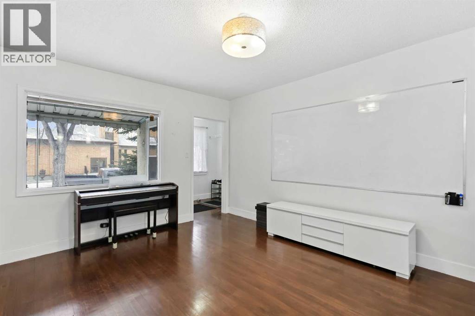
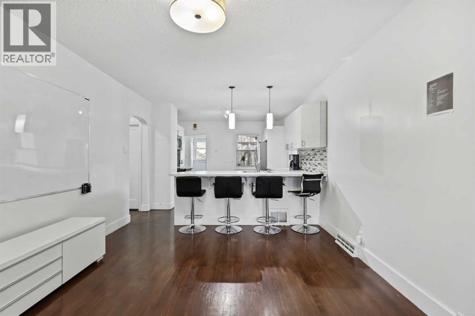
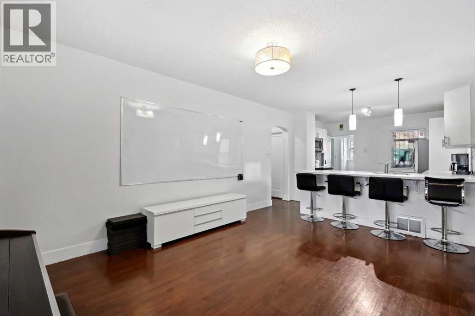
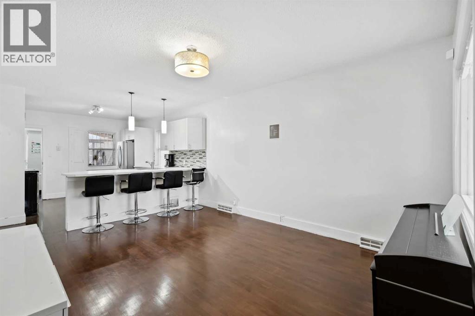
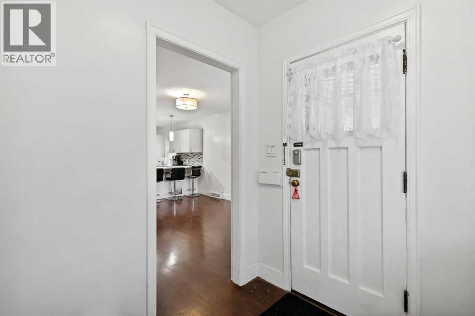
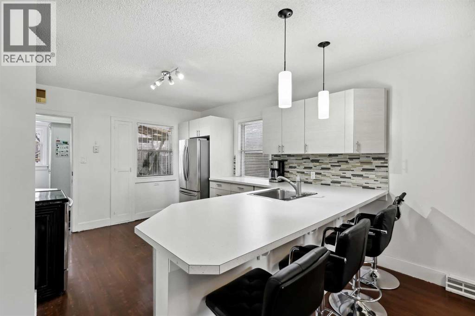
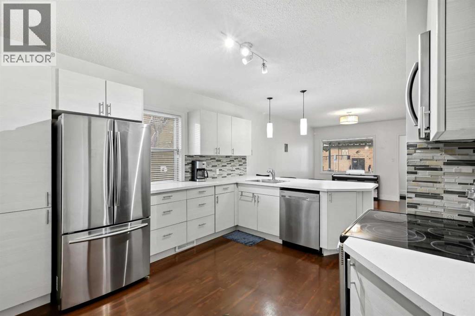
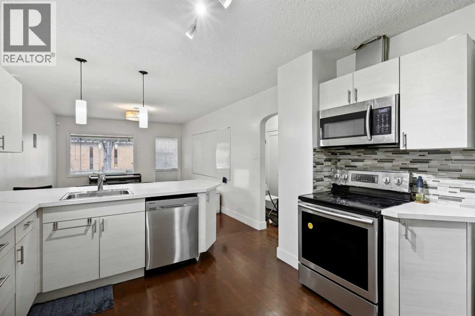
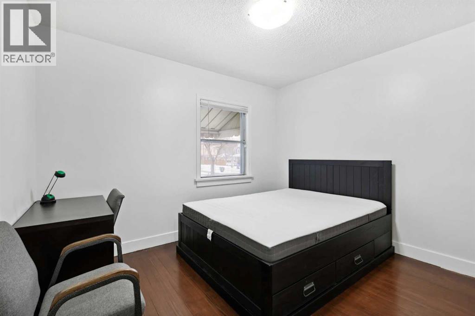
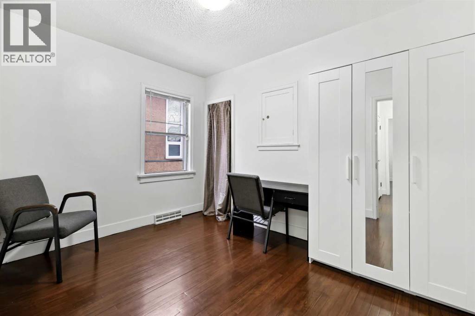
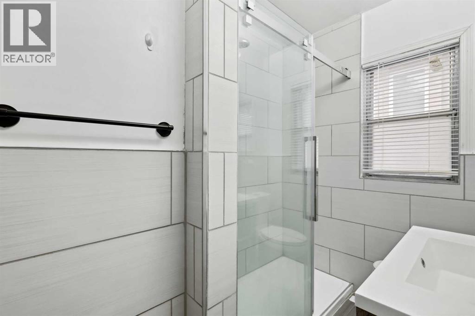
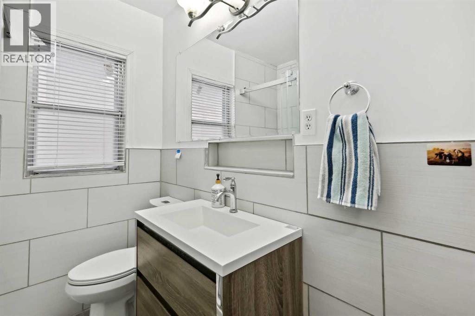
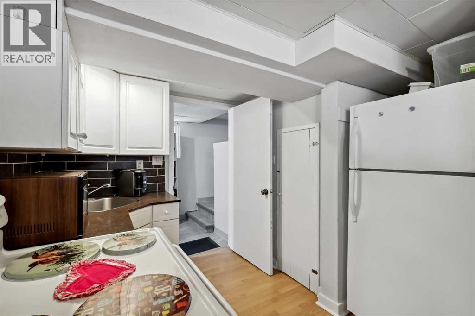
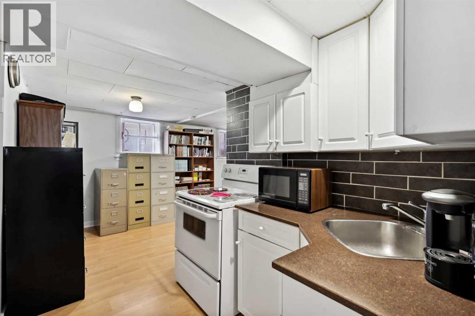
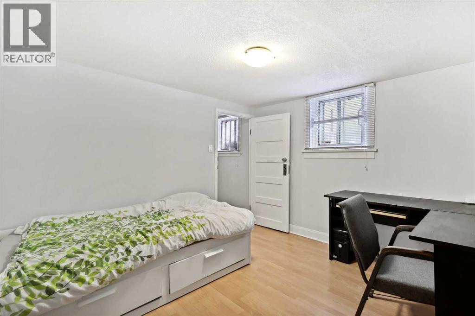
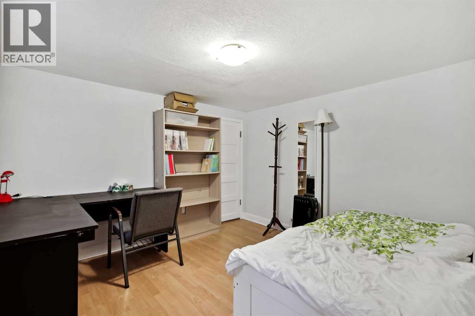
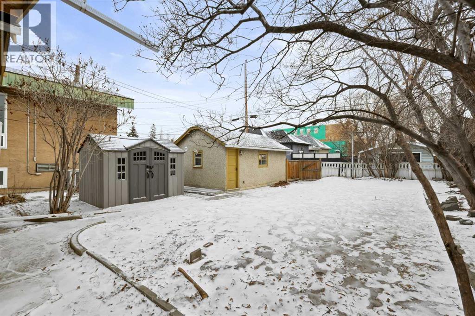
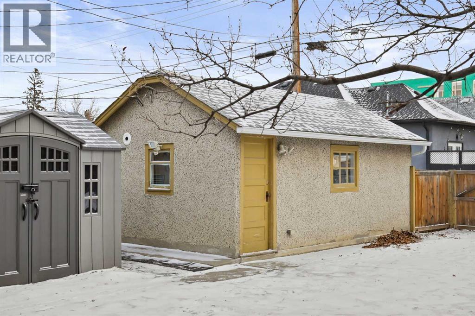
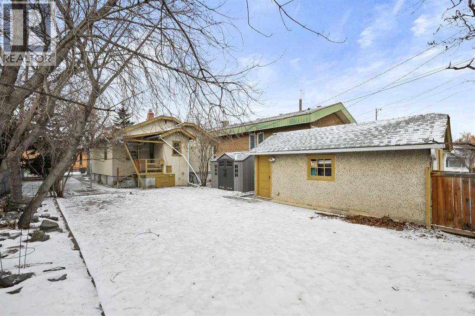
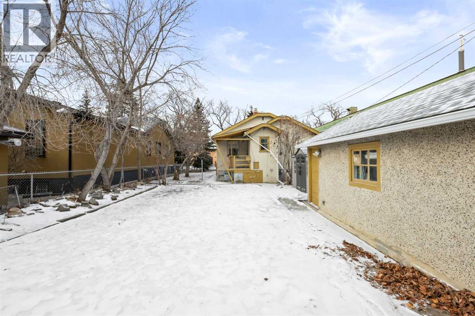
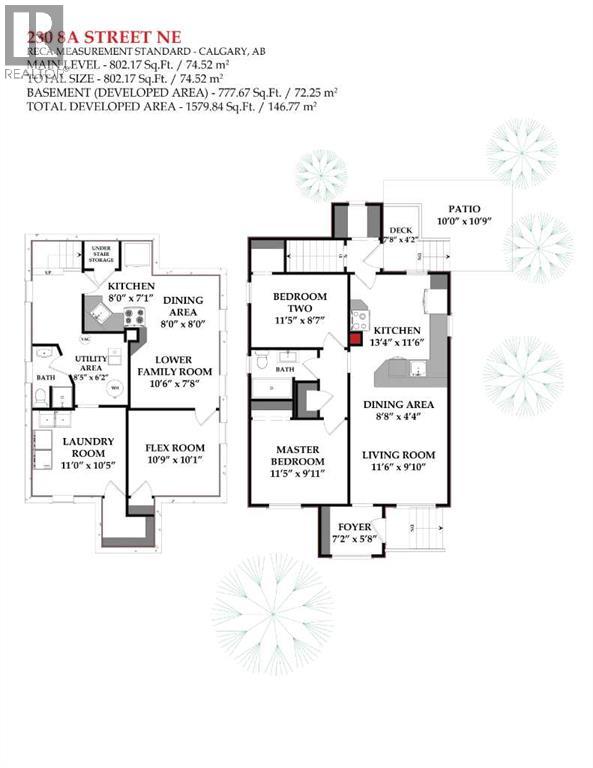
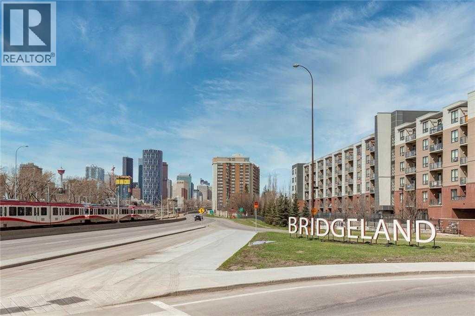
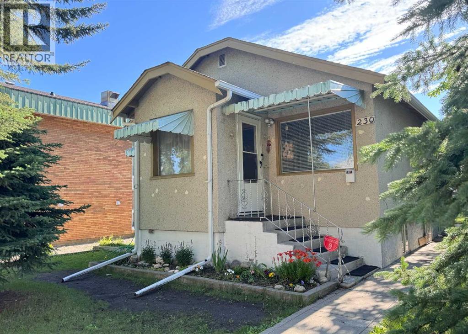
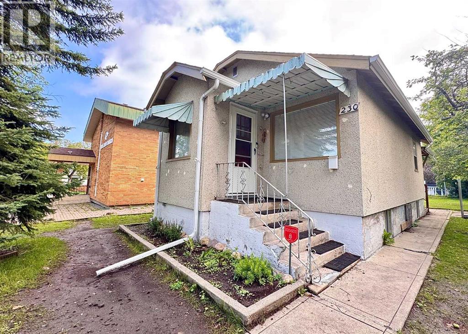

Discover this 802 SF bungalow on a 44ft x 110ft rectangular inner city lot in Bridgeland, one of Calgary’s most sought-after neighborhoods! Inside, you'll find a cozy living room that flows into a modern kitchen, ideal for everyday living and entertaining. The main floor also features two comfortable bedrooms and a 3 piece bathroom. Head downstairs to the basement with a flex/bedroom perfect for guests, home office or studio, plus a living area for recreation. Outside, enjoy a huge backyard with room for gardening, outdoor activities or dining, and a single detached garage for secure parking or additional storage space. Everything you need is just steps away! Enjoy easy access to trendy cafes, restaurants, grocery stores, the scenic Murdoch Park, and St. Patrick's Island Park —all within walking distance. Riverside School is just a short drive away, and with bus stops and the LRT station nearby, getting around the city is a breeze. Major roadways like Memorial Drive, Edmonton Trail, and Deerfoot Trail are only minutes away, offering quick access to the entire city. Also, downtown is just a five minute drive away! Don't miss the chance to make this cozy home yours - perfect for those seeking both comfort and convenience! If you are an investor or a builder who's looking for a rental investment or a redevelopment project, this property provides incredible opportunities to meet your needs in a prime location! (id:53430)
Building
- Property Type:
- House
- Building Type:
- House
- Style:
- Bungalow
- Year Built:
- 1944
- Stories:
- 1.0
- Bedrooms:
- 3
- Bathrooms (total):
- 2.0
- Basement:
- Finished, Full, Suite
Finished Areas
- Interior Size (Total):
- 802 square feet
- Above Grade:
- 802 square feet
Interior
- Flooring:
- Hardwood, Laminate, Linoleum
- Appliances:
- Washer, Refrigerator, Dishwasher, Stove, Dryer, Microwave Range Hood Combo, Window Coverings
Parking
- Spaces:
- 1
- Features:
- Detached Garage
Lot / Land
- Lot Size:
- 456.0 square meters
- Frontage:
- 13.6 meters
- Lot Features:
- Back lane, No Animal Home, No Smoking Home, Level
Exterior
- Exterior Features:
- Stucco
- Construction:
- Wood frame
- Foundation:
- Poured Concrete
- Fencing:
- Partially fenced
Utilities & Mechanical
- Heating:
- Forced air, Natural gas
- Cooling:
- None
Fees & Dates
- Property Taxes:
- $4,054
- Tax Year:
- 2024
- Last Modified:
- 06/20/2026 12:30:03 PM
- Status Change:
- 06/20/2026 12:20:46 PM
Association / Ownership
- Common Interest:
- Freehold
Room Dimensions
| Room | Level | Size |
|---|---|---|
| Living room | Main level | 9.83 Ft x 11.50 Ft |
| Kitchen | Main level | 11.50 Ft x 13.33 Ft |
| Eat in kitchen | Main level | 4.33 Ft x 8.67 Ft |
| Foyer | Main level | 5.67 Ft x 7.17 Ft |
| Primary Bedroom | Main level | 9.92 Ft x 11.42 Ft |
| Bedroom | Main level | 8.58 Ft x 11.42 Ft |
| Other | Main level | 10.75 Ft x 10.00 Ft |
| Other | Main level | 4.17 Ft x 7.67 Ft |
| Family room | Basement | 7.67 Ft x 10.50 Ft |
| Kitchen | Basement | 7.08 Ft x 8.00 Ft |
| Dining room | Basement | 8.00 Ft x 8.00 Ft |
| Bedroom | Basement | 10.08 Ft x 10.75 Ft |
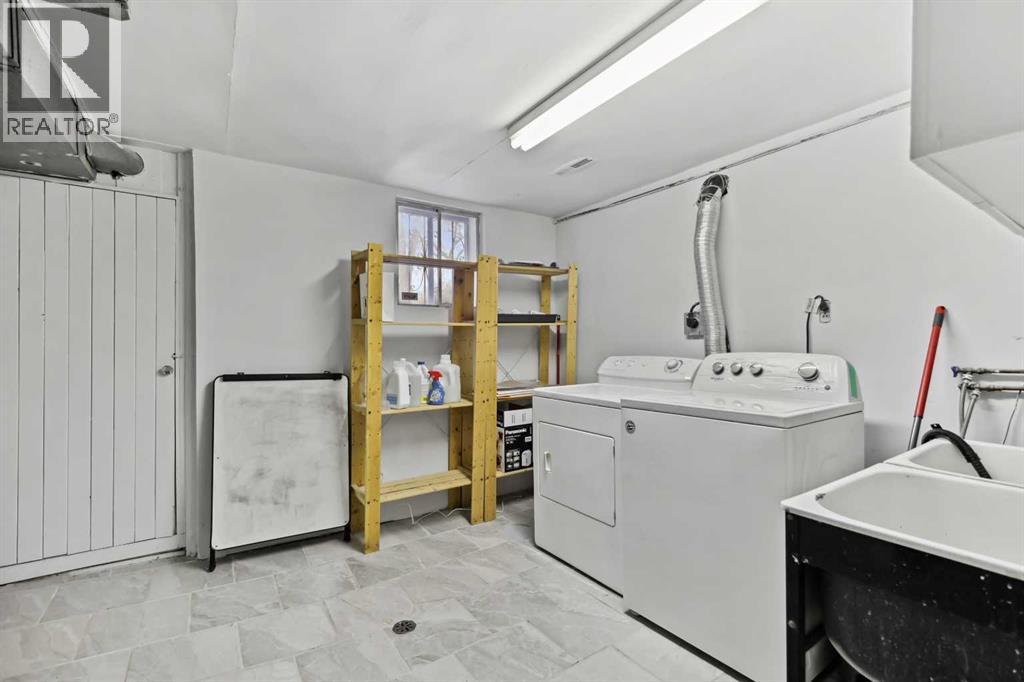
| Laundry room | Basement | 10.42 Ft x 11.00 Ft |
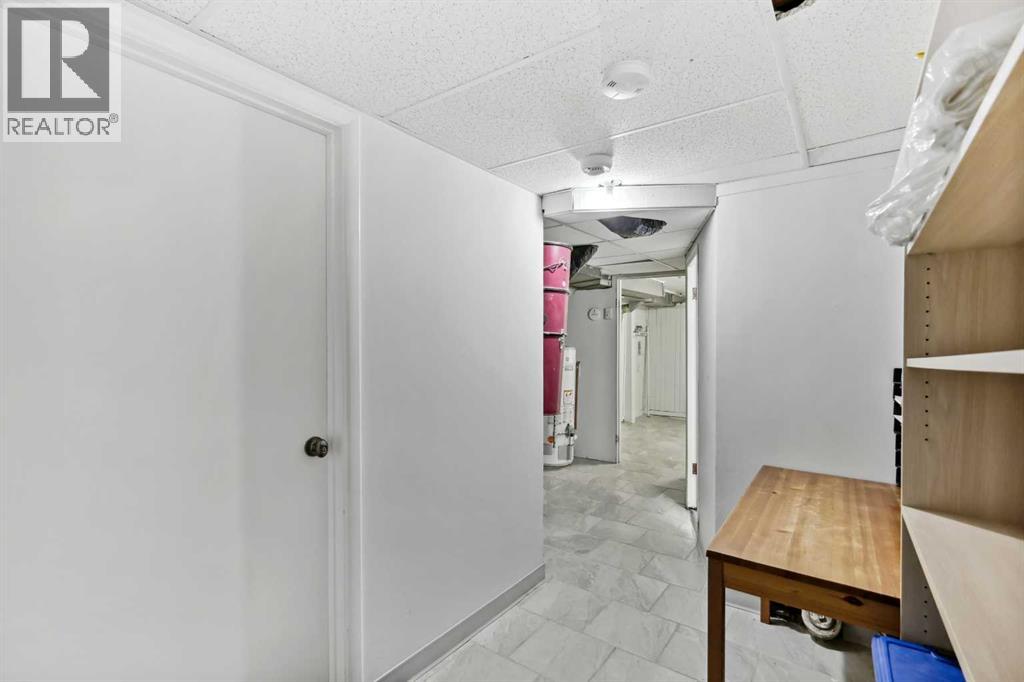
| Furnace | Basement | 6.17 Ft x 8.42 Ft |
| 3pc Bathroom | Main level | - |
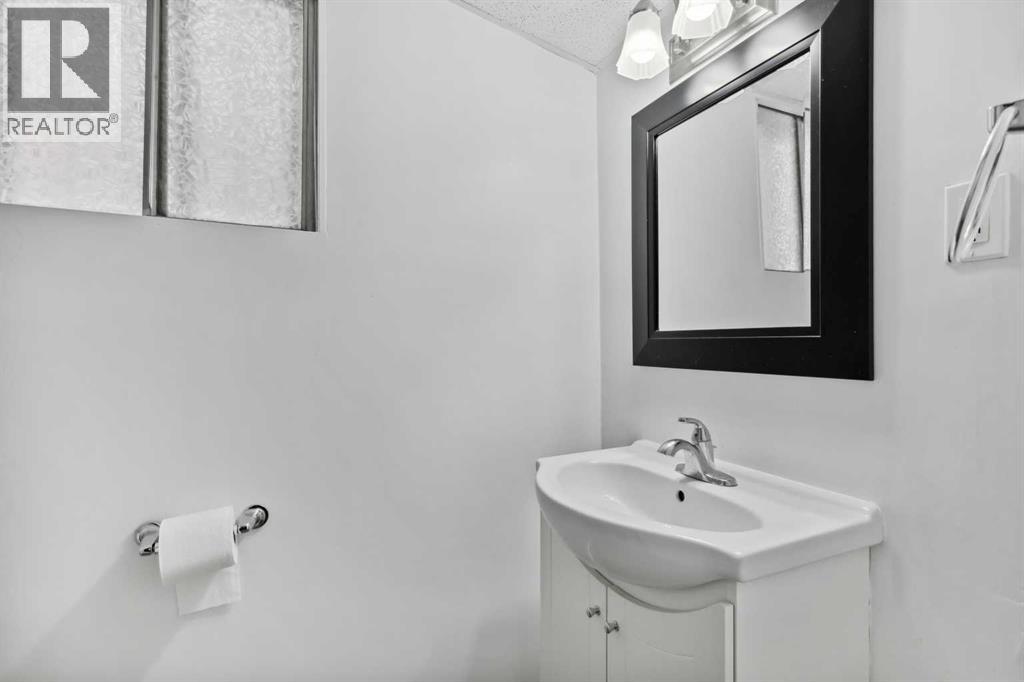
| 3pc Bathroom | Basement | - |
Location
Data is supplied by Pillar 9 MLS® System. Pillar 9 is the owner of the copyright in its MLS® System. Data is deemed reliable but is not guaranteed accurate by Pillar 9.
The trademarks MLS®, Multiple Listing Service® and the associated logos are owned by The Canadian Real Estate Association (CREA) and identify the quality of services provided by real estate professionals who are members of CREA. Used under license.