Real estate on your terms®
$929,000
active
4139 Bowlen Street Northwest
Calgary
,
AB
T2L1P8
Key Details
- MLS® Number:
- A2328597
- Community:
- Brentwood
- Building Type:
- House
- Interior Size:
- 1068 square feet
- Bedrooms:
- 4
- Parking:
- 3
- Parking Features:
- Detached Garage
- Lot Size:
- 5500.0 square feet

Property Description
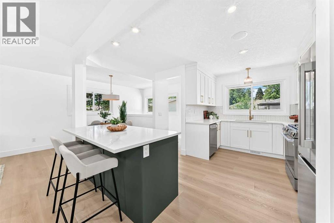
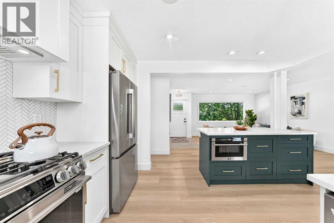
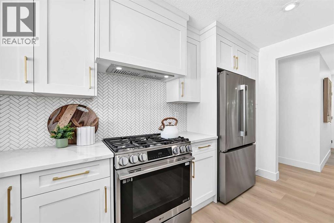
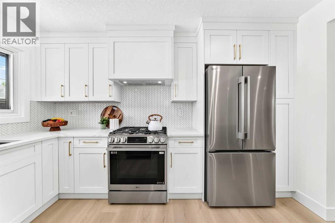
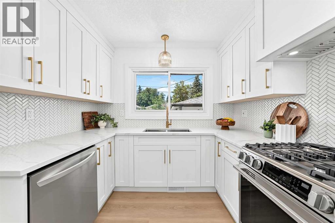
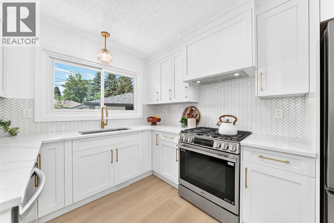
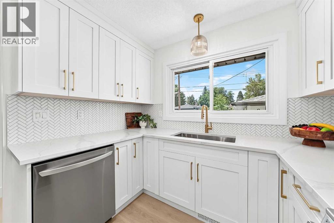
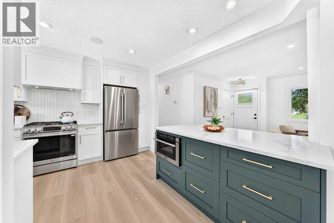
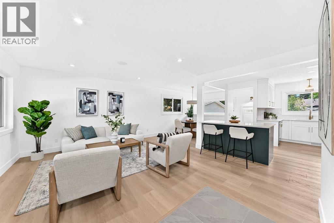
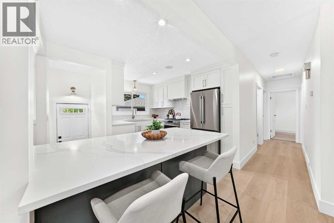
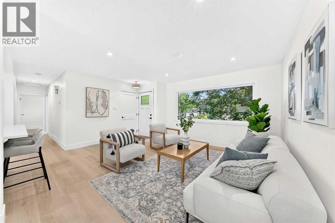
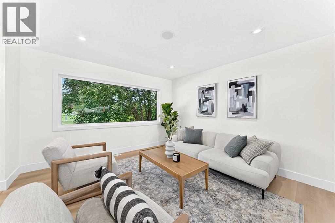
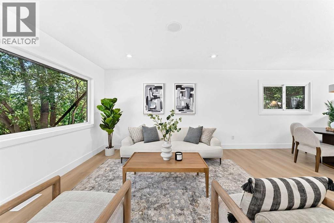
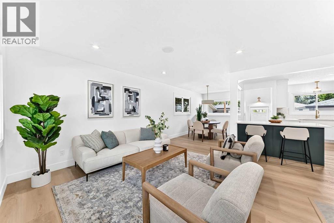
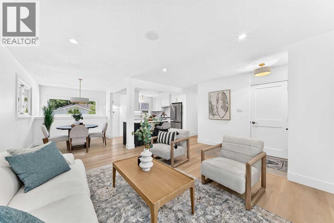
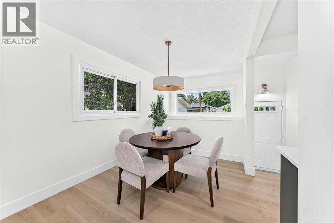
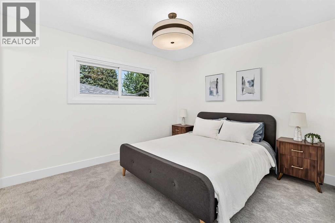
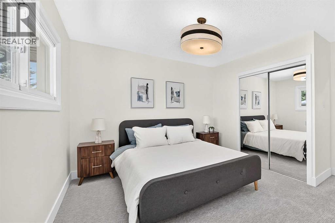
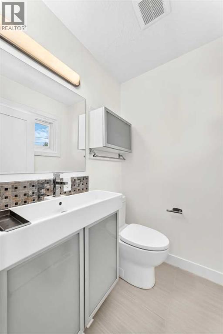
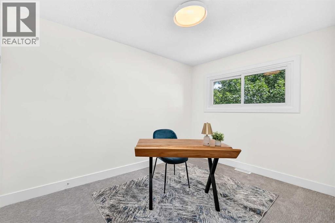
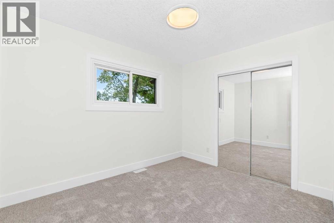
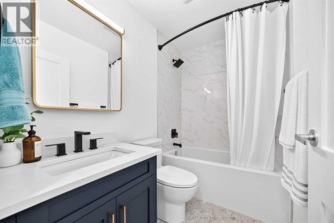
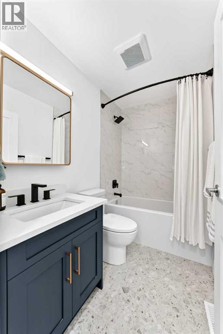
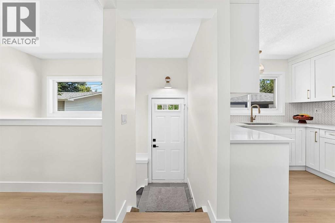
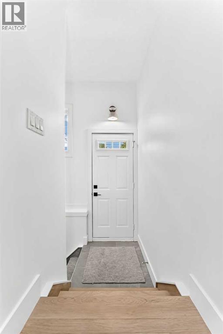
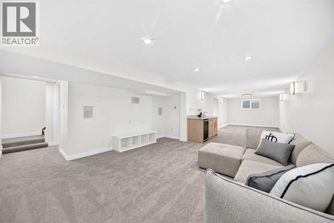
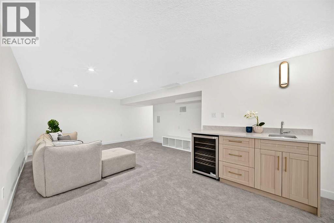
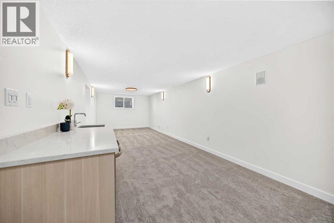
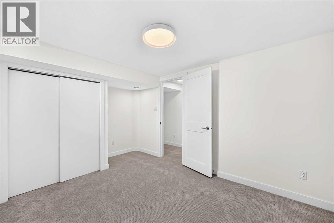
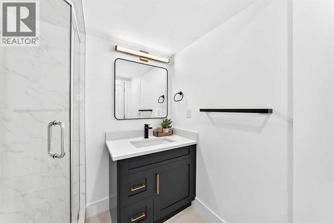
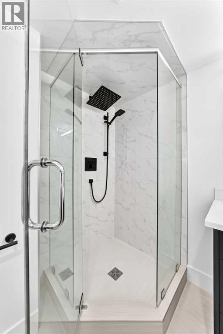
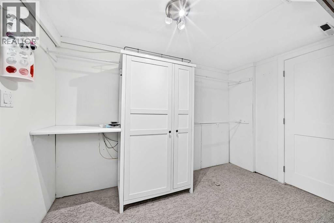
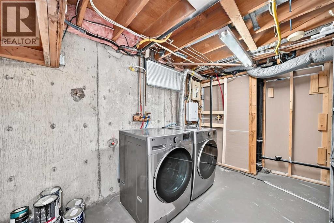
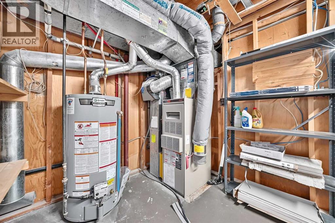
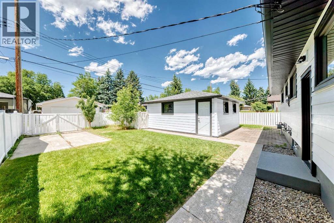
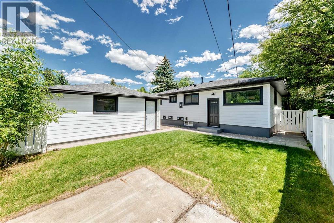
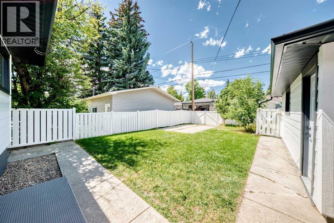
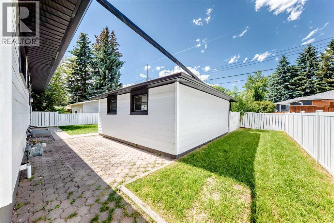
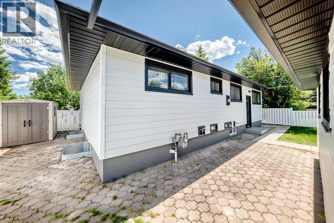
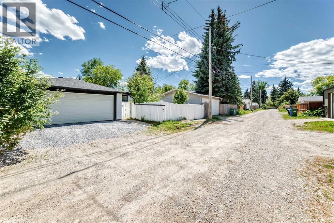
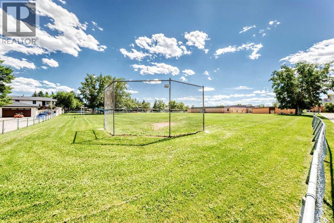
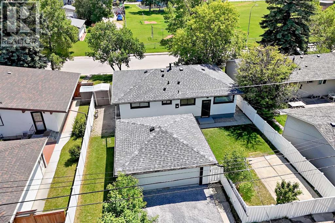
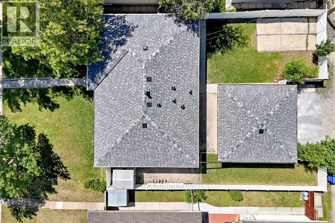
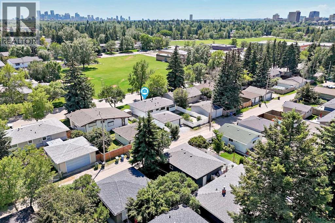
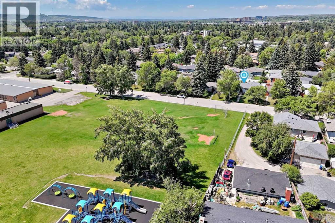
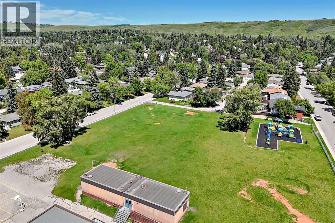
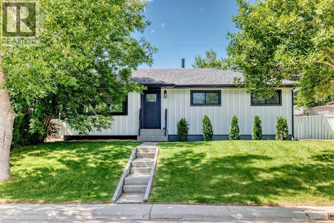
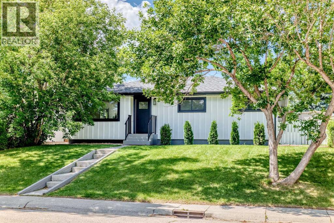
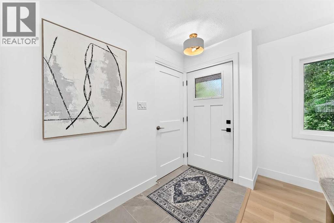
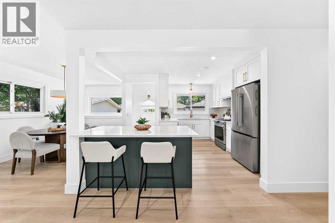
Location, location, location! Welcome to this fully renovated bungalow, perfectly situated on a large 5500 sq ft lot, on a quiet, tree-lined street in the highly sought-after community of Brentwood. Thoughtfully redesigned from top to bottom, this exceptional home offers the perfect blend of modern luxury, timeless style, and everyday functionality—ideal for families and working professionals alike.Featuring 4 bedrooms, 3 bathrooms, and a bright, open-concept layout, the home is filled with natural light from large windows with new window coverings and is surrounded by mature trees. At the heart of the home is a stunning chef-inspired kitchen with quartz countertops, an oversized island, custom cabinetry, a gas range, a custom microwave, stainless-steel appliances, and a striking custom hood fan—perfect for entertaining and everyday living. Luxury flooring throughout the home elevates your living experience. The spacious primary suite offers an appointed ensuite bathroom.The professionally finished lower level expands your living space with a generous family room, custom wet bar with beverage fridge, fully equipped laundry room with ample storage, new washer/dryer, new hot water tank, plus an additional bedroom/bathroom that provides flexibility for family, guests, or a home office. The lower-level home theatre area is the perfect place to enjoy movie nights or watch the big game with friends and family.Brand-new asphalt roof shingles with warranty, and new James Hardie siding with LP Smart Trim with warranty. The fully fenced backyard offers plenty of space to relax, entertain, and unwind, including a space to park your camper for all your outdoor adventures. The fully insulated oversized detached double garage, with epoxy flooring, provides exceptional parking, storage, and workspace.Conveniently located just minutes from downtown, the University of Calgary, University District, Brentwood Shopping Centre, Nose Hill Park, Foothills Medical Centre, Alberta Chi ldren's Hospital, excellent schools, parks, pathways, transit, and countless amenities, this home delivers outstanding luxury, comfort, and convenience in one of Calgary's most desirable inner-city neighbourhoods.This is a rare opportunity to own a move-in-ready home in Brentwood that truly has it all. A must-see property that is sure to impress. (id:53430)
Building
- Property Type:
- House
- Building Type:
- House
- Style:
- Bungalow
- Year Built:
- 1961
- Stories:
- 1.0
- Bedrooms:
- 4
- Bathrooms (total):
- 3.5 (1 half)
- Basement:
- Finished, Full
Finished Areas
- Interior Size (Total):
- 1068 square feet
- Above Grade:
- 1068 square feet
Interior
- Flooring:
- Concrete, Carpeted, Ceramic Tile, Vinyl Plank
- Appliances:
- Washer, Refrigerator, Range - Gas, Dishwasher, Dryer, Microwave, Hood Fan
Parking
- Spaces:
- 3
- Features:
- Detached Garage
Lot / Land
- Lot Size:
- 5500.0 square feet
- Frontage:
- 16.76 meters
- Lot Features:
- Back lane, Wet bar, Closet Organizers
Exterior
- Construction:
- Wood frame
- Foundation:
- Poured Concrete
- Fencing:
- Fence
Utilities & Mechanical
- Heating:
- Central heating
- Cooling:
- Central air conditioning
Fees & Dates
- Property Taxes:
- $5,186
- Tax Year:
- 2026
- Last Modified:
- 08/12/2026 04:20:00 AM
- Status Change:
- 08/12/2026 04:18:07 AM
Association / Ownership
- Common Interest:
- Freehold
Room Dimensions
| Room | Level | Size |
|---|---|---|
| Kitchen | Main level | 13.58 Ft x 12.83 Ft |
| 4pc Bathroom | Main level | 7.58 Ft x 4.92 Ft |
| 2pc Bathroom | Main level | 4.50 Ft x 5.00 Ft |
| Primary Bedroom | Main level | 10.17 Ft x 12.17 Ft |
| Bedroom | Main level | 12.33 Ft x 8.08 Ft |
| Bedroom | Main level | 8.67 Ft x 11.25 Ft |
| Dining room | Main level | 9.92 Ft x 8.75 Ft |
| Other | Lower level | 3.67 Ft x 3.50 Ft |
| Living room | Main level | 13.75 Ft x 12.83 Ft |
| Other | Main level | 7.42 Ft x 4.17 Ft |
| Family room | Lower level | 14.25 Ft x 37.92 Ft |
| 3pc Bathroom | Lower level | 6.92 Ft x 7.00 Ft |
| Furnace | Lower level | 13.67 Ft x 11.17 Ft |
| Bedroom | Lower level | 13.25 Ft x 9.17 Ft |
| Storage | Lower level | 9.67 Ft x 11.00 Ft |
Location
Data is supplied by Pillar 9 MLS® System. Pillar 9 is the owner of the copyright in its MLS® System. Data is deemed reliable but is not guaranteed accurate by Pillar 9.
The trademarks MLS®, Multiple Listing Service® and the associated logos are owned by The Canadian Real Estate Association (CREA) and identify the quality of services provided by real estate professionals who are members of CREA. Used under license.