Real estate on your terms®
$729,900
active
2912 Brentwood Boulevard Northwest
Calgary
,
AB
T2L1J5
Key Details
- MLS® Number:
- A2326611
- Community:
- Brentwood
- Building Type:
- House
- Interior Size:
- 1140 square feet
- Bedrooms:
- 6
- Parking:
- 2
- Parking Features:
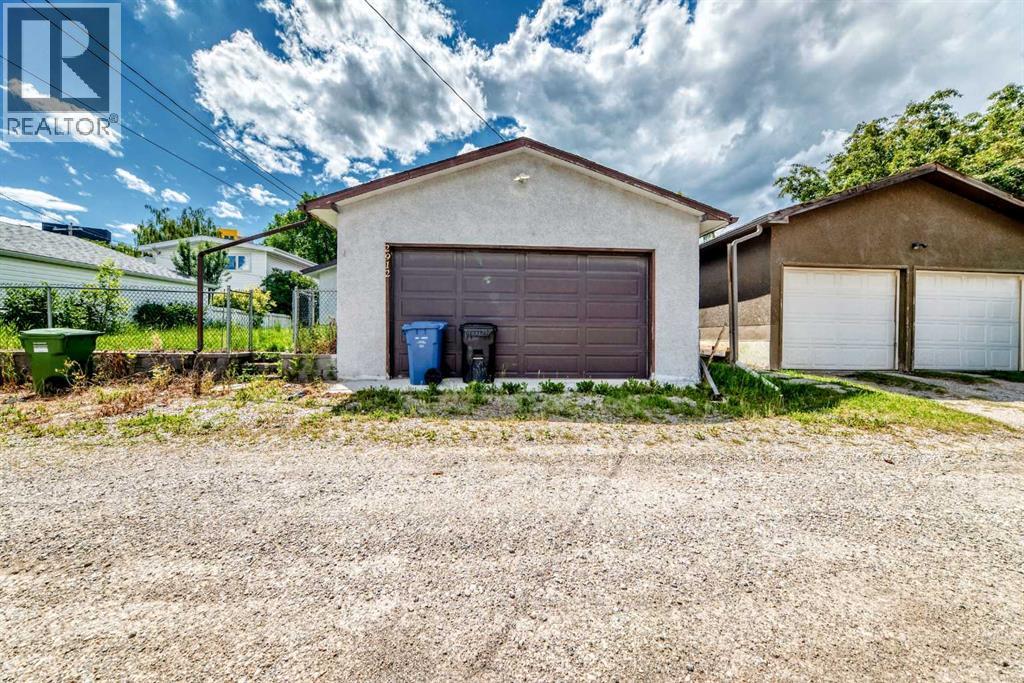
- Detached Garage
- Lot Size:
- 464.0 square meters

Property Description
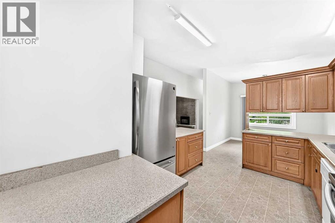
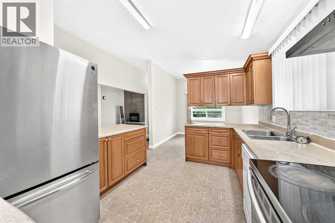
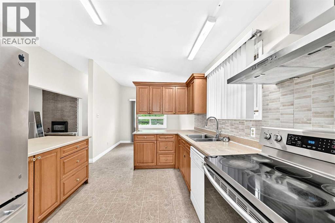
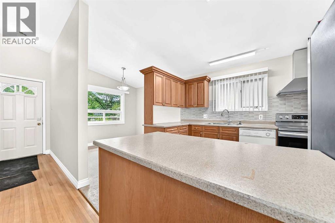
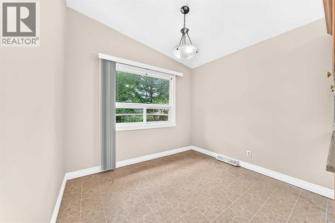
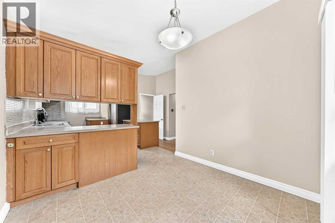
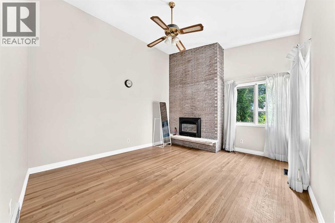
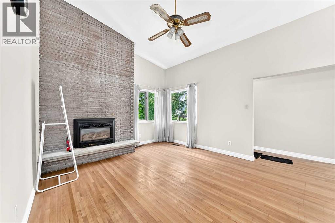
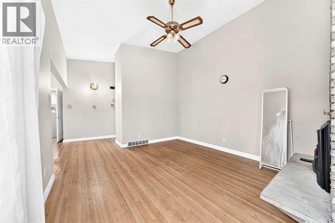
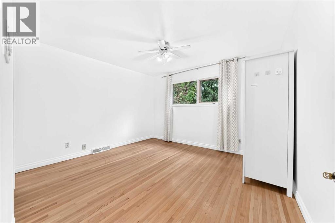
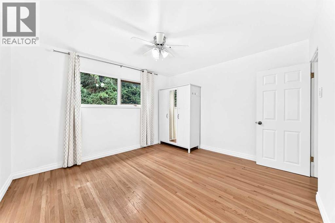
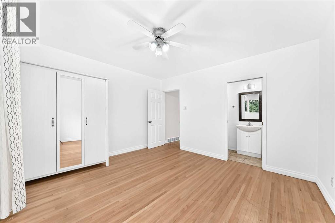
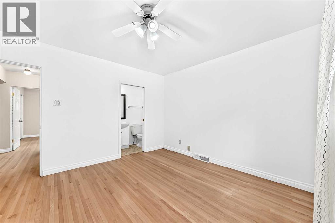
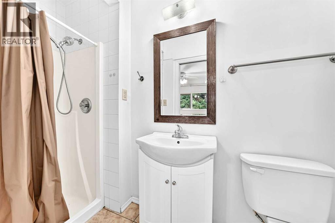
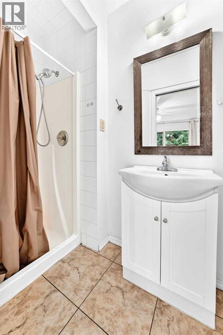
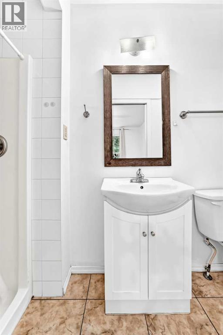
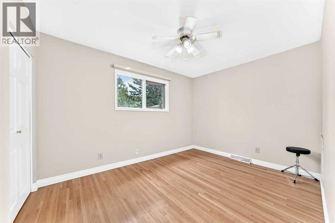
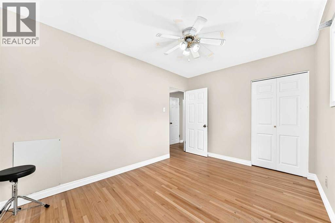
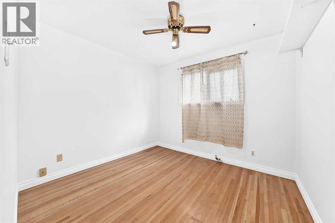
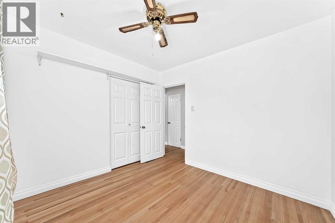
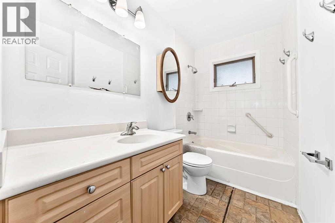
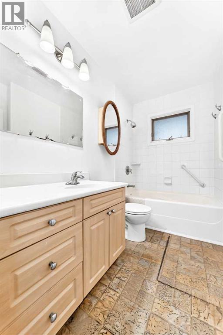
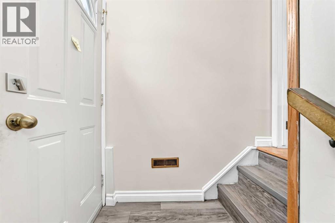
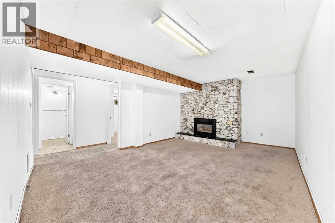
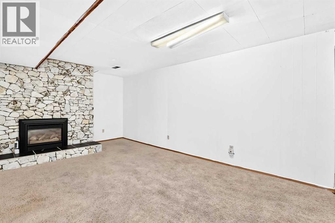
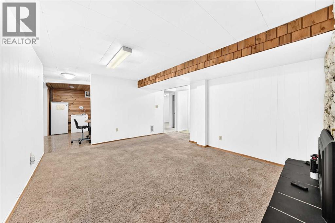
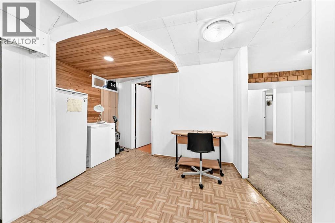
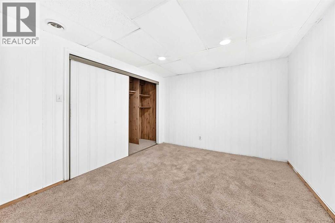
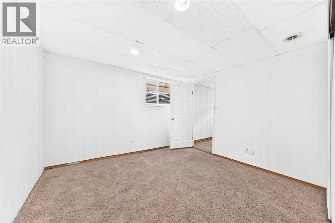
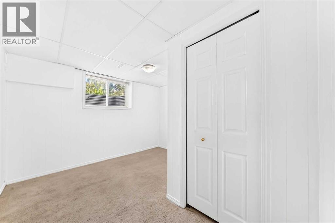
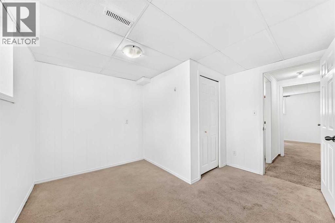
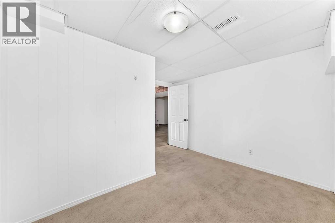
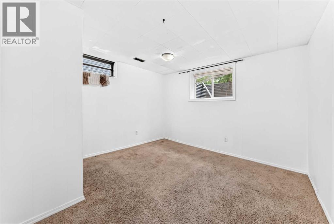
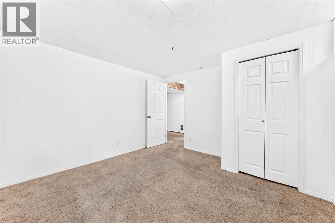
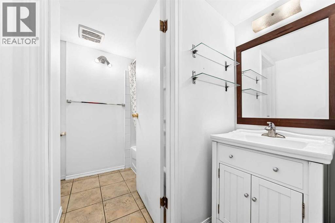
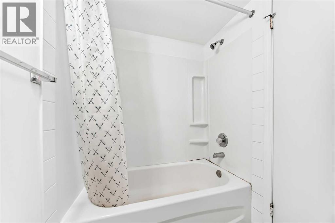
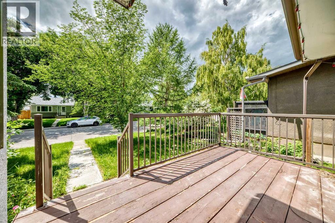
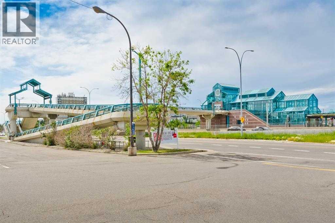
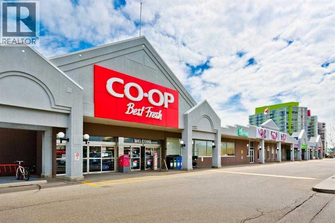
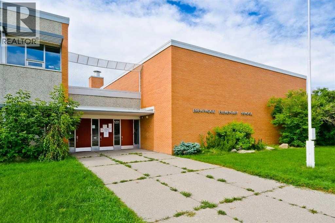
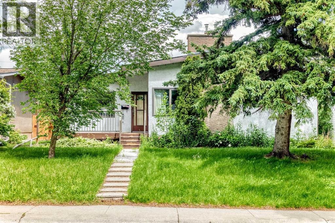
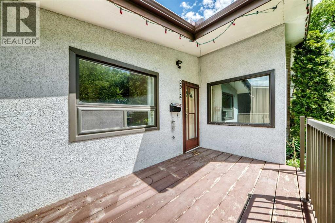
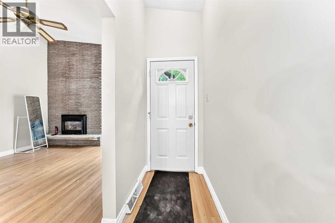
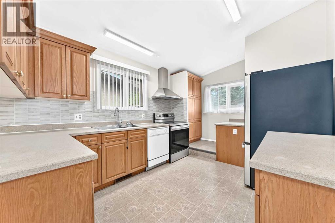
Location ...Location. First time buyer/investor alert. Don't miss out! Not often does one come up like this. Welcome to this immaculately maintained and affordable bungalow built on quiet street in the Heart of Brentwood. You will feel pride of ownership as you enter this house looking at excellent layout with oversized windows at front making it even brighter. Main floor features: 3 bedrooms including a good sized master bedroom and 2 full washrooms. Bright spacious living room has access to dining room at main level adjoining kitchen with door leading out to backyard. Simple and functional Open Floorplan Concept! Separate entrance to basement (future rentable option) is blessed with 3 additional good sized bedrooms, living and full washroom. The convenient location of Brentwood is one of the many things that make it a great choice for homebuyers who are interested in finding a welcoming community that is family oriented, peaceful, and convenient to everything you may need for your families daily life. Close to U of C and all amenities, bus route, schools and park. A wonderful place to call home. Please call your favorite Realtor before its gone. You won't be disappointed. (id:53430)
Building
- Property Type:
- House
- Building Type:
- House
- Year Built:
- 1961
- Stories:
- 2.0
- Bedrooms:
- 6
- Bathrooms (total):
- 3.0
- Basement:
- Finished, Full, Separate entrance
Finished Areas
- Interior Size (Total):
- 1140 square feet
- Above Grade:
- 1140 square feet
Interior
- Flooring:
- Laminate, Carpeted, Linoleum
- Appliances:
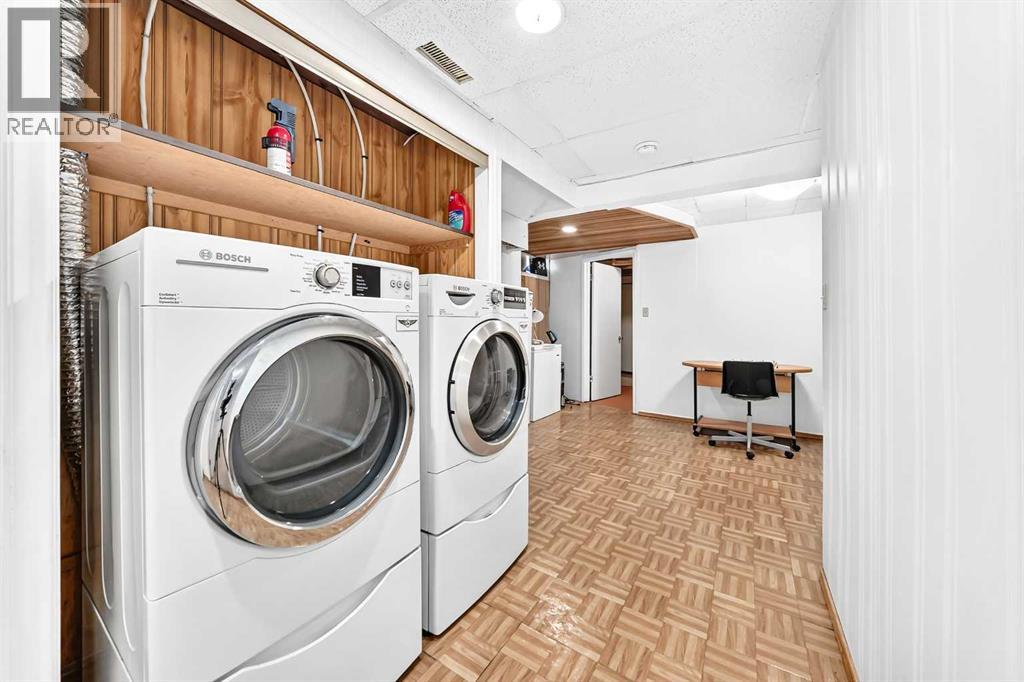
- Washer, Refrigerator, Dishwasher, Stove, Dryer
Parking
- Spaces:
- 2
- Features:
- Detached Garage
Lot / Land
- Lot Size:
- 464.0 square meters
- Lot Features:
- No Animal Home, No Smoking Home
Exterior
- Exterior Features:
- Concrete, Brick
- Construction:
- Poured concrete
- Foundation:
- Poured Concrete
- Fencing:
- Fence
Utilities & Mechanical
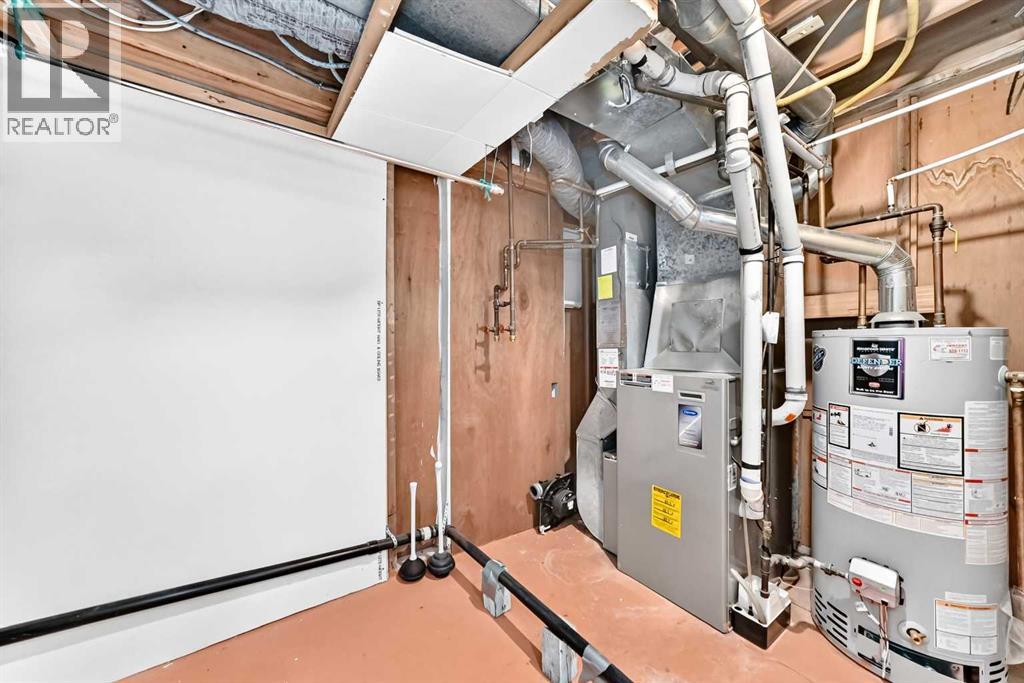
- Heating:
- Forced air
- Cooling:
- None
Comfort & Security
- Fireplace(s):
- 2
Fees & Dates
- Property Taxes:
- $4,851
- Tax Year:
- 2026
- Last Modified:
- 07/13/2026 04:55:17 AM
- Status Change:
- 07/13/2026 04:47:48 AM
Association / Ownership
- Common Interest:
- Freehold
Room Dimensions
| Room | Level | Size |
|---|---|---|
| Bedroom | Main level | 9.25 Ft x 12.50 Ft |
| Bedroom | Main level | 9.25 Ft x 10.17 Ft |
| Other | Main level | 8.67 Ft x 3.50 Ft |
| Kitchen | Main level | 14.92 Ft x 10.58 Ft |
| Dining room | Main level | 8.58 Ft x 9.75 Ft |
| Living room | Main level | 14.67 Ft x 12.42 Ft |
| Primary Bedroom | Main level | 11.58 Ft x 12.50 Ft |
| 4pc Bathroom | Main level | 5.00 Ft x 8.67 Ft |
| 3pc Bathroom | Main level | 3.33 Ft x 8.67 Ft |
| Other | Main level | 7.75 Ft x 13.67 Ft |
| Other | Basement | 12.17 Ft x 8.75 Ft |
| Laundry room | Basement | 3.17 Ft x 5.33 Ft |
| Bedroom | Basement | 11.50 Ft x 10.33 Ft |
| Family room | Basement | 17.25 Ft x 12.33 Ft |
| Bedroom | Basement | 11.17 Ft x 11.33 Ft |
| 4pc Bathroom | Basement | 5.67 Ft x 7.75 Ft |
| Bedroom | Basement | 11.33 Ft x 11.17 Ft |
Location
Data is supplied by Pillar 9 MLS® System. Pillar 9 is the owner of the copyright in its MLS® System. Data is deemed reliable but is not guaranteed accurate by Pillar 9.
The trademarks MLS®, Multiple Listing Service® and the associated logos are owned by The Canadian Real Estate Association (CREA) and identify the quality of services provided by real estate professionals who are members of CREA. Used under license.