Real estate on your terms®
$358,888
active
3830 Brentwood Road Northwest
Calgary
,
AB
T2L2J9
Key Details
- MLS® Number:
- A2325363
- Community:
- Brentwood
- Building Type:
- Apartment
- Interior Size:
- 638 square feet
- Bedrooms:
- 2
- Parking:
- 1
- Parking Features:
- Underground
- Attached:
- Yes

Property Description
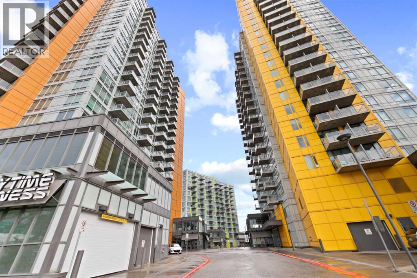
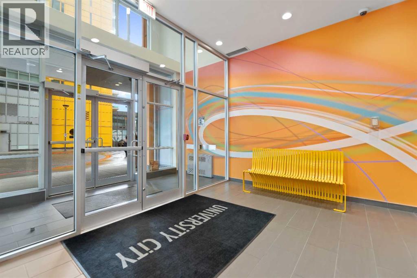
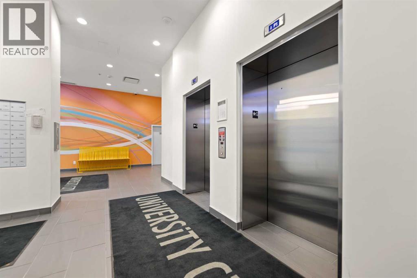
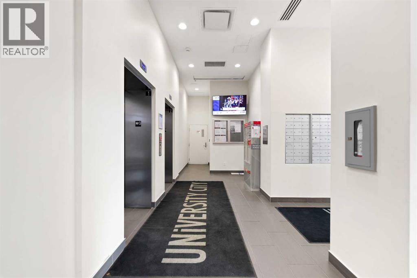
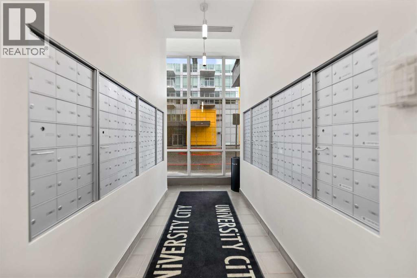
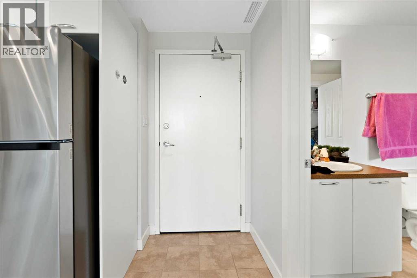
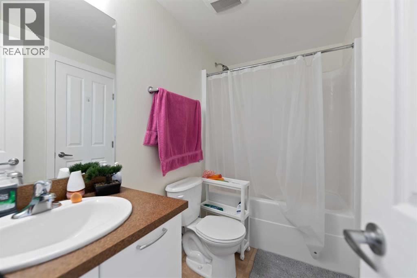
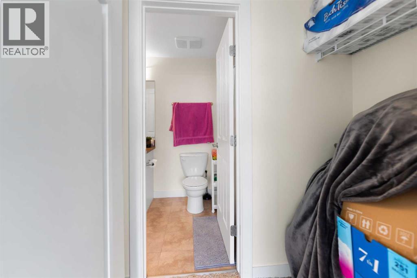
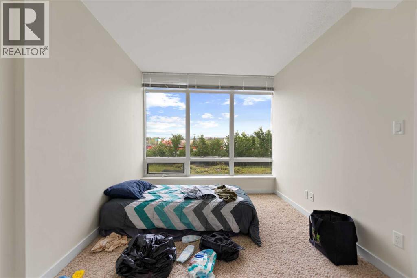
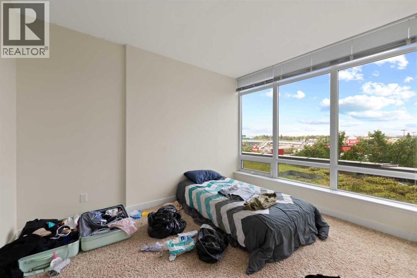
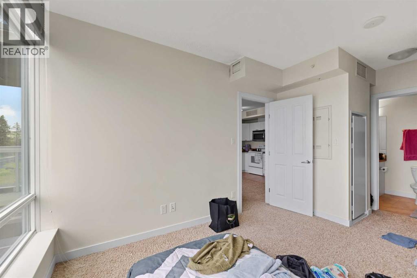
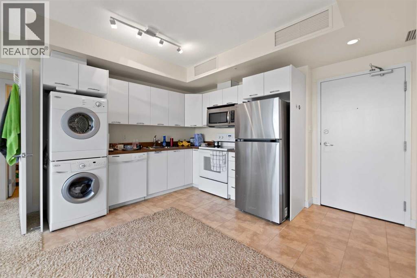
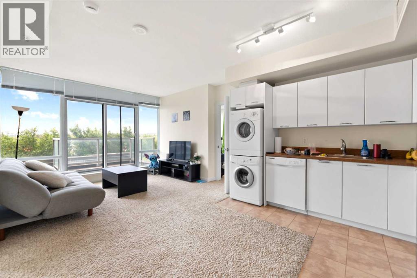
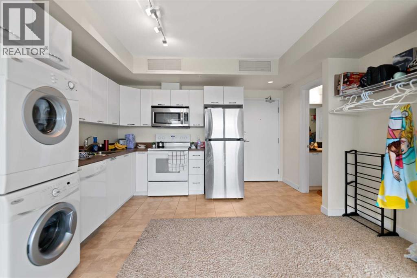
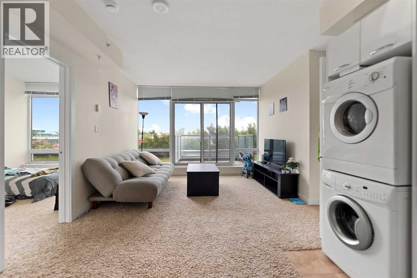
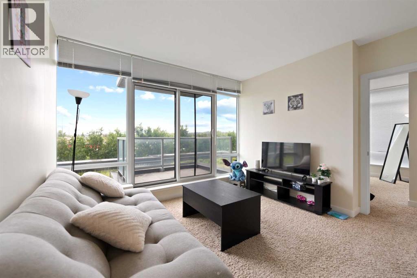
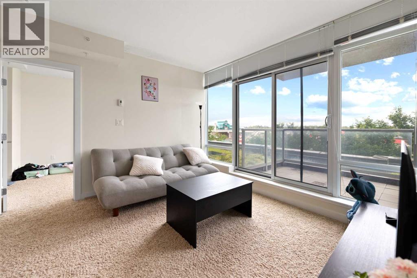
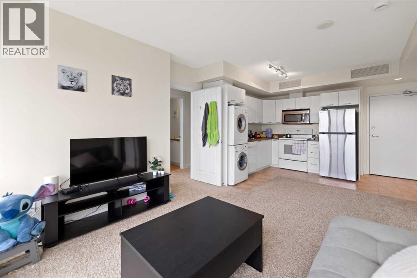
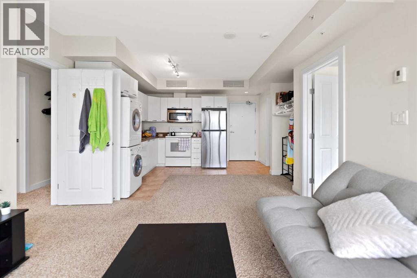
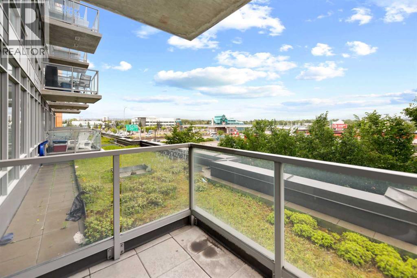
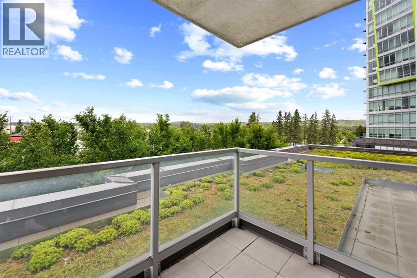
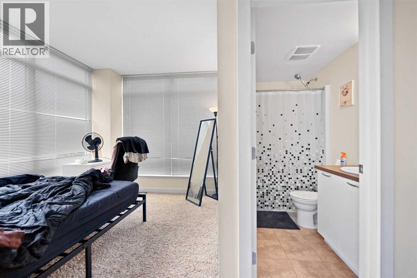
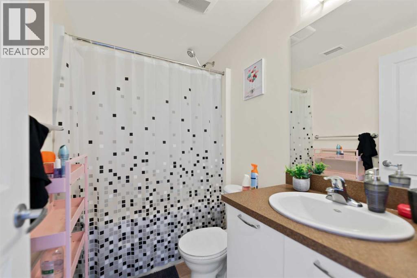
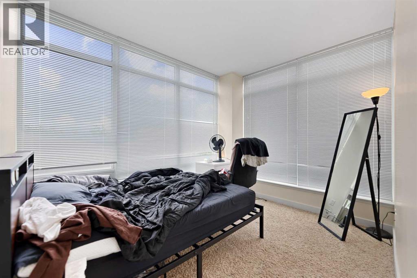
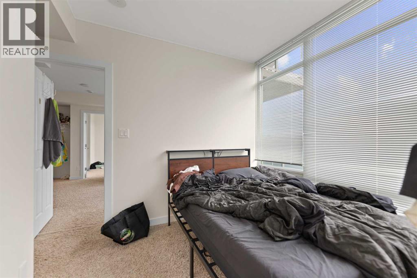
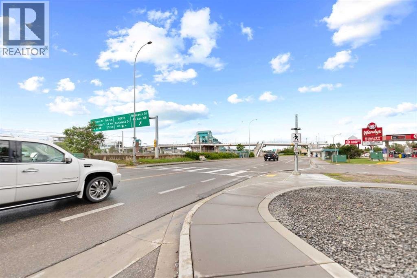
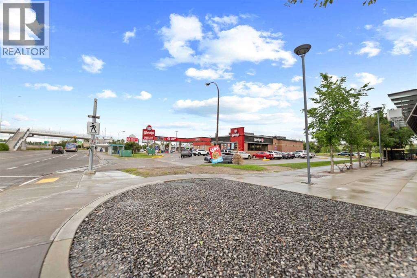
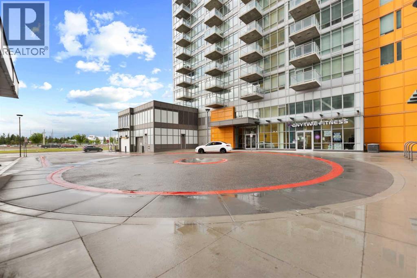
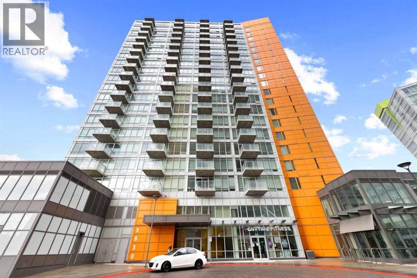
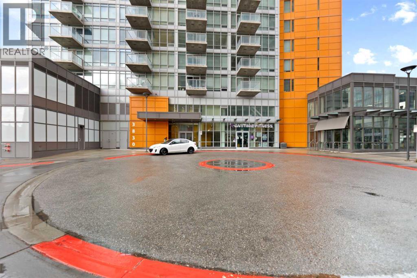
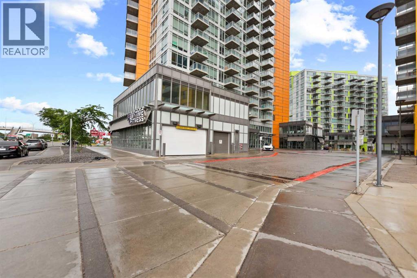
Welcome to University City in the heart of Brentwood, offering an excellent combination of location, convenience and functionality. This bright 638 sf unit features 2 bedrooms and 2 full bathrooms, providing valuable flexibility for a roommate, guest room, home office or additional living space. The efficient layout includes an open living and kitchen area, in-suite laundry and a private balcony. Ideally located close to the University of Calgary, Brentwood LRT Station, Foothills Medical Centre, Alberta Children’s Hospital, Market Mall, restaurants, shopping and everyday amenities, with convenient access to Crowchild Trail and major routes. An excellent option for students, professionals, investors, retirees or anyone seeking a low-maintenance home in a highly convenient location. The property also includes titled underground parking and assigned storage. Book your private showing today. (id:53430)
Building
- Property Type:
- Apartment
- Building Type:
- Apartment
- Year Built:
- 2014
- Stories:
- 19.0
- Bedrooms:
- 2
- Bathrooms (total):
- 2.0
Finished Areas
- Interior Size (Total):
- 638 square feet
- Above Grade:
- 638 square feet
Interior
- Flooring:
- Carpeted, Linoleum
- Appliances:
- Refrigerator, Dishwasher, Stove, Microwave Range Hood Combo, Washer/Dryer Stack-Up
Parking
- Spaces:
- 1
- Features:
- Underground
Lot / Land
- Lot Features:
- No Animal Home, No Smoking Home, Parking
Exterior
- Exterior Features:
- Concrete
- Construction:
- Poured concrete
Utilities & Mechanical
- Heating:
- Forced air
- Cooling:
- Central air conditioning
Fees & Dates
- Property Taxes:
- $2,151
- Tax Year:
- 2026
- HOA/Condo Fee:
- $532
- Last Modified:
- 08/07/2026 11:25:19 PM
- Status Change:
- 08/07/2026 11:18:30 PM
Association / Ownership
- Association:
- Equium Group
- Fee:
- $532 / Monthly
- Common Interest:
- Condo/Strata
Room Dimensions
| Room | Level | Size |
|---|---|---|
| Living room | Main level | 10.50 Ft x 11.58 Ft |
| Kitchen | Main level | 9.83 Ft x 12.08 Ft |
| Primary Bedroom | Main level | 8.42 Ft x 10.75 Ft |
| Bedroom | Main level | 9.25 Ft x 11.50 Ft |
| 4pc Bathroom | Main level | 4.92 Ft x 8.75 Ft |
| 4pc Bathroom | Main level | 4.92 Ft x 7.50 Ft |
| Other | Main level | 6.33 Ft x 7.92 Ft |
Location
Data is supplied by Pillar 9 MLS® System. Pillar 9 is the owner of the copyright in its MLS® System. Data is deemed reliable but is not guaranteed accurate by Pillar 9.
The trademarks MLS®, Multiple Listing Service® and the associated logos are owned by The Canadian Real Estate Association (CREA) and identify the quality of services provided by real estate professionals who are members of CREA. Used under license.