Real estate on your terms®
$738,000
active
4115 Bowlen Street Northwest
Calgary
,
AB
T2L1P8
Key Details
- MLS® Number:
- A2318203
- Community:
- Brentwood
- Building Type:
- House
- Interior Size:
- 1046 square feet
- Bedrooms:
- 5
- Parking:
- 2
- Parking Features:
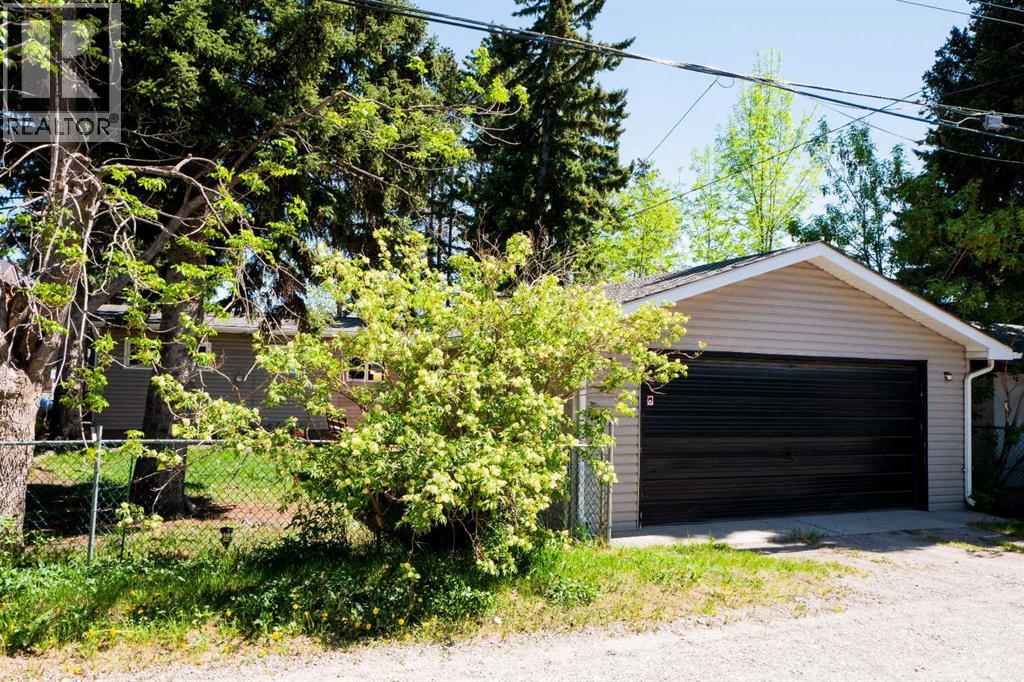
- Detached Garage
- Lot Size:
- 464.0 square meters

Property Description
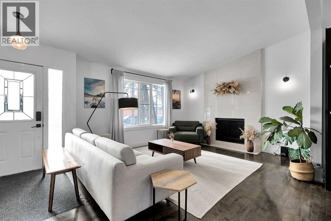
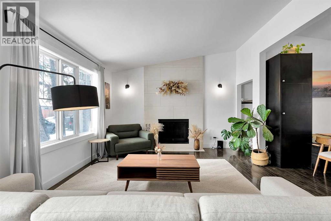
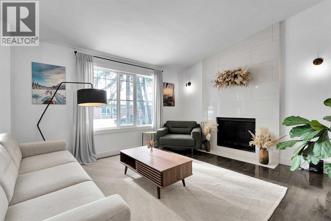
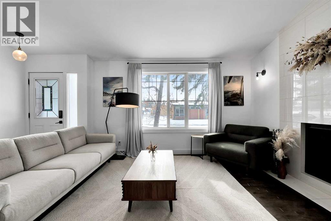
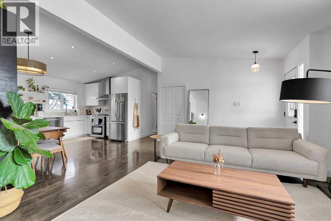
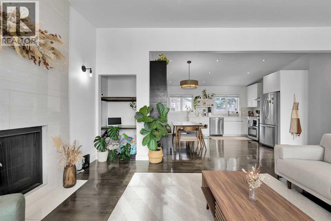
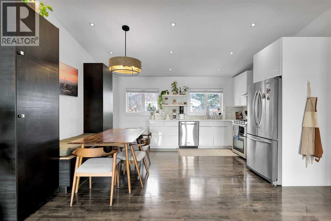
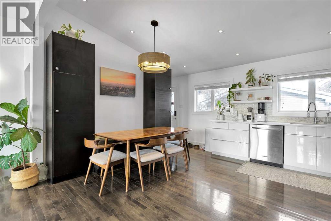
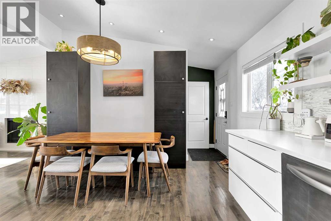
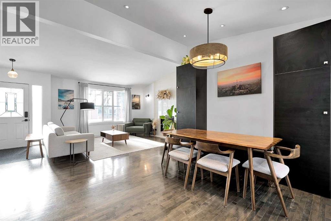
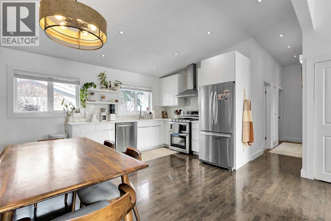
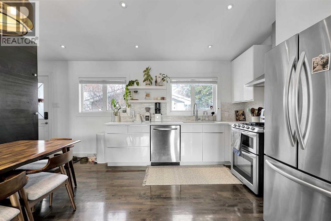
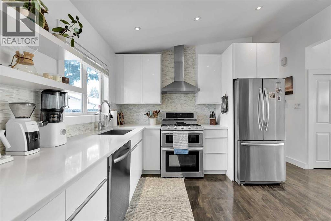
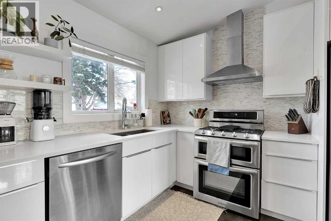
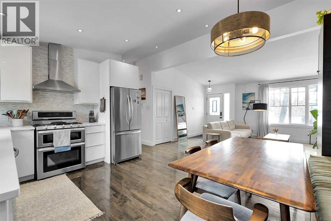
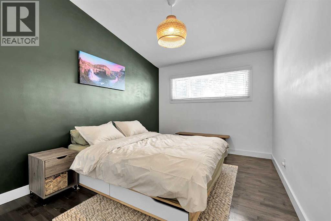
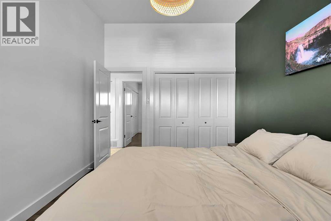
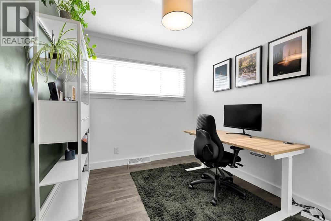
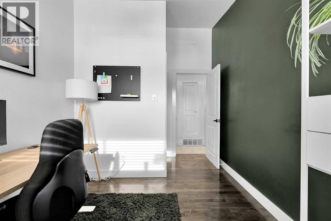
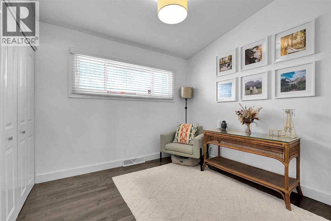
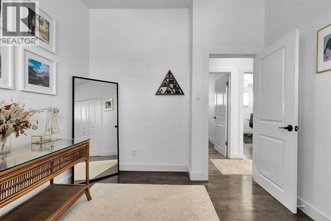
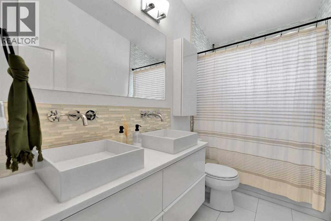
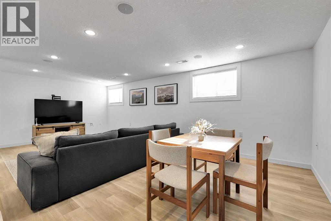
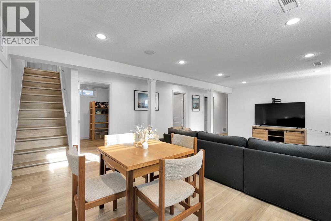
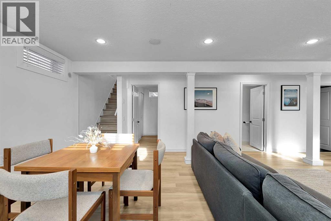
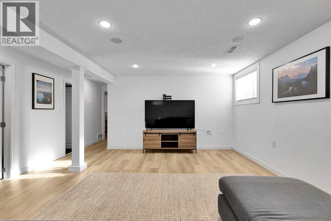
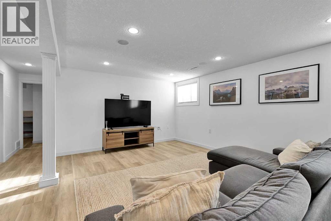
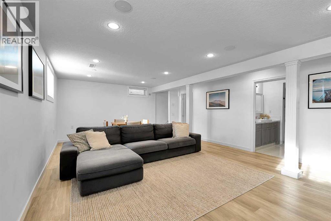
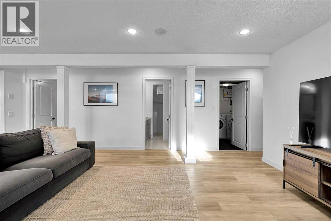
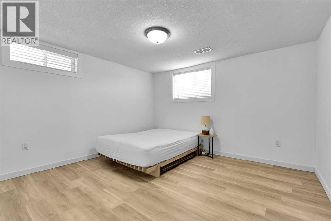
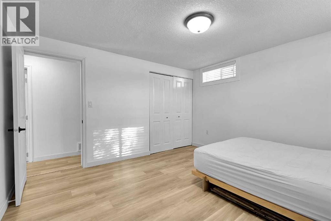
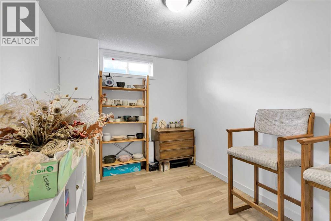
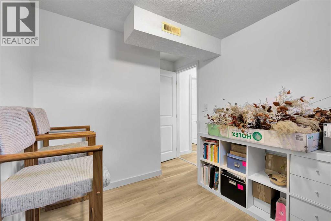
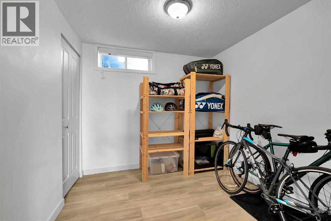
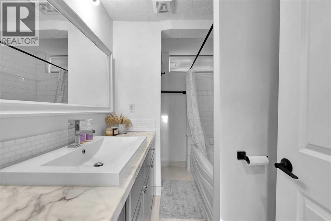
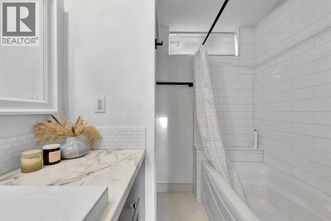
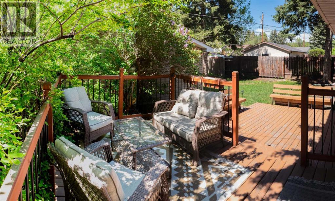
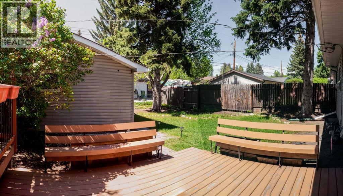
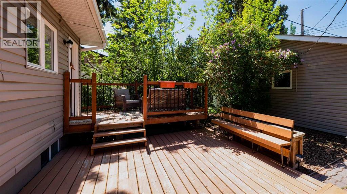
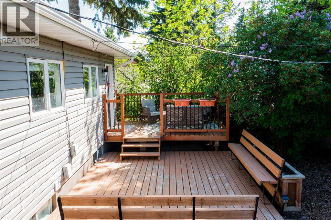
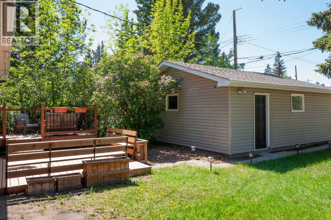
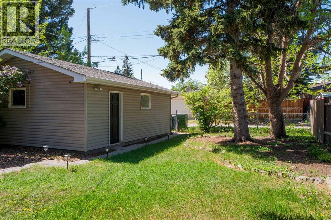
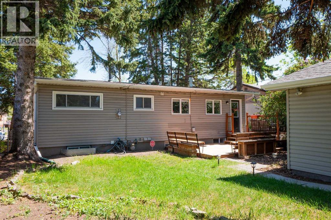
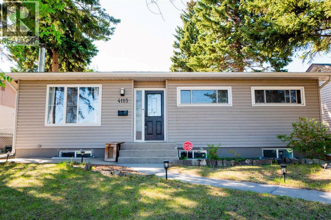
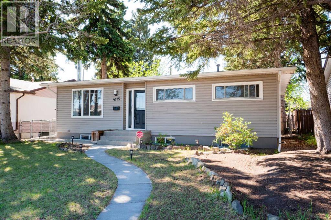
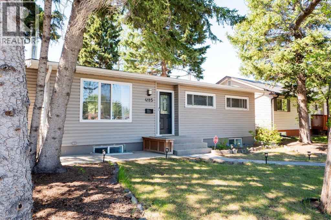
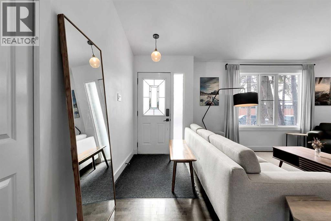
Charming home in a prime Brentwood location—just a short walk to the LRT and a quick 5 minute drive to the University of Calgary. Enjoy the convenience of nearby schools, baseball fields, and an off-leash dog park, making this an ideal setting for families and outdoor enthusiasts alike. Bright and open, this home features a spacious kitchen with quartz countertops, stainless steel appliances, upgraded lighting, ample cabinetry, and a vaulted ceiling. The inviting living area showcases a tiled fireplace, while the main floor offers three well-sized bedrooms and a beautifully renovated bathroom complete with a soaker tub, dual sinks, and heated floors. Hardwood flooring and modern light fixtures run throughout the main level.The fully finished lower level includes a large family room, two additional bedrooms, a den, a 4-piece bathroom, newer vinyl plank flooring, and plenty of storage space. Situated on a large lot, the backyard features a two-tier deck—perfect for outdoor entertaining—and a double detached garage. ***SEE VIRTUAL TOUR*** (id:53430)
Building
- Property Type:
- House
- Building Type:
- House
- Style:
- Bungalow
- Year Built:
- 1960
- Stories:
- 1.0
- Bedrooms:
- 5
- Bathrooms (total):
- 2.0
- Basement:
- Finished, Full
Finished Areas
- Interior Size (Total):
- 1046 square feet
- Above Grade:
- 1046 square feet
Interior
- Flooring:
- Tile, Hardwood, Vinyl Plank
- Appliances:
- Refrigerator, Gas stove(s), Dishwasher, Microwave, Hood Fan, Window Coverings, Garage door opener, Washer & Dryer
Parking
- Spaces:
- 2
- Features:
- Detached Garage
Lot / Land
- Lot Size:
- 464.0 square meters
- Frontage:
- 15.23 meters
- Lot Features:
- Back lane
Exterior
- Exterior Features:
- Vinyl siding
- Construction:
- Wood frame
- Foundation:
- Poured Concrete
- Fencing:
- Fence
Utilities & Mechanical
- Heating:
- Forced air, Natural gas
- Cooling:
- None
Comfort & Security
- Fireplace(s):
- 1
- Security:
- Smoke Detectors
Fees & Dates
- Property Taxes:
- $4,866
- Tax Year:
- 2025
- Last Modified:
- 08/15/2026 07:20:00 PM
- Status Change:
- 08/15/2026 07:15:25 PM
Association / Ownership
- Common Interest:
- Freehold
Room Dimensions
| Room | Level | Size |
|---|---|---|
| Living room | Main level | 12.83 Ft x 14.17 Ft |
| Kitchen | Main level | 10.33 Ft x 10.58 Ft |
| Dining room | Main level | 7.50 Ft x 10.75 Ft |
| Primary Bedroom | Main level | 10.33 Ft x 10.58 Ft |
| Bedroom | Main level | 9.67 Ft x 10.50 Ft |
| Bedroom | Main level | 8.50 Ft x 9.42 Ft |
| 5pc Bathroom | Main level | 4.83 Ft x 9.42 Ft |
| Family room | Basement | 12.08 Ft x 22.83 Ft |
| Bedroom | Basement | 11.92 Ft x 12.50 Ft |
| Bedroom | Basement | 7.83 Ft x 10.00 Ft |
| Den | Basement | 8.42 Ft x 9.17 Ft |
| 4pc Bathroom | Basement | 6.17 Ft x 9.08 Ft |
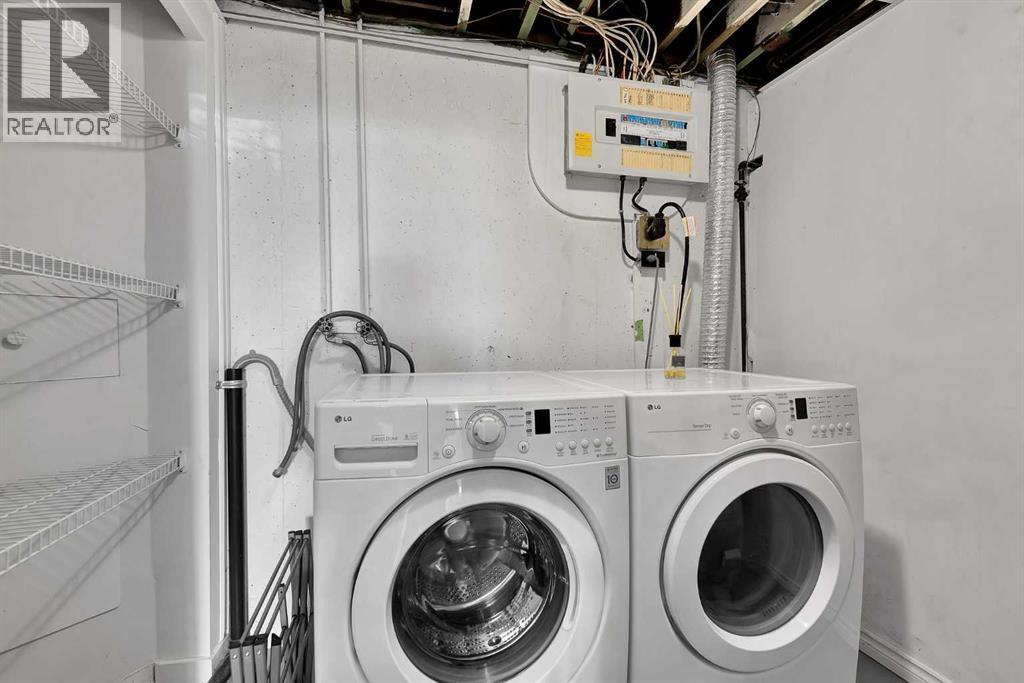
| Laundry room | Basement | 6.58 Ft x 7.08 Ft |
Location
Data is supplied by Pillar 9 MLS® System. Pillar 9 is the owner of the copyright in its MLS® System. Data is deemed reliable but is not guaranteed accurate by Pillar 9.
The trademarks MLS®, Multiple Listing Service® and the associated logos are owned by The Canadian Real Estate Association (CREA) and identify the quality of services provided by real estate professionals who are members of CREA. Used under license.