Real estate on your terms®
$245,000
active
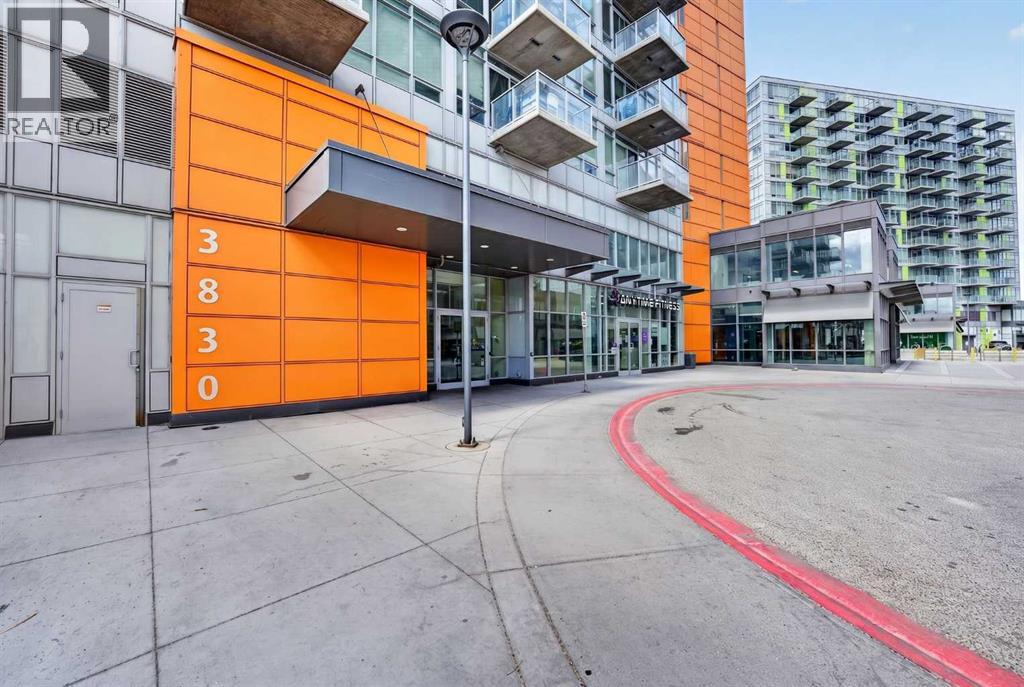
3830 Brentwood Road Northwest
Calgary
,
AB
T2L1K8
Key Details
- MLS® Number:
- A2313488
- Community:
- Brentwood
- Building Type:
- Apartment
- Interior Size:
- 413 square feet
- Bedrooms:
- 1
- Parking Features:
- None
- Lot Size:
- 398.0 square meters
- Attached:
- Yes

Property Description
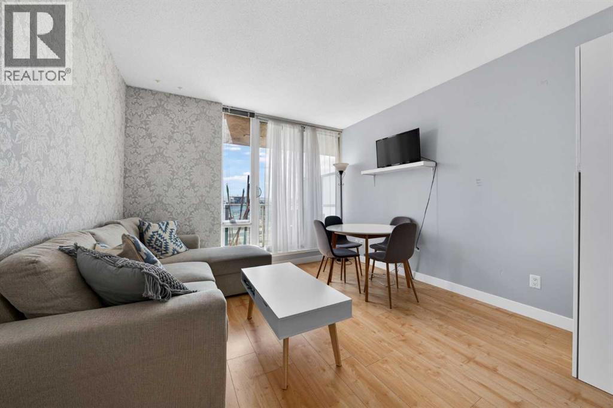
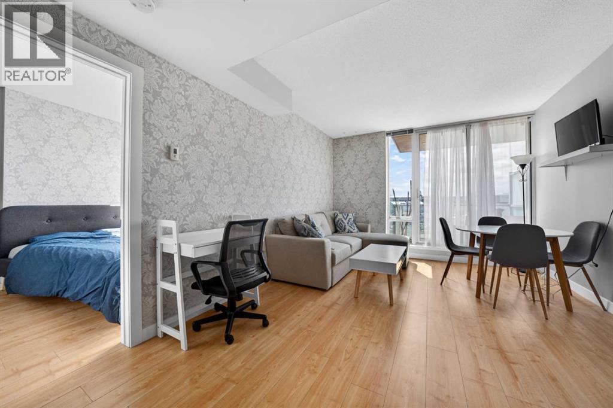
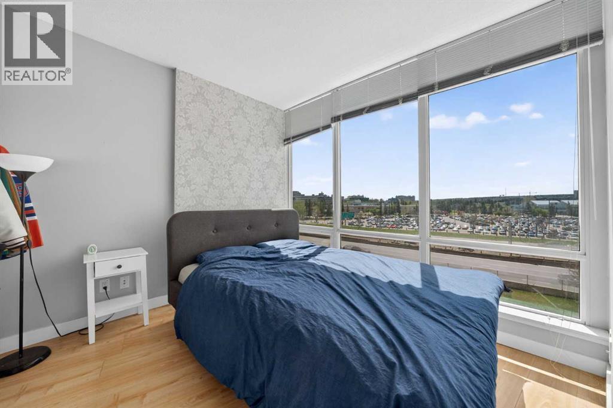
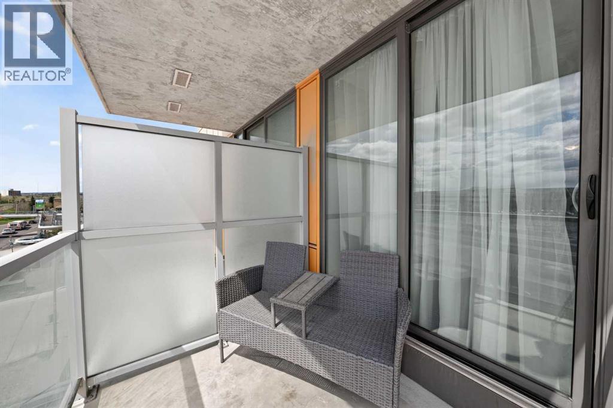
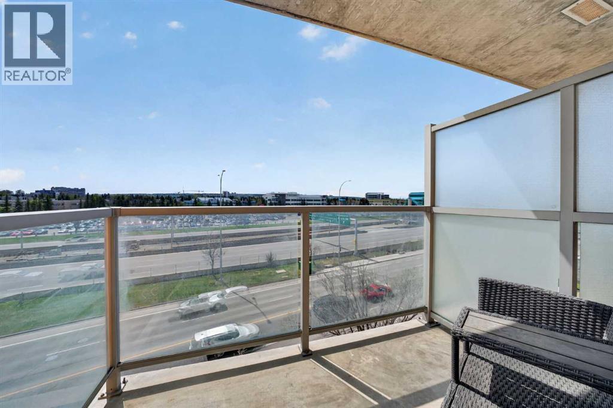
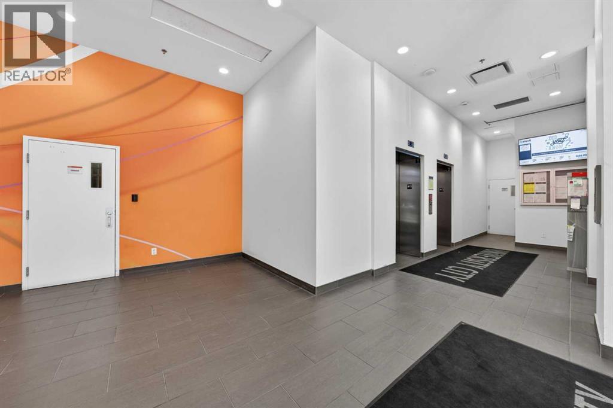
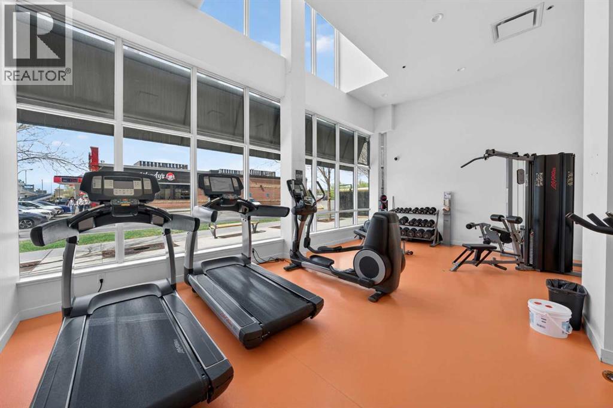
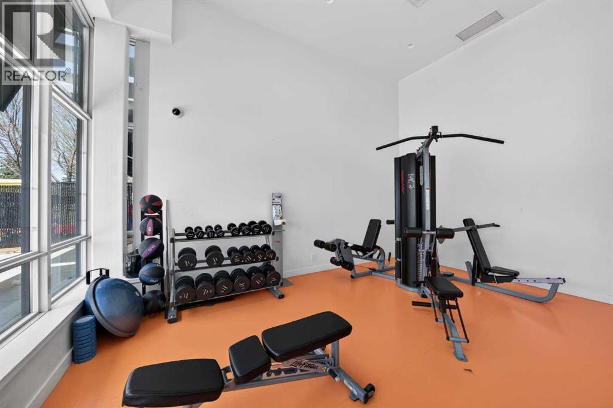
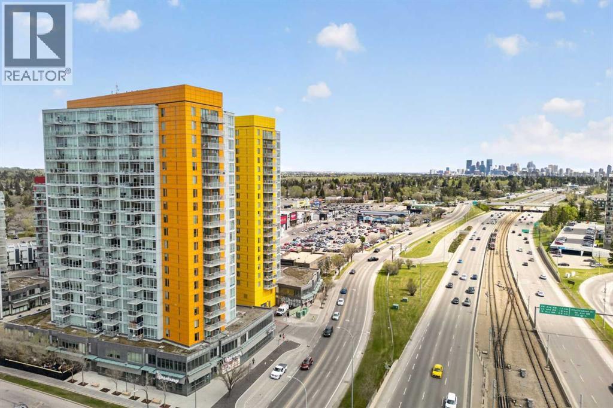
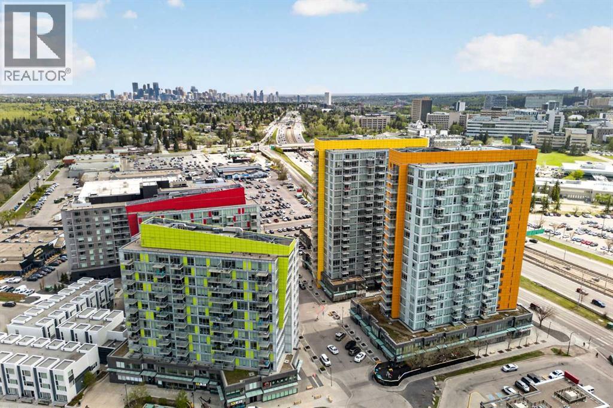
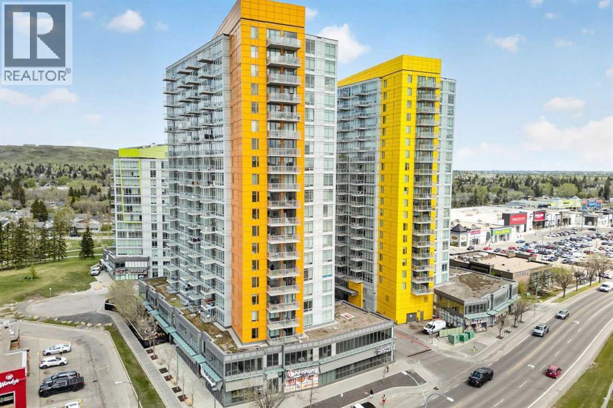
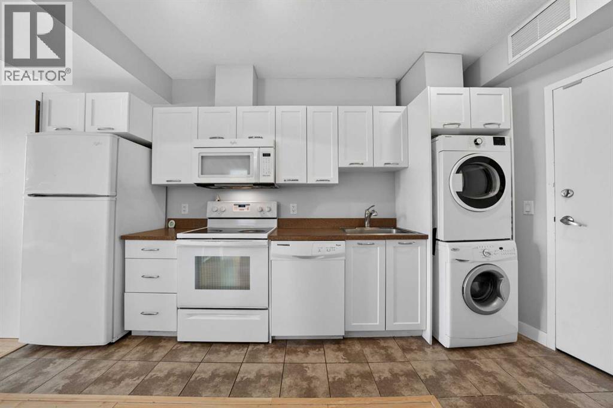
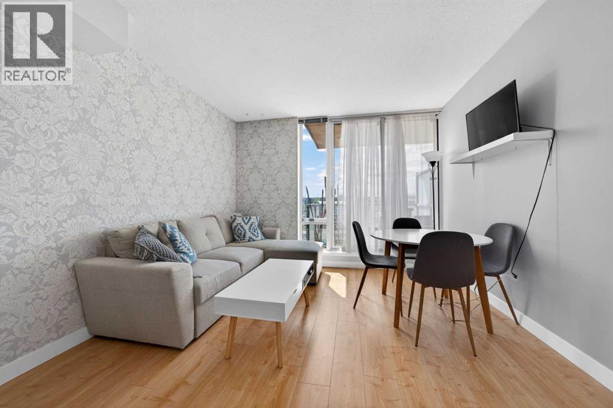
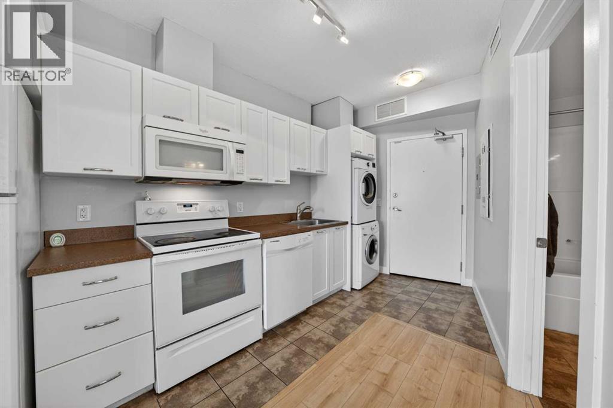
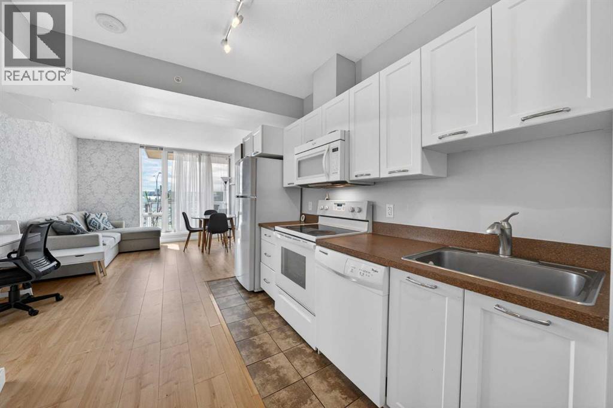
Experience elevated urban living in one of the most desirable locations within University City. This beautifully updated third-floor condo features sought-after east-facing exposure with stunning panoramic views of downtown Calgary, Canada Olympic Park, and the Rocky Mountains. Floor-to-ceiling windows fill the home with natural light while offering a rare sense of privacy that sets this unit apart.Designed with functionality in mind, the open-concept layout offers a spacious primary bedroom, a full bathroom, and a bright living area that extends onto your private balcony, the perfect place to enjoy your morning coffee or unwind while taking in the skyline.The kitchen is thoughtfully designed with generous cabinetry, an electric stove, refrigerator, dishwasher, and plenty of workspace for everyday cooking. Recent updates, including modern flooring and fresh paint, give the home a clean, contemporary feel, making it completely move-in ready.Additional features include in-suite laundry, air conditioning, and the comfort of concrete construction for enhanced sound insulation. Residents also enjoy exclusive access to a well-equipped fitness centre located within the building.Situated just steps from Brentwood LRT Station, the University of Calgary, shopping, restaurants, grocery stores, and countless everyday amenities, this is an outstanding opportunity for first-time buyers, students, professionals, or investors seeking a turnkey property in one of Calgary's most convenient and consistently desirable neighbourhoods. (id:53430)
Building
- Property Type:
- Apartment
- Building Type:
- Apartment
- Year Built:
- 2014
- Stories:
- 18.0
- Bedrooms:
- 1
- Bathrooms (total):
- 1.0
Finished Areas
- Interior Size (Total):
- 413 square feet
- Above Grade:
- 413 square feet
Interior
- Flooring:
- Tile, Vinyl Plank
- Appliances:
- Washer, Refrigerator, Dishwasher, Stove, Dryer, Microwave Range Hood Combo
Parking
- Features:
- None
Lot / Land
- Lot Size:
- 398.0 square meters
- Lot Features:
- No Animal Home, No Smoking Home, Parking
Exterior
- Exterior Features:
- Concrete, Stucco, Metal
- Construction:
- Poured concrete
- Foundation:
- Poured Concrete
Utilities & Mechanical
- Heating:
- Natural gas
- Cooling:
- Central air conditioning
Comfort & Security
- Security:
- Smoke Detectors
Fees & Dates
- Property Taxes:
- $1,655
- Tax Year:
- 2026
- HOA/Condo Fee:
- $333
- Last Modified:
- 08/08/2026 07:00:00 PM
- Status Change:
- 08/08/2026 06:51:34 PM
Association / Ownership
- Association:
- Equium Group
- Fee:
- $333 / Monthly
- Common Interest:
- Condo/Strata
Room Dimensions
| Room | Level | Size |
|---|---|---|
| Primary Bedroom | Main level | 11.00 Ft x 9.00 Ft |
| 4pc Bathroom | Main level | 8.33 Ft x 4.92 Ft |
| Kitchen | Main level | 11.17 Ft x 11.50 Ft |
| Living room | Main level | 10.33 Ft x 11.50 Ft |
Location
Data is supplied by Pillar 9 MLS® System. Pillar 9 is the owner of the copyright in its MLS® System. Data is deemed reliable but is not guaranteed accurate by Pillar 9.
The trademarks MLS®, Multiple Listing Service® and the associated logos are owned by The Canadian Real Estate Association (CREA) and identify the quality of services provided by real estate professionals who are members of CREA. Used under license.