Real estate on your terms®
$249,900
active
3103 Blakiston Drive Northwest
Calgary
,
AB
T2L1L7
Key Details
- MLS® Number:
- A2300854
- Community:
- Brentwood
- Building Type:
- Apartment
- Interior Size:
- 650 square feet
- Bedrooms:
- 1
- Parking:
- 1
- Parking Features:
- Other
- Attached:
- Yes

Property Description
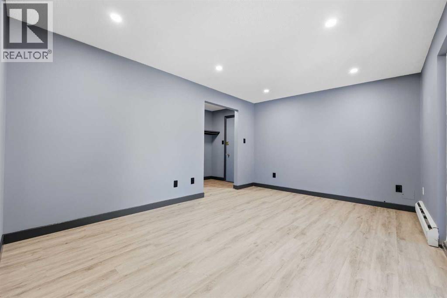
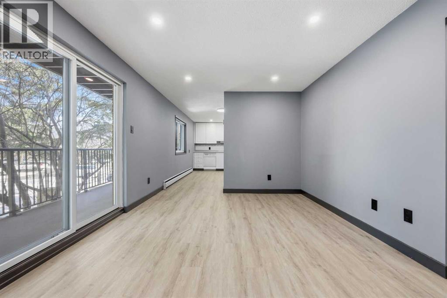
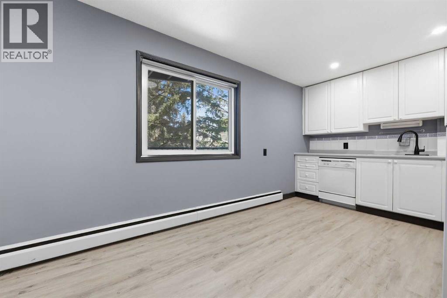
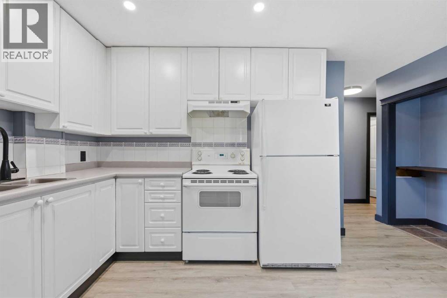
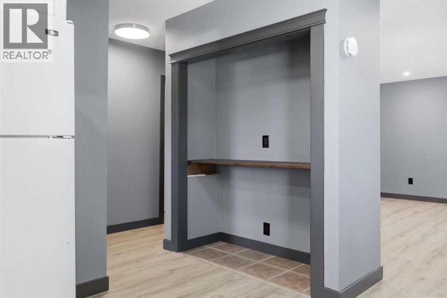
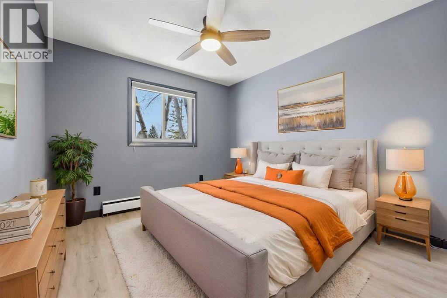
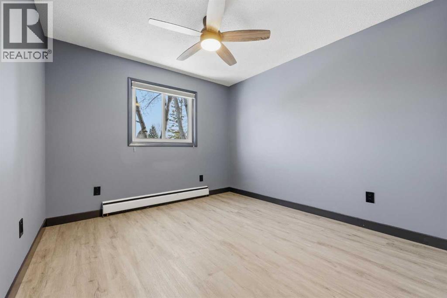

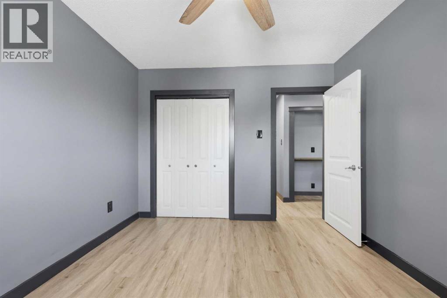
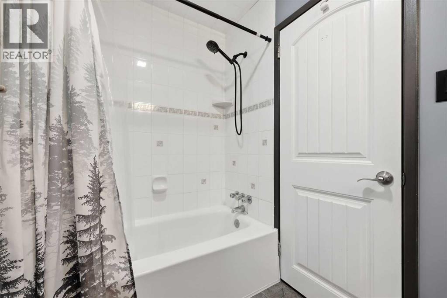
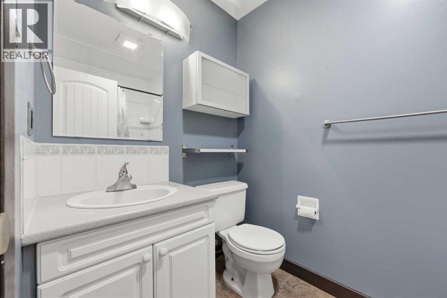
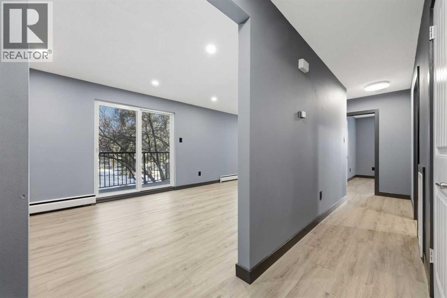
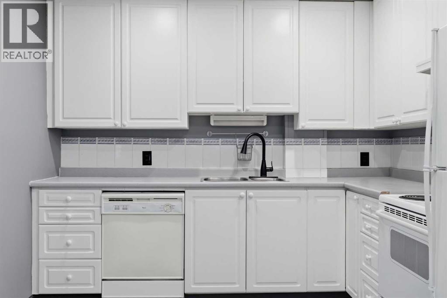
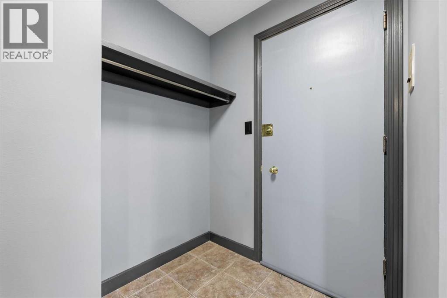
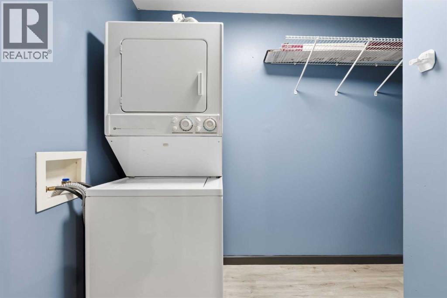
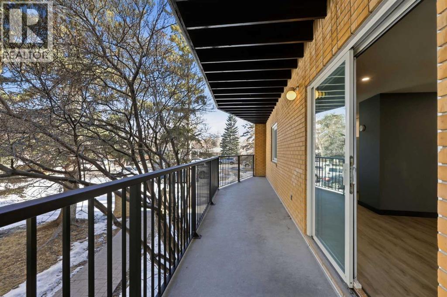
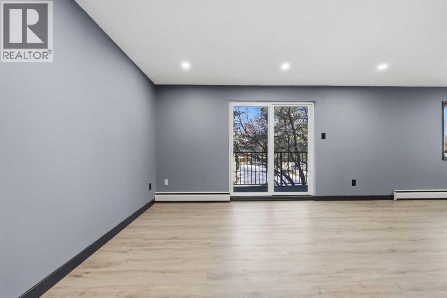
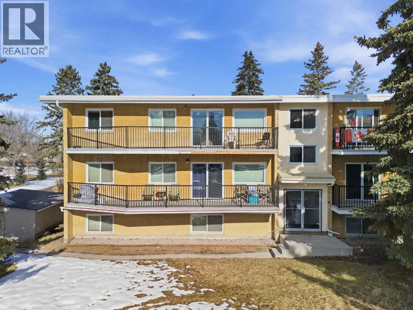
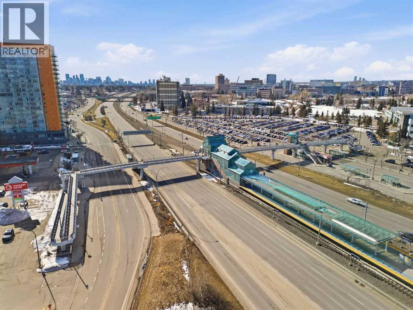
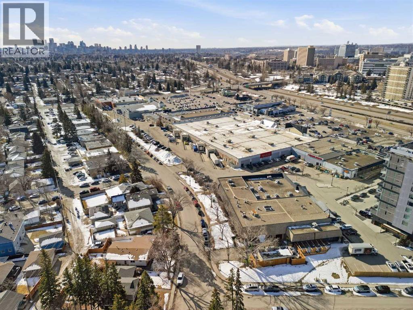
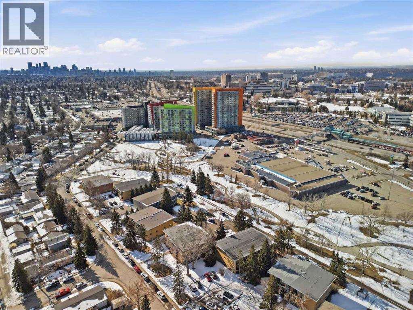
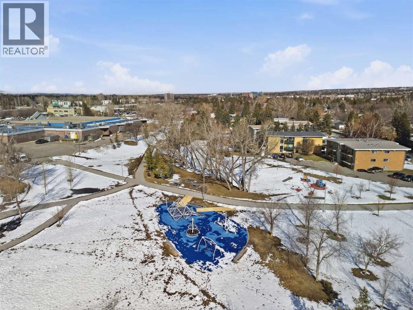
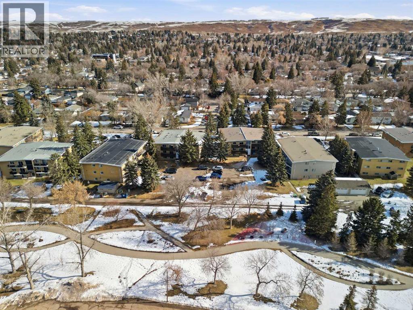
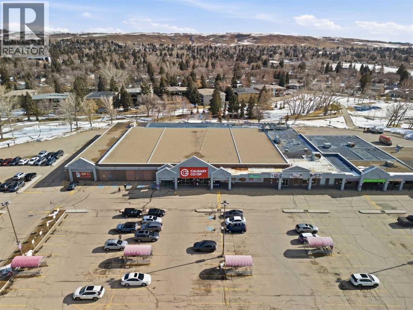
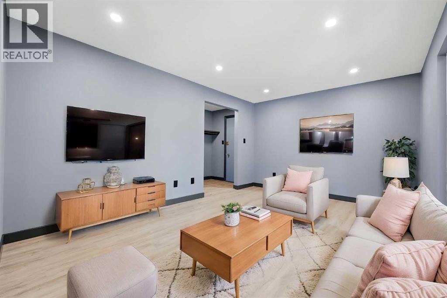
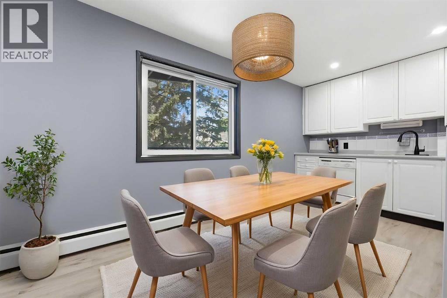
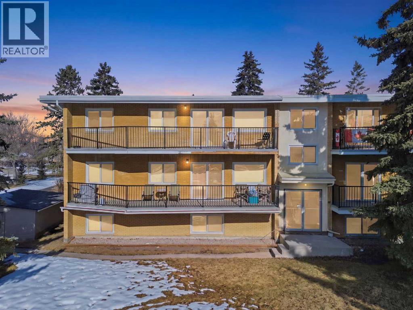
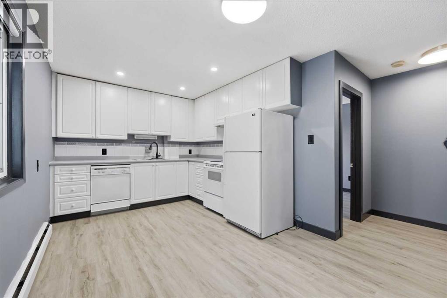
Live the Brentwood lifestyle—where convenience meets comfort just steps from transit, shopping, dining, and parks. This bright and beautifully refreshed 1-bedroom condo offers 649 sq ft of functional living space on the second floor, ideal for first-time buyers, students, or savvy investors.Step inside to a generous, airy living room that offers plenty of space to relax or entertain, and opens seamlessly onto an oversized balcony—perfect for unwinding or hosting friends. The well-laid-out kitchen features plenty of space to cook and gather, complete with a dedicated dining area. A built-in nook adds flexibility for a home office or study zone.Freshly painted throughout and enhanced with upgraded recessed lighting, the unit feels modern, clean, and move-in ready. The spacious primary bedroom offers excellent comfort, while a full 4-piece bath, in-suite laundry, and additional storage round out the interior.Enjoy added value with condo fees of $346/month covering heat and water, plus an assigned parking stall and visitor parking for guests.Unbeatable location—just steps to Co-op, Market Mall, LRT, restaurants, pubs, and everyday amenities. Minutes to the University of Calgary, SAIT, Nose Hill Park, and major hospitals. A fantastic opportunity to own in one of Calgary’s most desirable communities. (id:53430)
Building
- Property Type:
- Apartment
- Building Type:
- Apartment
- Year Built:
- 1964
- Stories:
- 2.0
- Bedrooms:
- 1
- Bathrooms (total):
- 1.0
- Basement:
- None
Finished Areas
- Interior Size (Total):
- 650 square feet
- Above Grade:
- 650 square feet
Interior
- Flooring:
- Laminate, Linoleum
- Appliances:
- Washer, Refrigerator, Dishwasher, Stove, Dryer, Window Coverings
Parking
- Spaces:
- 1
- Features:
- Other
Lot / Land
- Lot Features:
- PVC window, Parking
Exterior
- Exterior Features:
- Brick
Utilities & Mechanical
- Heating:
- Natural gas, Hot Water
- Cooling:
- None
Fees & Dates
- Property Taxes:
- $1,640
- Tax Year:
- 2025
- HOA/Condo Fee:
- $346
- Last Modified:
- 08/13/2026 08:55:02 PM
- Status Change:
- 08/13/2026 08:48:15 PM
Association / Ownership
- Association:
- Smart Property Managers
- Fee:
- $346 / Monthly
- Common Interest:
- Condo/Strata
Room Dimensions
| Room | Level | Size |
|---|---|---|
| 4pc Bathroom | Main level | 8.00 Ft x 4.92 Ft |
| Primary Bedroom | Main level | 10.08 Ft x 10.08 Ft |
| Dining room | Main level | 7.25 Ft x 9.58 Ft |
| Kitchen | Main level | 9.50 Ft x 9.58 Ft |
| Laundry room | Main level | 10.17 Ft x 4.92 Ft |
| Living room | Main level | 15.67 Ft x 11.08 Ft |
Location
Data is supplied by Pillar 9 MLS® System. Pillar 9 is the owner of the copyright in its MLS® System. Data is deemed reliable but is not guaranteed accurate by Pillar 9.
The trademarks MLS®, Multiple Listing Service® and the associated logos are owned by The Canadian Real Estate Association (CREA) and identify the quality of services provided by real estate professionals who are members of CREA. Used under license.