Real estate on your terms®
$349,900
active
202 Braeglen Close Southwest
Calgary
,
AB
T2W2B1
Key Details
- MLS® Number:
- A2336994
- Community:
- Braeside
- Building Type:
- Apartment
- Interior Size:
- 1275 square feet
- Bedrooms:
- 2
- Parking:
- 2
- Parking Features:
- Underground
- Attached:
- Yes

Property Description
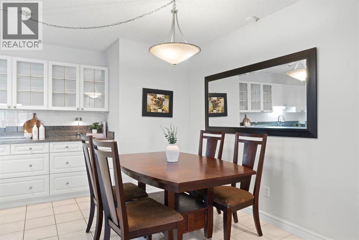
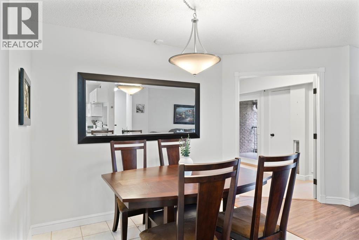
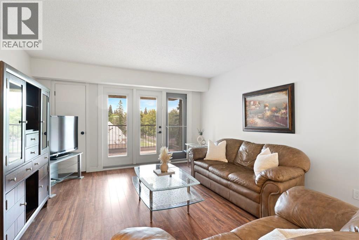
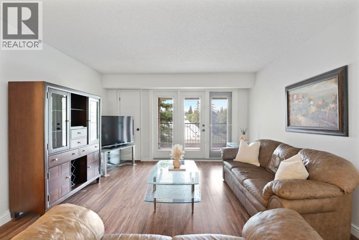
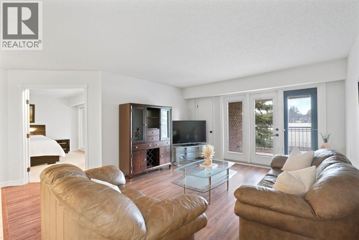
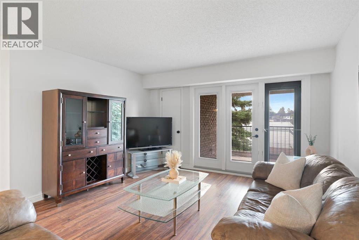
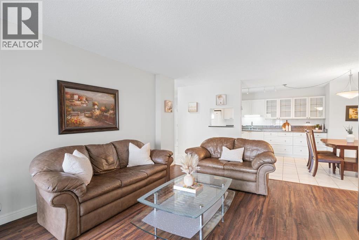
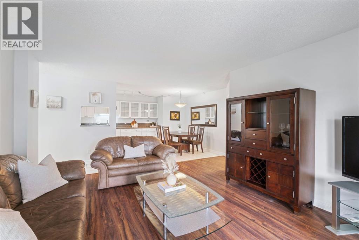
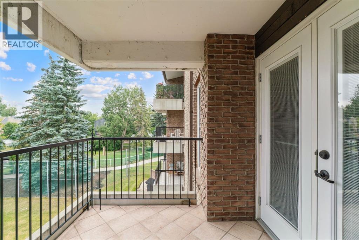
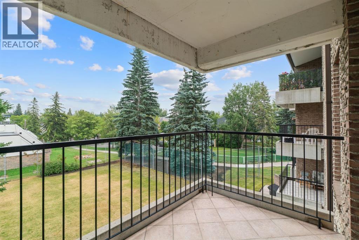
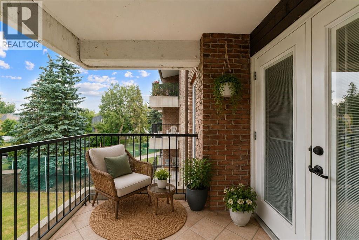
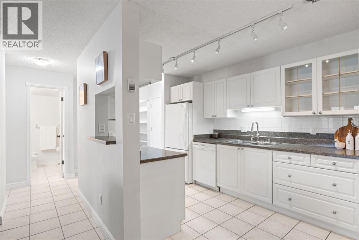
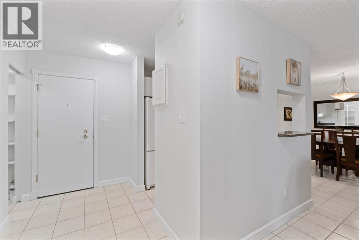
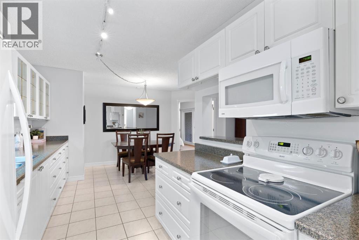
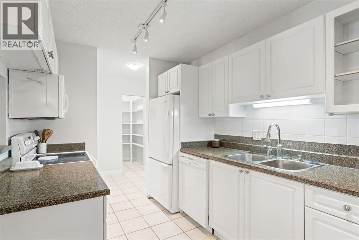
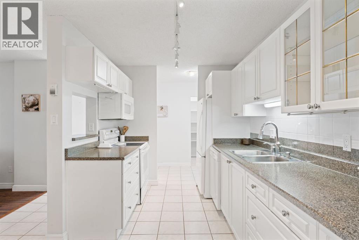
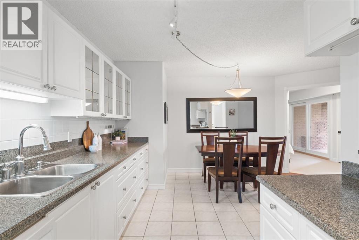
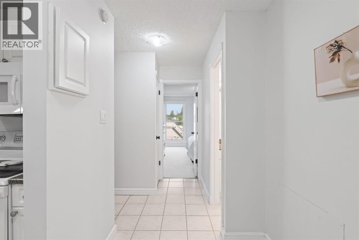
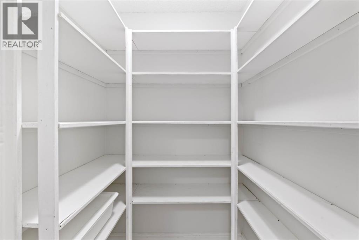
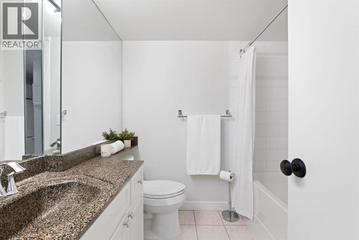
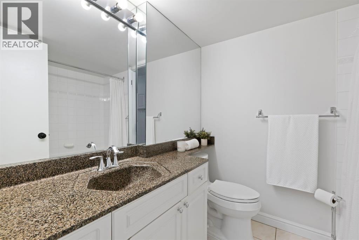
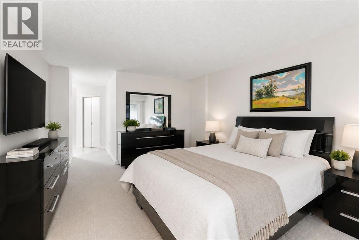
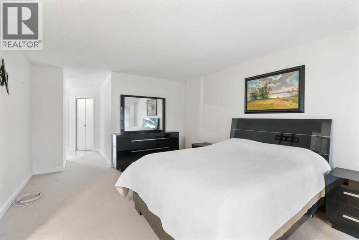
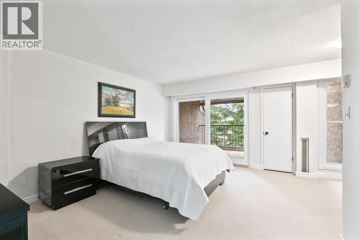
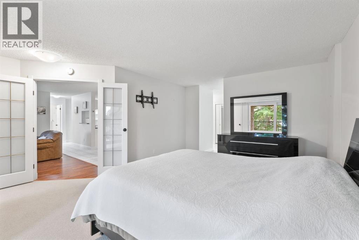
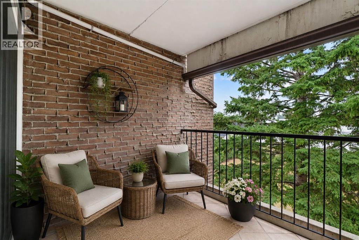
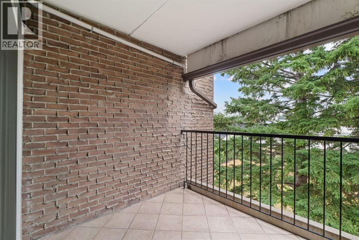
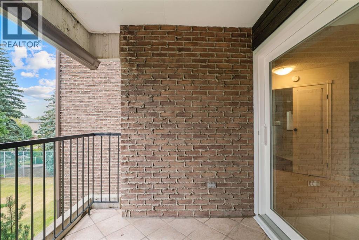
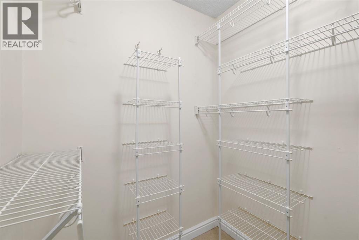
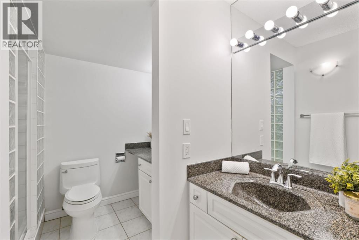
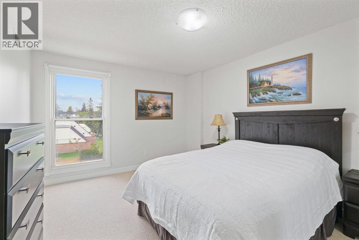
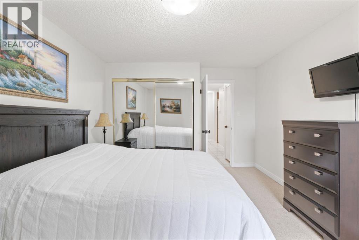
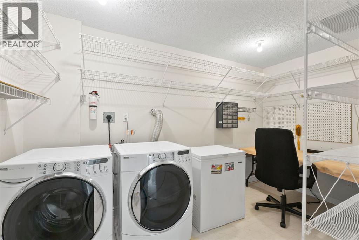
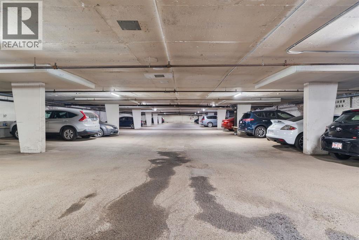
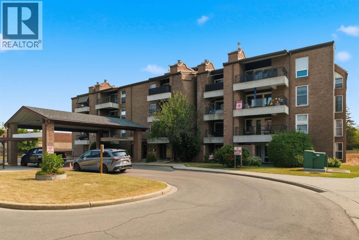
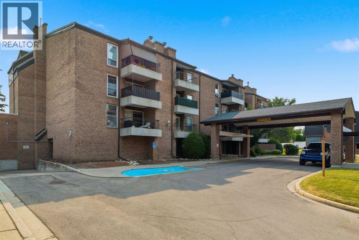
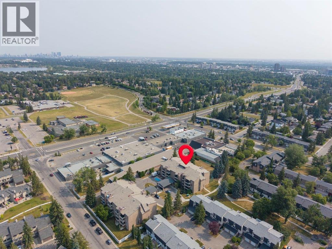
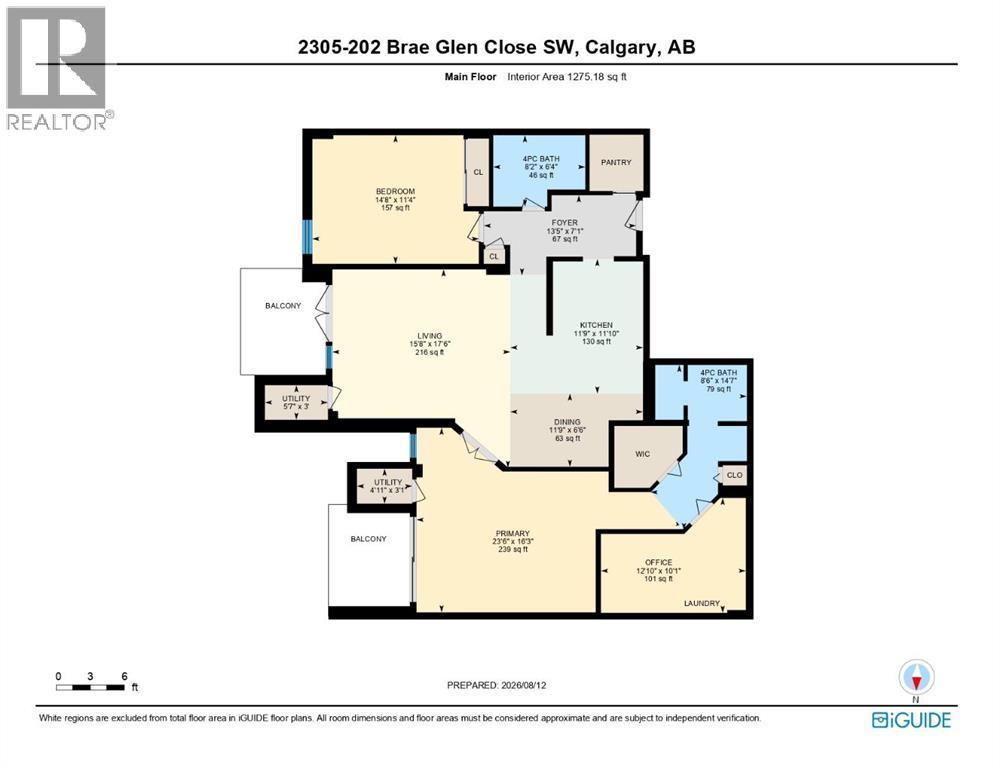
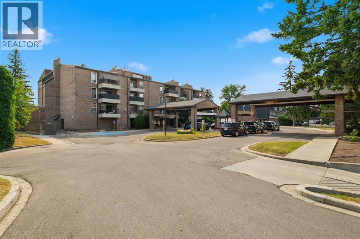
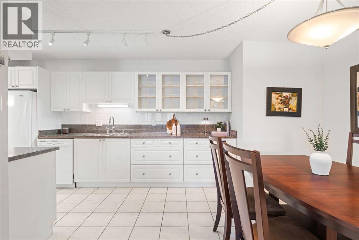
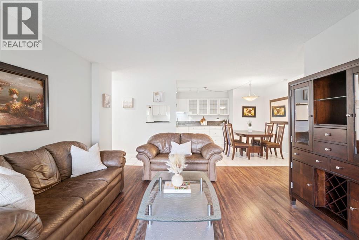
Welcome to Braeside, where mature trees, green space and an established community set the tone for this beautifully kept, spacious home. Offering OVER 1,200 SQ FT OF LIVING SPACE, this 3rd-floor condo gives you room that is genuinely hard to find at this price point.Step inside and immediately feel how well this home has been cared for. The bright and welcoming layout features a generous living and dining area with plenty of room for everyday living and entertaining. Step outside onto TWO PRIVATE BALCONIES BACKING ONTO GREEN SPACE, perfect for morning coffee, fresh air or simply relaxing in the peaceful surroundings.Beautiful FRENCH DOORS lead into the primary bedroom, creating a charming entrance to your own private retreat with a walk-in closet, ensuite and access to one of the balconies. A spacious second bedroom and second full bathroom offer flexibility for family, guests or a home office.There is even more space to appreciate with a dedicated area featuring a WASHER AND DRYER and room for a HANDYMAN WORKSPACE, SEWING AREA, hobby space or simply storing all your extra gear.With 2 BEDROOMS, 2 FULL BATHROOMS, a SEPARATE STORAGE LOCKER and the rare bonus of TWO UNDERGROUND PARKING STALLS, this home truly has so much to offer.Immaculately kept, spacious and surrounded by greenery. This is Braeside condo living with room to truly feel at home. Book your showing. (id:53430)
Building
- Property Type:
- Apartment
- Building Type:
- Apartment
- Year Built:
- 1972
- Stories:
- 4.0
- Bedrooms:
- 2
- Bathrooms (total):
- 2.0
Finished Areas
- Interior Size (Total):
- 1275 square feet
- Above Grade:
- 1275 square feet
Interior
- Flooring:
- Laminate, Carpeted, Ceramic Tile
- Appliances:
- Refrigerator, Dishwasher, Stove, Microwave, Window Coverings, Garage door opener, Washer & Dryer
Parking
- Spaces:
- 2
- Features:
- Underground
Lot / Land
- Lot Features:
- Cul-de-sac, Treed, Other, PVC window, French door, Closet Organizers, Level, Parking
Exterior
- Exterior Features:
- Concrete, Brick
- Construction:
- Poured concrete
- Foundation:
- Poured Concrete
Utilities & Mechanical
- Heating:
- Forced air, Natural gas
- Cooling:
- None
Fees & Dates
- Property Taxes:
- $2,280
- Tax Year:
- 2026
- HOA/Condo Fee:
- $748
- Last Modified:
- 08/15/2026 05:25:11 PM
- Status Change:
- 08/15/2026 05:17:53 PM
Association / Ownership
- Association:
- First Service Residential
- Fee:
- $748 / Monthly
- Common Interest:
- Condo/Strata
Room Dimensions
| Room | Level | Size |
|---|---|---|
| 4pc Bathroom | Main level | 14.58 Ft x 8.50 Ft |
| 4pc Bathroom | Main level | 6.33 Ft x 8.17 Ft |
| Bedroom | Main level | 11.33 Ft x 14.67 Ft |
| Dining room | Main level | 6.50 Ft x 11.75 Ft |
| Foyer | Main level | 7.08 Ft x 13.42 Ft |
| Kitchen | Main level | 11.83 Ft x 11.75 Ft |
| Living room | Main level | 17.50 Ft x 15.67 Ft |
| Office | Main level | 10.08 Ft x 12.83 Ft |
| Primary Bedroom | Main level | 16.25 Ft x 23.50 Ft |
| Furnace | Main level | 3.08 Ft x 4.92 Ft |
| Furnace | Main level | 3.00 Ft x 5.58 Ft |
Location
Data is supplied by Pillar 9 MLS® System. Pillar 9 is the owner of the copyright in its MLS® System. Data is deemed reliable but is not guaranteed accurate by Pillar 9.
The trademarks MLS®, Multiple Listing Service® and the associated logos are owned by The Canadian Real Estate Association (CREA) and identify the quality of services provided by real estate professionals who are members of CREA. Used under license.