Real estate on your terms®
$225,000
active
200 Brookpark Drive Southwest
Calgary
,
AB
T2W3E5
Key Details
- MLS® Number:
- A2326331
- Community:
- Braeside
- Building Type:
- Row / Townhouse
- Interior Size:
- 918 square feet
- Bedrooms:
- 2
- Parking:
- 1
- Attached:
- Yes

Property Description
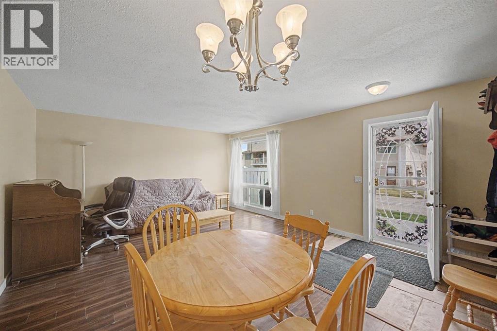
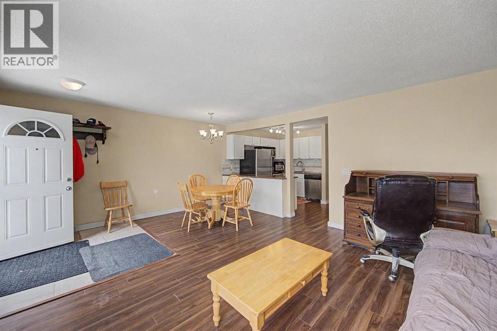
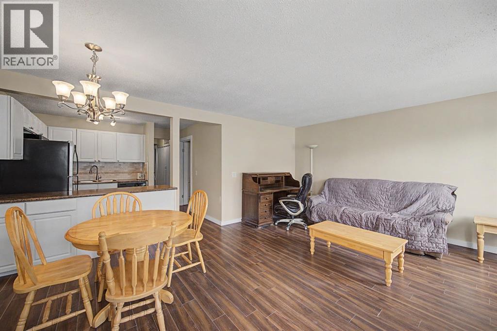
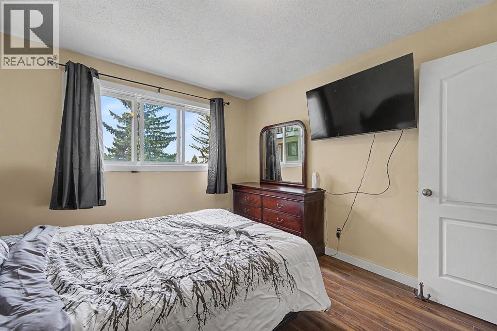
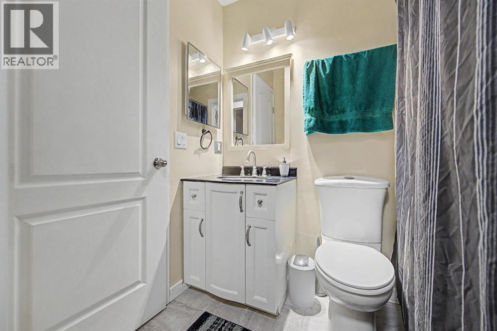
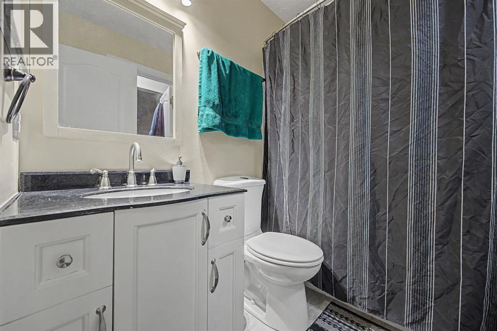
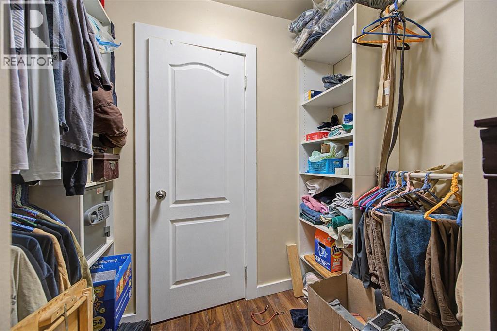
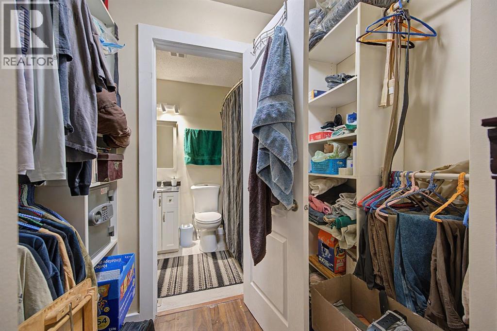
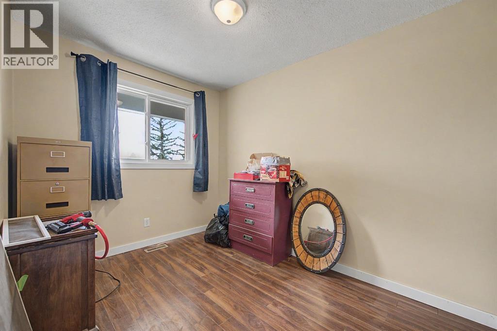
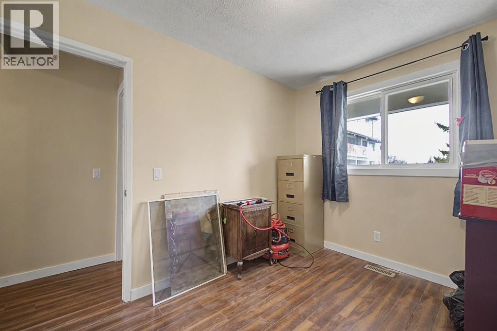
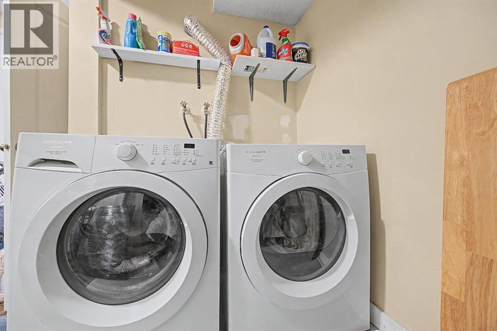
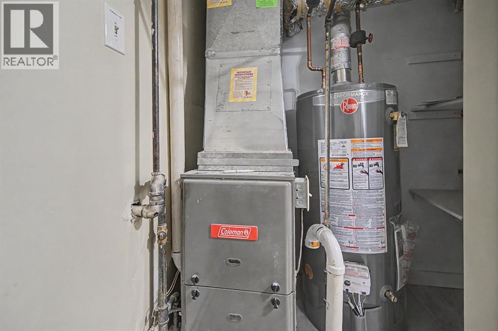
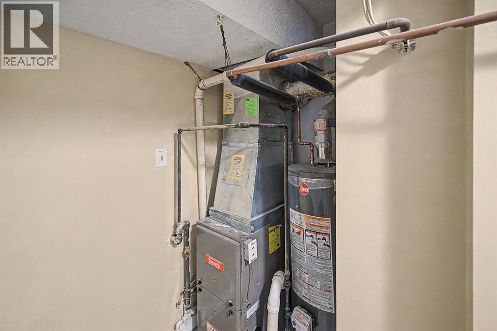
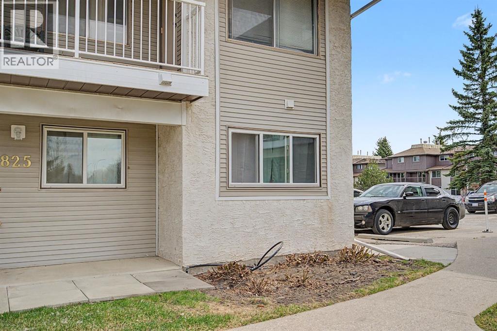
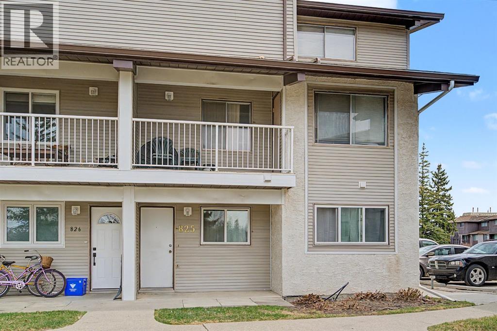
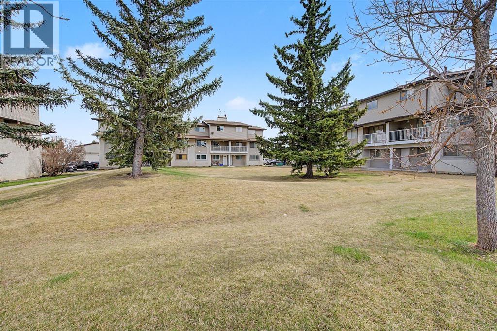
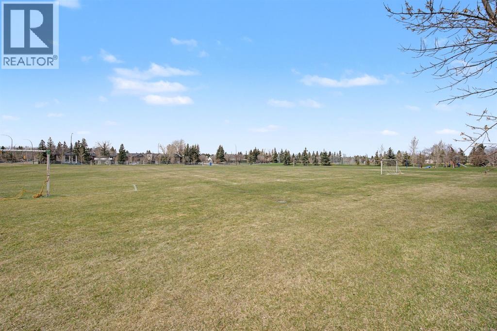
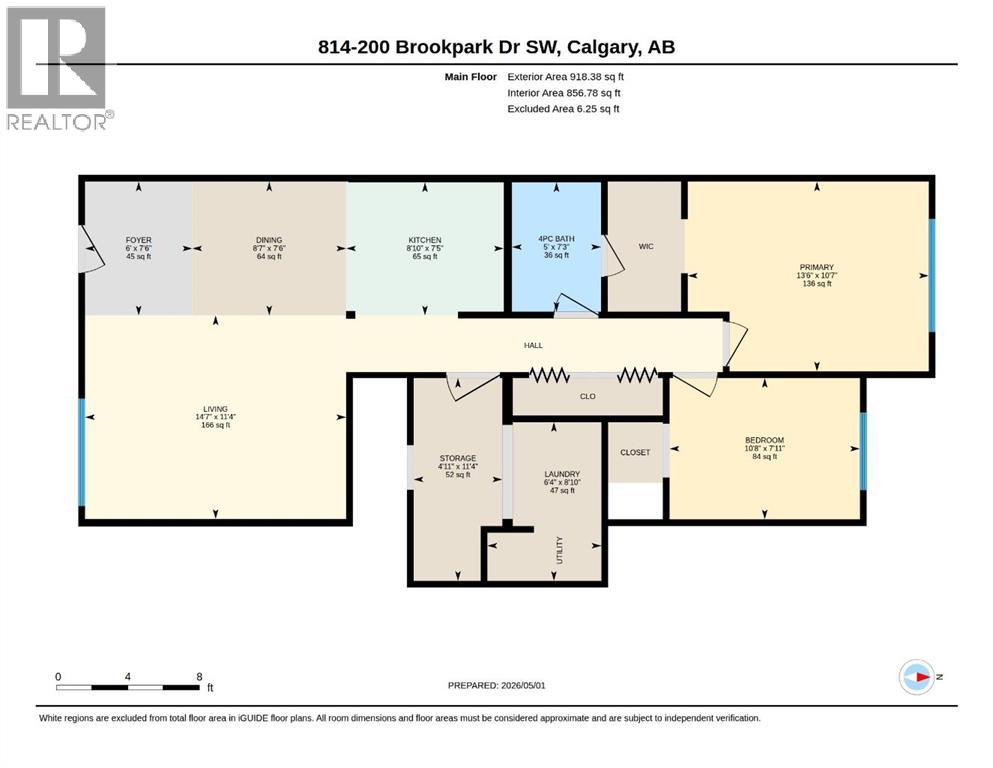
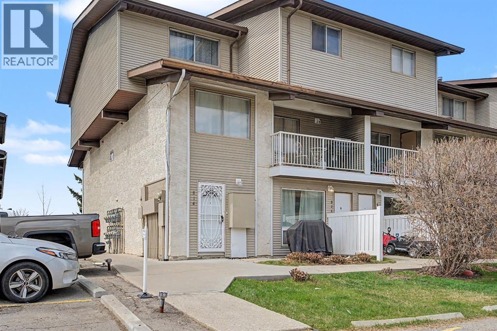
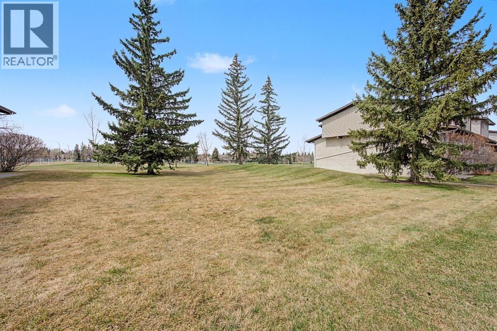
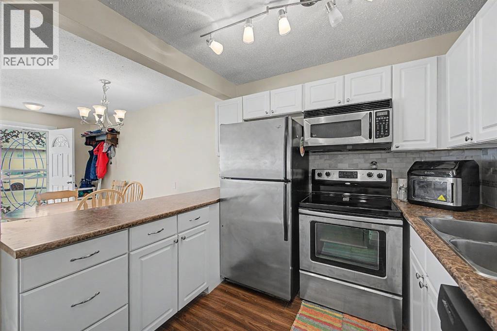
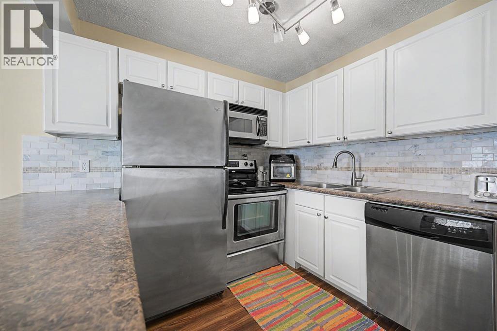
{ OPEN HOUSE Sunday July 19th 1-3 PM } Welcome home to the BRIGHT and OPEN 2-Bedroom bungalow style END UNIT which backs onto GREEN SPACE. Designed for entertaining and living, the open concept living/dining area features LAMINATE flooring through-out, newer paint, and baseboards. The kitchen has been updated with newer cabinets, counters, tile back splash, and STAINLESS STEEL appliances. The large primary bedroom features access to the 4-piece en-suite via a perfectly laid out WALKIN closet. There is INSUITE LAUNDRY and plenty of storage for your added convenience. The spacious second bedroom provides ample closet space. The Windows, furnace and hot water tank were replaced a few years ago .Enjoy your summer BBQ's on the front PATIO. This pet friendly complex is steps to the nearby playground, soccer field, and ball diamond, all just moments away. Located close to Southland Leisure Centre, Fish Creek Park, Glenmore Reservoir, transit and C-Train access, schools, shopping, Rockyview Hospital, Heritage Park, golf courses and major routes including Stoney Trail. Perfect for first-time buyers, downsizers, or investors looking for affordable living (id:53430)
Building
- Property Type:
- Row / Townhouse
- Building Type:
- Row / Townhouse
- Year Built:
- 1977
- Stories:
- 1.0
- Bedrooms:
- 2
- Bathrooms (total):
- 1.0
- Basement:
- None
Finished Areas
- Interior Size (Total):
- 918 square feet
- Above Grade:
- 918 square feet
Interior
- Flooring:
- Laminate, Linoleum
- Appliances:
- Refrigerator, Dishwasher, Stove, Microwave Range Hood Combo, Window Coverings, Washer & Dryer
Parking
- Spaces:
- 1
Lot / Land
- Lot Features:
- See remarks, No Animal Home, No Smoking Home, Level, Parking
Exterior
- Exterior Features:
- Stone, Wood siding
- Construction:
- Wood frame
- Foundation:
- Poured Concrete
- Fencing:
- Not fenced
Utilities & Mechanical
- Heating:
- Forced air
- Cooling:
- None
Fees & Dates
- Property Taxes:
- $1,603
- Tax Year:
- 2025
- HOA/Condo Fee:
- $309
- Last Modified:
- 08/11/2026 10:40:06 PM
- Status Change:
- 08/11/2026 10:32:36 PM
Association / Ownership
- Fee:
- $309 / Monthly
- Common Interest:
- Condo/Strata
Room Dimensions
| Room | Level | Size |
|---|---|---|
| 4pc Bathroom | Main level | 5.00 Ft x 7.25 Ft |
| Bedroom | Main level | 10.67 Ft x 7.92 Ft |
| Dining room | Main level | 8.58 Ft x 7.50 Ft |
| Foyer | Main level | 6.00 Ft x 7.50 Ft |
| Kitchen | Main level | 8.83 Ft x 7.42 Ft |
| Laundry room | Main level | 6.33 Ft x 8.83 Ft |
| Living room | Main level | 14.58 Ft x 11.33 Ft |
| Primary Bedroom | Main level | 13.50 Ft x 10.58 Ft |
Location
Data is supplied by Pillar 9 MLS® System. Pillar 9 is the owner of the copyright in its MLS® System. Data is deemed reliable but is not guaranteed accurate by Pillar 9.
The trademarks MLS®, Multiple Listing Service® and the associated logos are owned by The Canadian Real Estate Association (CREA) and identify the quality of services provided by real estate professionals who are members of CREA. Used under license.