Real estate on your terms®
$199,987
active
10120 Brookpark Boulevard Southwest
Calgary
,
AB
T2W3G3
Key Details
- MLS® Number:
- A2325982
- Community:
- Braeside
- Building Type:
- Apartment
- Interior Size:
- 861 square feet
- Bedrooms:
- 2
- Parking:
- 1
- Parking Features:
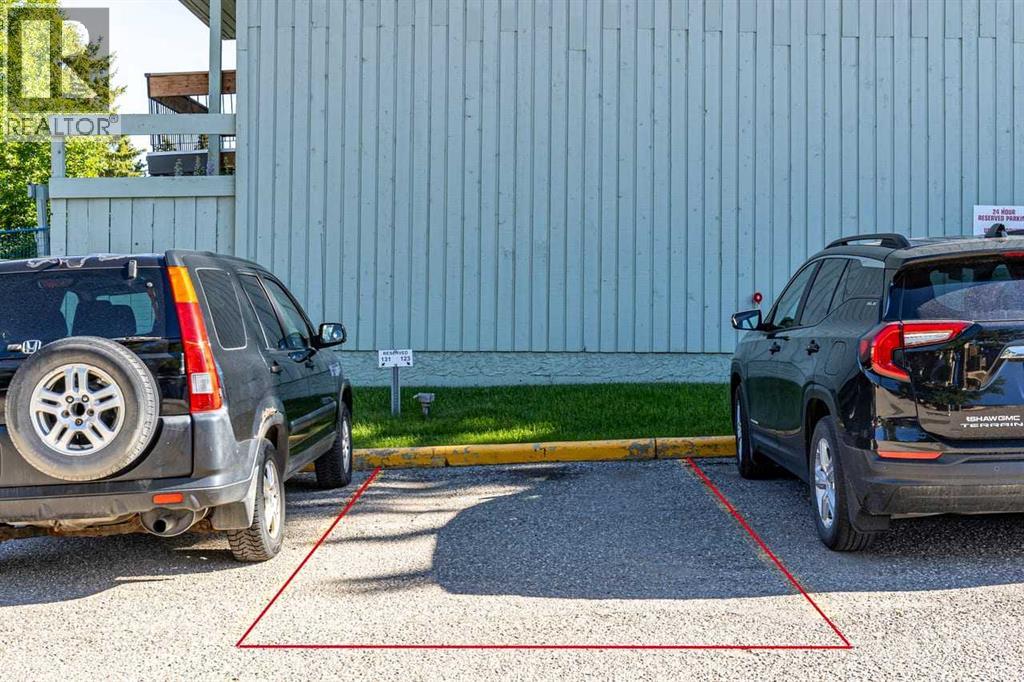
- Parking Pad, Other
- Attached:
- Yes

Property Description
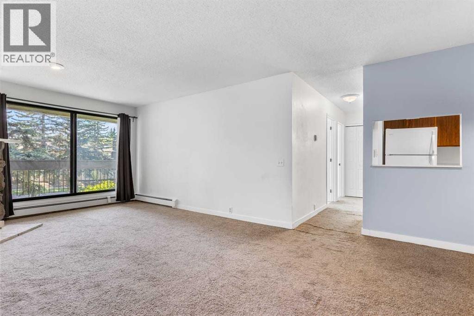
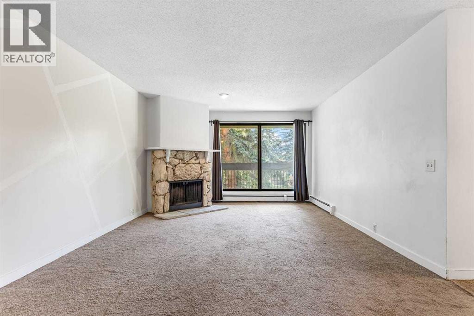
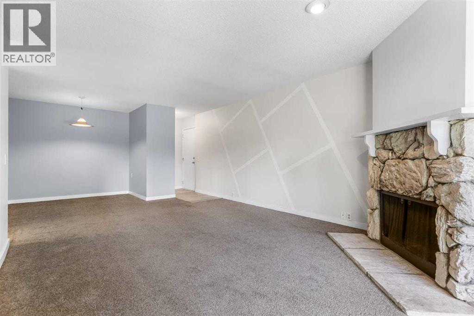
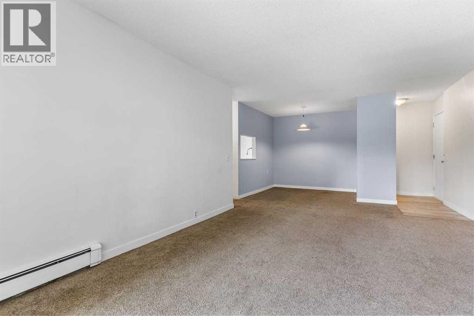
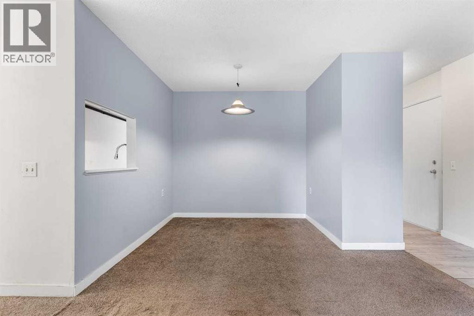
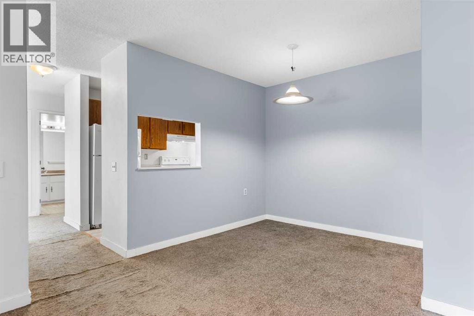
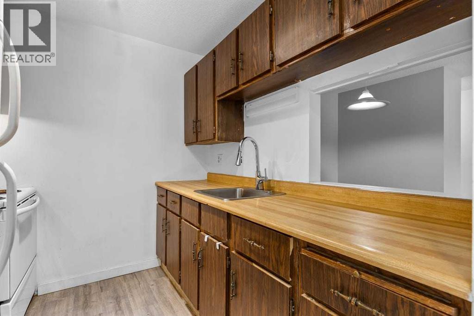
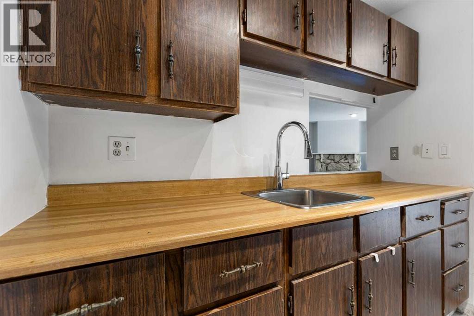
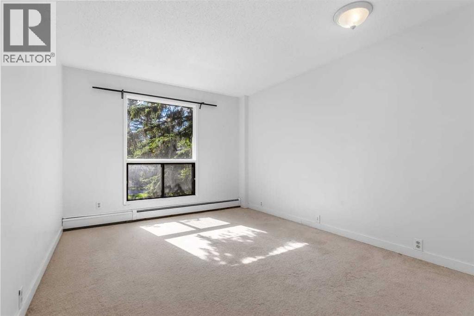
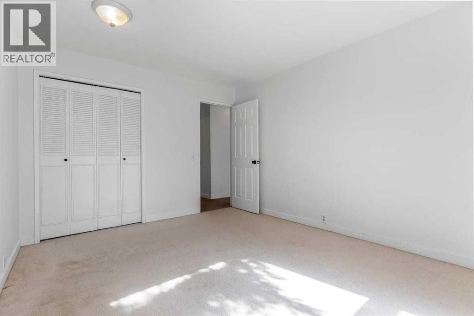
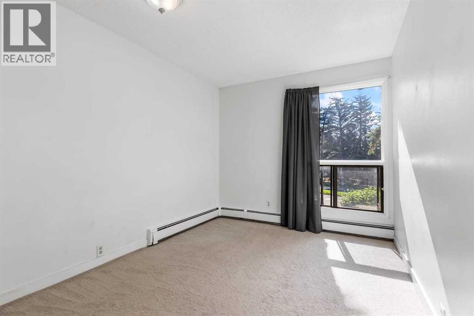
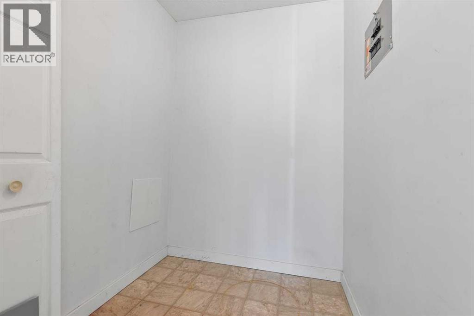
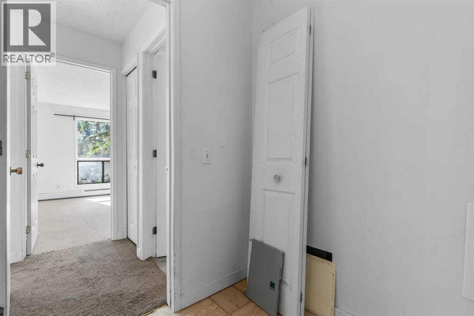
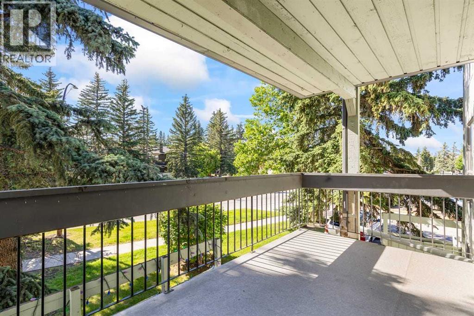
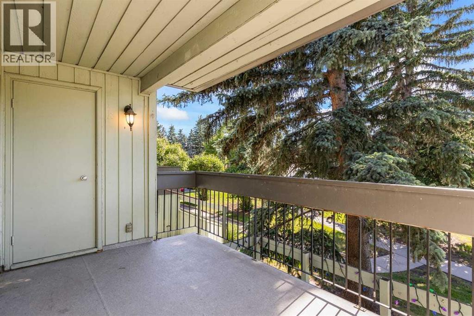
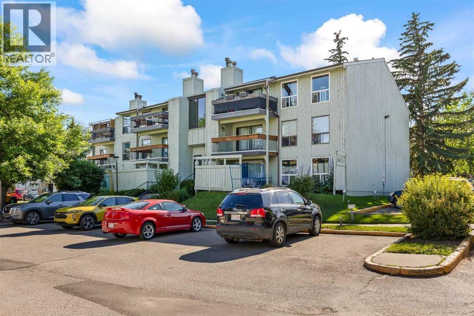
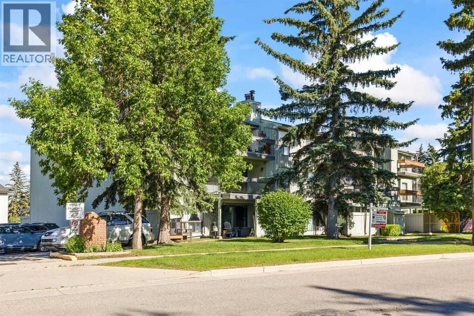
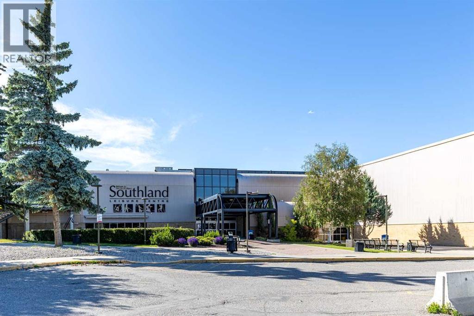
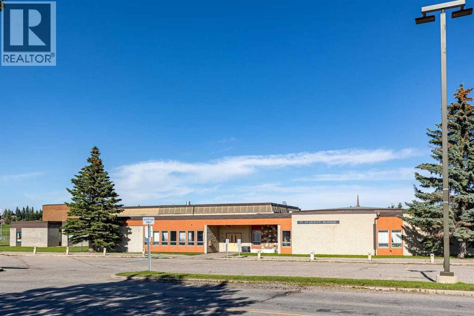
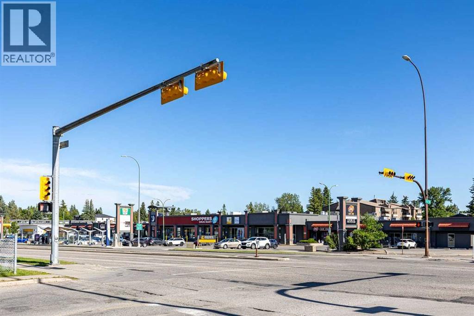
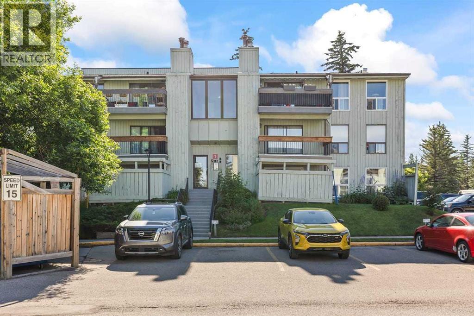
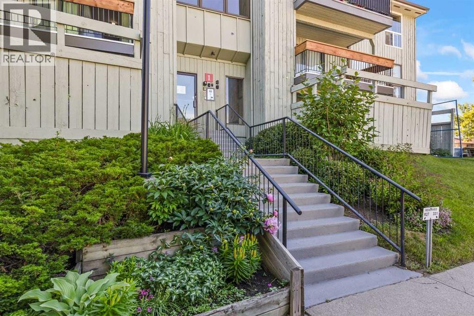
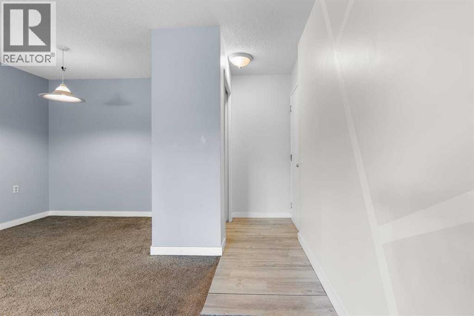
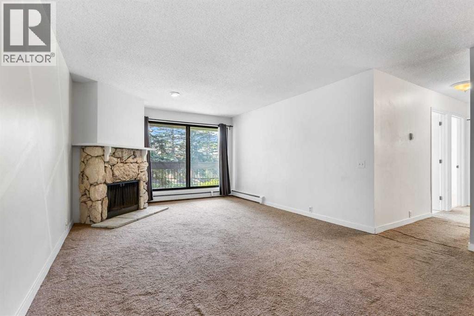
Open house on Sunday Aug 16/26, from 2-3pm This just in! The seller is offering a $3,000 renovation allowance as a move-in bonus - hurry, this offer won't last! Building #1 offers an inviting 2-bedroom, 1-bathroom home located in Brookpark Gardens. The unit features a walk-out balcony with convenient storage, along with additional in-suite storage. The spacious living room is filled with natural light, creating a bright and comfortable living space. This is an excellent opportunity for first-time buyers or investors looking to build equity instead of renting. One of the few complexes that is pet-friendly with approval! Conveniently located at 123, 10120 Brookpark Boulevard SW, directly across from the Southland Leisure Centre and close to schools, shopping, Chinook Centre, medical services, Rockyview General Hospital, the City of Calgary MAX bus route, and Co-op. Vacant and move-in ready today! (id:53430)
Building
- Property Type:
- Apartment
- Building Type:
- Apartment
- Year Built:
- 1977
- Stories:
- 3.0
- Bedrooms:
- 2
- Bathrooms (total):
- 1.0
Finished Areas
- Interior Size (Total):
- 861 square feet
- Above Grade:
- 861 square feet
Interior
- Flooring:
- Carpeted, Linoleum
- Appliances:
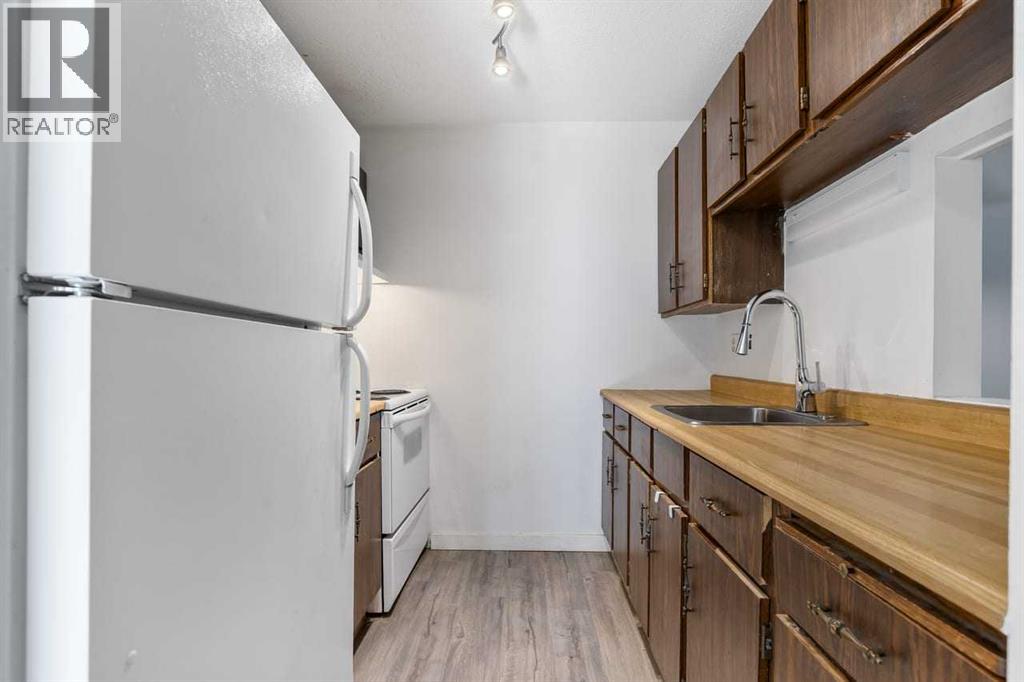
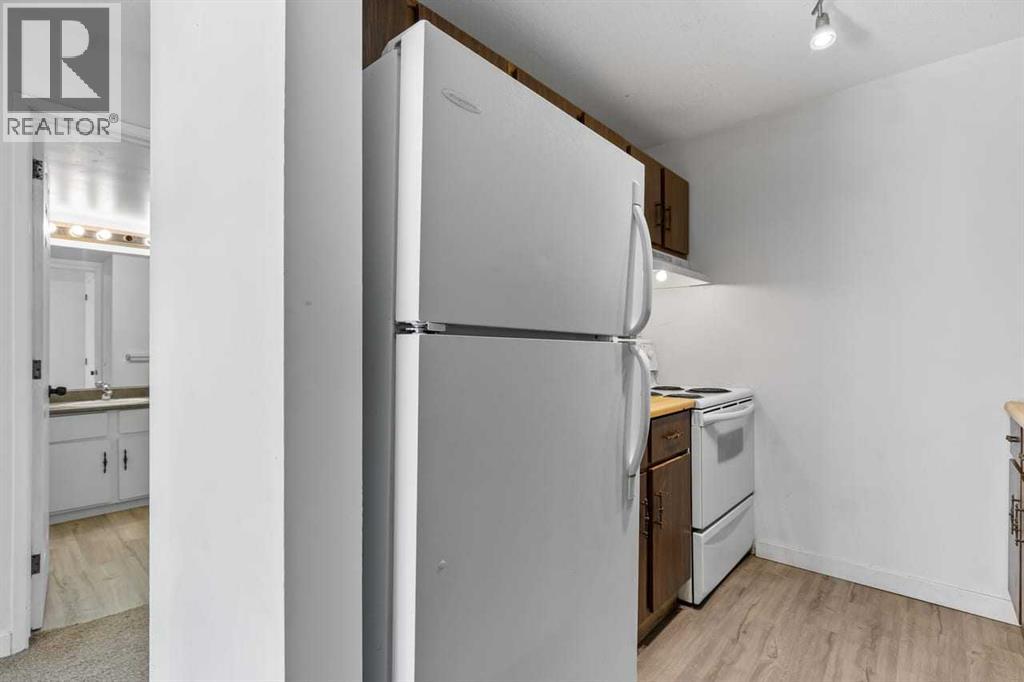
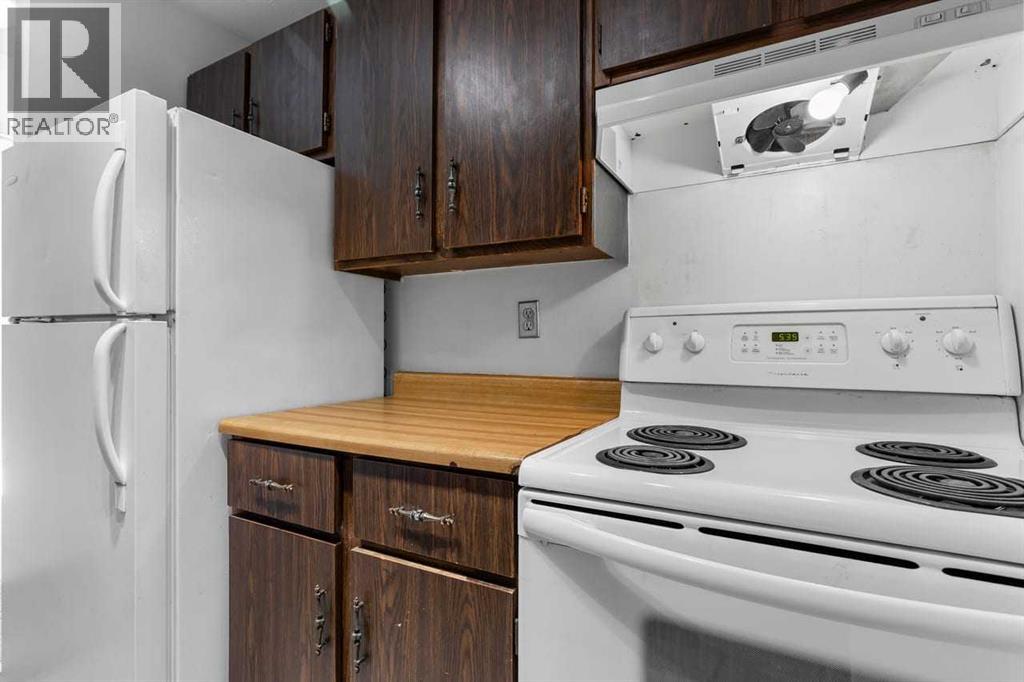
- Refrigerator, Stove, Hood Fan
Parking
- Spaces:
- 1
- Features:
- Parking Pad, Other
Lot / Land
- Lot Features:
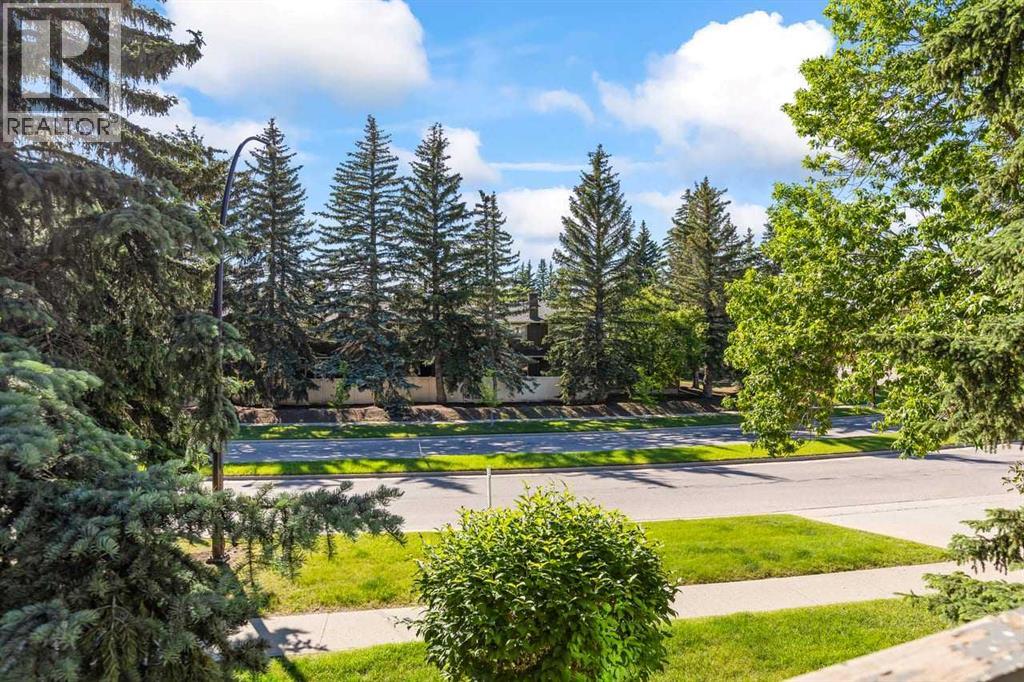
- Treed, See remarks, No neighbours behind, Parking
Exterior
- Exterior Features:
- Wood siding
- Construction:
- Wood frame
- Foundation:
- Poured Concrete
Utilities & Mechanical
- Heating:
- Baseboard heaters, Natural gas, Hot Water
- Cooling:
- None
Comfort & Security
- Fireplace(s):
- 1
- Security:
- Alarm system
Fees & Dates
- Property Taxes:
- $1,416
- Tax Year:
- 2025
- HOA/Condo Fee:
- $607
- Last Modified:
- 08/15/2026 03:05:13 AM
- Status Change:
- 08/15/2026 02:56:07 AM
Association / Ownership
- Association:
- Accredited Condo Management
- Fee:
- $607 / Monthly
- Common Interest:
- Condo/Strata
Room Dimensions
| Room | Level | Size |
|---|---|---|
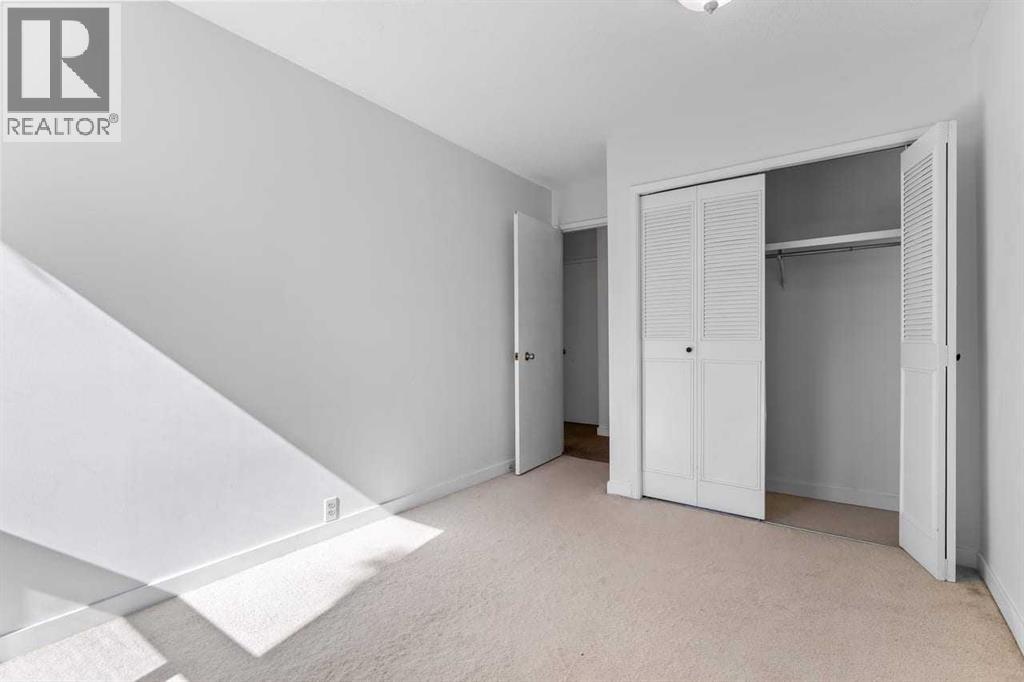
| Bedroom | Main level | 8.17 Ft x 10.50 Ft |
| Primary Bedroom | Main level | 8.83 Ft x 11.17 Ft |
| Living room | Main level | 20.33 Ft x 12.17 Ft |
| Kitchen | Main level | 8.50 Ft x 7.58 Ft |
| Dining room | Main level | 8.50 Ft x 8.83 Ft |
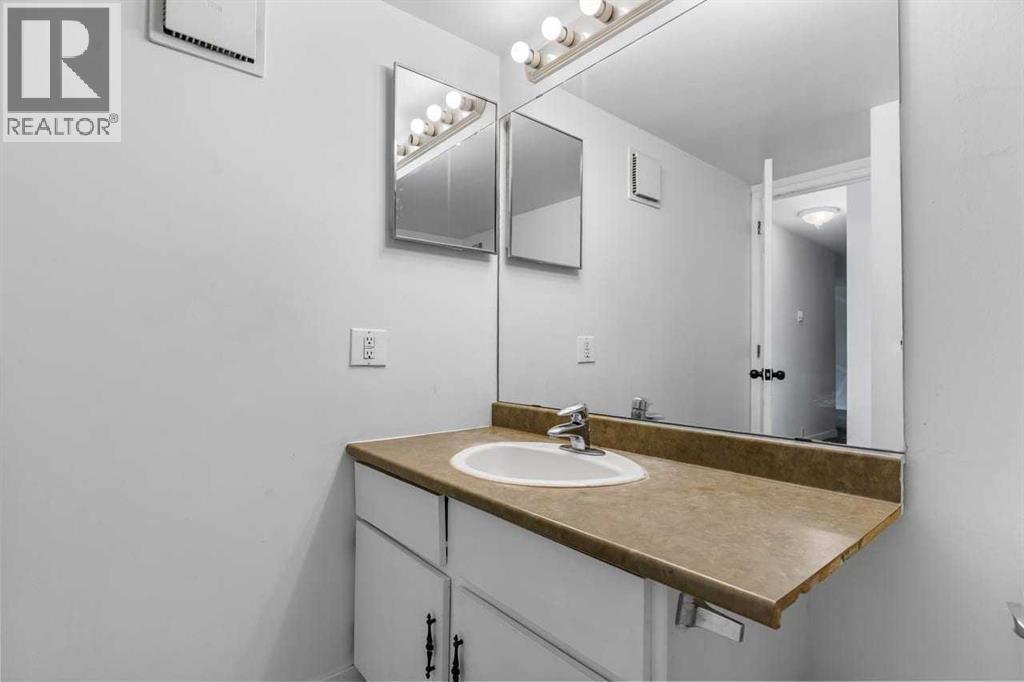
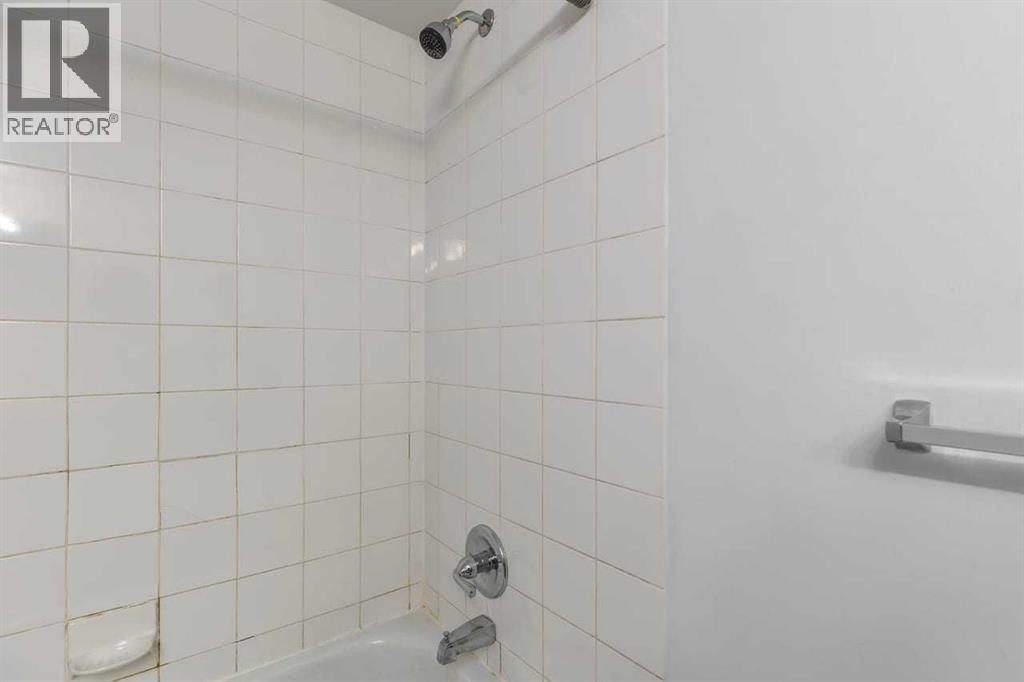
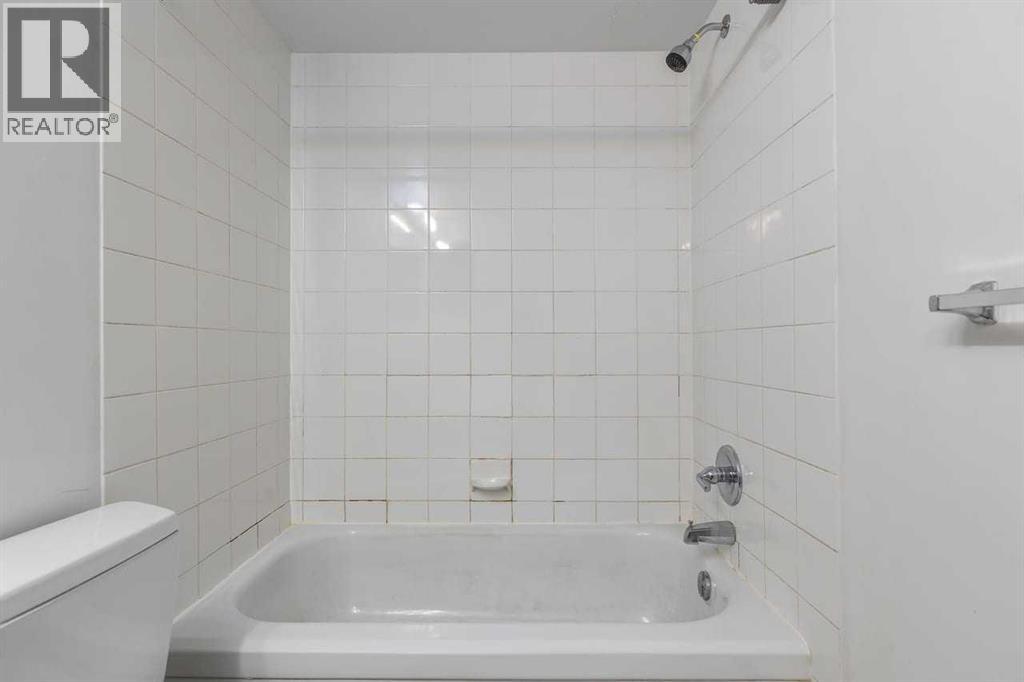
| 4pc Bathroom | Main level | .00 Ft x .00 Ft |
Location
Data is supplied by Pillar 9 MLS® System. Pillar 9 is the owner of the copyright in its MLS® System. Data is deemed reliable but is not guaranteed accurate by Pillar 9.
The trademarks MLS®, Multiple Listing Service® and the associated logos are owned by The Canadian Real Estate Association (CREA) and identify the quality of services provided by real estate professionals who are members of CREA. Used under license.