Real estate on your terms®
$312,500
active
6120 33 Avenue Northwest
Calgary
,
AB
T3B1B8
Key Details
- MLS® Number:
- A2332235
- Community:
- Bowness
- Building Type:
- Row / Townhouse
- Interior Size:
- 872 square feet
- Bedrooms:
- 2
- Parking:
- 1
- Attached:
- Yes

Property Description
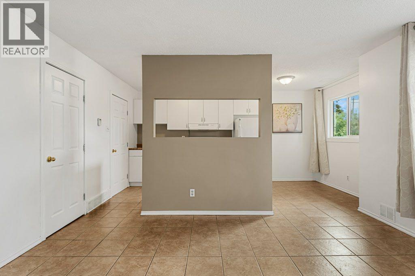
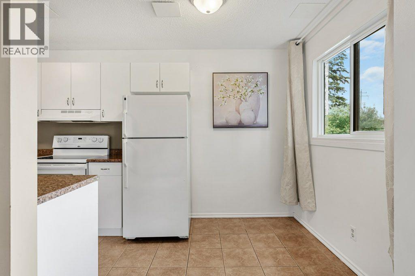
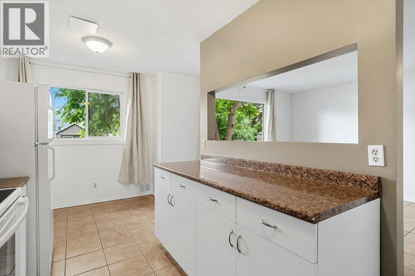
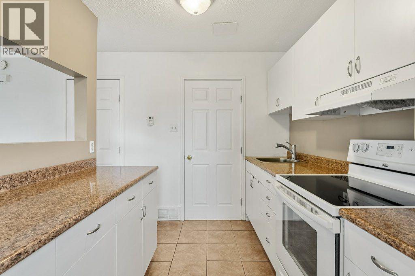
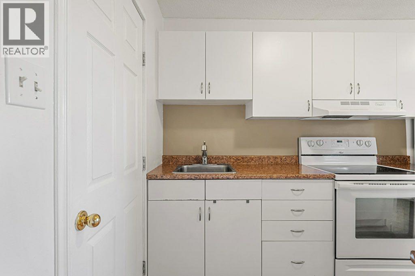
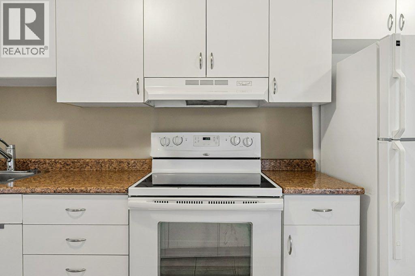
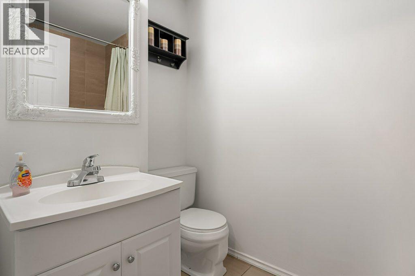
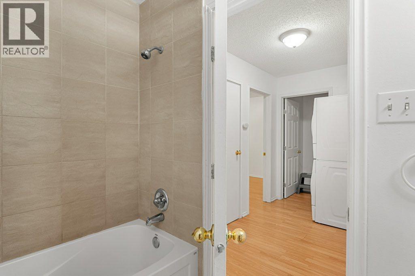
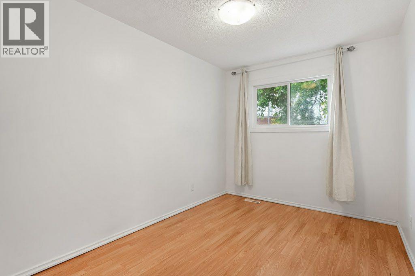
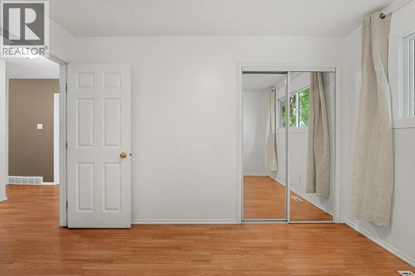
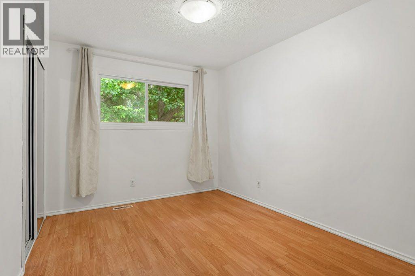
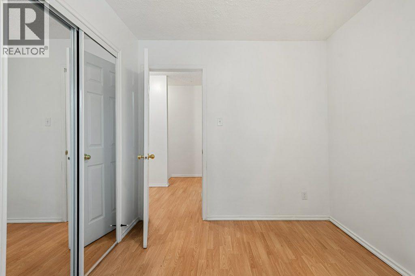
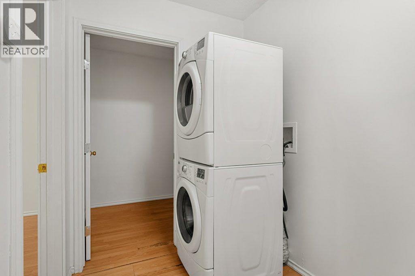
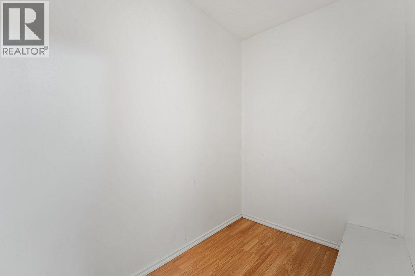
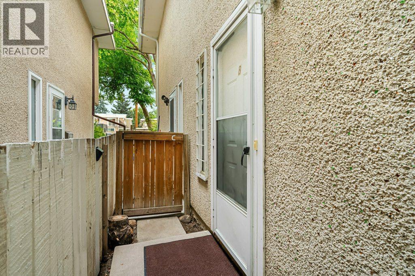
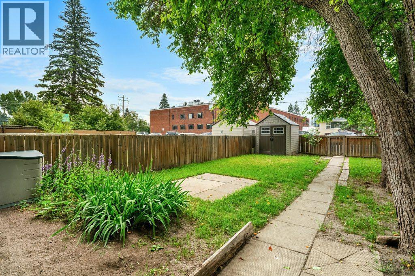
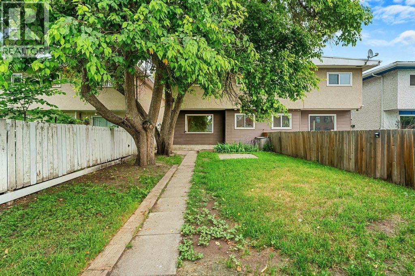
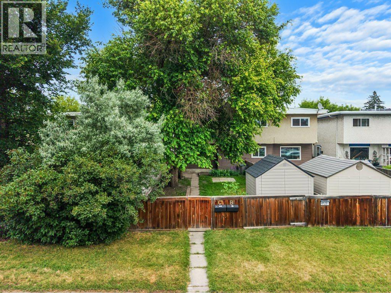
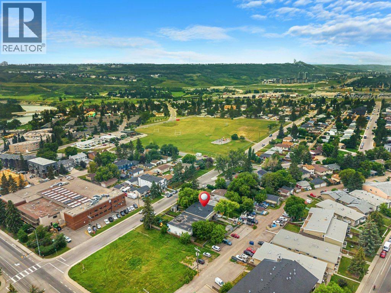
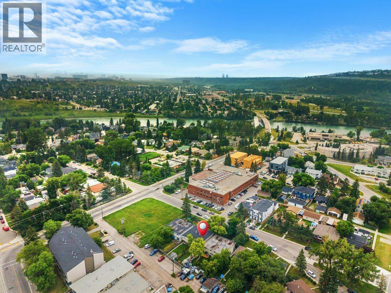
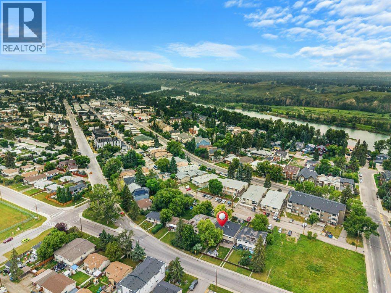
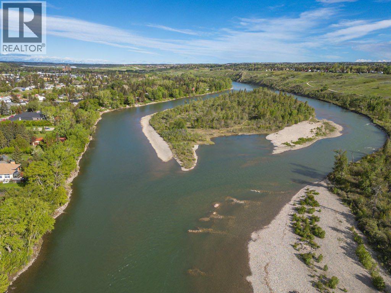
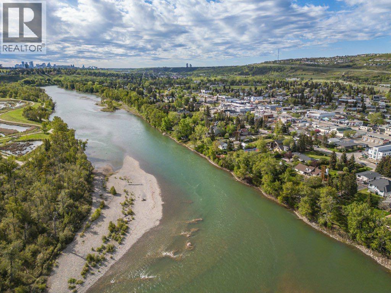
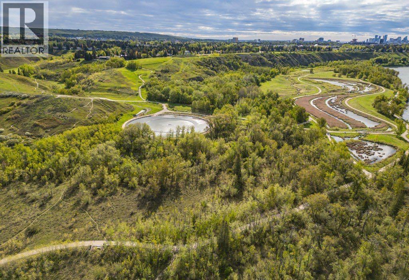
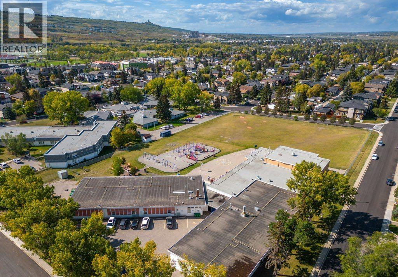
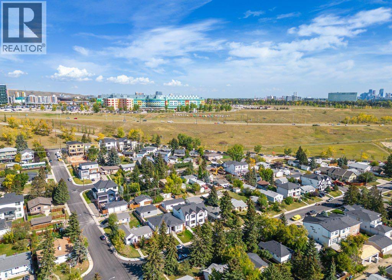
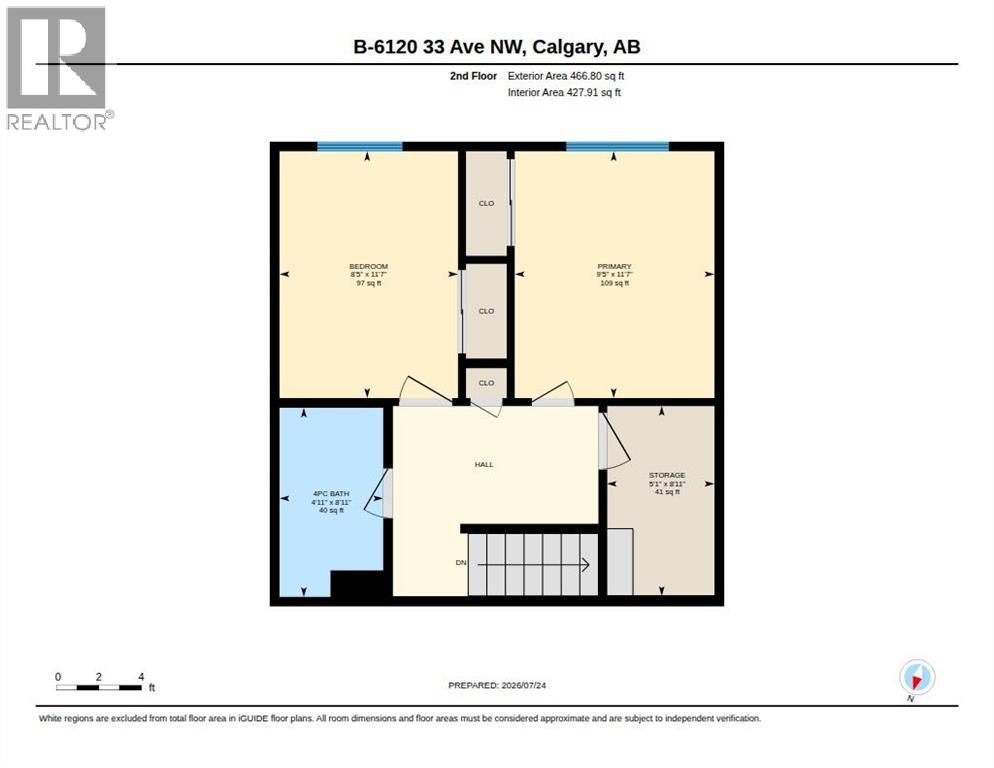
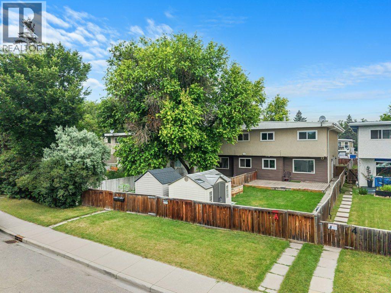
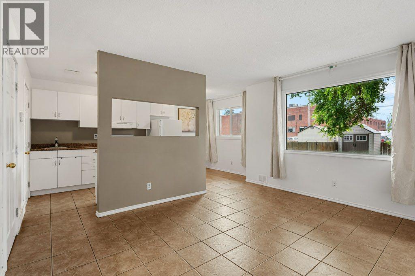
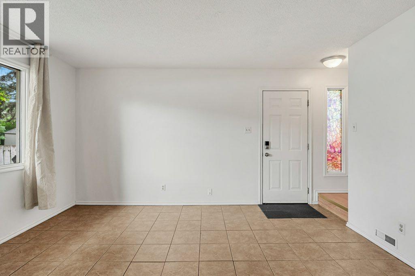
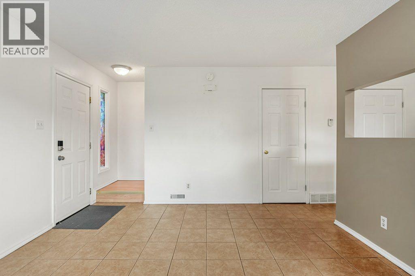
Welcome home to comfort, privacy, and convenience in the historic community of Bowness! This well-maintained townhome offers the perfect blend of value and lifestyle for first-time buyers, downsizers, or savvy investors. Inside, you will find a bright, highly functional and comfortable layout that is perfect as is, while offering plenty of opportunity to update and personalize over time. The upper level has two bedrooms, Storage, a 4 piece bathroom and Stacked laundry. The standout feature is the exceptionally low condo fees of just $200 per month, ensuring affordable homeownership and strong long-term value. Step outside into your rare, fully fenced private yard., surrounded by mature trees, flower gardens, for ultimate shade and privacy, this secure outdoor oasis is perfect for pet owners, gardening enthusiasts, or creating your dream patio retreat. Enjoy all the benefits of private outdoor living combined with low-maintenance townhome convenience. The property comes complete with an assigned parking stall and a private outdoor storage shed—ideal for bikes, tools, and seasonal gear. Conveniently located just minutes from downtown Calgary, you’ll have easy access to the Bow River pathways, parks, shopping, restaurants, and everyday amenities. Nearby elementary and junior high schools, a community pool, and recreation facilities add to the appeal. Commuting is simple with quick access to Bow Trail, major routes, and a main bus line. This friendly neighbourhood offers a strong sense of community and everyday convenience. Homes with low condo fees, a private fenced yard, mature trees, parking, storage, and a prime location are increasingly rare. This property presents an excellent opportunity for both homeowners and investors. Don't miss out on this incredible opportunity (id:53430)
Building
- Property Type:
- Row / Townhouse
- Building Type:
- Row / Townhouse
- Year Built:
- 1972
- Stories:
- 2.0
- Bedrooms:
- 2
- Bathrooms (total):
- 1.0
- Basement:
- None
Finished Areas
- Interior Size (Total):
- 872 square feet
- Above Grade:
- 872 square feet
Interior
- Flooring:
- Laminate, Linoleum
- Appliances:
- Refrigerator, Stove, Hood Fan, Window Coverings, Washer/Dryer Stack-Up
Parking
- Spaces:
- 1
Lot / Land
- Lot Features:
- Back lane, Level
Exterior
- Exterior Features:
- Stucco, Metal
- Construction:
- Wood frame
- Foundation:
- Poured Concrete, Slab
- Fencing:
- Fence
Utilities & Mechanical
- Heating:
- Natural gas, Central heating
- Cooling:
- None
Fees & Dates
- Property Taxes:
- $2,061
- Tax Year:
- 2026
- HOA/Condo Fee:
- $200
- Last Modified:
- 08/06/2026 04:00:01 PM
- Status Change:
- 08/06/2026 03:59:31 PM
Association / Ownership
- Association:
- Michael
- Fee:
- $200 / Monthly
- Common Interest:
- Condo/Strata
Room Dimensions
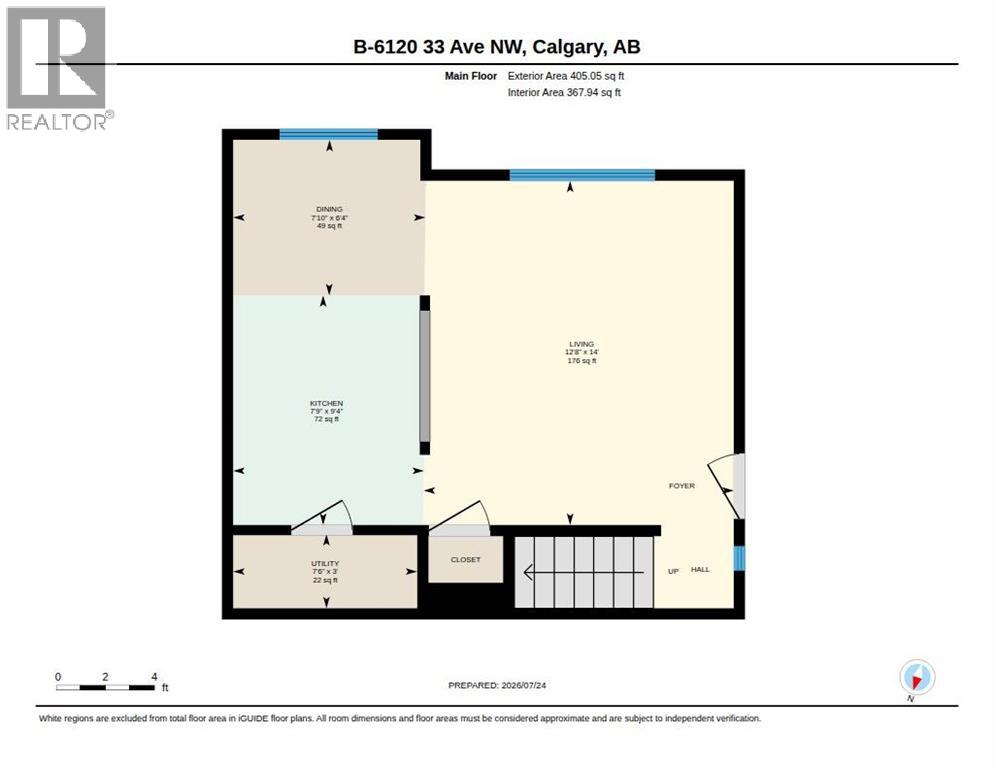
| Room | Level | Size |
|---|---|---|
| Living room | Main level | 14.00 Ft x 12.67 Ft |
| Kitchen | Main level | 9.33 Ft x 7.75 Ft |
| Dining room | Main level | 6.33 Ft x 7.83 Ft |
| 4pc Bathroom | Upper Level | 8.92 Ft x 4.92 Ft |
| Primary Bedroom | Upper Level | 11.58 Ft x 9.42 Ft |
| Bedroom | Upper Level | 11.58 Ft x 8.42 Ft |
Location
Data is supplied by Pillar 9 MLS® System. Pillar 9 is the owner of the copyright in its MLS® System. Data is deemed reliable but is not guaranteed accurate by Pillar 9.
The trademarks MLS®, Multiple Listing Service® and the associated logos are owned by The Canadian Real Estate Association (CREA) and identify the quality of services provided by real estate professionals who are members of CREA. Used under license.