Real estate on your terms®
$624,900
active
4004 79 Street Northwest
Calgary
,
AB
T3B2N8
Key Details
- MLS® Number:
- A2330503
- Community:
- Bowness
- Building Type:
- House
- Interior Size:
- 1190 square feet
- Bedrooms:
- 5
- Parking:
- 3
- Parking Features:
- Detached Garage
- Lot Size:
- 456.0 square meters

Property Description
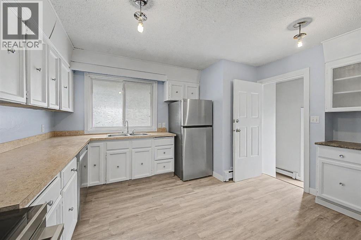
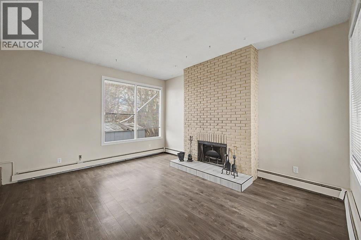
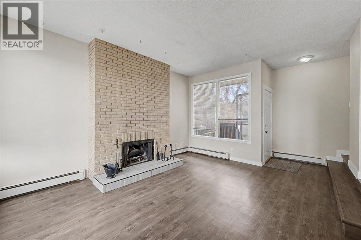
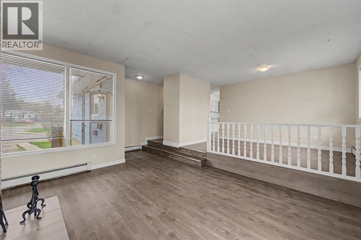
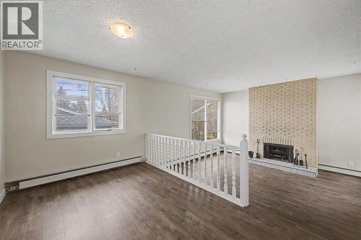
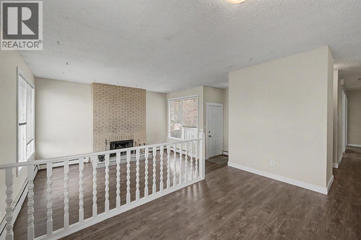
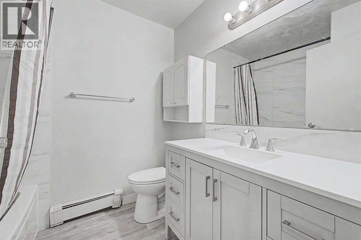
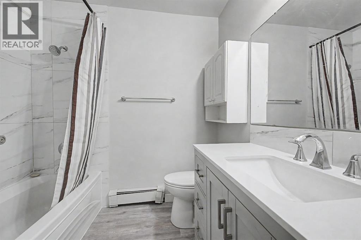
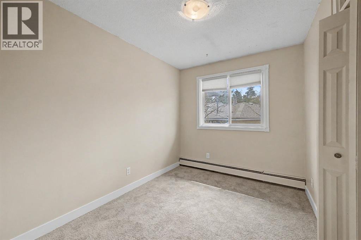
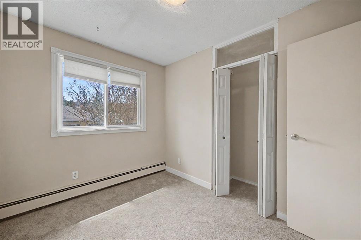
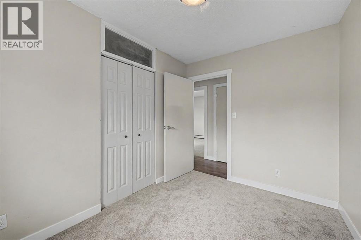
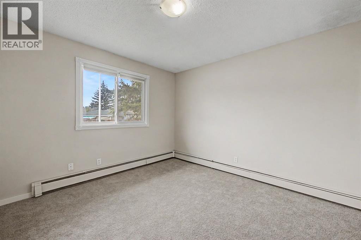
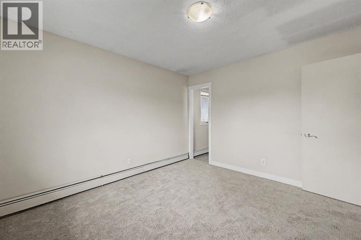
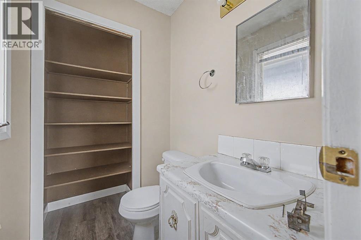
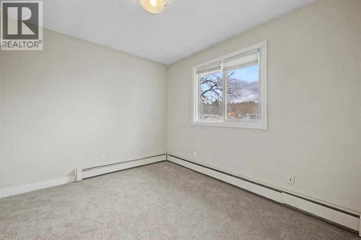
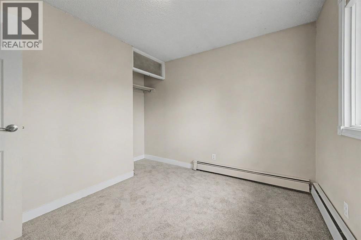
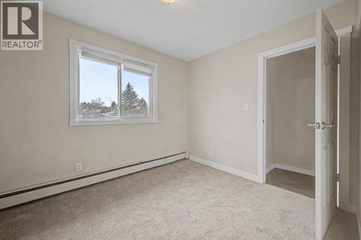
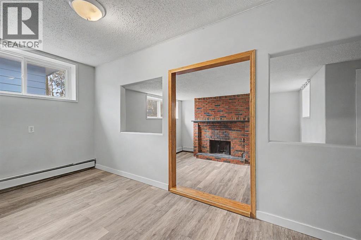
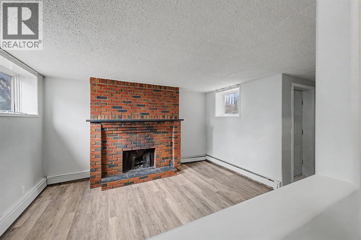
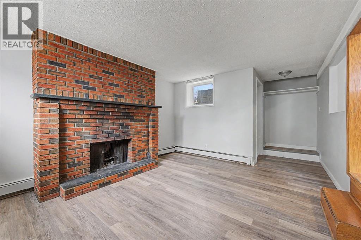
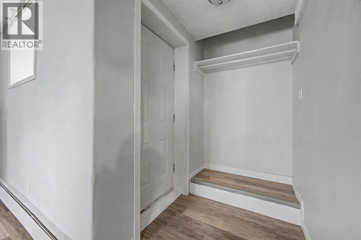
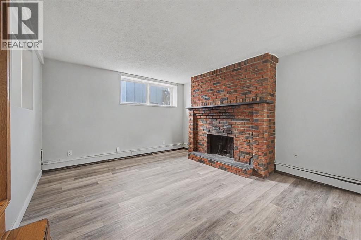
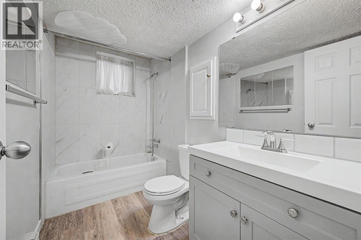
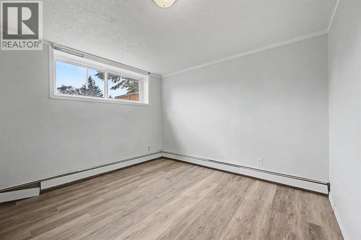
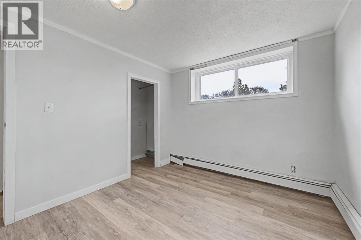
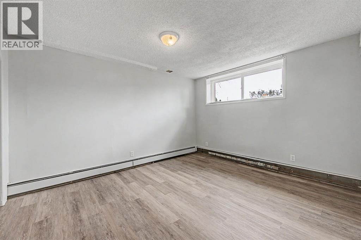
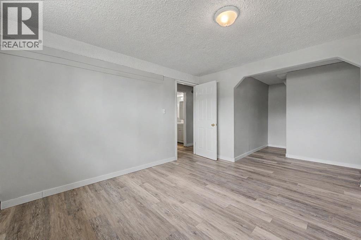
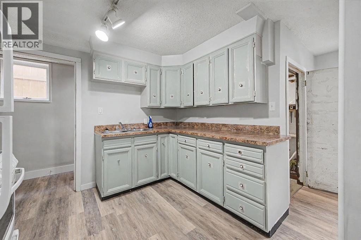
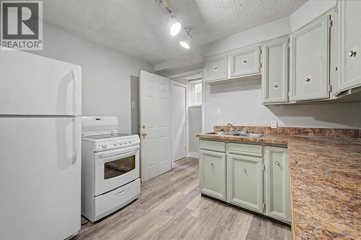
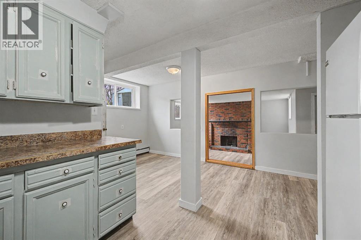
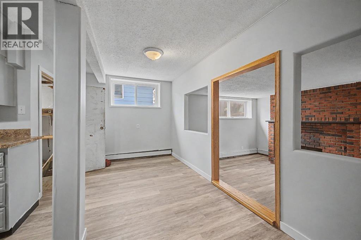
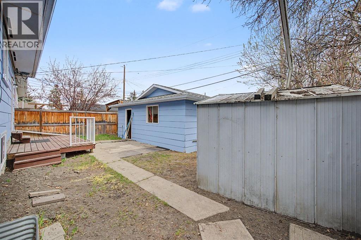
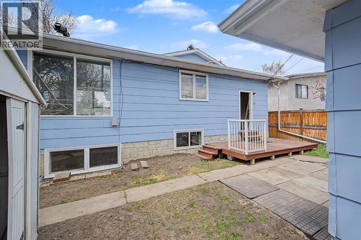
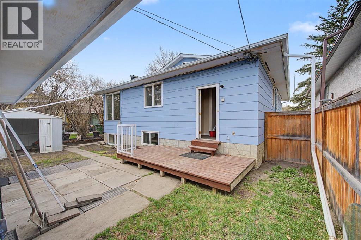
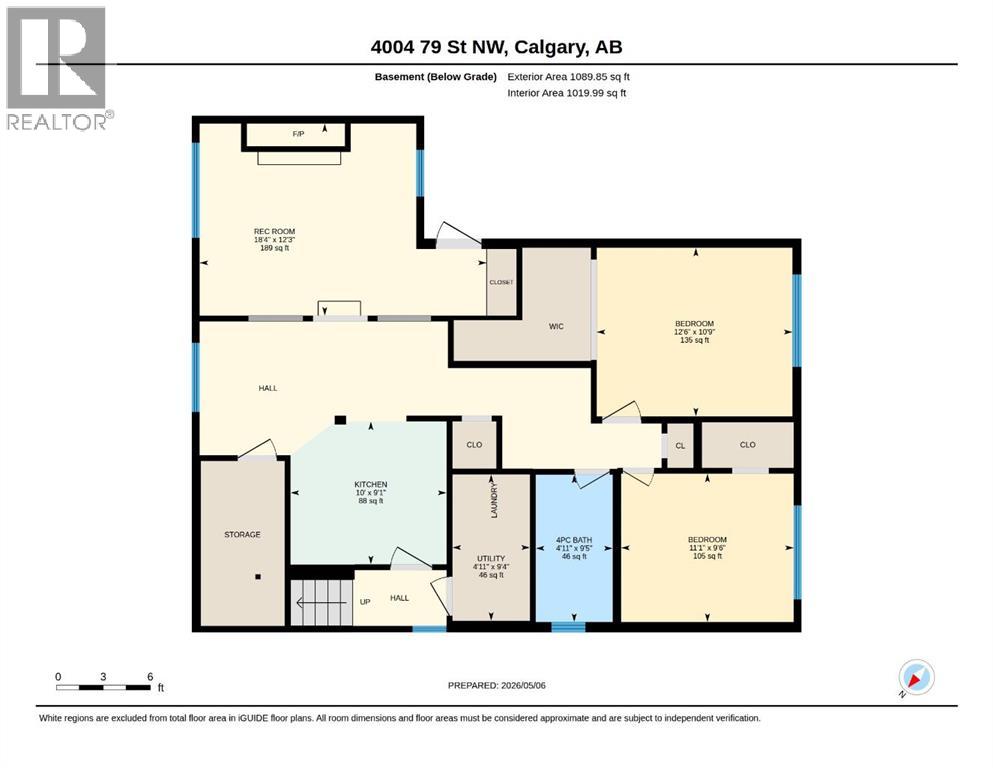
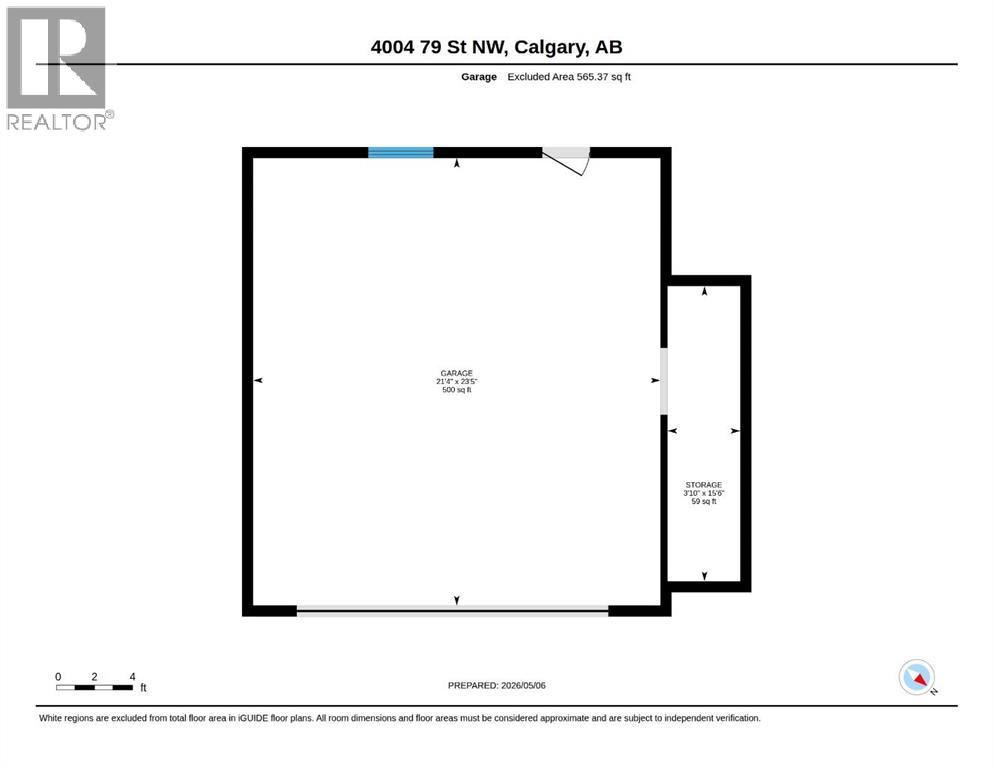
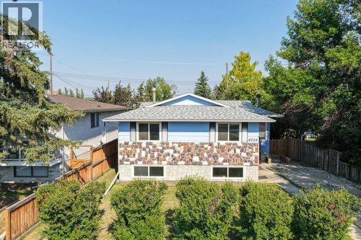
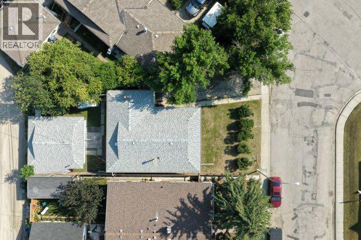
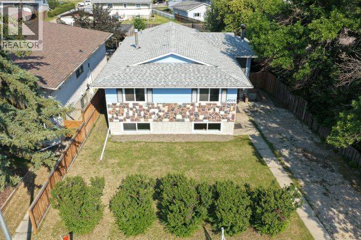
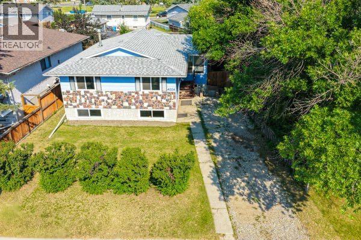
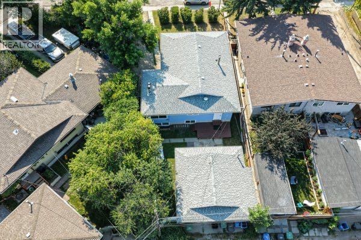
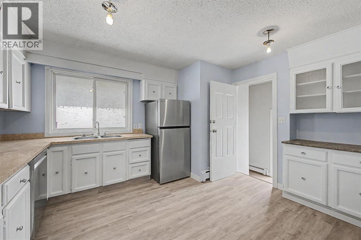
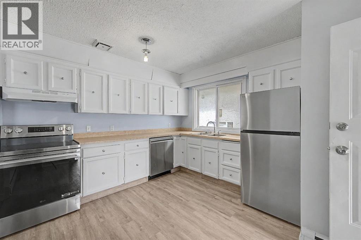
Incredible VALUE for This RAISED bungalow in sought after Bowness with almost 1200SQFT on the MAIN FLOOR. Situated on a 4,908 SQFT R-CG zoned lot with 53 feet of frontage. The main floor is BRIGHT and CHEERY has been newly painted and has new Flooring throughout. The massive living room features a cozy wood burning FIREPLACE. The spacious kitchen has Ample cabinets and counter tops. There are 3 bedrooms including a primary with an ENSUITE bathroom and another full bathroom on the main level.The 2 bedroom basement illegal SUITE has LARGE windows and 2 SEPARATE ENTRANCES allowing for plenty of natural light to flow through. The living room has a second wood burning FIREPLACE. There is also a fenced yard and an OVERSIZED DOUBLE detached GARAGE. Recent upgrades include:Bathrooms,Hot water tank (2024) ,Boiler(2010) Roof (2010).EXCELLENT LOCATION-only minutes to Bowness Park, the Bow River pathway system and the Bowmont off-leash park ,schools and conveniently located near the foothills and children’s hospitals and the U of C and a short commute to downtown and quick access west to the mountains. Exceptional VALUE-don’t miss out on this great opportunity! (id:53430)
Building
- Property Type:
- House
- Building Type:
- House
- Style:
- Bungalow
- Year Built:
- 1978
- Stories:
- 1.0
- Bedrooms:
- 5
- Bathrooms (total):
- 3.5 (1 half)
- Basement:
- Finished, Full, Separate entrance, Walk-up, Suite
Finished Areas
- Interior Size (Total):
- 1190 square feet
- Above Grade:
- 1190 square feet
Interior
- Flooring:
- Carpeted, Vinyl Plank
- Appliances:
- Washer, Refrigerator, Dishwasher, Stove, Dryer, Window Coverings
Parking
- Spaces:
- 3
- Features:
- Detached Garage
Lot / Land
- Lot Size:
- 456.0 square meters
- Frontage:
- 16.15 meters
- Lot Features:
- See remarks, Back lane
Exterior
- Exterior Features:
- Stone
- Foundation:
- Poured Concrete
- Fencing:
- Fence
Utilities & Mechanical
- Heating:
- Other
- Cooling:
- None
Comfort & Security
- Fireplace(s):
- 2
Fees & Dates
- Property Taxes:
- $3,522
- Tax Year:
- 2025
- Last Modified:
- 07/20/2026 05:35:23 PM
- Status Change:
- 07/20/2026 05:28:57 PM
Association / Ownership
- Common Interest:
- Freehold
Room Dimensions
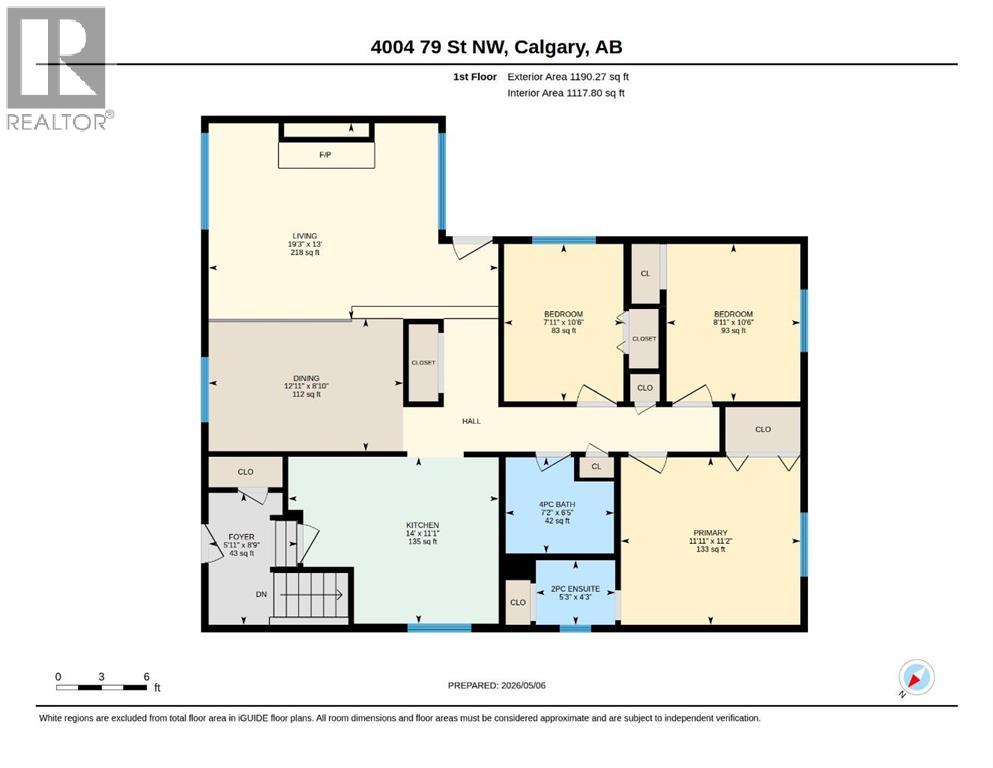
| Room | Level | Size |
|---|---|---|
| 2pc Bathroom | Main level | 5.25 Ft x 4.25 Ft |
| 4pc Bathroom | Main level | 7.17 Ft x 6.42 Ft |
| Bedroom | Main level | 7.92 Ft x 10.50 Ft |
| Bedroom | Main level | 8.92 Ft x 10.50 Ft |
| Dining room | Main level | 12.92 Ft x 8.83 Ft |
| Foyer | Main level | 5.92 Ft x 8.75 Ft |
| Kitchen | Main level | 14.00 Ft x 11.08 Ft |
| Living room | Main level | 19.25 Ft x 13.00 Ft |
| Primary Bedroom | Main level | 11.92 Ft x 11.17 Ft |
| 4pc Bathroom | Basement | 4.92 Ft x 9.42 Ft |
| Bedroom | Basement | 12.50 Ft x 10.75 Ft |
| Bedroom | Basement | 11.08 Ft x 9.50 Ft |
| Kitchen | Basement | 10.00 Ft x 9.08 Ft |
| Recreational, Games room | Basement | 18.33 Ft x 12.25 Ft |
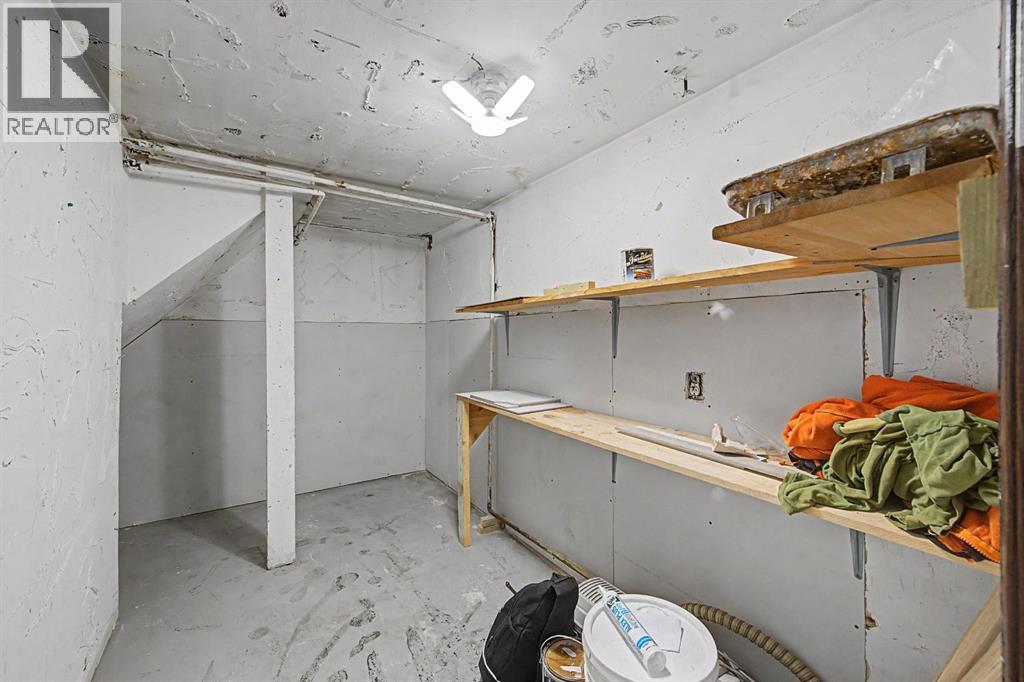
| Furnace | Basement | 4.92 Ft x 9.33 Ft |
Location
Data is supplied by Pillar 9 MLS® System. Pillar 9 is the owner of the copyright in its MLS® System. Data is deemed reliable but is not guaranteed accurate by Pillar 9.
The trademarks MLS®, Multiple Listing Service® and the associated logos are owned by The Canadian Real Estate Association (CREA) and identify the quality of services provided by real estate professionals who are members of CREA. Used under license.