Real estate on your terms®
$0
active
687930 Bowness Road Northwest
Calgary
,
AB
T3B0H3
Key Details
- MLS® Number:
- A2329529
- Community:
- Bowness
- Building Type:
- Offices
- Interior Size:
- 7481 square feet

Property Description
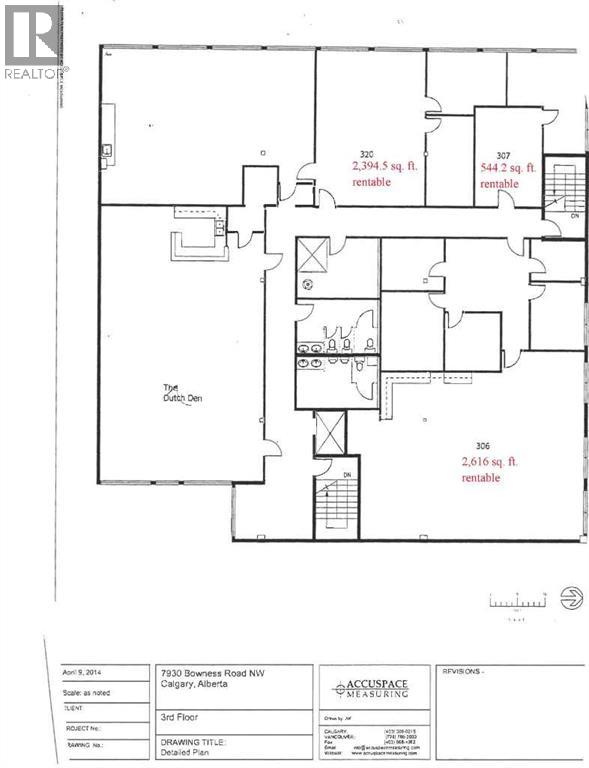
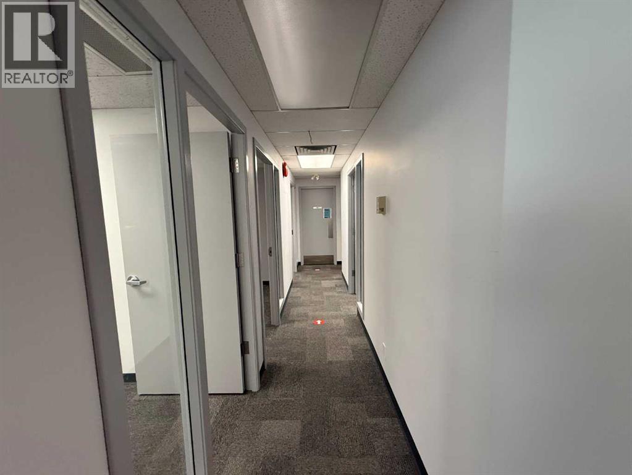
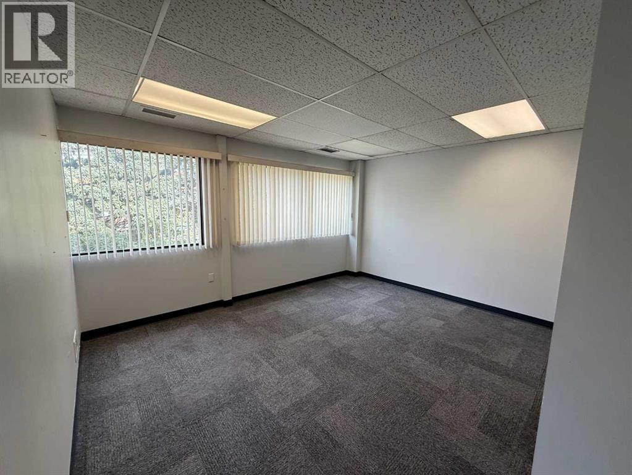
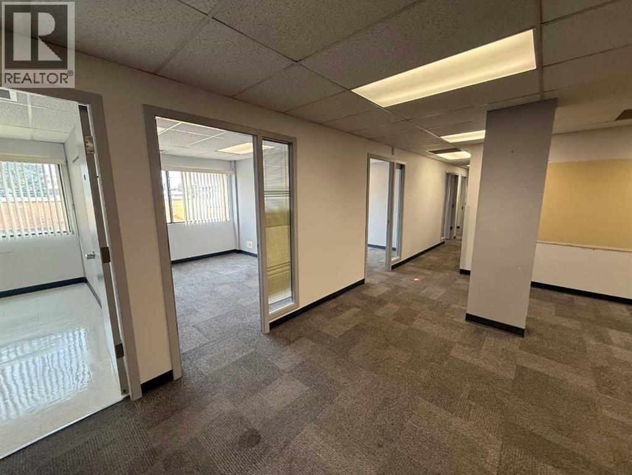
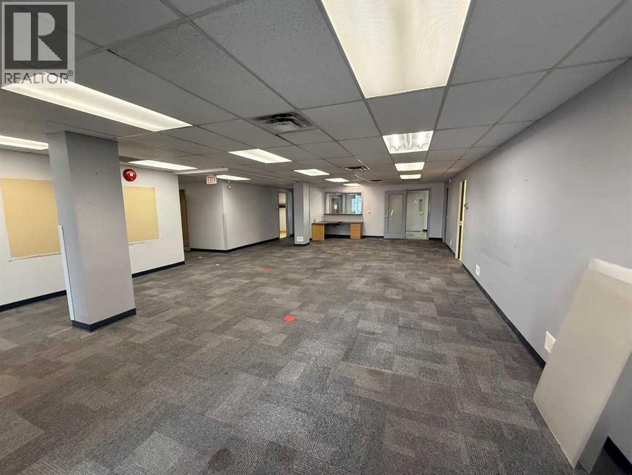
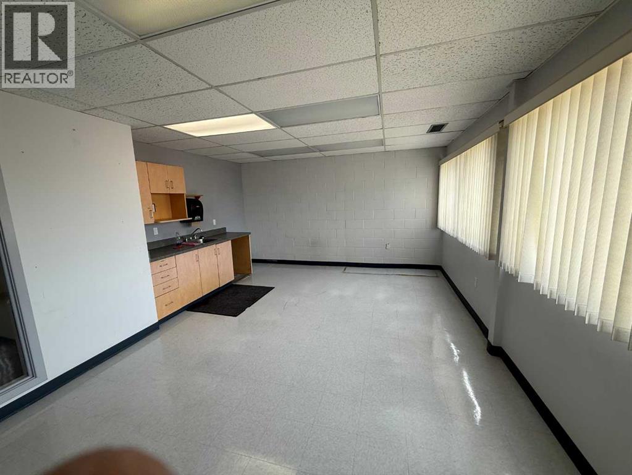
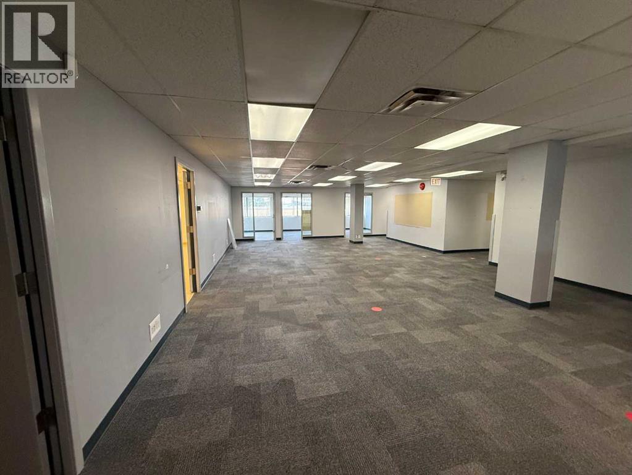
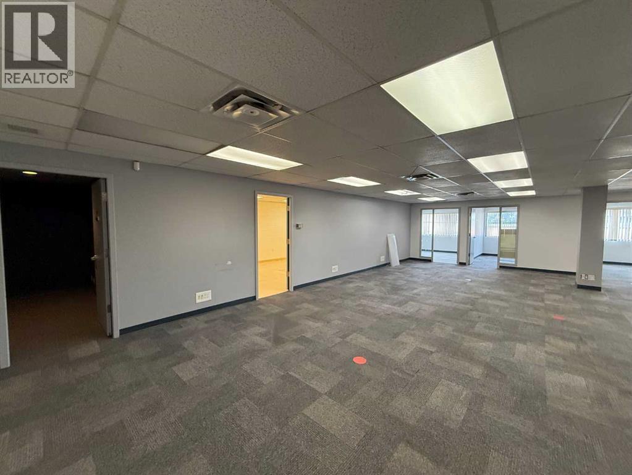
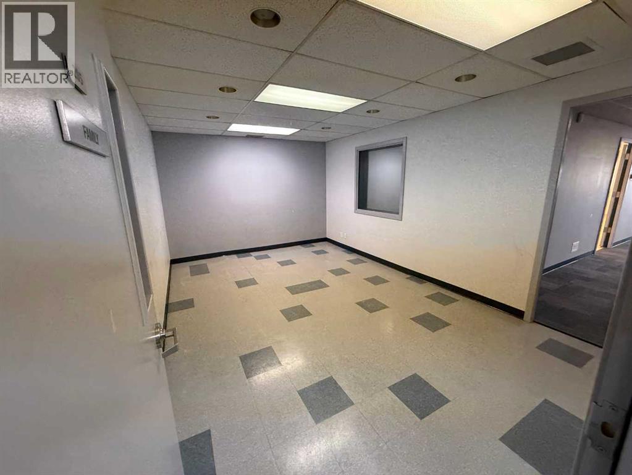
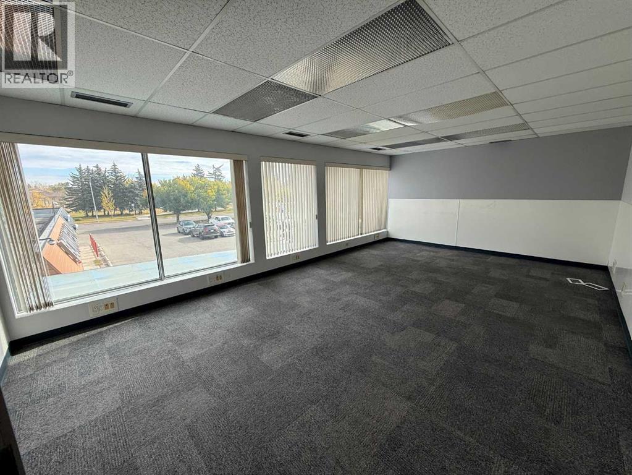
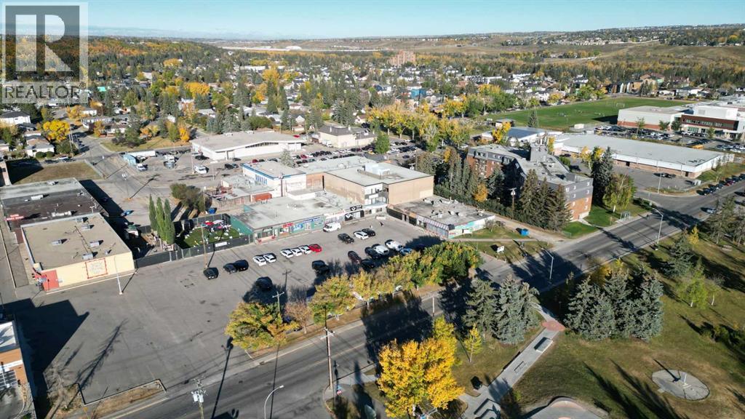
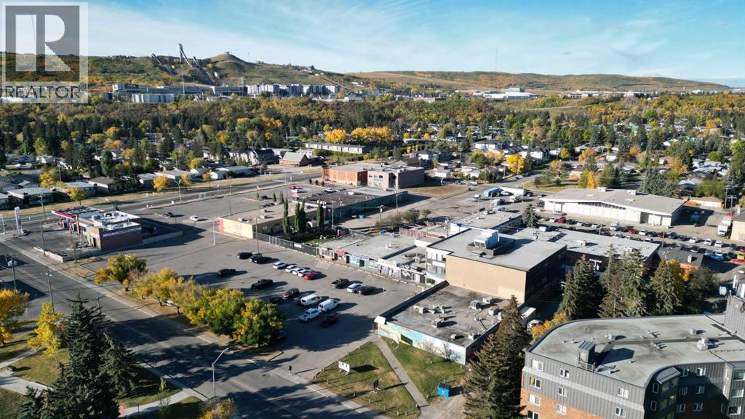
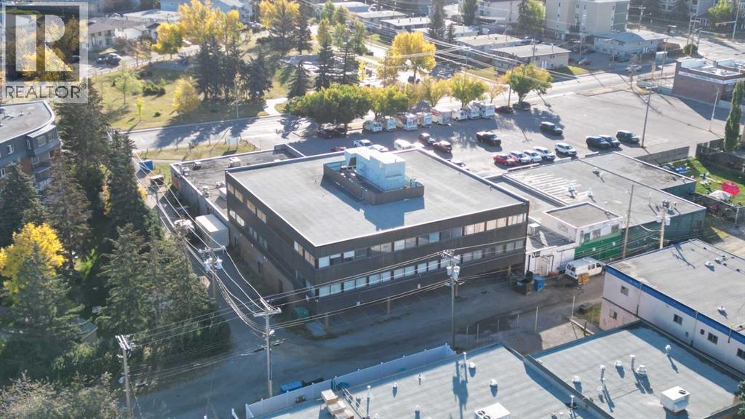
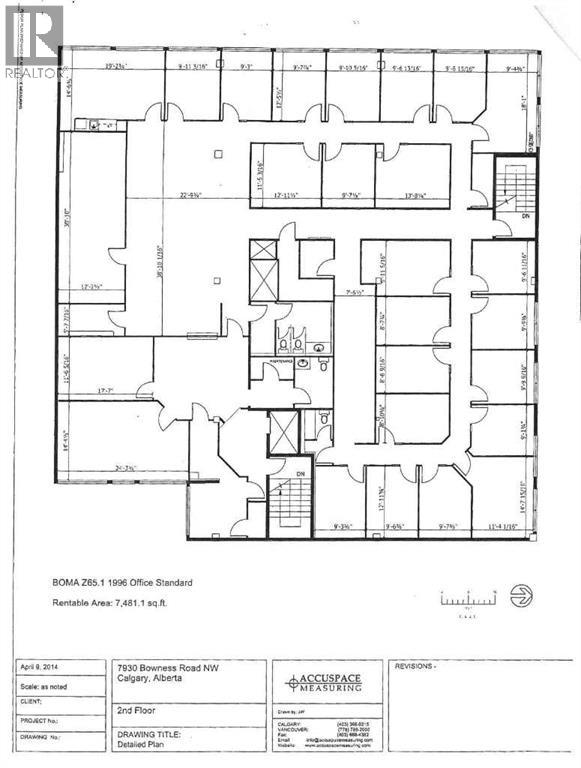
Entire 2nd floor, 7,481 sq. ft. of secure well developed space with abundant natural light, formerly occupied by Child and Family services. 3rd floor suite 1,283 sq. ft. also available. Elevator access, excellent parking, below market rates including utilities, and great Bowness Road location. 3 story retail /office building with elevator access. Landlord completing upgrades to common areas. Accessible location with public transit and close proximity to Hwy 1, Sarcee Trail, Stoney Trail, Crowchild Trail and Downtown. Ample front parking. (id:53430)
Building
- Property Type:
- Offices
- Building Type:
- Offices
- Year Built:
- 1978
Finished Areas
- Interior Size (Total):
- 7481 square feet
- Above Grade:
- 7481 square feet
Utilities & Mechanical
- Cooling:
- Central air conditioning
Fees & Dates
- Last Modified:
- 08/04/2026 03:55:19 PM
- Status Change:
- 08/04/2026 03:48:26 PM
Lease & Income
- Lease Amount:
- $12 / Yearly square feet
Location
Data is supplied by Pillar 9 MLS® System. Pillar 9 is the owner of the copyright in its MLS® System. Data is deemed reliable but is not guaranteed accurate by Pillar 9.
The trademarks MLS®, Multiple Listing Service® and the associated logos are owned by The Canadian Real Estate Association (CREA) and identify the quality of services provided by real estate professionals who are members of CREA. Used under license.