Real estate on your terms®
$849,900
active
4609 72 Street Northwest
Calgary
,
AB
T3B2L3
Key Details
- MLS® Number:
- A2327999
- Community:
- Bowness
- Building Type:
- House
- Interior Size:
- 1944 square feet
- Bedrooms:
- 4
- Parking:
- 2
- Parking Features:
- Detached Garage
- Lot Size:
- 279.0 square meters

Property Description
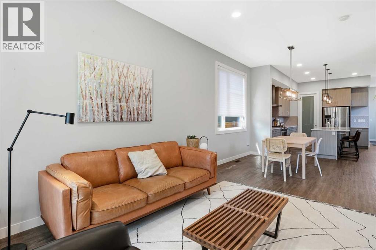
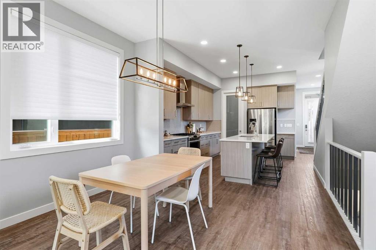
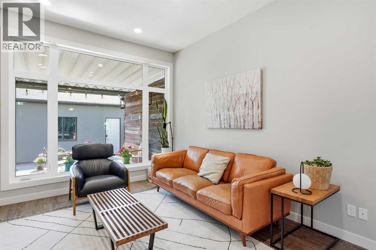
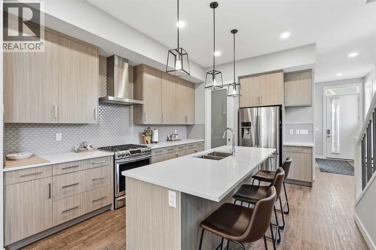
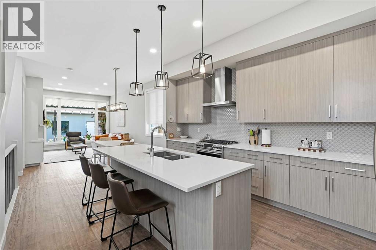
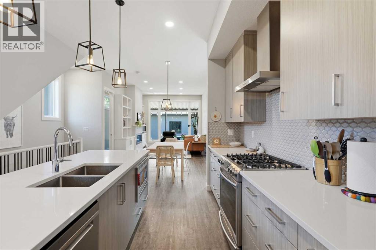
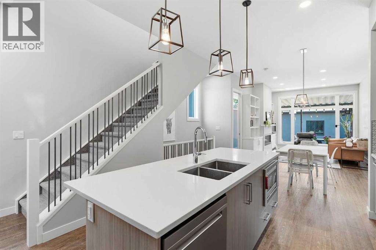
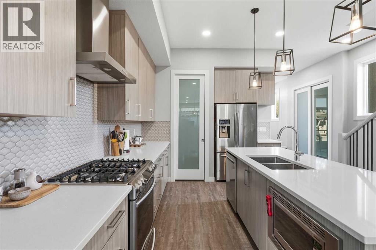
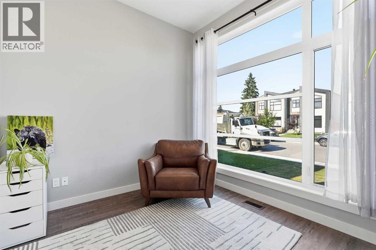
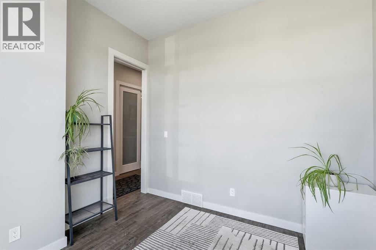
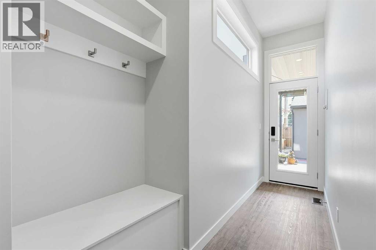
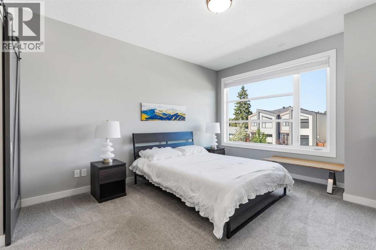
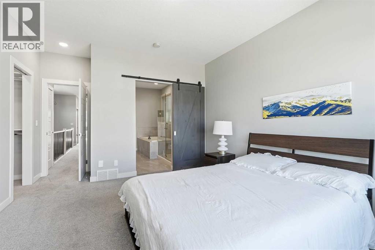
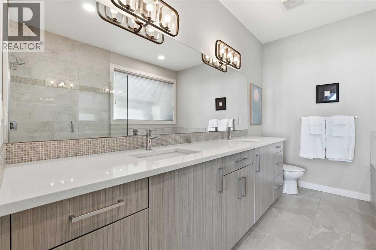
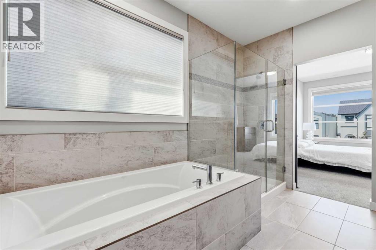
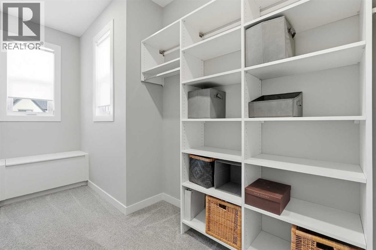
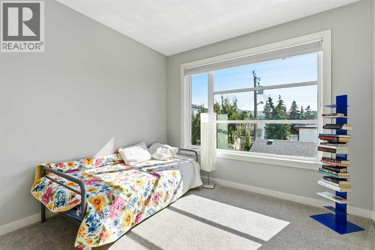
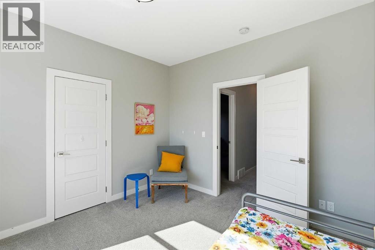
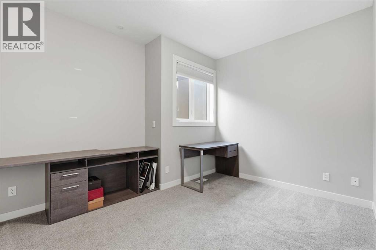
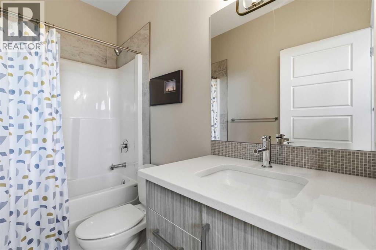
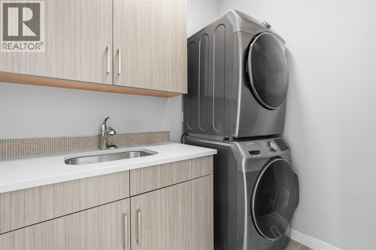
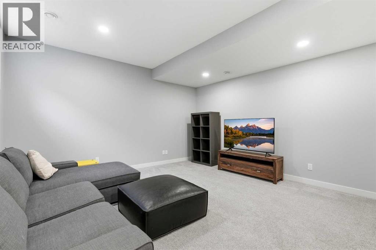
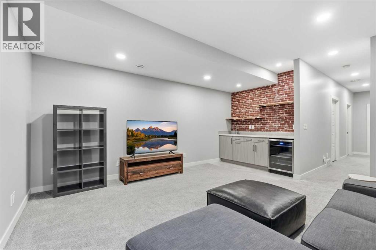
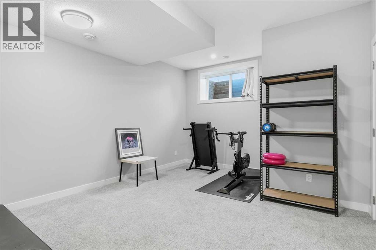
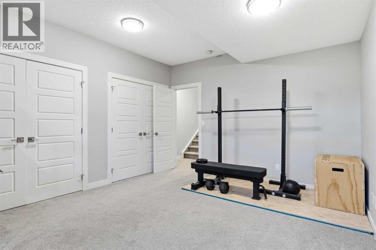
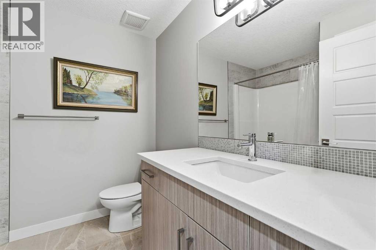
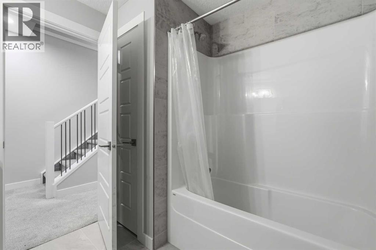
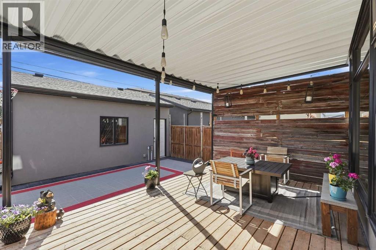
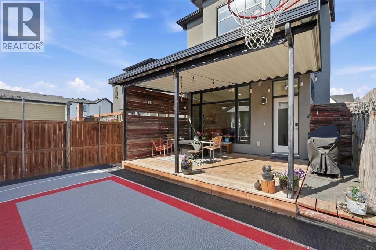
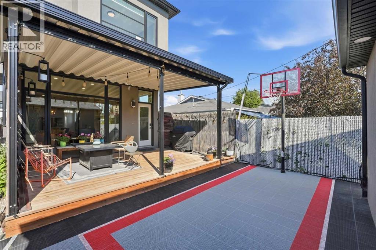
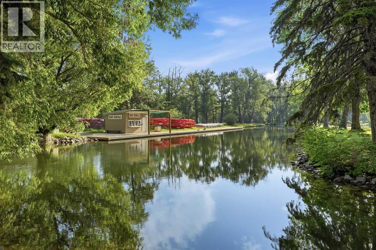
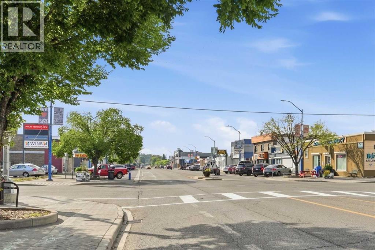
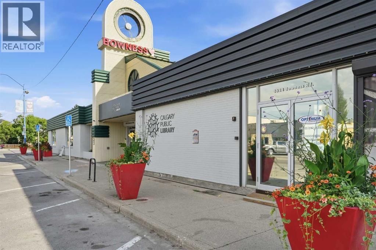
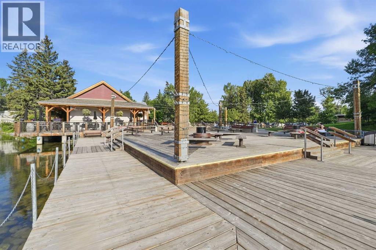
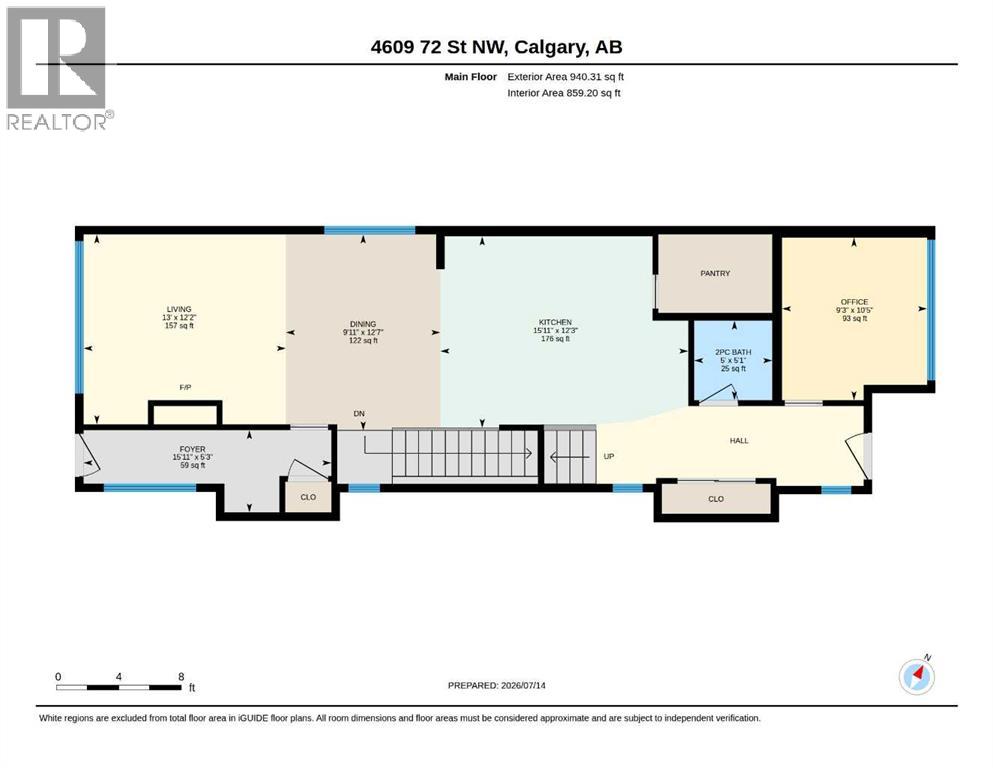
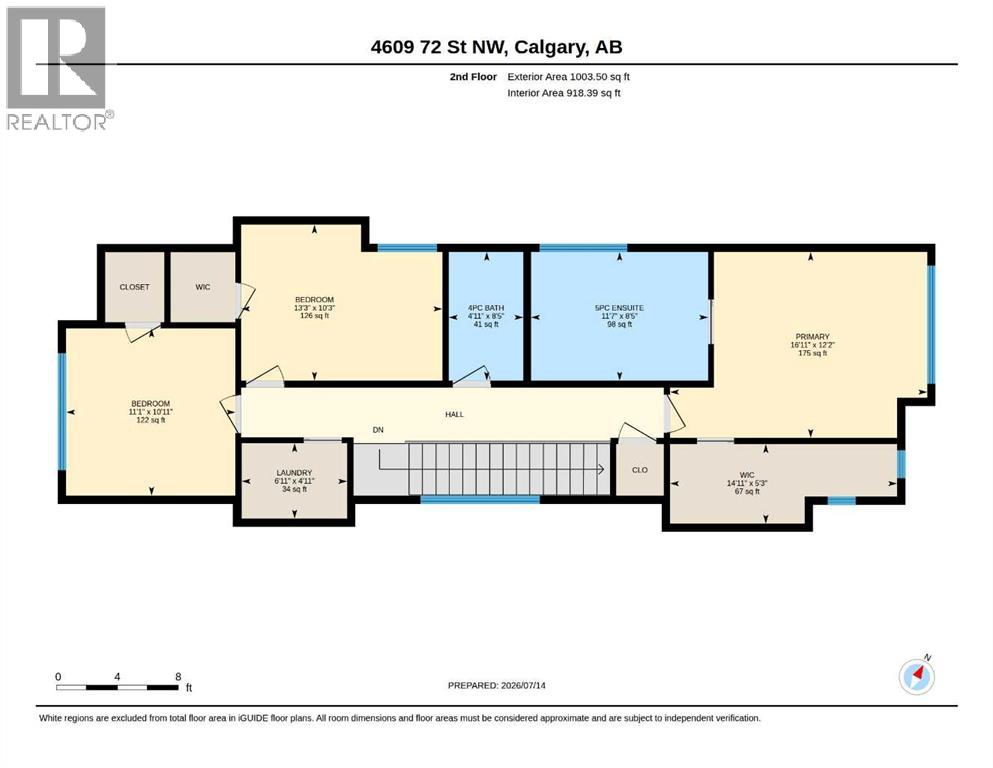
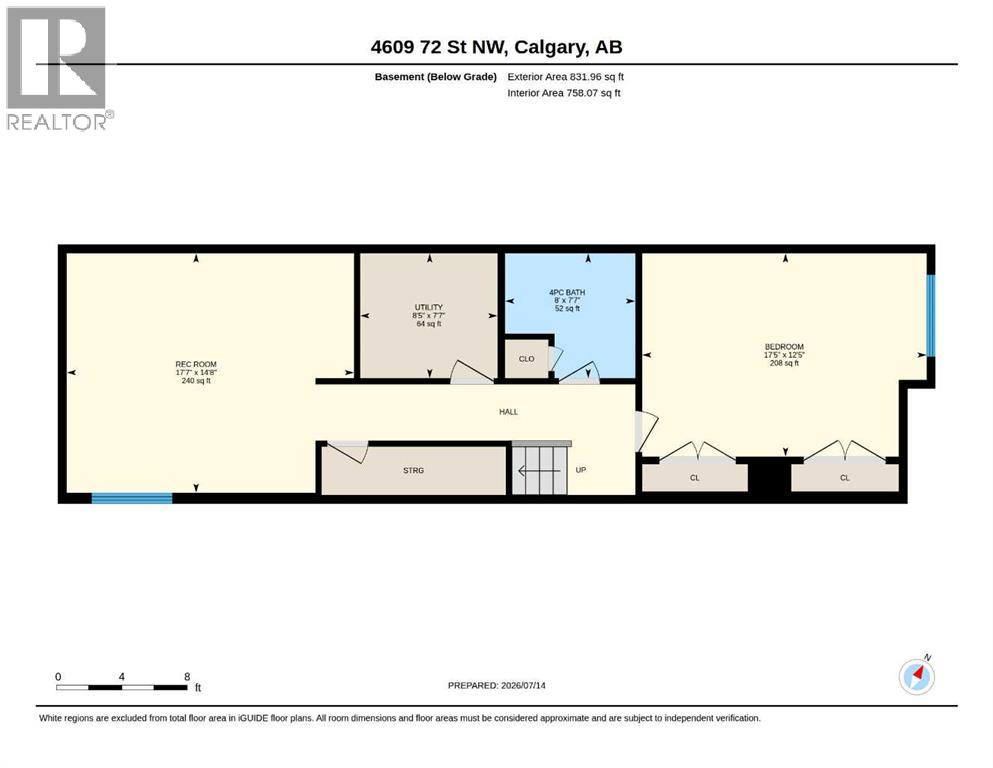
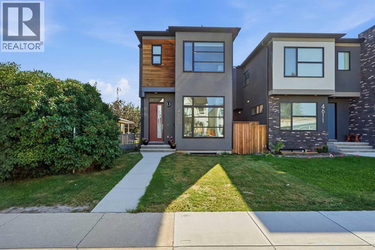
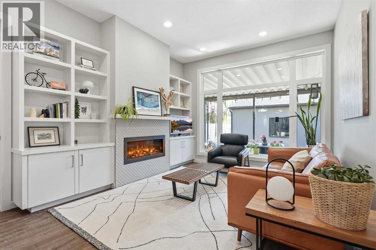
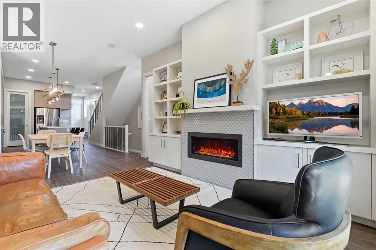
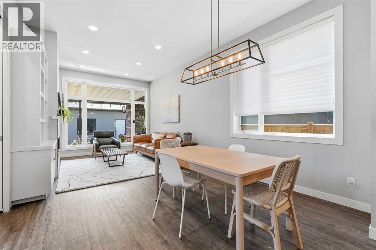
** Open House Saturday August 15th from 12-2pm! ** Welcome to this beautifully designed, fully finished detached infill in the heart of Bowness—a home that perfectly combines modern style with warmth, comfort and functionality.From the moment you step inside, you'll appreciate the abundance of natural light streaming through the expansive windows, creating a bright, airy atmosphere while still offering exceptional privacy. The high ceilings and open-concept design enhance the sense of space, creating a home that feels both welcoming and calming. Thoughtfully built with quality craftsmanship, the home also offers impressive soundproofing, making it a peaceful retreat from the outside world.The main floor is designed for both everyday living and entertaining, featuring a spacious front flex room that's perfect for a home office, sitting room or playroom. The stunning chef-inspired kitchen showcases quartz countertops, beautiful cabinetry, hardwood flooring and a generous walk-in pantry, flowing effortlessly into the inviting living room with custom built-ins and a cozy gas fireplace.A functional rear mudroom with built-in storage, bench seating and cabinetry keeps everything organized and leads to the covered back deck—an outdoor oasis complete with roller shades for added comfort and a reclaimed barn wood privacy wall. The backyard is a standout feature, offering a private sports court that's perfect for basketball, games or keeping the kids active while entertaining family and friends.Upstairs, you'll find a spacious primary retreat with a walk-in closet and a beautifully appointed ensuite, along with two additional generous bedrooms, a full bathroom and a convenient laundry room with a sink and plenty of storage.The fully finished lower level extends your living space with a large family room, wet bar, full bathroom and an oversized, bright bedroom or multi-purpose room ideal for guests, a home gym or hobby space.Located in one of Calgary's most vibrant commu nities, you'll enjoy easy access to parks, pathways, schools, shopping, the Bow River, Foothills Hospital, the University of Calgary and a quick commute to downtown. This exceptional home offers the perfect balance of style, comfort and location. (id:53430)
Building
- Property Type:
- House
- Building Type:
- House
- Year Built:
- 2017
- Stories:
- 2.0
- Bedrooms:
- 4
- Bathrooms (total):
- 4.5 (1 half)
- Basement:
- Finished, Full
Finished Areas
- Interior Size (Total):
- 1944 square feet
- Above Grade:
- 1944 square feet
Interior
- Flooring:
- Hardwood, Carpeted, Ceramic Tile
- Appliances:
- Refrigerator, Gas stove(s), Dishwasher, Microwave, Hood Fan, Window Coverings, Garage door opener, Washer & Dryer
Parking
- Spaces:
- 2
- Features:
- Detached Garage
Lot / Land
- Lot Size:
- 279.0 square meters
- Frontage:
- 7.62 meters
- Lot Features:
- See remarks, Back lane, Wet bar, Closet Organizers
Exterior
- Exterior Features:
- Stucco
- Construction:
- Wood frame
- Foundation:
- Poured Concrete
- Fencing:
- Fence
Utilities & Mechanical
- Heating:
- Forced air
- Cooling:
- Central air conditioning
Comfort & Security
- Fireplace(s):
- 1
Fees & Dates
- Property Taxes:
- $5,821
- Tax Year:
- 2026
- Last Modified:
- 08/14/2026 03:30:04 PM
- Status Change:
- 08/14/2026 03:26:26 PM
Association / Ownership
- Common Interest:
- Freehold
Room Dimensions
| Room | Level | Size |
|---|---|---|
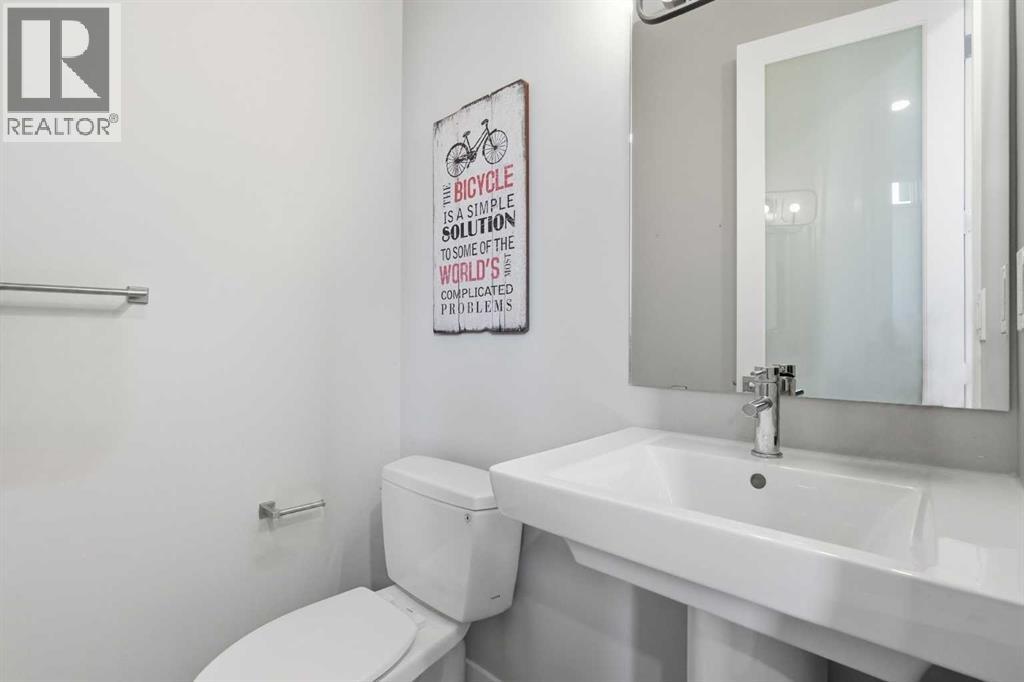
| 2pc Bathroom | Main level | 5.00 Ft x 5.08 Ft |
| Dining room | Main level | 9.92 Ft x 12.58 Ft |
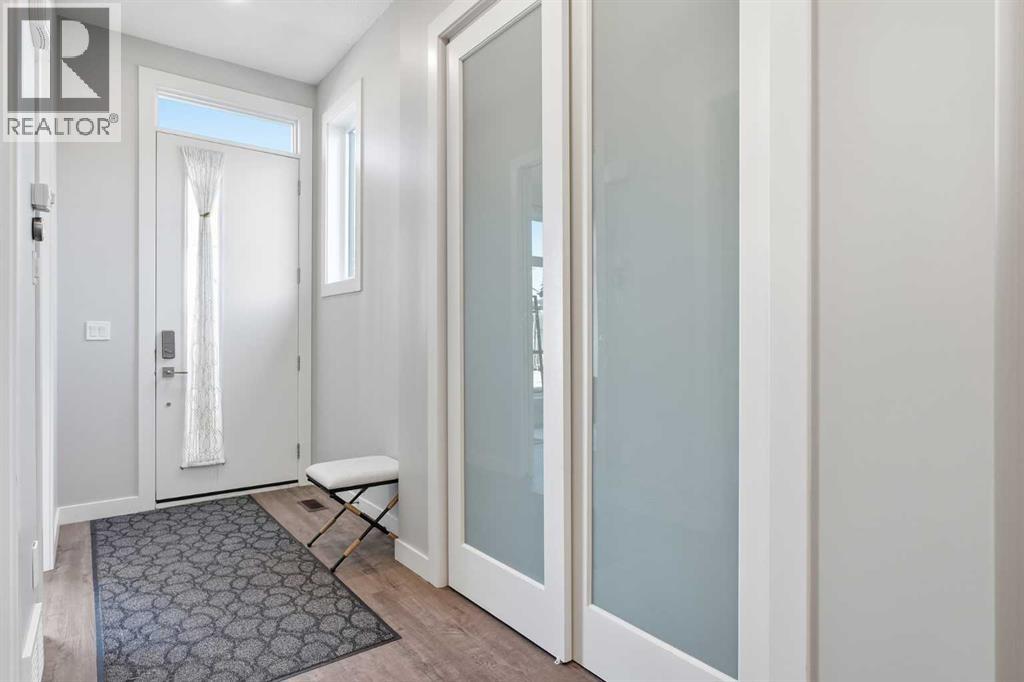
| Foyer | Main level | 15.92 Ft x 5.25 Ft |
| Kitchen | Main level | 15.92 Ft x 12.25 Ft |
| Living room | Main level | 13.00 Ft x 12.17 Ft |
| Office | Main level | 9.25 Ft x 10.42 Ft |
| 4pc Bathroom | Upper Level | 4.92 Ft x 8.42 Ft |
| 5pc Bathroom | Upper Level | 11.58 Ft x 8.42 Ft |
| Bedroom | Upper Level | 13.25 Ft x 10.25 Ft |
| Bedroom | Upper Level | 11.08 Ft x 10.92 Ft |
| Laundry room | Upper Level | 6.92 Ft x 4.92 Ft |
| Primary Bedroom | Upper Level | 16.92 Ft x 12.17 Ft |
| Other | Upper Level | 14.92 Ft x 5.25 Ft |
| 4pc Bathroom | Basement | 8.00 Ft x 7.58 Ft |
| Bedroom | Basement | 17.42 Ft x 12.42 Ft |
| Recreational, Games room | Basement | 17.58 Ft x 14.67 Ft |
| Furnace | Basement | 8.42 Ft x 7.58 Ft |
Location
Data is supplied by Pillar 9 MLS® System. Pillar 9 is the owner of the copyright in its MLS® System. Data is deemed reliable but is not guaranteed accurate by Pillar 9.
The trademarks MLS®, Multiple Listing Service® and the associated logos are owned by The Canadian Real Estate Association (CREA) and identify the quality of services provided by real estate professionals who are members of CREA. Used under license.