Real estate on your terms®
$2,999,000
active
8539 48 Avenue Northwest
Calgary
,
AB
T3B2B1
Key Details
- MLS® Number:
- A2327565
- Community:
- Bowness
- Building Type:
- House
- Interior Size:
- 1500 square feet
- Bedrooms:
- 2
- Parking:
- 2
- Parking Features:
- Detached Garage
- Lot Size:
- 1671.0 square meters

Property Description
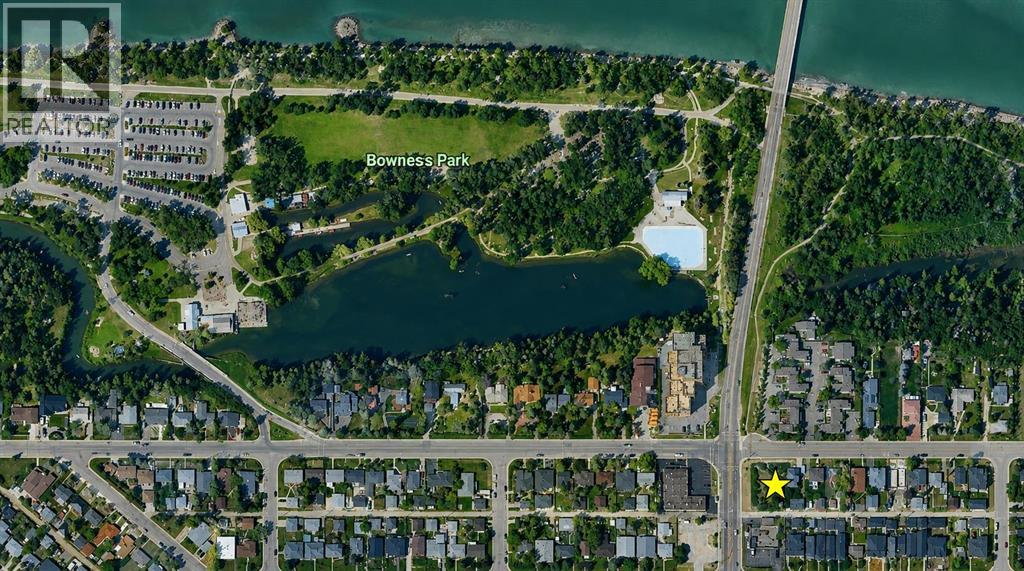
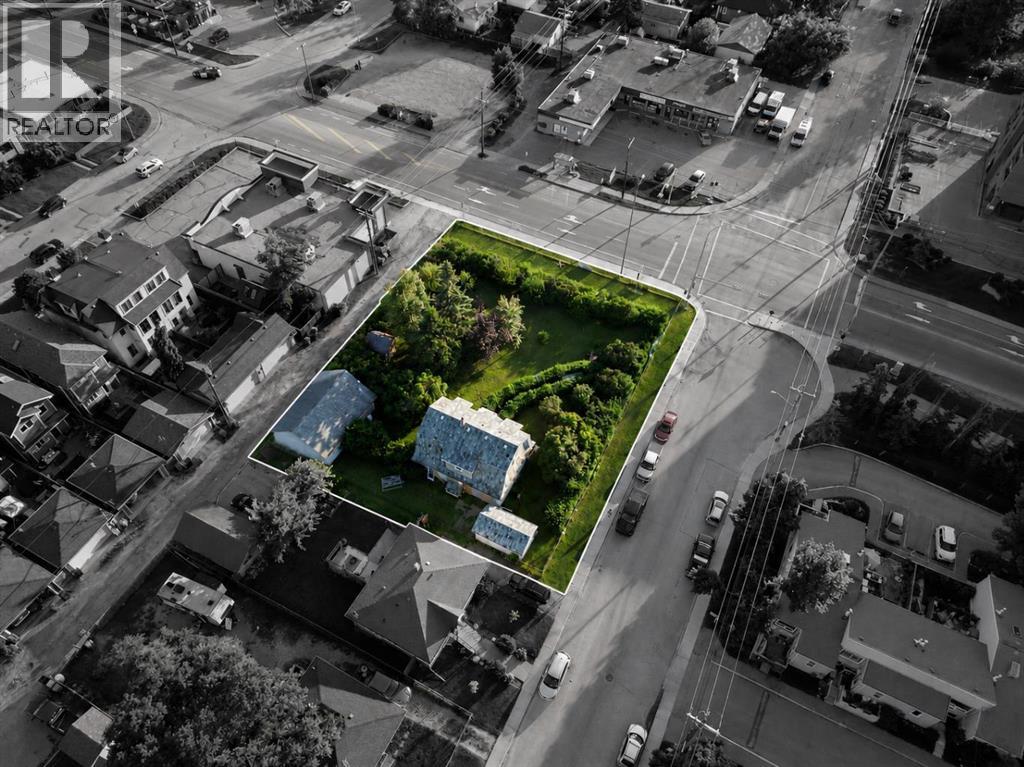
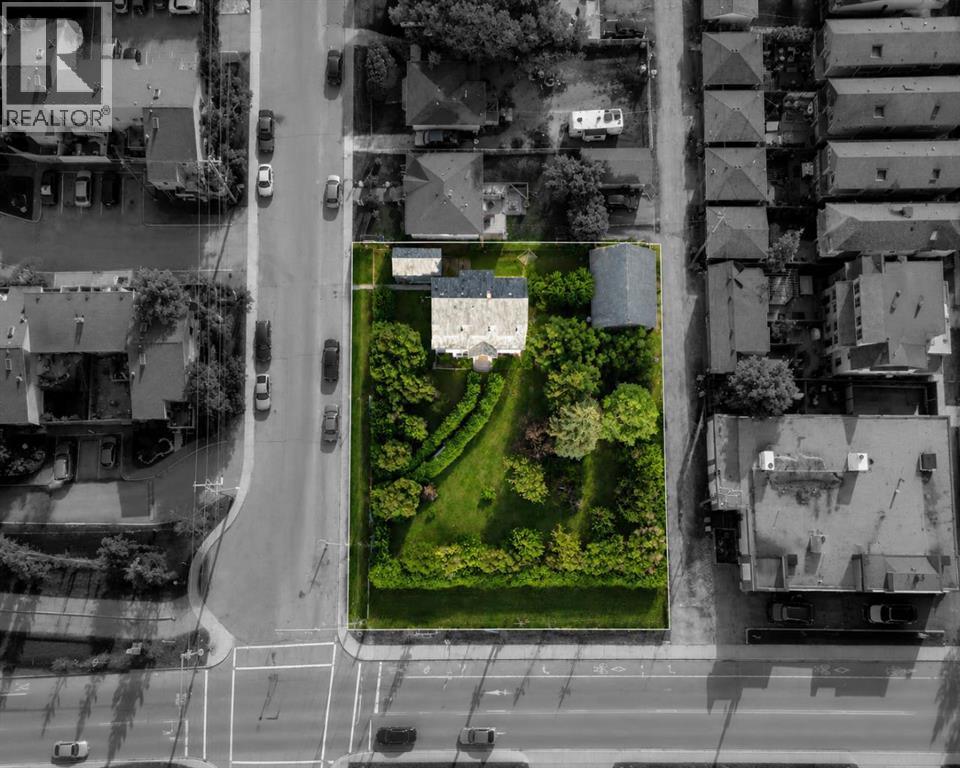
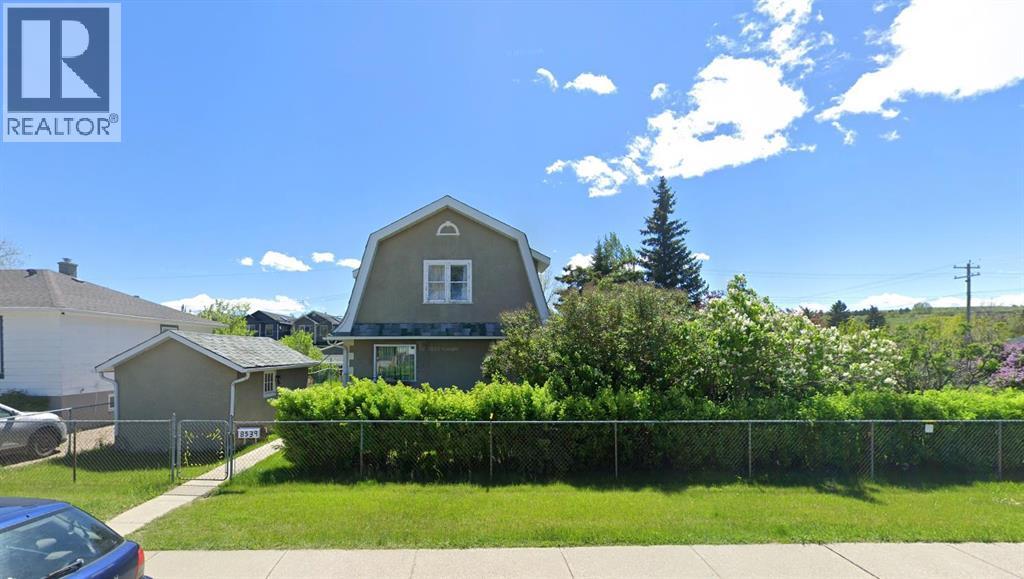
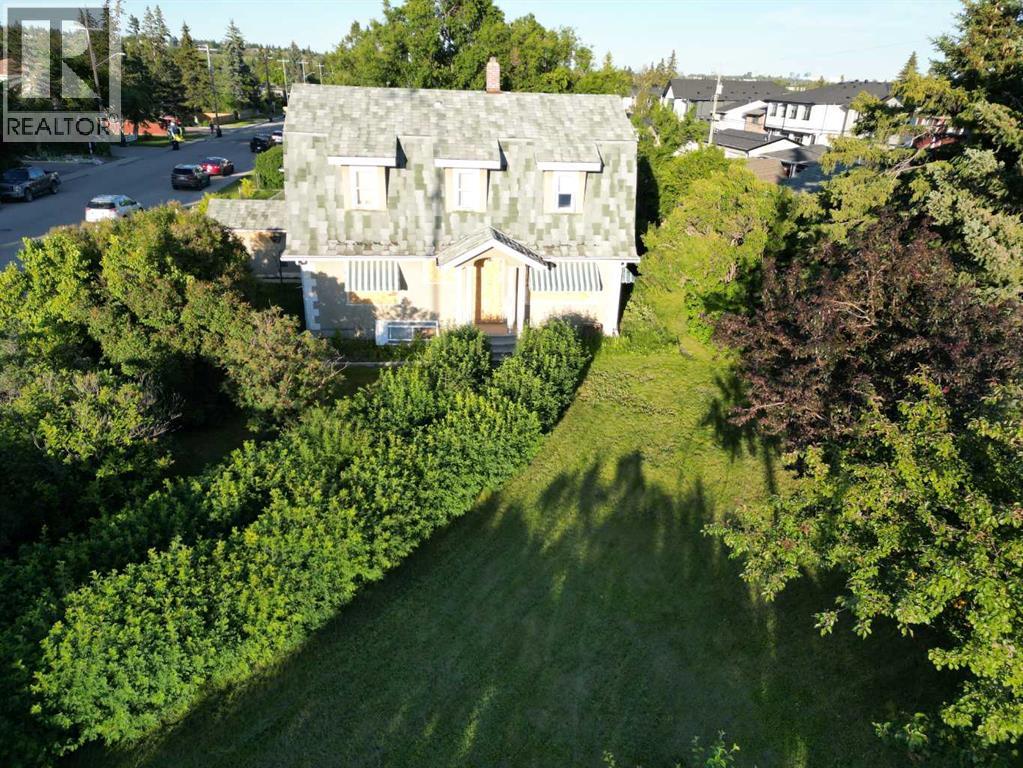
Exceptional redevelopment opportunity in the heart of Bowness. Prime multi-family development site. Large corner parcel with strong redevelopment potential for a 5-storey apartment building. Located steps from Bowness Park, the Bow River pathway system, transit, shopping, and major commuter routes. A rare opportunity in a high-demand infill location. (id:53430)
Building
- Property Type:
- House
- Building Type:
- House
- Year Built:
- 1929
- Stories:
- 2.0
- Bedrooms:
- 2
- Bathrooms (total):
- 2.5 (1 half)
- Basement:
- Partially finished, Partial
Finished Areas
- Interior Size (Total):
- 1500 square feet
- Above Grade:
- 1500 square feet
Interior
- Flooring:
- Carpeted, Linoleum
- Appliances:
- See remarks
Parking
- Spaces:
- 2
- Features:
- Detached Garage
Lot / Land
- Lot Size:
- 1671.0 square meters
- Frontage:
- 45.72 meters
- Lot Features:
- See remarks
Exterior
- Construction:
- Wood frame
- Foundation:
- Wood
- Fencing:
- Fence
Utilities & Mechanical
- Heating:
- Forced air
- Cooling:
- None
Comfort & Security
- Fireplace(s):
- 1
Fees & Dates
- Property Taxes:
- $5,416
- Tax Year:
- 2026
- Last Modified:
- 07/08/2026 04:55:19 PM
- Status Change:
- 07/08/2026 04:46:07 PM
Association / Ownership
- Common Interest:
- Freehold
Room Dimensions
| Room | Level | Size |
|---|---|---|
| Kitchen | Main level | 10.67 Ft x 11.58 Ft |
| Living room | Main level | 13.00 Ft x 17.00 Ft |
| Primary Bedroom | Second level | 12.00 Ft x 17.42 Ft |
| 2pc Bathroom | Second level | 6.33 Ft x 7.17 Ft |
| Bedroom | Main level | 3.92 Ft x 7.25 Ft |
| 3pc Bathroom | Main level | 5.42 Ft x 7.00 Ft |
Location
Data is supplied by Pillar 9 MLS® System. Pillar 9 is the owner of the copyright in its MLS® System. Data is deemed reliable but is not guaranteed accurate by Pillar 9.
The trademarks MLS®, Multiple Listing Service® and the associated logos are owned by The Canadian Real Estate Association (CREA) and identify the quality of services provided by real estate professionals who are members of CREA. Used under license.