Real estate on your terms®
$524,900
active
7804 34 Avenue Northwest
Calgary
,
AB
T3B1P3
Key Details
- MLS® Number:
- A2327515
- Community:
- Bowness
- Building Type:
- House
- Interior Size:
- 892 square feet
- Bedrooms:
- 4
- Parking:
- 2
- Parking Features:
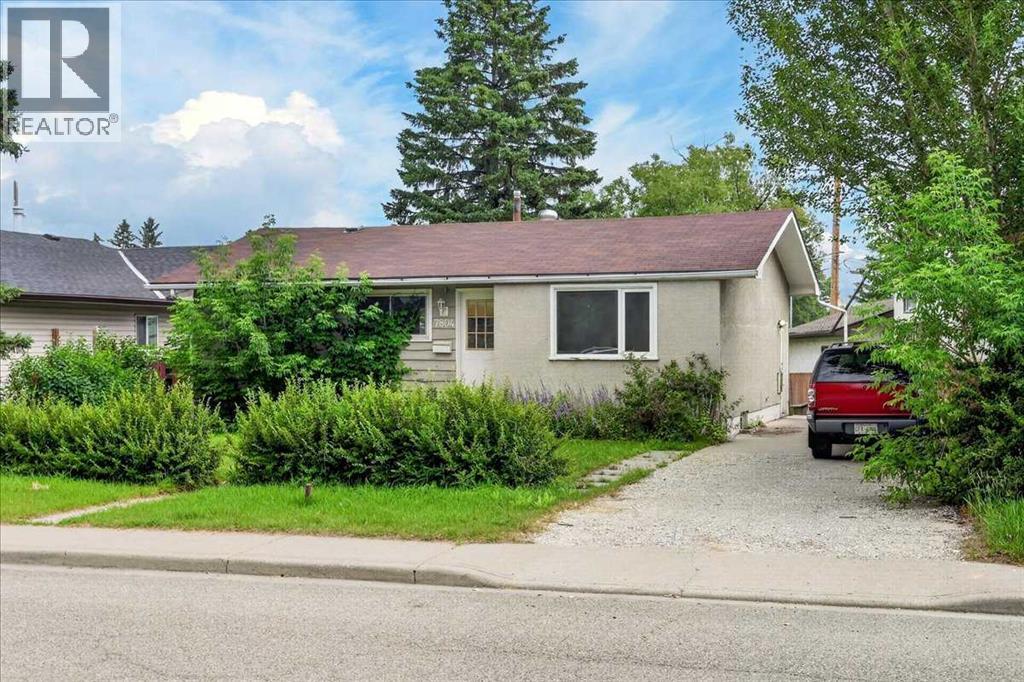
- Parking Pad
- Lot Size:
- 517.0 square meters

Property Description
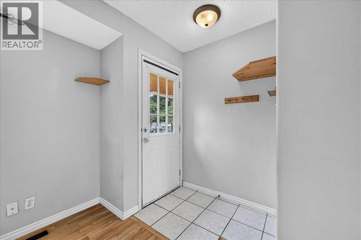
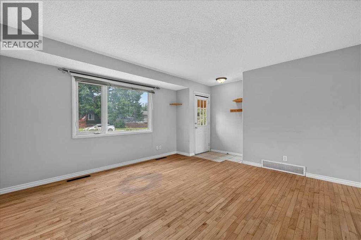
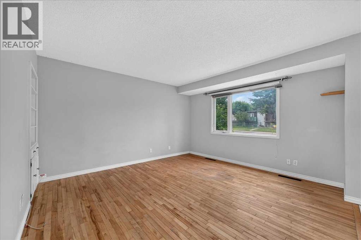
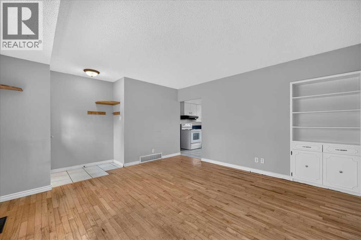
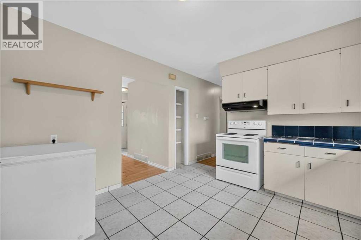
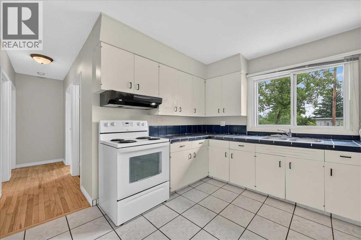
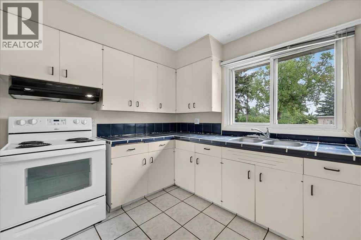
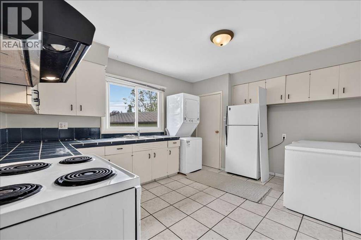
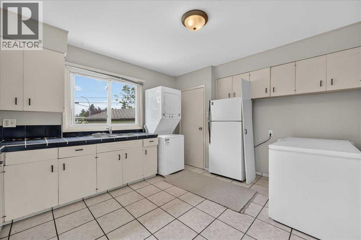
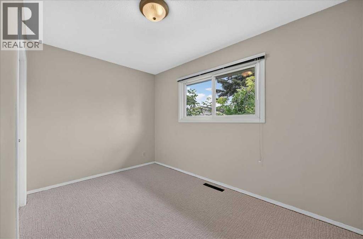
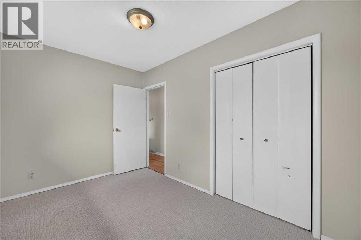
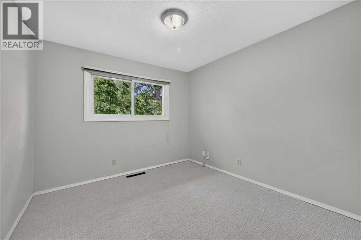
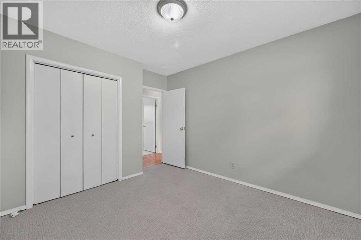
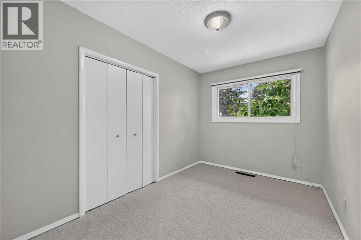
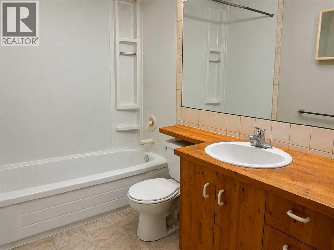
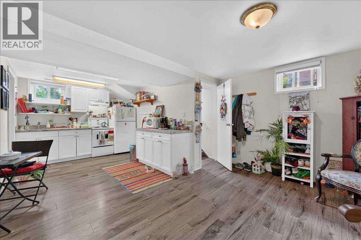
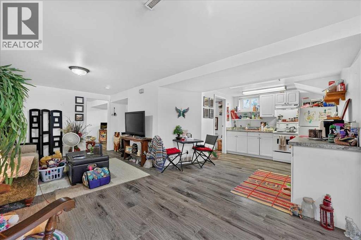
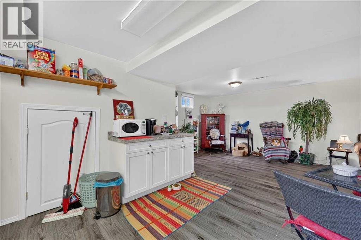
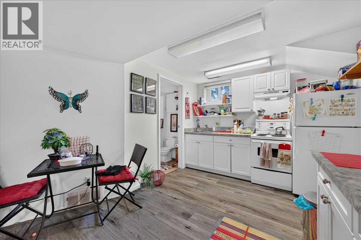

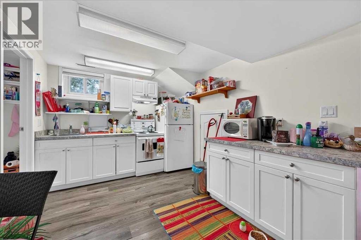
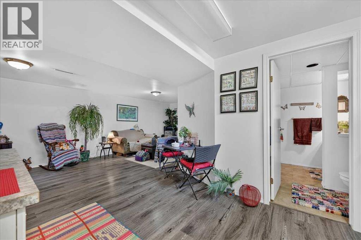
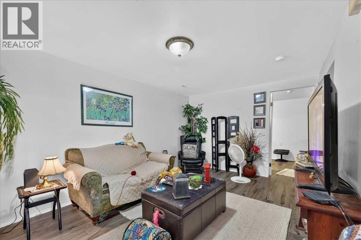
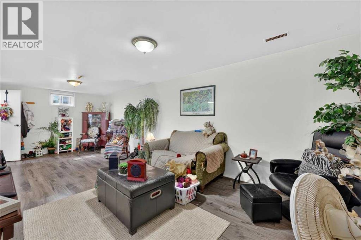
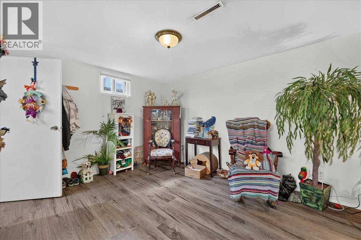
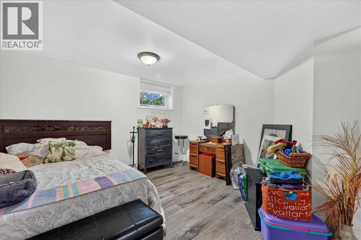
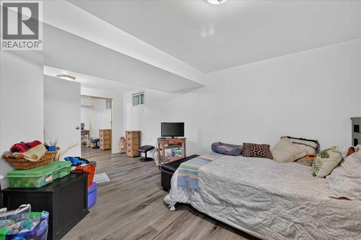
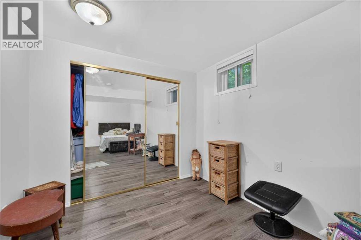
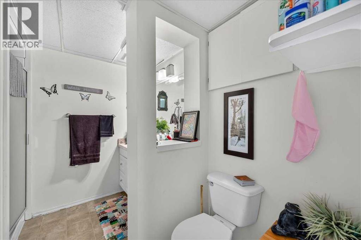
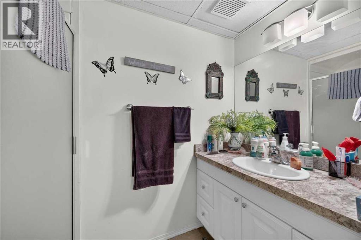
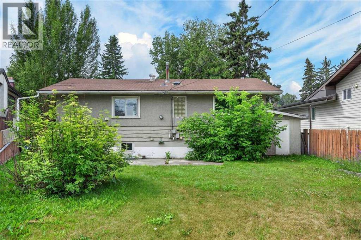
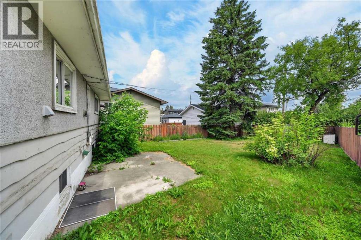
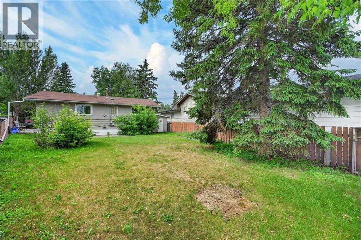
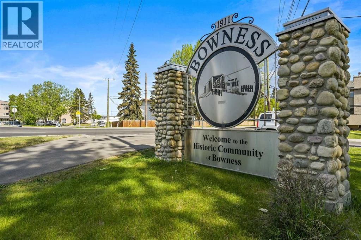
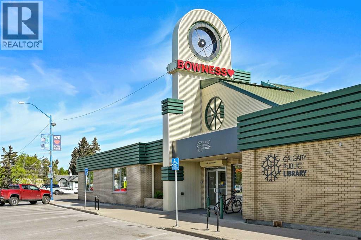
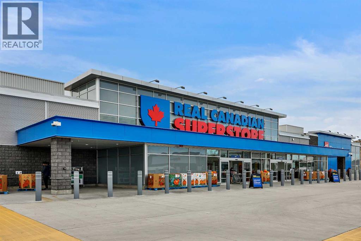
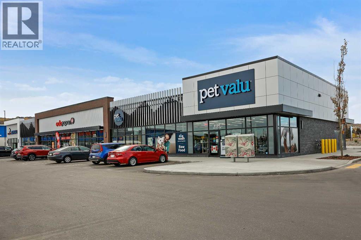
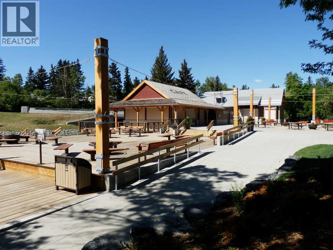
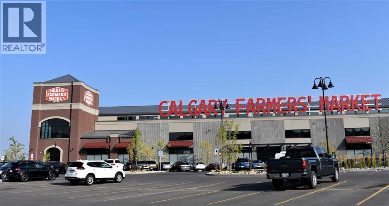
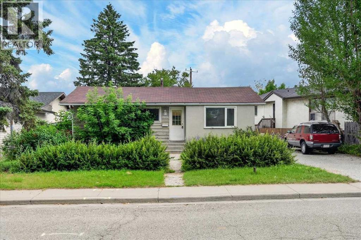
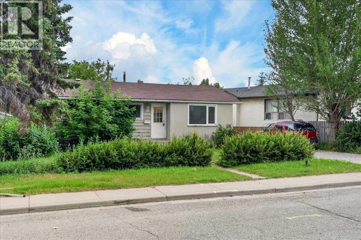
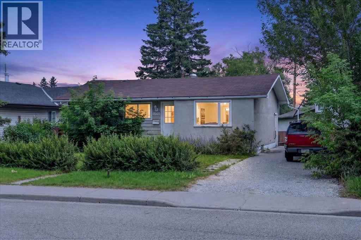
Welcome to a nicely renovated 3 bedroom bungalow on a huge 68ft frontage lot, including a bonus: a one-bedroom LEGAL lower suite!! The upstairs was recently renovated featuring new carpeting in all 3 bedrooms and an updated 4-pce bathroom. The lower level was also recently renovated. The lower legal suite has an existing tenant at $1,195/month including utilities and they are on a lease until August 31, 2026 (rent could be increased) and the tenant would like to stay. The upstairs also features real hardwood floors in the living areas and tile flooring in the kitchen. This property is a great first home with income potential or an excellent revenue producing property. Located on a quiet street in the heart of the great inner city community of Bowness!! Fantastic location, close to Trinity Hills box stores and Superstore, only 8-10 minutes to U of C, a short commute to downtown and easy access west to the mountains! Hurry on this great revenue producing property!!! (id:53430)
Building
- Property Type:
- House
- Building Type:
- House
- Style:
- Bungalow
- Year Built:
- 1963
- Stories:
- 1.0
- Bedrooms:
- 4
- Bathrooms (total):
- 2.0
- Basement:
- Finished, Full, Separate entrance, Suite
Finished Areas
- Interior Size (Total):
- 892 square feet
- Above Grade:
- 892 square feet
Interior
- Flooring:
- Hardwood, Carpeted, Ceramic Tile
- Appliances:
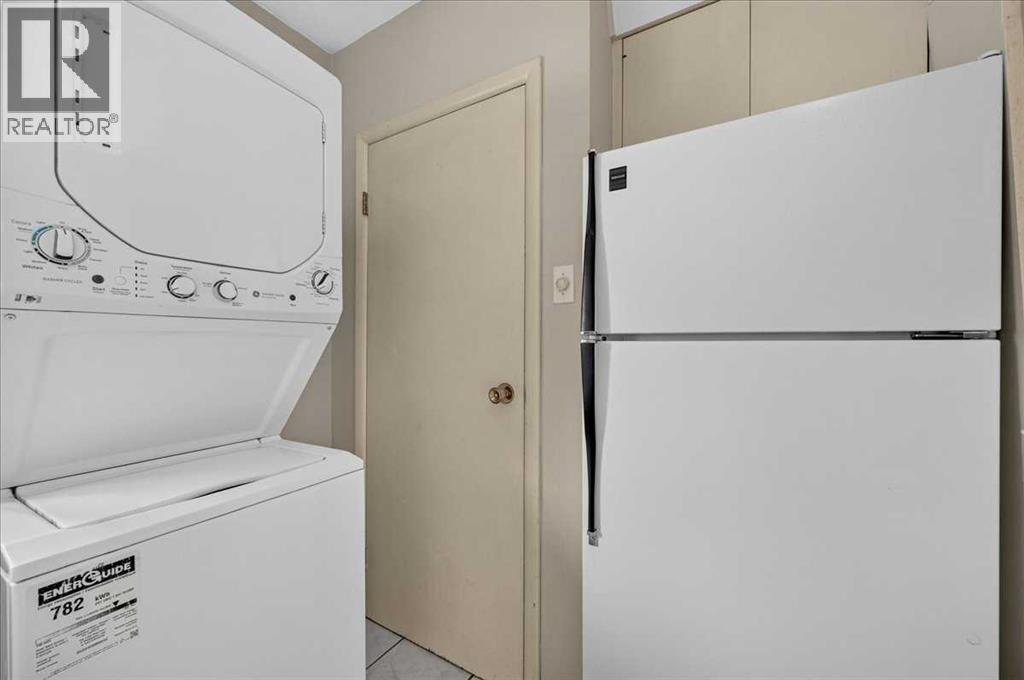
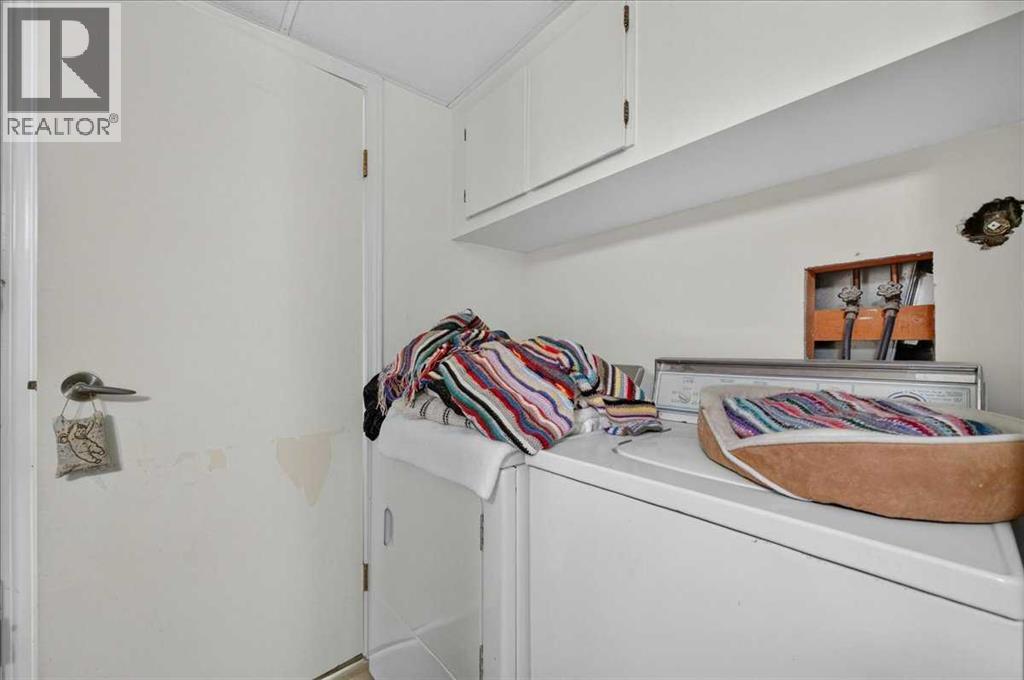
- Refrigerator, Dishwasher, Stove, Garage door opener, Washer & Dryer
Parking
- Spaces:
- 2
- Features:
- Parking Pad
Lot / Land
- Lot Size:
- 517.0 square meters
- Frontage:
- 20.75 meters
- Lot Features:
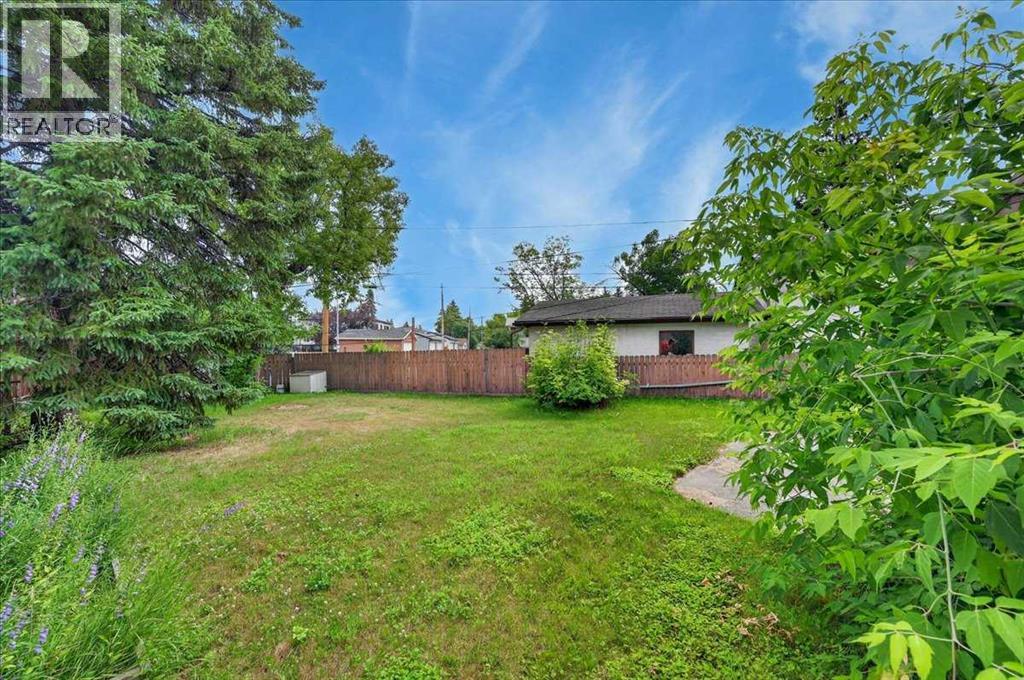
- Treed, See remarks, Back lane
Exterior
- Exterior Features:
- Stucco, Wood siding
- Construction:
- Wood frame
- Foundation:
- Poured Concrete
- Fencing:
- Fence
Utilities & Mechanical
- Heating:
- Forced air, Natural gas
- Cooling:
- Central air conditioning
Fees & Dates
- Property Taxes:
- $3,773
- Tax Year:
- 2026
- Last Modified:
- 08/13/2026 06:05:55 PM
- Status Change:
- 08/13/2026 05:57:02 PM
Association / Ownership
- Common Interest:
- Freehold
Room Dimensions
| Room | Level | Size |
|---|---|---|
| 4pc Bathroom | Main level | - |
| 3pc Bathroom | Lower level | - |
| Living room | Main level | 13.42 Ft x 14.17 Ft |
| Eat in kitchen | Main level | 11.42 Ft x 13.75 Ft |
| Primary Bedroom | Main level | 9.92 Ft x 10.50 Ft |
| Bedroom | Main level | 7.92 Ft x 11.92 Ft |
| Bedroom | Main level | 7.92 Ft x 11.50 Ft |
| Kitchen | Lower level | 9.42 Ft x 10.83 Ft |
| Recreational, Games room | Lower level | 10.17 Ft x 25.08 Ft |
| Bedroom | Lower level | 8.58 Ft x 19.58 Ft |
| Furnace | Lower level | 3.33 Ft x 5.00 Ft |
Location
Data is supplied by Pillar 9 MLS® System. Pillar 9 is the owner of the copyright in its MLS® System. Data is deemed reliable but is not guaranteed accurate by Pillar 9.
The trademarks MLS®, Multiple Listing Service® and the associated logos are owned by The Canadian Real Estate Association (CREA) and identify the quality of services provided by real estate professionals who are members of CREA. Used under license.