Real estate on your terms®
$0
active
6305 62 Street Northwest
Calgary
,
AB
T3B2C4
Key Details
- MLS® Number:
- A2323422
- Community:
- Bowness
- Interior Size:
- 547 square feet
- Parking Features:
- None

Property Description
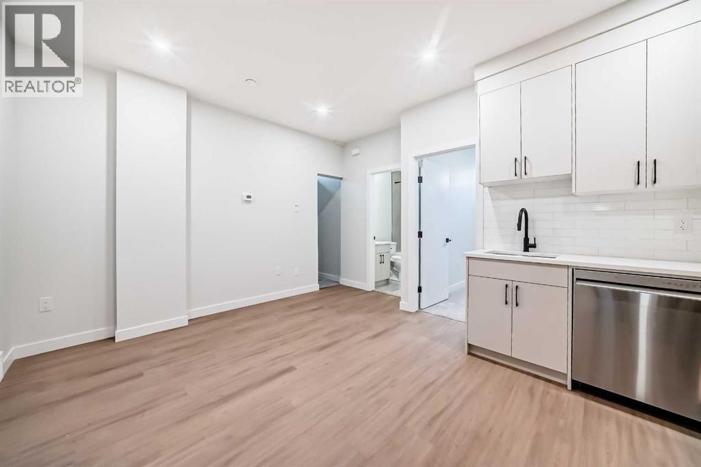
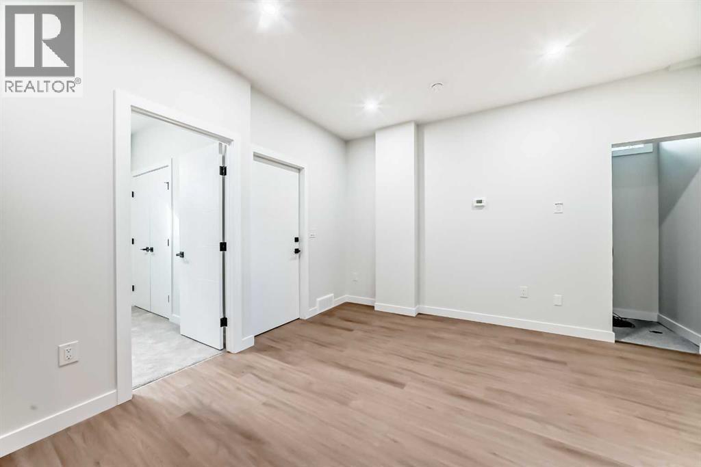
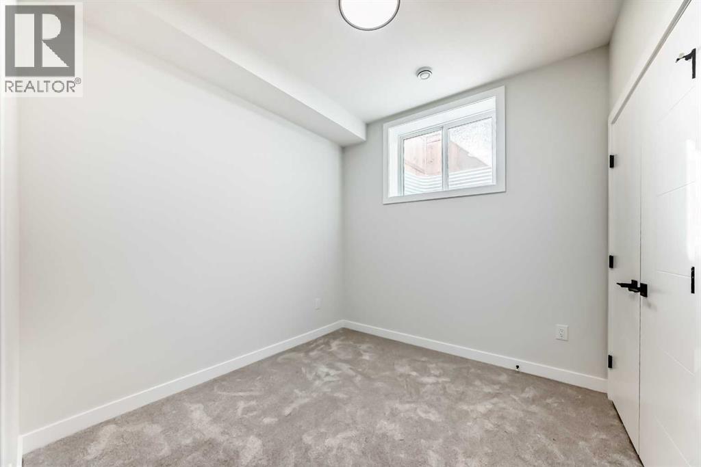
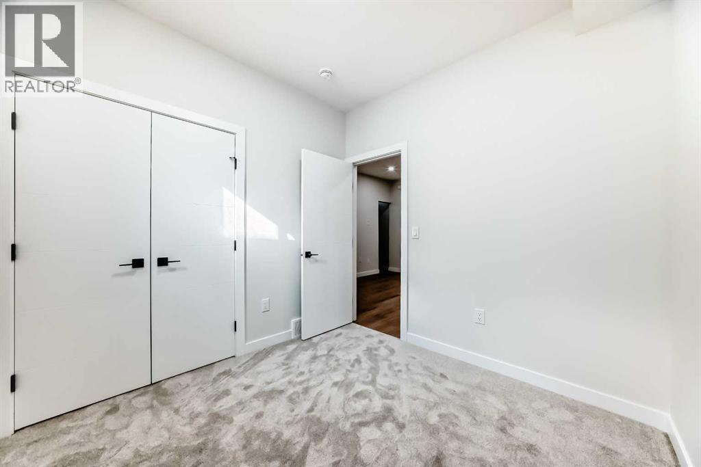
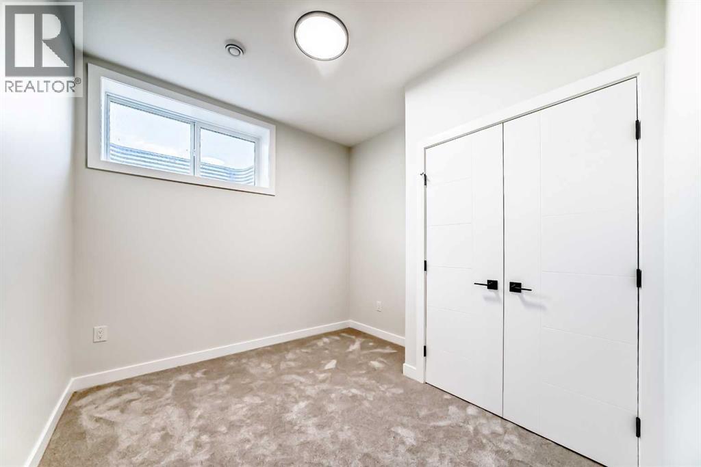
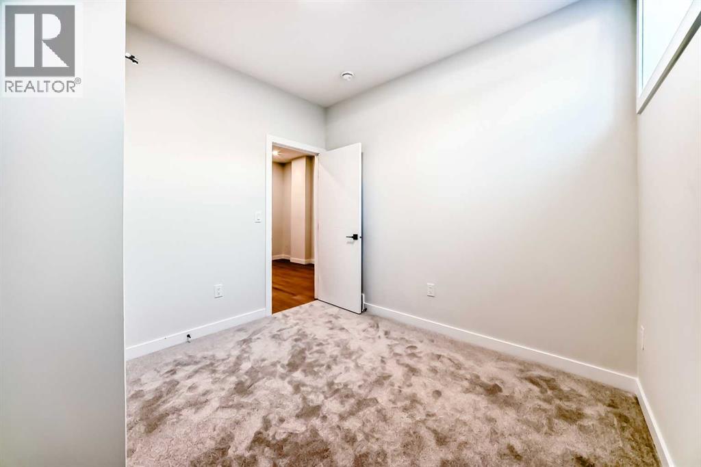
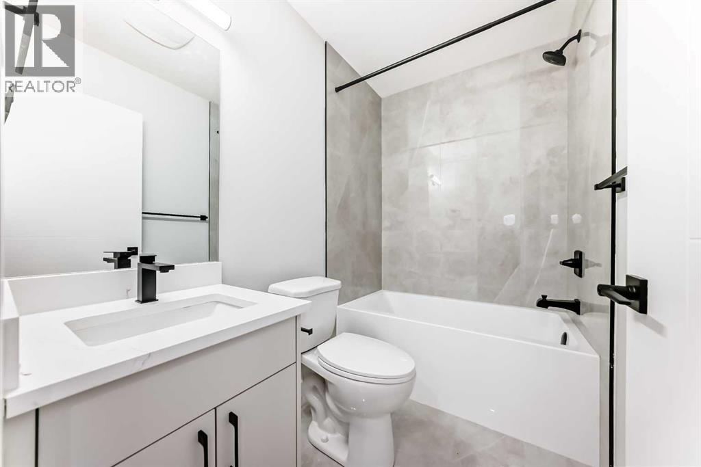
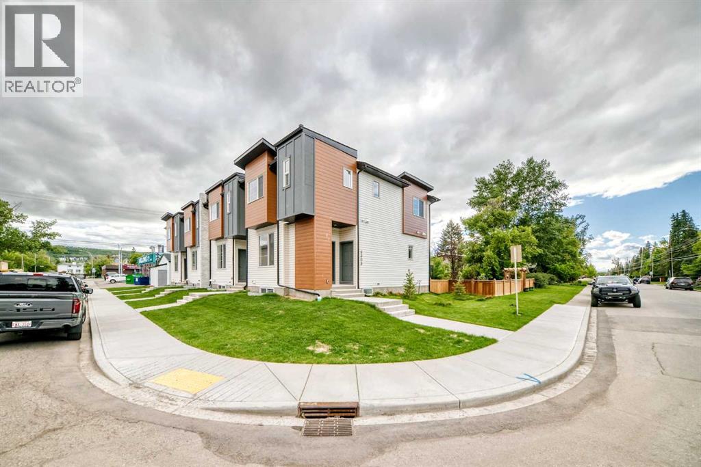
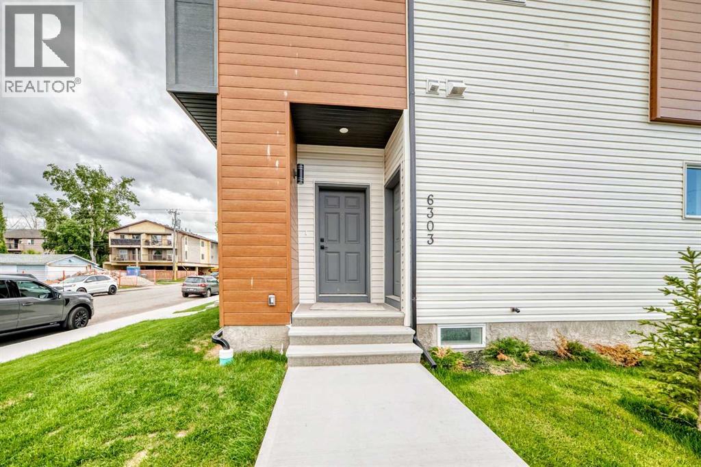
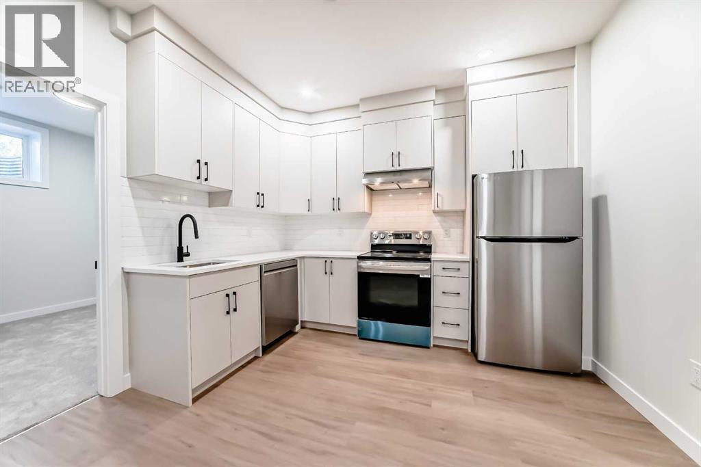
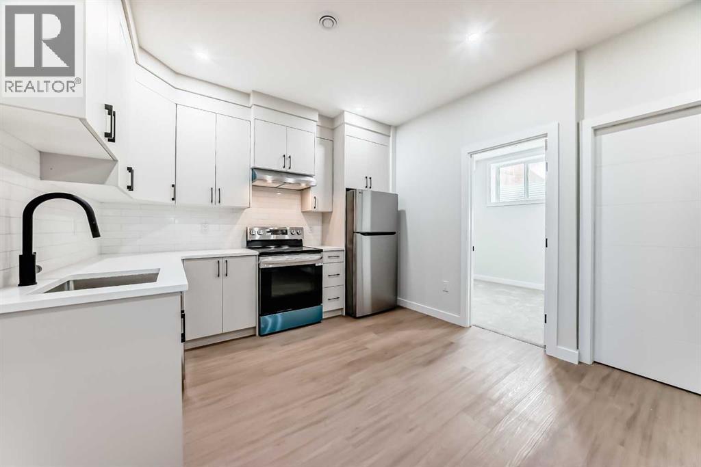
Brand New 2 Bedroom Lower Suite forRent | Bowness, CalgaryLooking for a brand-new place to call home? This beautifully finished 2-bedroom,1-bathroom lower suite offers modern living, a private entrance, and everything you need in one of Calgary's most welcoming neighbourhoods.Enjoy the comfort of your own private space with stylish finishes, thoughtful design, and easy access to parks, shopping, and major roadways.Suite Features: Brand new, never lived in, Private separate entrance, 2 spacious bedrooms, 1 full bathroom, Modern kitchen with quartz countertops, brand-new full sized appliances, Large stainless steel sink, Stylish black hardware and designer lighting throughoutLarge windows in the bedrooms, High Ceilings, In-suite washer & dryer, Beautiful high-end finishes throughout, Move-in ready!!!Love Where You Live: Located in the heart of Bowness, you'll be surrounded by mature trees, beautiful custom-built homes, and a true sense of community.Just minutes from: Bowness Park and the Bow River PathwayLocal cafés, restaurants, grocery stores, and shopping, Canada Olympic Park, University of Calgary, Foothills Medical Centre. Quick access to Stoney Trail and the Trans-Canada Highway...A Few Extra Perks: Move-in ready with possession available as early as July 1st. One month FREE rent with a 24-month lease* Lock in your rental rate for 2 years with a qualifying long-term lease* Garage parking available* Additional storage available* Pet-friendly* (ask us for details). Responsive, hands-on property management—we treat our tenants like family. Refer a friend who signs a lease and earn a referral bonus!*Whether you're a working professional, a couple, or a small family, this brand-new suite offers the perfect combination of privacy, comfort, and convenience.Book your private viewing today—we'd love to show you your new home!*Terms and conditions apply. Garage parking and storage are subject to availability. (id:53430)
Building
- Year Built:
- 2026
- Basement:
- Finished, Full, Separate entrance
Finished Areas
- Interior Size (Total):
- 547 square feet
- Above Grade:
- 547 square feet
Interior
- Flooring:
- Vinyl Plank
- Appliances:
- Refrigerator, Range - Electric, Dishwasher, Stove, Hood Fan, Washer/Dryer Stack-Up
Parking
- Features:
- None
Exterior
- Foundation:
- Poured Concrete
Utilities & Mechanical
- Heating:
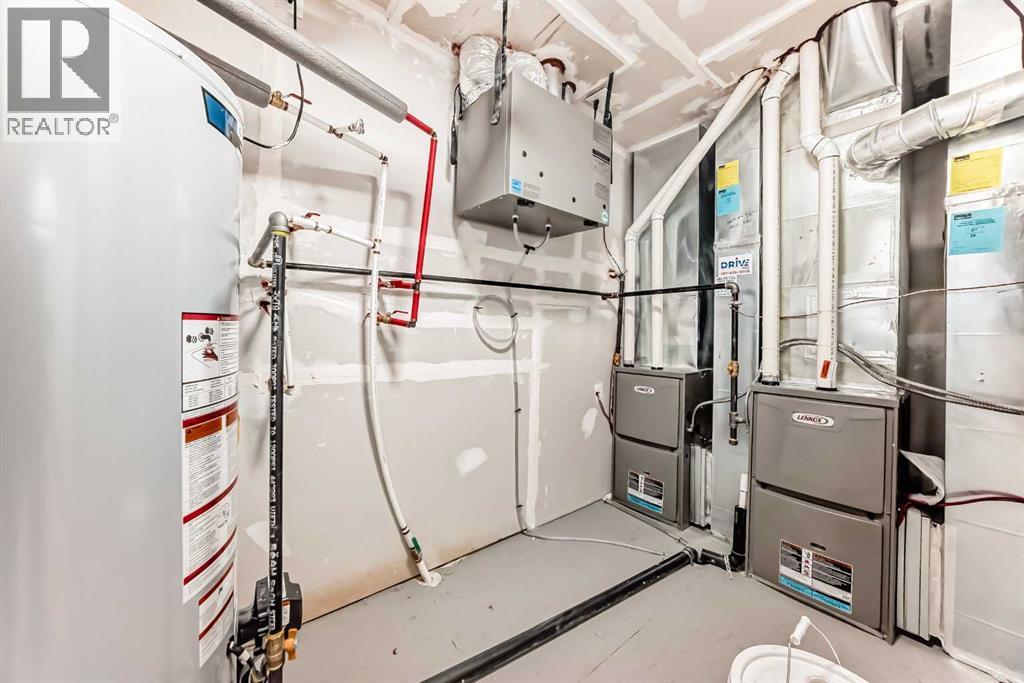
- Forced air
Fees & Dates
- Last Modified:
- 07/22/2026 05:05:20 PM
- Status Change:
- 07/22/2026 04:57:52 PM
Lease & Income
Location
Data is supplied by Pillar 9 MLS® System. Pillar 9 is the owner of the copyright in its MLS® System. Data is deemed reliable but is not guaranteed accurate by Pillar 9.
The trademarks MLS®, Multiple Listing Service® and the associated logos are owned by The Canadian Real Estate Association (CREA) and identify the quality of services provided by real estate professionals who are members of CREA. Used under license.