Real estate on your terms®
$225,000
active
8604 48 Avenue Northwest
Calgary
,
AB
T2B5E6
Key Details
- MLS® Number:
- A2322450
- Community:
- Bowness
- Building Type:
- Apartment
- Interior Size:
- 871 square feet
- Bedrooms:
- 2
- Parking:
- 1
- Parking Features:
- Underground
- Attached:
- Yes

Property Description
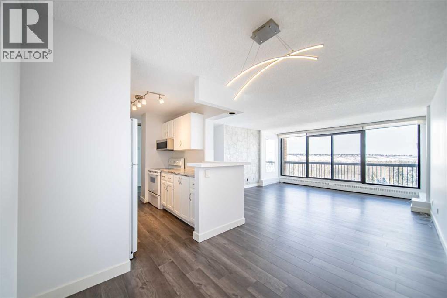
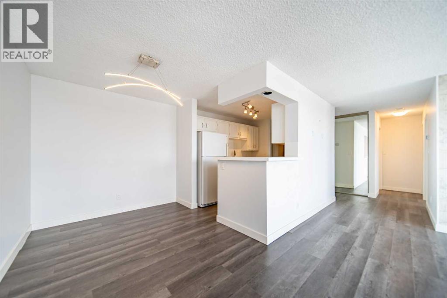
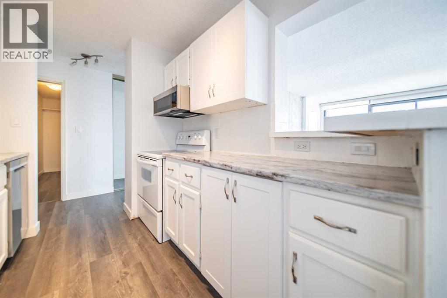
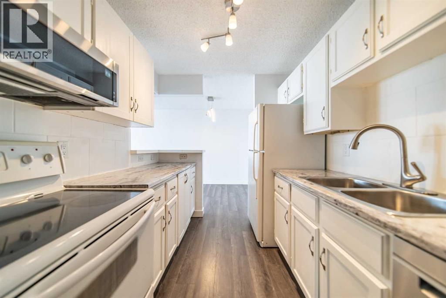
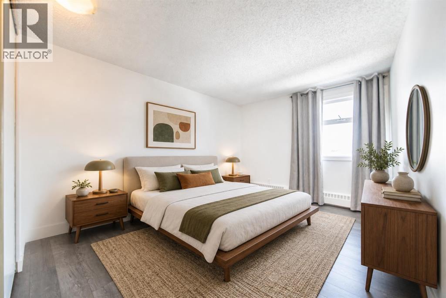
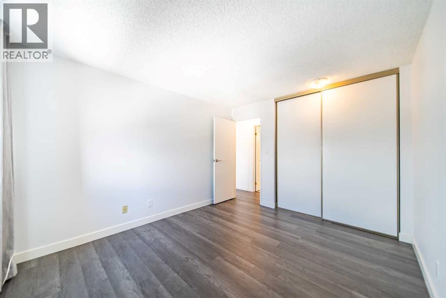
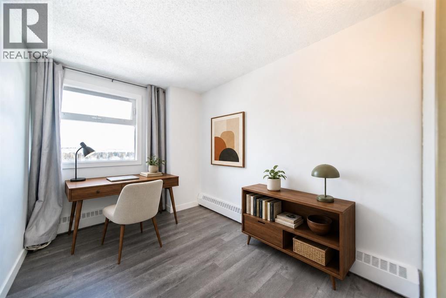
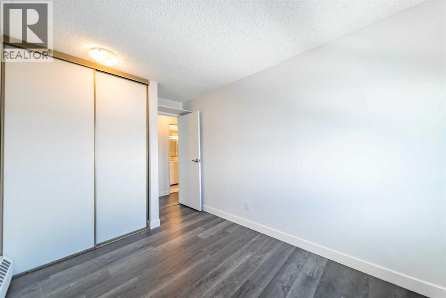
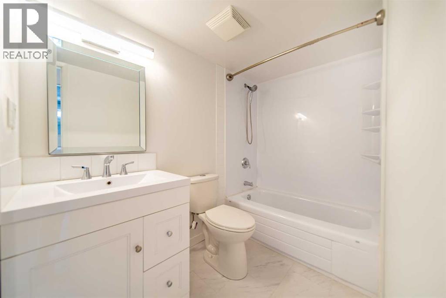
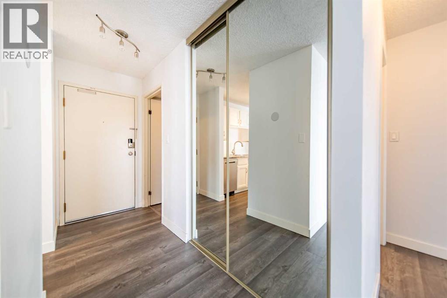
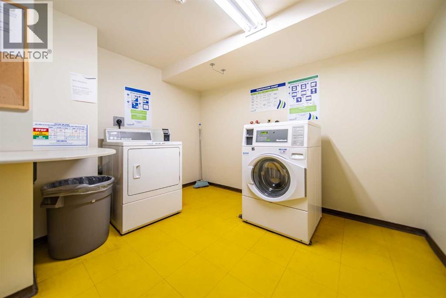
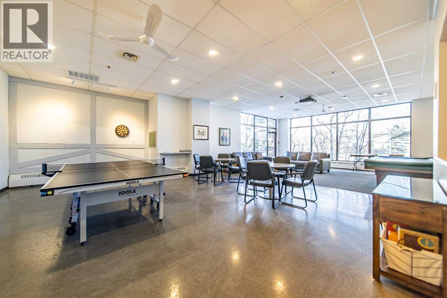
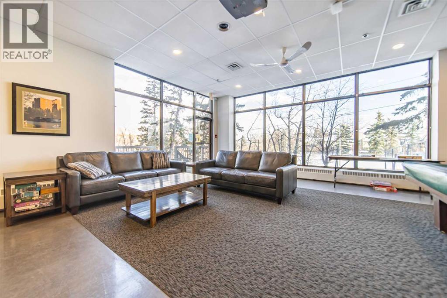
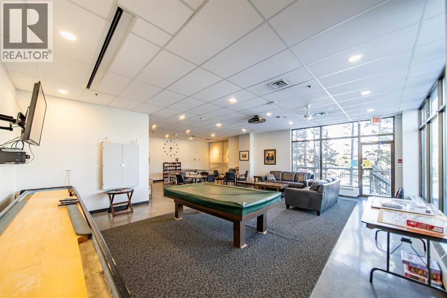
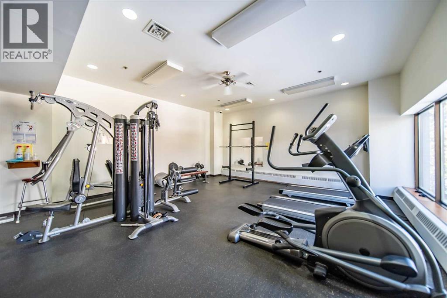
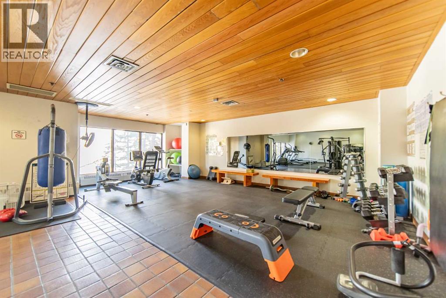
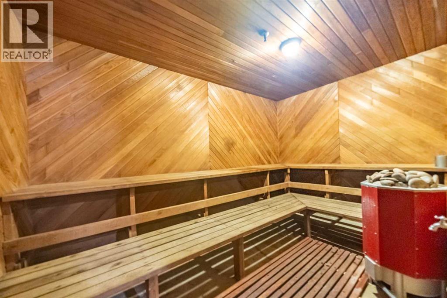
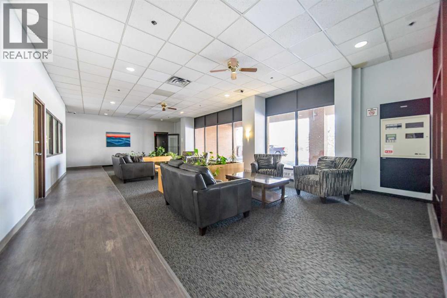
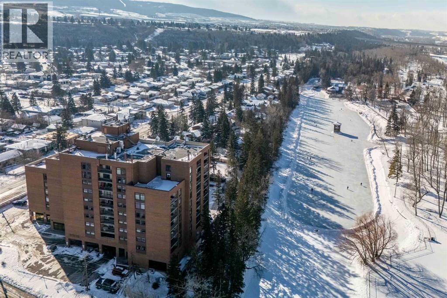
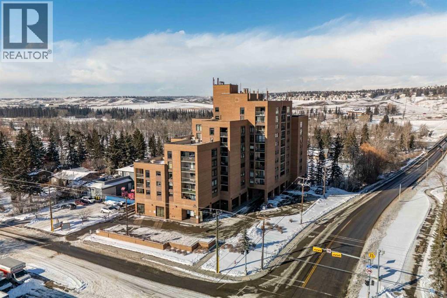
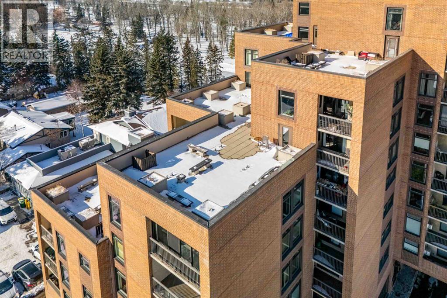
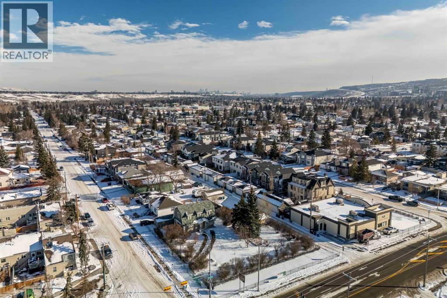
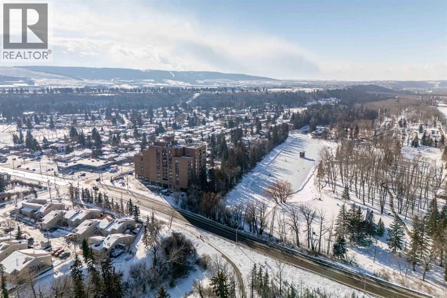
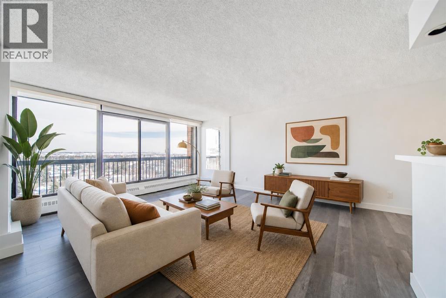
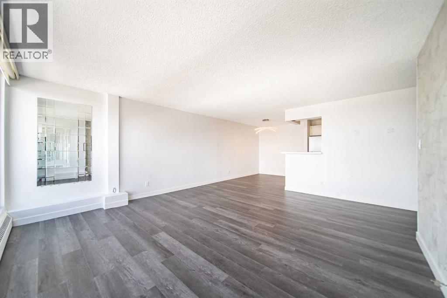
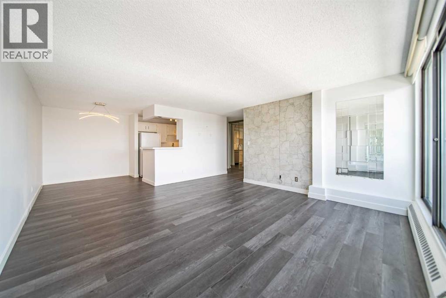
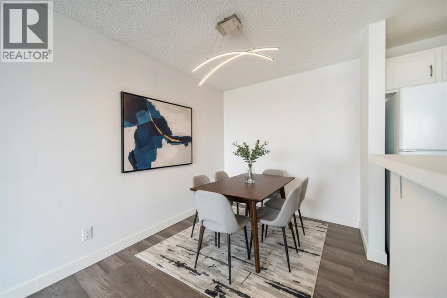
Imagine a lifestyle where morning walks through Bowness Park, afternoon bike rides along the Bow River pathways, and evenings spent with friends at nearby cafés and restaurants are all part of your daily routine. Welcome to Silverwood on the Park, an 18+ community perfectly positioned to enjoy one of Calgary's most vibrant and connected neighbourhoods. This bright and beautifully maintained 2-bedroom condo offers a comfortable retreat after a day spent exploring the community. Natural light pours through the east-facing windows, creating a warm and inviting atmosphere throughout the spacious living and dining areas. Whether you're entertaining guests, curling up with a good book, or enjoying your morning coffee as the sun rises, this home is designed for easy, relaxed living. The thoughtfully designed kitchen offers ample storage and workspace, while the updated bathroom and modern laminate flooring provide a fresh, move-in-ready feel. Two generously sized bedrooms with large closets offer flexibility for overnight guests, a home office, or additional space to suit your lifestyle. Life at Silverwood on the Park extends well beyond your front door. Stay active in the fitness centre, unwind in the dry sauna, or connect with neighbours in the social room. Heated underground parking means you'll never have to worry about Calgary's winter weather, while the professionally managed building allows you to spend less time on maintenance and more time enjoying life. Located just moments from Bowness Park, the Bow River, local shops, restaurants, transit, and countless recreational opportunities, this is a home that offers the perfect balance of urban convenience and outdoor adventure. Whether you're looking to simplify your lifestyle, downsize without compromise, or simply enjoy a community rich in amenities and natural beauty, this is a place you'll love coming home to. (id:53430)
Building
- Property Type:
- Apartment
- Building Type:
- Apartment
- Year Built:
- 1981
- Stories:
- 7.0
- Bedrooms:
- 2
- Bathrooms (total):
- 1.0
Finished Areas
- Interior Size (Total):
- 871 square feet
- Above Grade:
- 871 square feet
Interior
- Flooring:
- Laminate, Ceramic Tile
- Appliances:
- Refrigerator, Dishwasher, Stove, Microwave Range Hood Combo, Window Coverings
Parking
- Spaces:
- 1
- Features:
- Underground
Lot / Land
- Lot Features:
- See remarks, Closet Organizers, No Smoking Home, Sauna, Parking
Exterior
- Exterior Features:
- Concrete, Brick
- Construction:
- Poured concrete
Utilities & Mechanical
- Heating:
- Baseboard heaters, Natural gas
- Cooling:
- None
Comfort & Security
- Security:
- Alarm system, Smoke Detectors, Full Sprinkler System
Fees & Dates
- Property Taxes:
- $1,659
- Tax Year:
- 2026
- HOA/Condo Fee:
- $814
- Last Modified:
- 08/16/2026 05:55:04 AM
- Status Change:
- 08/16/2026 05:46:39 AM
Association / Ownership
- Association:
- Amhurst Property Management
- Fee:
- $814 / Monthly
- Common Interest:
- Condo/Strata
Room Dimensions
| Room | Level | Size |
|---|---|---|
| 4pc Bathroom | Main level | 10.08 Ft x 4.92 Ft |
| Bedroom | Main level | 8.00 Ft x 12.83 Ft |
| Dining room | Main level | 7.75 Ft x 8.50 Ft |
| Kitchen | Main level | 9.67 Ft x 7.58 Ft |
| Living room | Main level | 15.00 Ft x 16.67 Ft |
| Primary Bedroom | Main level | 10.08 Ft x 12.83 Ft |
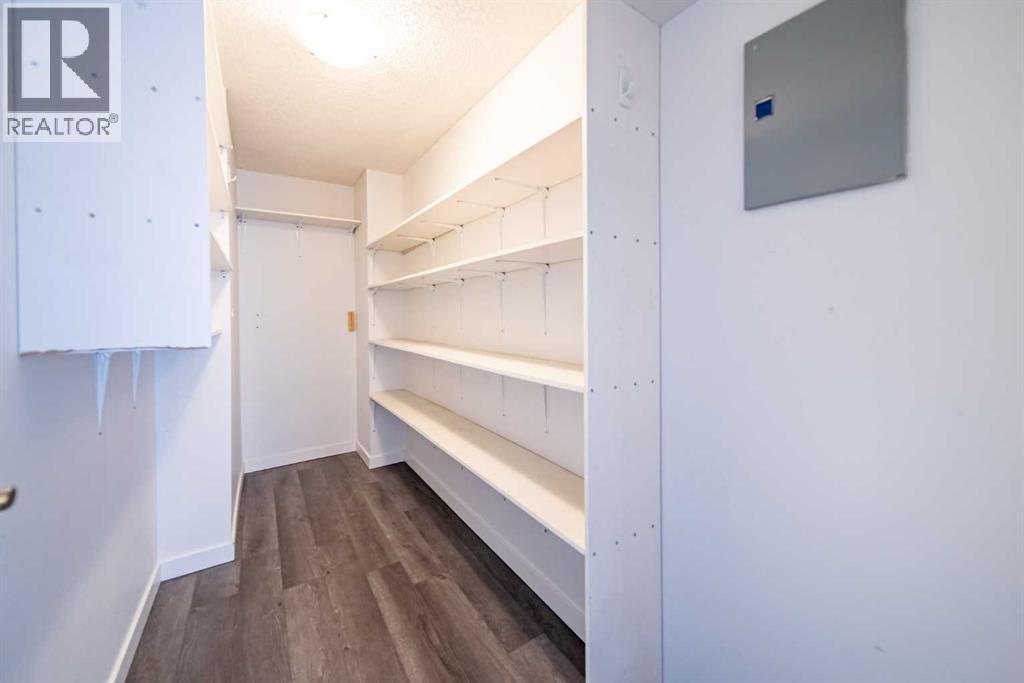
| Storage | Main level | 12.33 Ft x 4.67 Ft |
Location
Data is supplied by Pillar 9 MLS® System. Pillar 9 is the owner of the copyright in its MLS® System. Data is deemed reliable but is not guaranteed accurate by Pillar 9.
The trademarks MLS®, Multiple Listing Service® and the associated logos are owned by The Canadian Real Estate Association (CREA) and identify the quality of services provided by real estate professionals who are members of CREA. Used under license.