Real estate on your terms®
$64,888
active
3223 83 Street Northwest
Calgary
,
AB
T3B6J4
Key Details
- MLS® Number:
- A2321939
- Community:
- Bowness
- Building Type:
- Mobile Home
- Interior Size:
- 1327 square feet
- Bedrooms:
- 3
- Parking:
- 2
- Parking Features:
- Parking Pad, Other

Property Description
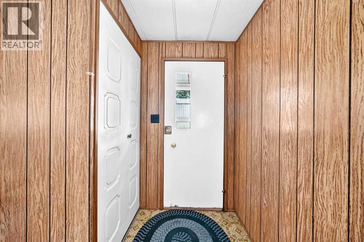
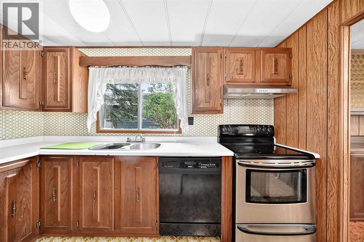
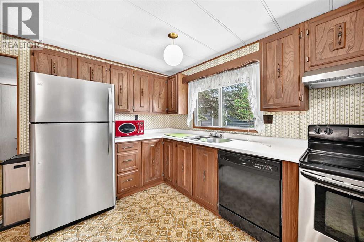
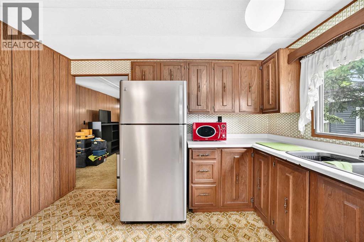
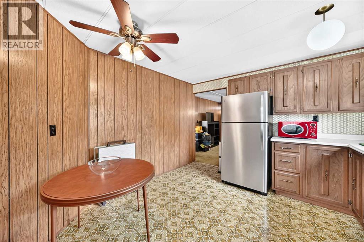
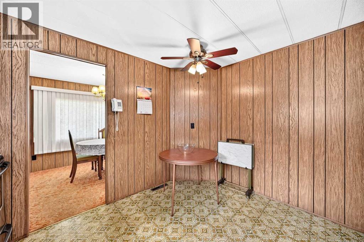
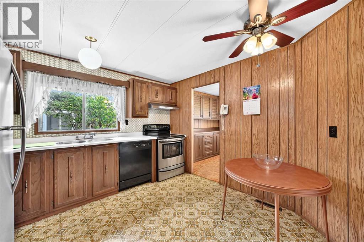
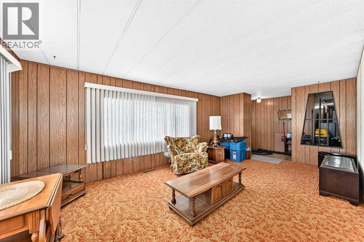
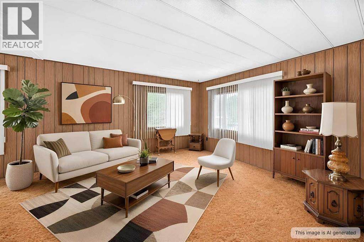
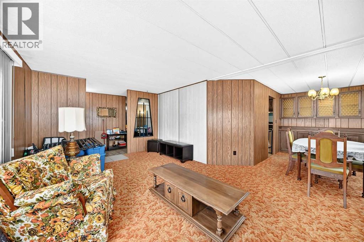
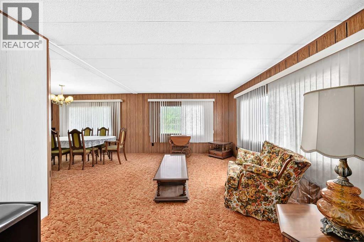
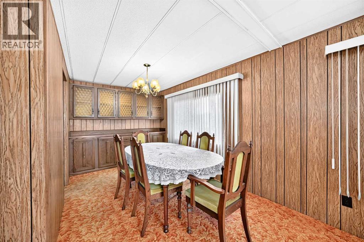
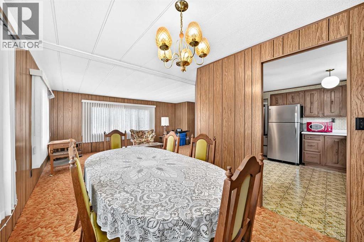
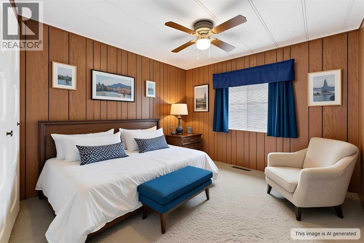
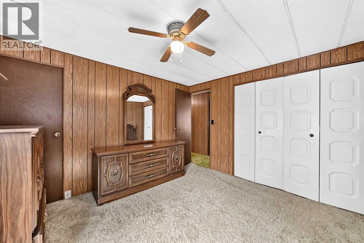
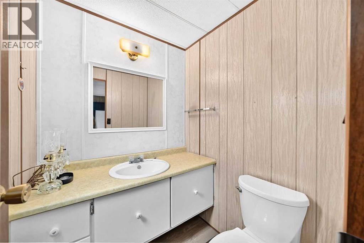
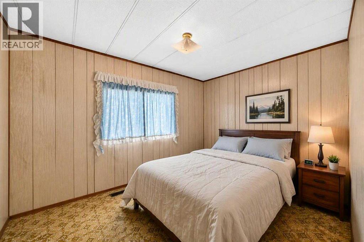
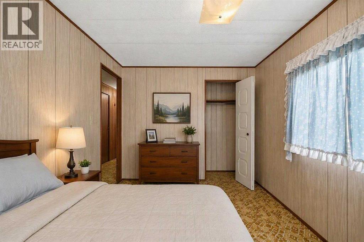
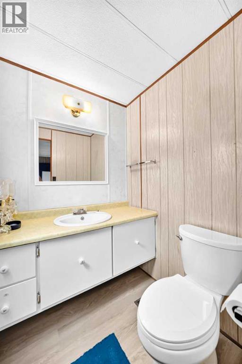
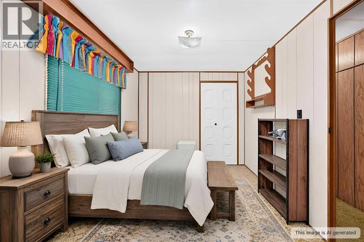
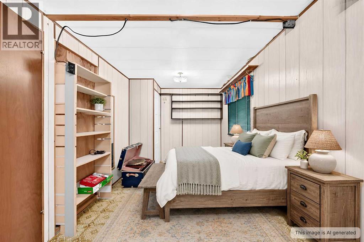
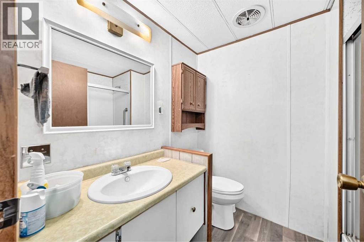
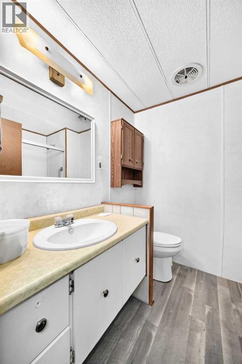
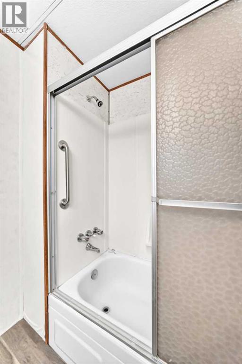
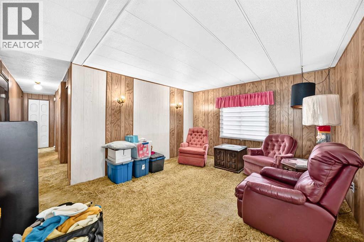
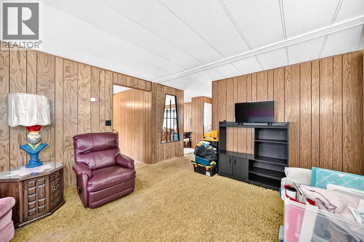
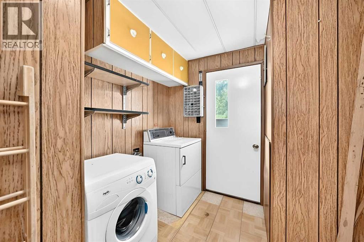
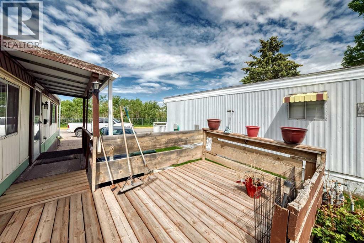
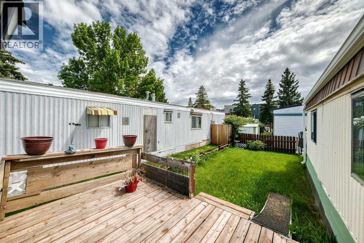
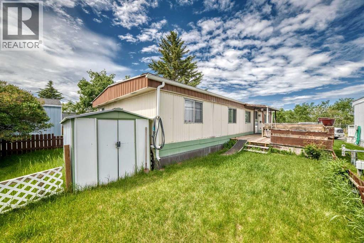
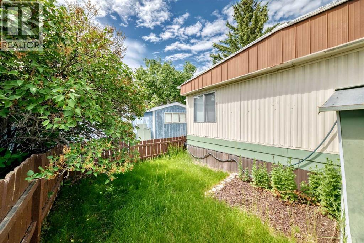
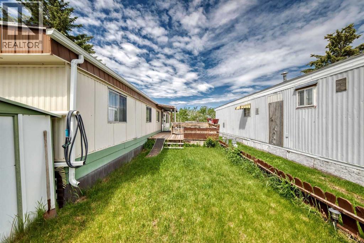
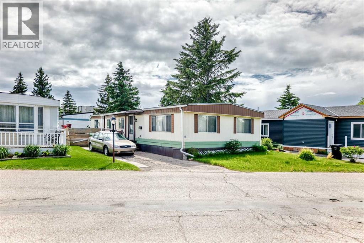
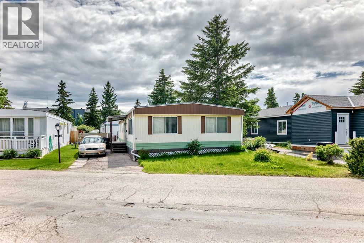
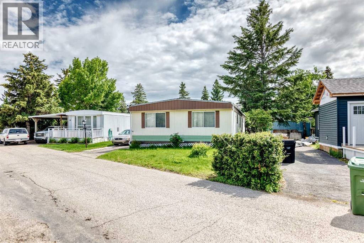
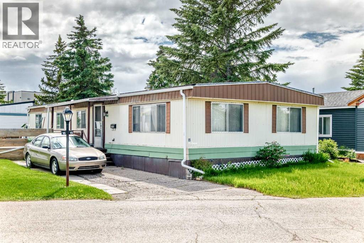
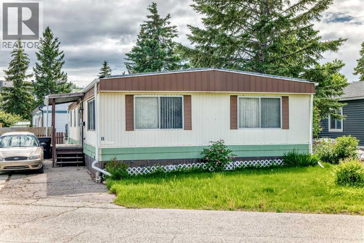
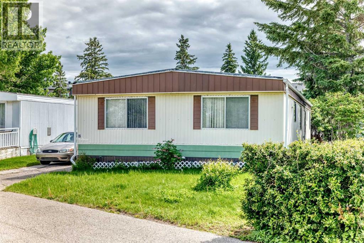
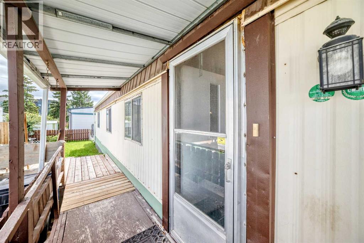
Welcome to this spacious and well-maintained Approximately 24' x 56' double-wide mobile home,ideally located at the front of the park for added privacy, convenient access, andclose proximity to community amenities. Offering 3 bedrooms and 1.5 bathrooms,this inviting home features a bright and functional floor plan designed forcomfortable everyday living.The kitchen comes equipped with five appliances, including newer appliances thatadd both style and convenience. Recent updates provide peace of mind, including afurnace replaced in 2012, a hot water tank replacement, and a roof resealed in 2018.Step outside and enjoy the deck, perfect for relaxing or entertaining, along with theadded storage of a handy shed.Whether you're a first-time buyer, downsizer, or investor, this affordable and low maintenance property presents excellent value. The monthly lease fee of $1,375includes water, sewer, garbage collection, snow removal, common area maintenance,clubhouse access, and use of the children's park. Transit service runs throughout thecommunity, and school bus service is also available.Comfort, Convenience & Affordability All in One!Front-of-Park Location with Easy Access to Everything!Enjoy an unbeatable location just minutes from Bowness Park, offering year-roundrecreation including boating, picnic areas, skating, and scenic walking paths. Thenearby Farmers' Market provides a variety of shops, restaurants, and coffee shopswithin walking distance. Superstore is conveniently close by, and commuters willappreciate quick access to Stoney Trail and a short 20-minute drive to downtownCalgary. Best of all, the Rocky Mountains are only 50 minutes away, making weekendgetaways effortless.Don't miss this fantastic opportunity to own an affordable home in a well established community. Book your showing today! Two pets allowed per home and dogs must be 35 pounds or under. some photos Virtual staged (id:53430)
Building
- Property Type:
- Mobile Home
- Building Type:
- Mobile Home
- Style:
- Mobile Home
- Year Built:
- 1973
- Stories:
- 1.0
- Bedrooms:
- 3
- Bathrooms (total):
- 2.5 (1 half)
Finished Areas
- Interior Size (Total):
- 1327 square feet
- Above Grade:
- 1327 square feet
Interior
- Flooring:
- Laminate, Carpeted, Linoleum
- Appliances:
- Refrigerator, Dishwasher, Stove, Window Coverings, Washer & Dryer
Parking
- Spaces:
- 2
- Features:
- Parking Pad, Other
Exterior
- Exterior Features:
- Metal
- Construction:
- Wood frame
- Fencing:
- Fence
Utilities & Mechanical
- Heating:
- Forced air, Natural gas
Fees & Dates
- Property Taxes:
- $323
- Tax Year:
- 2026
- Last Modified:
- 08/15/2026 01:30:10 PM
- Status Change:
- 08/15/2026 01:22:45 PM
Room Dimensions
| Room | Level | Size |
|---|---|---|
| Eat in kitchen | Main level | 3.45 M x 3.35 M |
| Dining room | Main level | 2.44 M x 3.76 M |
| Living room | Main level | 3.25 M x 5.88 M |
| Family room | Main level | 3.56 M x 4.47 M |
| Laundry room | Main level | 2.37 M x 3.45 M |
| Primary Bedroom | Main level | 3.28 M x 3.44 M |
| Bedroom | Main level | 2.53 M x 5.63 M |
| Bedroom | Main level | 2.53 M x 3.36 M |
| 2pc Bathroom | Main level | 1.50 M x 1.53 M |
| 4pc Bathroom | Main level | 1.87 M x 2.22 M |
| Other | Main level | 1.33 M x 2.60 M |
Location
Data is supplied by Pillar 9 MLS® System. Pillar 9 is the owner of the copyright in its MLS® System. Data is deemed reliable but is not guaranteed accurate by Pillar 9.
The trademarks MLS®, Multiple Listing Service® and the associated logos are owned by The Canadian Real Estate Association (CREA) and identify the quality of services provided by real estate professionals who are members of CREA. Used under license.