Real estate on your terms®
$299,800
active
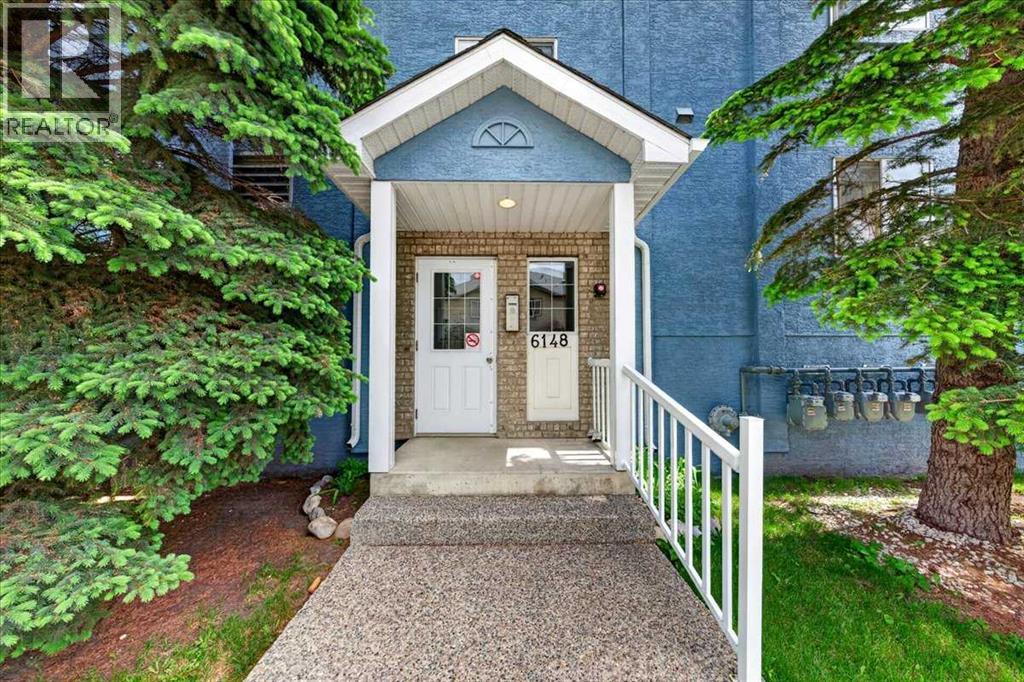
6148 Bowness Road Northwest
Calgary
,
AB
T3B0E1
Key Details
- MLS® Number:
- A2321353
- Community:
- Bowness
- Building Type:
- Apartment
- Interior Size:
- 821 square feet
- Bedrooms:
- 2
- Parking:
- 1
- Parking Features:
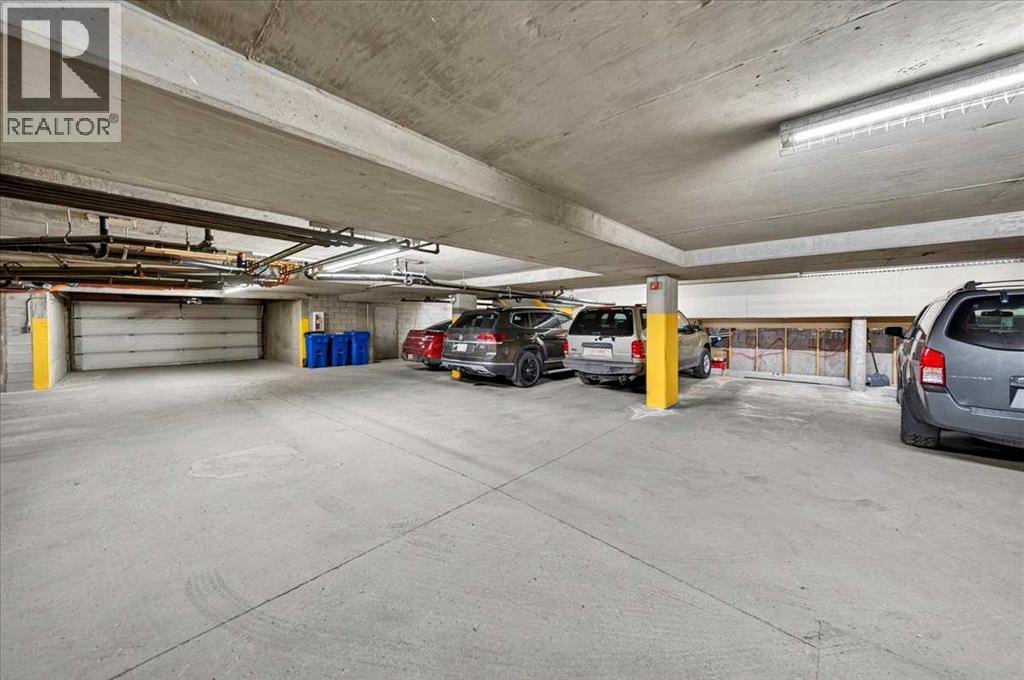
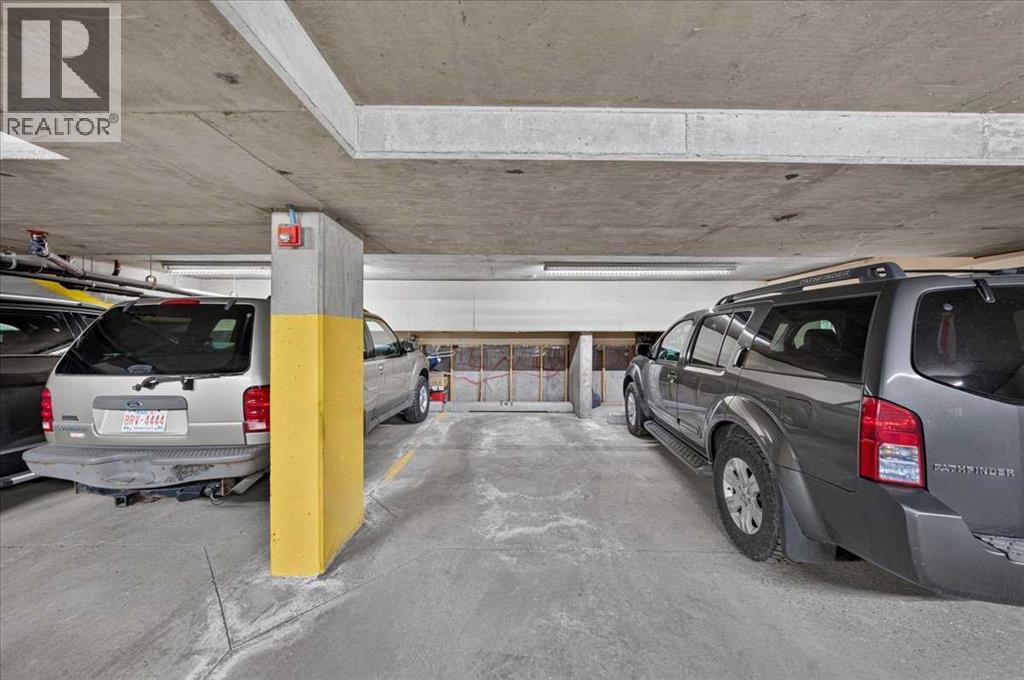
- Underground
- Attached:
- Yes

Property Description
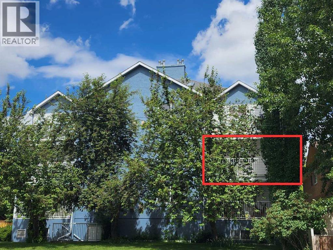
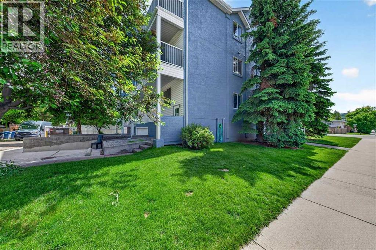
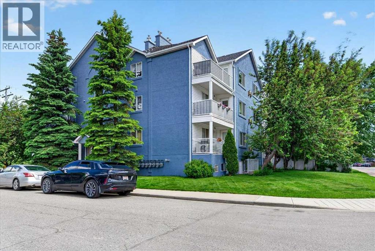
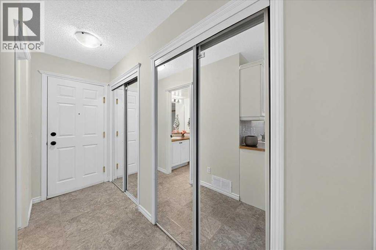
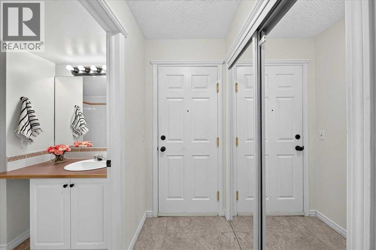
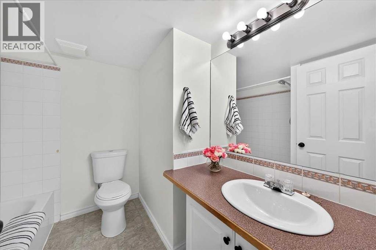
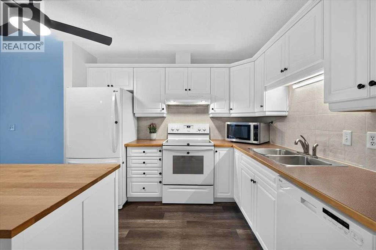
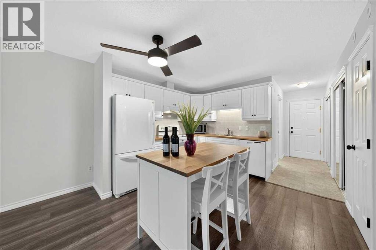
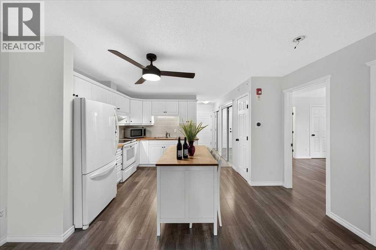
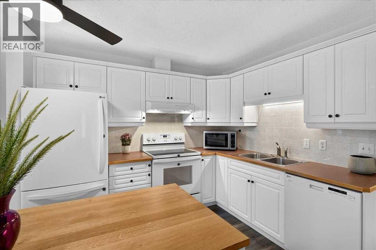
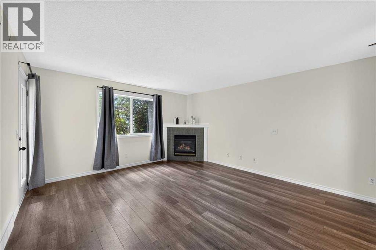
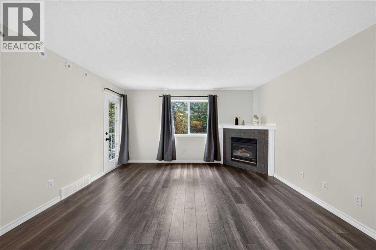
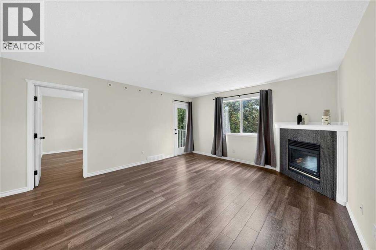
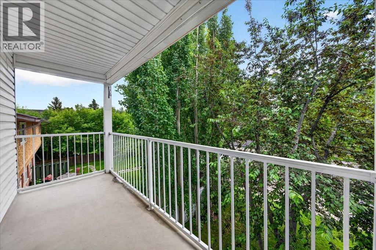
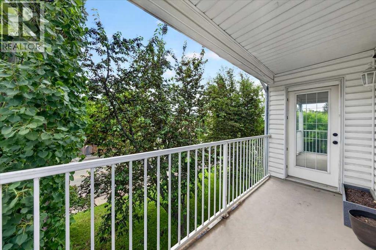
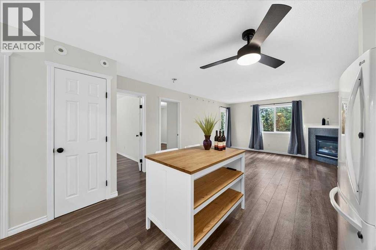
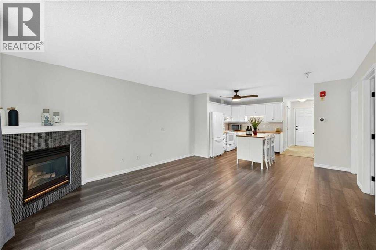
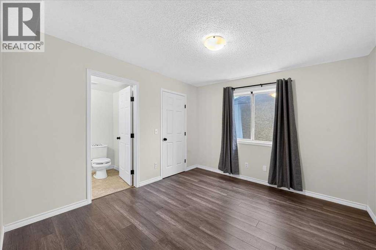
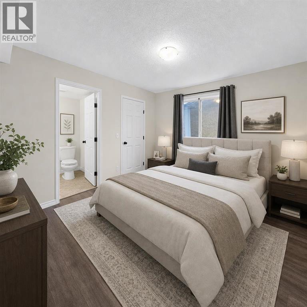
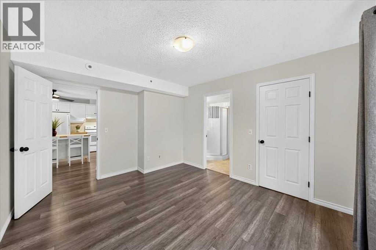
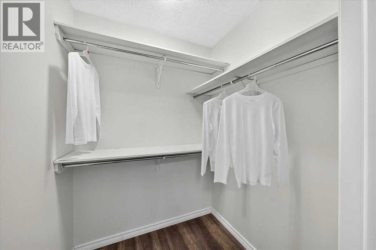
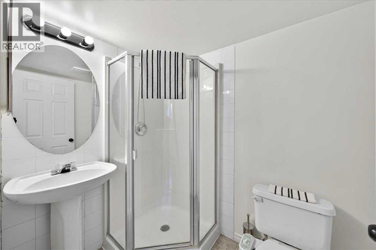
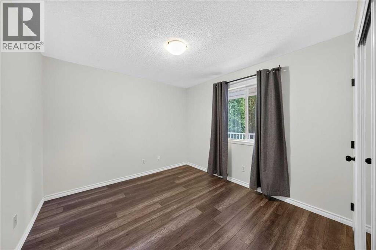
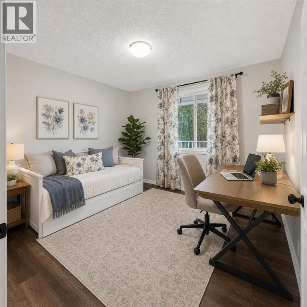
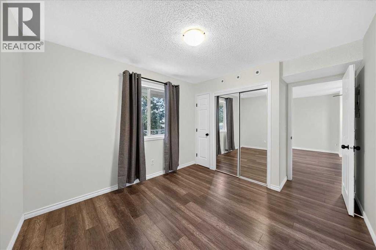
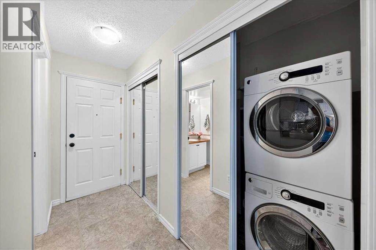
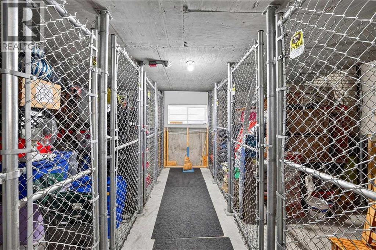
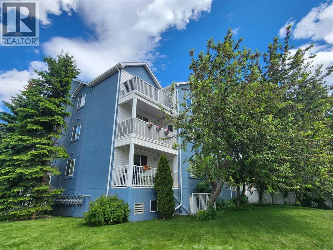
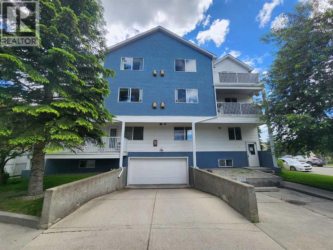
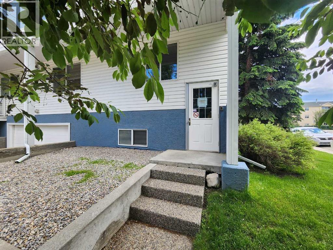
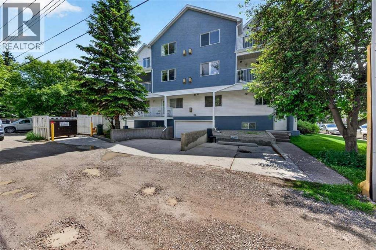
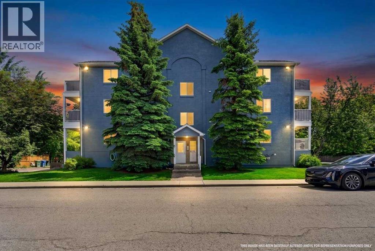
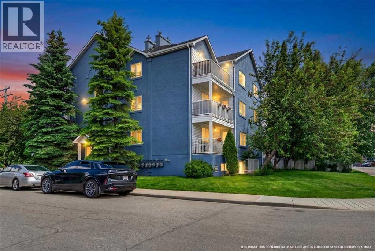
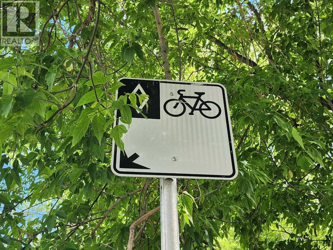
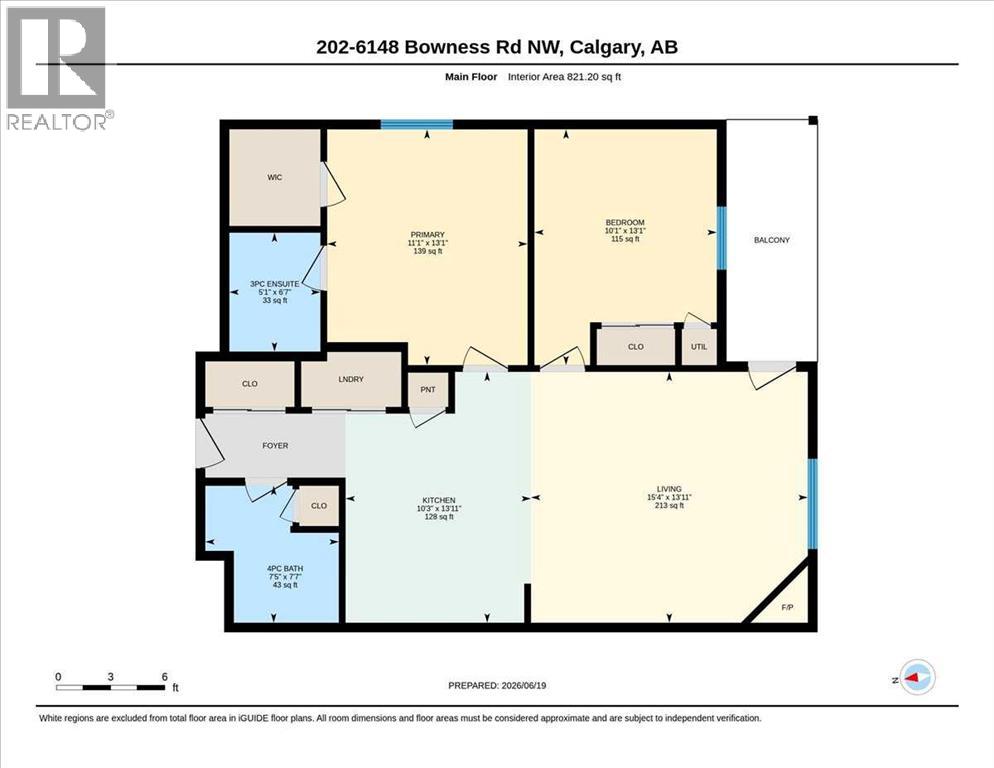
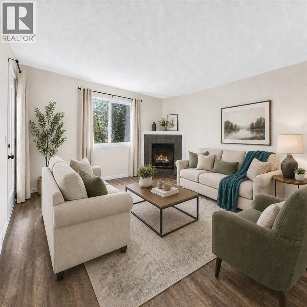
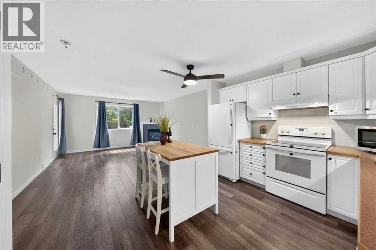
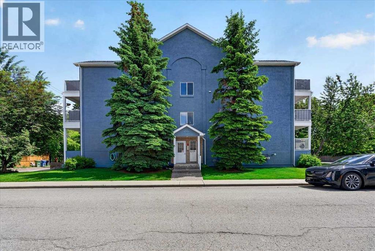
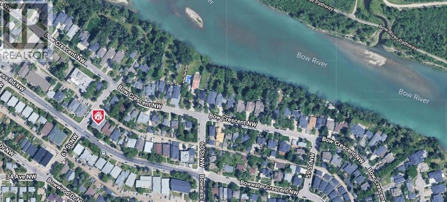
***STOP BY OUR OPEN HOUSE ON SUNDAY, AUGUST 15 FROM 11:00 - 1:00*** Love where you live! Just steps from the Bow River and its endless pathway system, this location is truly unmatched. You’re minutes from Foothills & Children’s Hospitals, Market Mall, U of C, Shouldice Pool, and iconic Bowness Park, plus only a quick 15-minute commute to downtown. Perfect for those who love nature, convenience, and community. This spacious 2 bedroom 2-bath home welcomes you with a wide open layout, a functional island kitchen with pantry, and an abundance of counter and cabinet space. The bright living room features a cozy corner fireplace and durable laminate floors, all opening onto a sunny south facing balcony with gas BBQ hookup. The generous primary bedroom offers a private 3 piece ensuite, while the second bedroom is served by a 4 piece bath. You’ll love the in suite laundry, heated underground parking, and your own storage locker. Collaborative self-management here keeps fees reasonable by relying on owners to pitch in and help with cleaning, lawn care and snow removal. Pet-friendly with approval. Bowness continues to be a community on the rise, one of Calgary’s most scenic, convenient and beautiful places to live. Book your viewing today. We can’t wait to show you around! (Click the media link for the iGuide tour. You'll be able to pan up and down and all around each room!) (id:53430)
Building
- Property Type:
- Apartment
- Building Type:
- Apartment
- Year Built:
- 2002
- Stories:
- 3.0
- Bedrooms:
- 2
- Bathrooms (total):
- 2.0
Finished Areas
- Interior Size (Total):
- 821 square feet
- Above Grade:
- 821 square feet
Interior
- Flooring:
- Laminate
- Appliances:
- Refrigerator, Range - Electric, Dishwasher, Microwave, Hood Fan, Window Coverings, Washer/Dryer Stack-Up
Parking
- Spaces:
- 1
- Features:
- Underground
Lot / Land
- Lot Features:
- No Animal Home, No Smoking Home, Gas BBQ Hookup, Parking
Exterior
- Exterior Features:
- Stucco
- Construction:
- Wood frame
Utilities & Mechanical
- Heating:
- Forced air, Other
- Cooling:
- None
Comfort & Security
- Fireplace(s):
- 1
Fees & Dates
- Property Taxes:
- $1,888
- Tax Year:
- 2026
- HOA/Condo Fee:
- $336
- Last Modified:
- 08/17/2026 05:55:07 AM
- Status Change:
- 08/17/2026 05:45:39 AM
Association / Ownership
- Fee:
- $336 / Monthly
- Common Interest:
- Condo/Strata
Room Dimensions
| Room | Level | Size |
|---|---|---|
| Kitchen | Main level | 10.25 Ft x 13.92 Ft |
| Living room | Main level | 15.33 Ft x 13.92 Ft |
| Primary Bedroom | Main level | 11.08 Ft x 13.08 Ft |
| 3pc Bathroom | Main level | 5.08 Ft x 6.58 Ft |
| Bedroom | Main level | 10.08 Ft x 13.08 Ft |
| 4pc Bathroom | Main level | 7.42 Ft x 7.58 Ft |
Location
Data is supplied by Pillar 9 MLS® System. Pillar 9 is the owner of the copyright in its MLS® System. Data is deemed reliable but is not guaranteed accurate by Pillar 9.
The trademarks MLS®, Multiple Listing Service® and the associated logos are owned by The Canadian Real Estate Association (CREA) and identify the quality of services provided by real estate professionals who are members of CREA. Used under license.