Real estate on your terms®
$599,900
active
7609 36 Avenue Northwest
Calgary
,
AB
T3B2P3
Key Details
- MLS® Number:
- A2320181
- Community:
- Bowness
- Building Type:
- House
- Interior Size:
- 1033 square feet
- Bedrooms:
- 3
- Parking:
- 2
- Parking Features:
- Parking Pad, Other
- Lot Size:
- 3056.0 square feet

Property Description
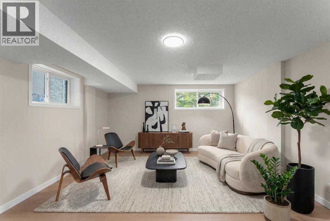
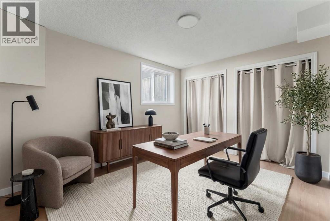
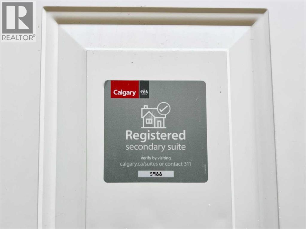
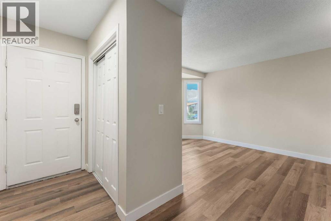
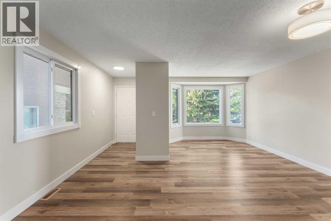
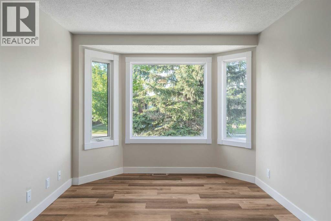
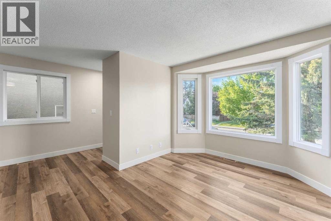
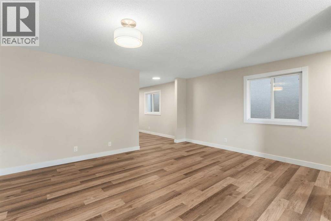
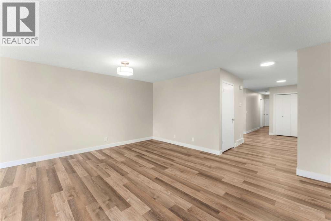
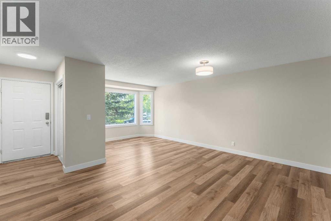
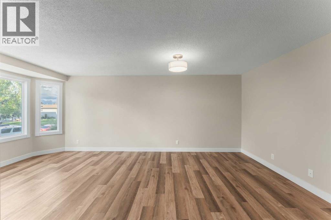
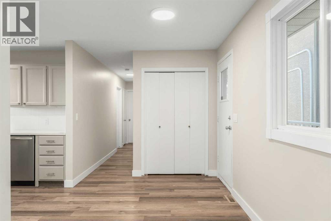
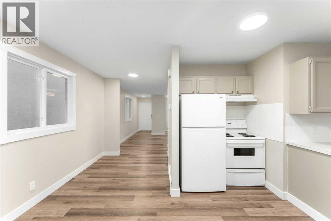
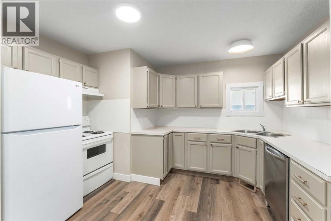
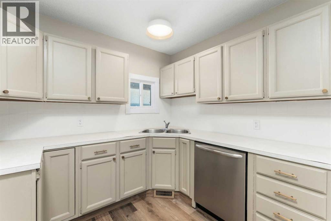
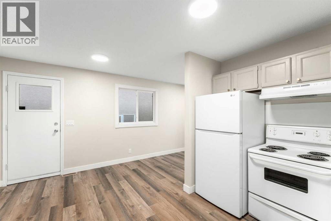
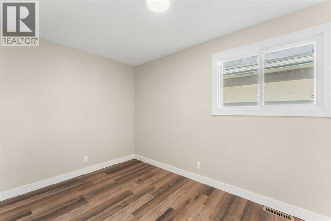
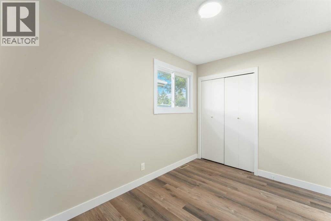
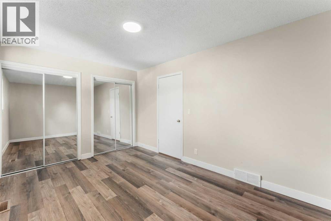
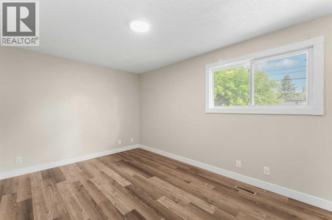
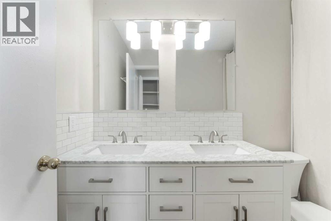
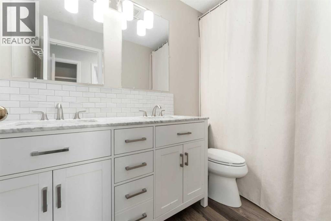
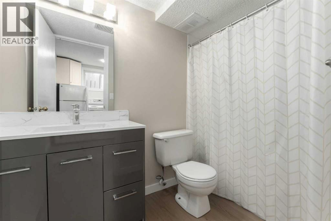
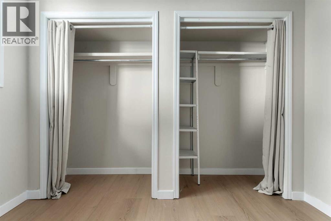
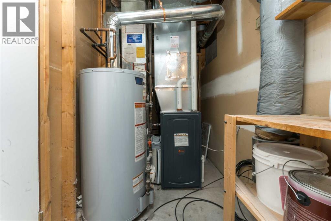
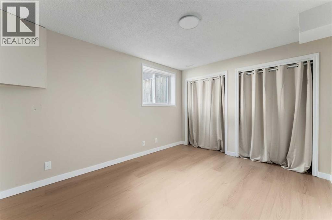
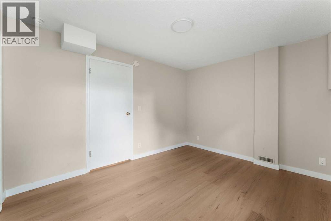
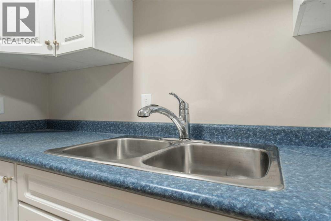
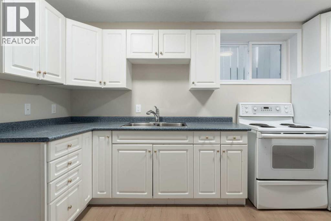
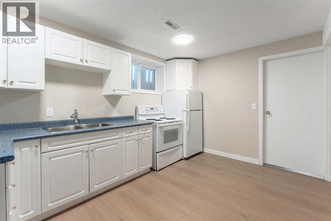
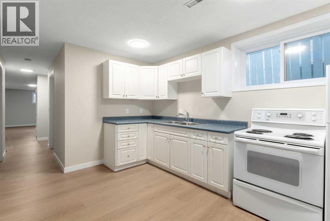
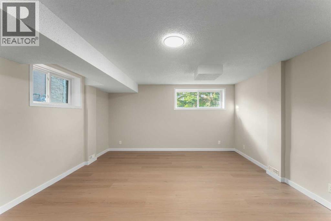
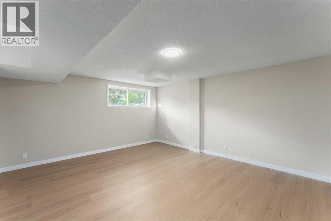
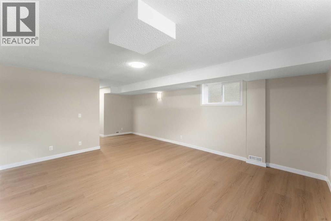
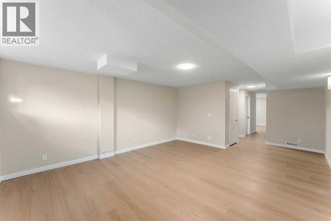
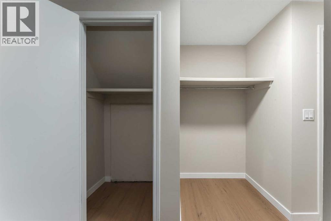
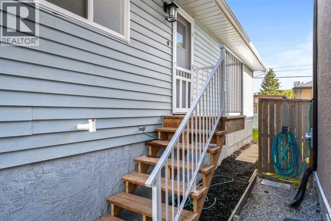
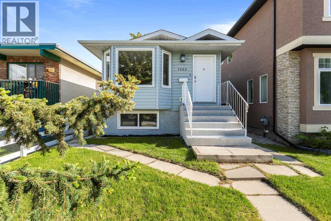
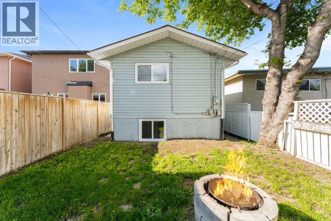
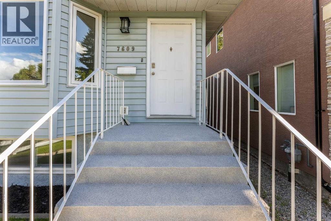
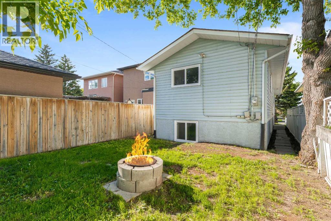
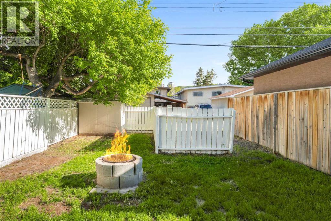
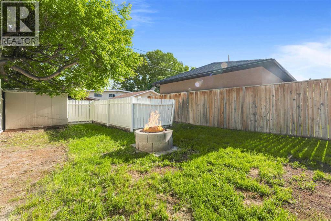
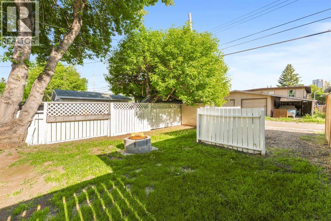
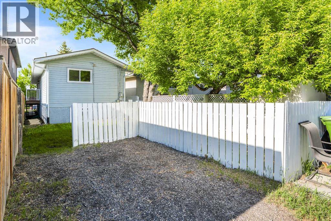
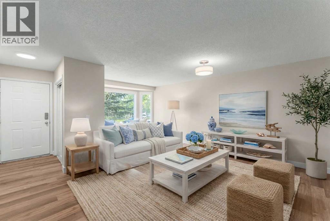
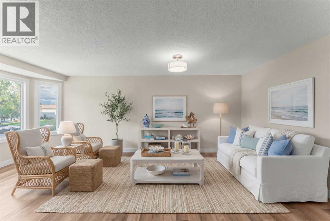
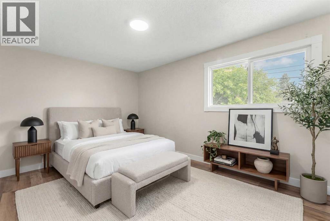
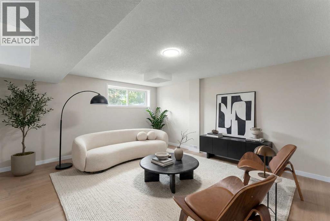
Price reduced. This upgraded home with legal basement suite is perfect as a double income rental unit or a great purchase for a small family who need a mortgage helper. First 6 photos are virtually staged. The bright, clean home is move-in ready with new windows throughout, new flooring, fresh paint, NEW FURNACE and hot water tank -- nothing needs to be done! Both upstairs and down have a generous living room with 2 bedrooms up and one massive one downstairs. The 5 piece bath upstairs and the complete four piece bath down stairs have been upgraded. The house is on a quiet street half way between the superstore/shopping area and the park! A perfect location with access to playgrounds, all manner of schools, bus routes, easy exit to the mountains, Sarcee Trail, and the ring road. The south facing backyard is very large and has a lot of room for extra parking and an oversize double garage if wanted in the future. (id:53430)
Building
- Property Type:
- House
- Building Type:
- House
- Style:
- Bungalow
- Year Built:
- 1990
- Stories:
- 1.0
- Bedrooms:
- 3
- Bathrooms (total):
- 2.0
- Basement:
- Finished, Full, Separate entrance, Suite
Finished Areas
- Interior Size (Total):
- 1033 square feet
- Above Grade:
- 1033 square feet
Interior
- Flooring:
- Vinyl Plank
- Appliances:
- Refrigerator, Dishwasher, Stove, Hood Fan, Washer & Dryer
Parking
- Spaces:
- 2
- Features:
- Parking Pad, Other
Lot / Land
- Lot Size:
- 3056.0 square feet
- Frontage:
- 7.6 meters
- Lot Features:
- See remarks, Back lane, No Animal Home, No Smoking Home
Exterior
- Exterior Features:
- Vinyl siding
- Construction:
- Wood frame
- Foundation:
- Poured Concrete
- Fencing:
- Fence
Utilities & Mechanical
- Heating:
- Forced air, Natural gas
- Cooling:
- None
Fees & Dates
- Property Taxes:
- $3,764
- Tax Year:
- 2026
- Last Modified:
- 08/15/2026 01:30:09 PM
- Status Change:
- 08/15/2026 01:25:04 PM
Association / Ownership
- Common Interest:
- Freehold
Room Dimensions
| Room | Level | Size |
|---|---|---|
| Living room | Main level | 16.25 Ft x 20.33 Ft |
| Kitchen | Main level | 9.42 Ft x 12.17 Ft |
| Dining room | Main level | 6.58 Ft x 13.00 Ft |
| 5pc Bathroom | Main level | 5.00 Ft x 9.58 Ft |
| Bedroom | Main level | 7.58 Ft x 14.00 Ft |
| Primary Bedroom | Main level | 9.83 Ft x 16.17 Ft |
| Kitchen | Basement | 9.58 Ft x 13.17 Ft |
| Bedroom | Basement | 10.17 Ft x 14.83 Ft |
| 4pc Bathroom | Basement | 4.92 Ft x 8.50 Ft |
| Living room | Basement | 14.83 Ft x 23.00 Ft |
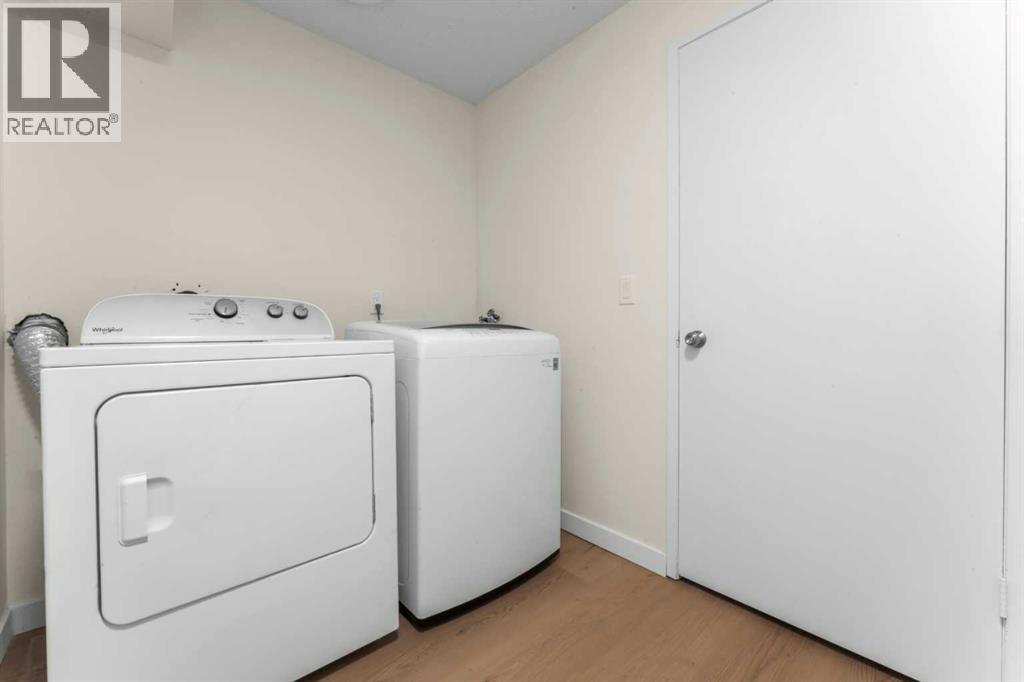
| Laundry room | Basement | 6.17 Ft x 7.67 Ft |
Location
Data is supplied by Pillar 9 MLS® System. Pillar 9 is the owner of the copyright in its MLS® System. Data is deemed reliable but is not guaranteed accurate by Pillar 9.
The trademarks MLS®, Multiple Listing Service® and the associated logos are owned by The Canadian Real Estate Association (CREA) and identify the quality of services provided by real estate professionals who are members of CREA. Used under license.