Real estate on your terms®
$575,000
active
8812 46 Avenue Northwest
Calgary
,
AB
T3B1Y8
Key Details
- MLS® Number:
- A2319684
- Community:
- Bowness
- Building Type:
- House
- Interior Size:
- 1365 square feet
- Bedrooms:
- 3
- Parking:
- 4
- Parking Features:
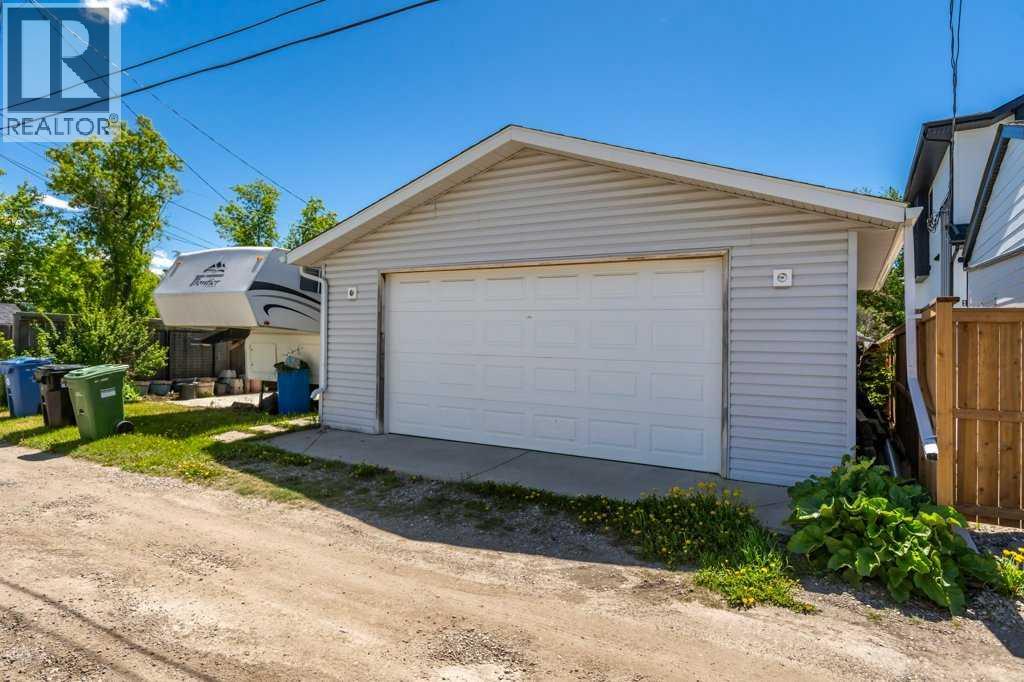
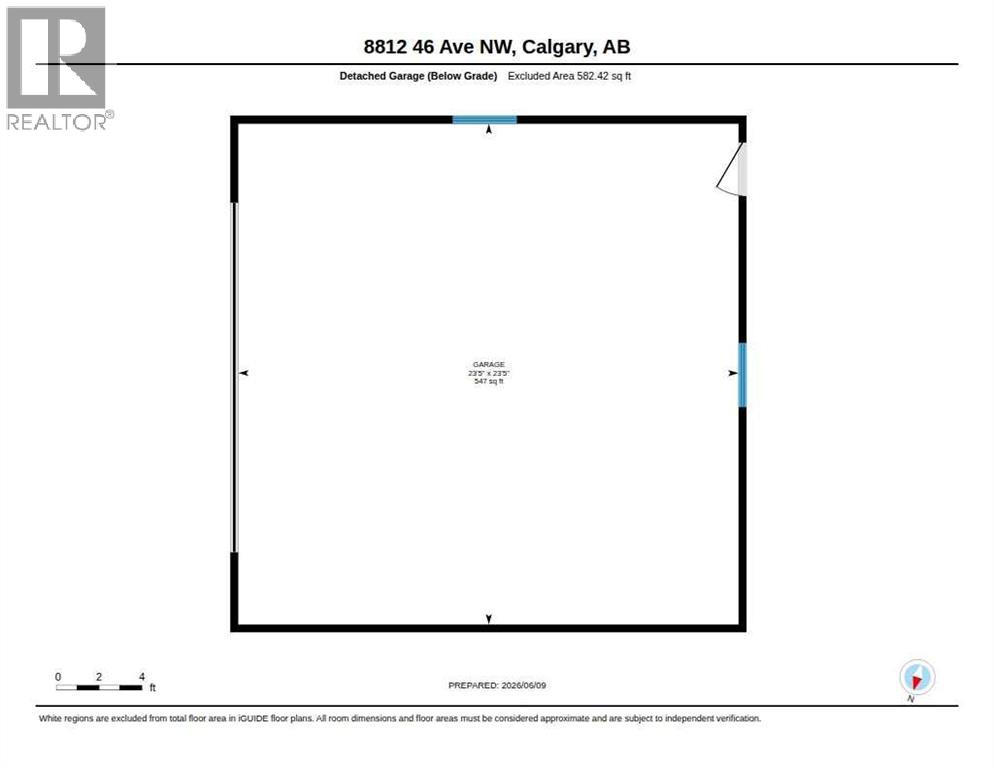
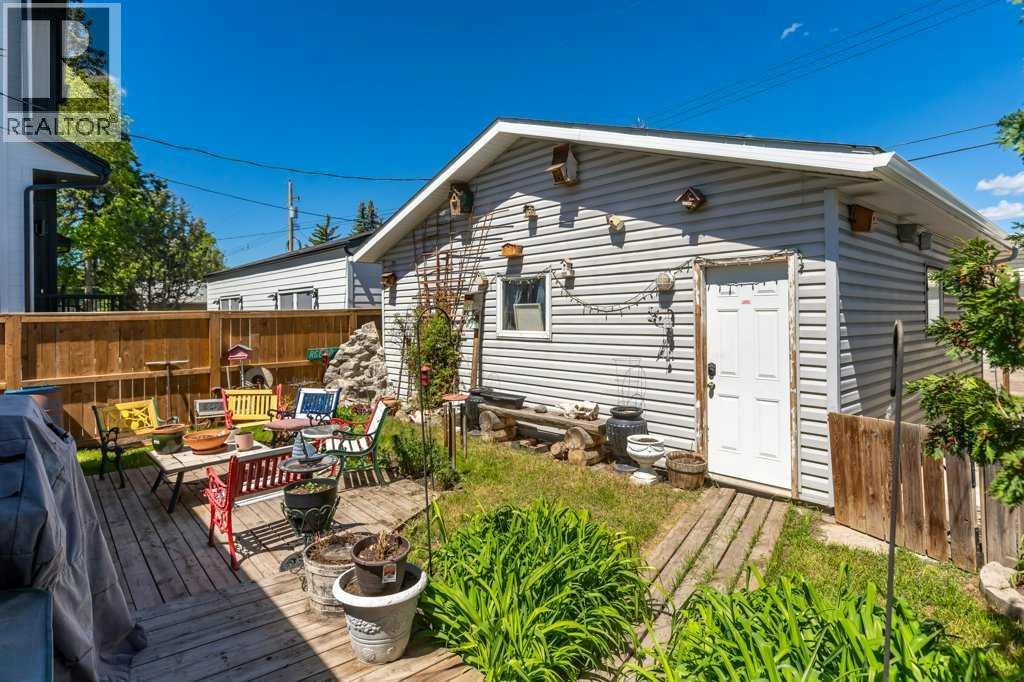
- Detached Garage, Parking Pad, RV, Oversize
- Lot Size:
- 556.0 square meters

Property Description
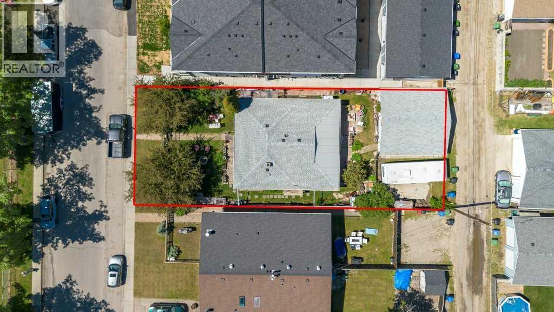
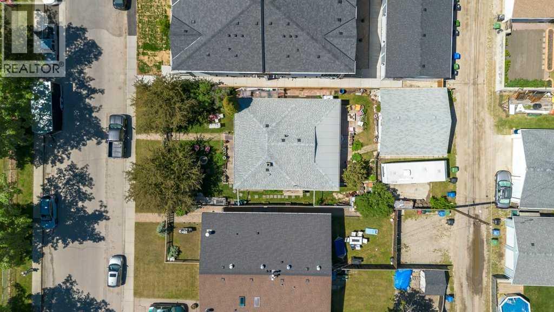
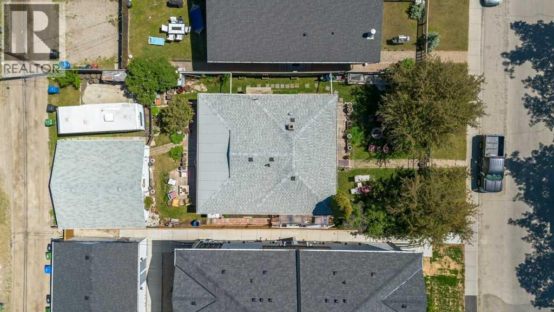
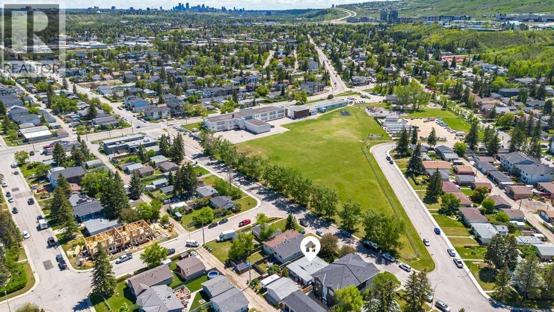
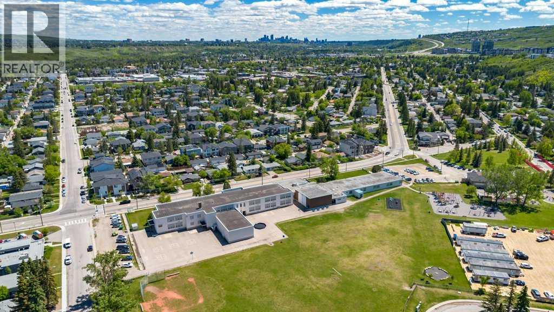
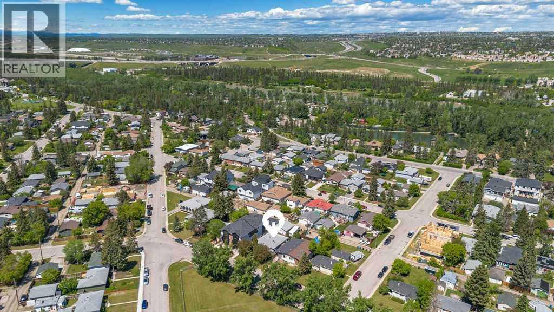
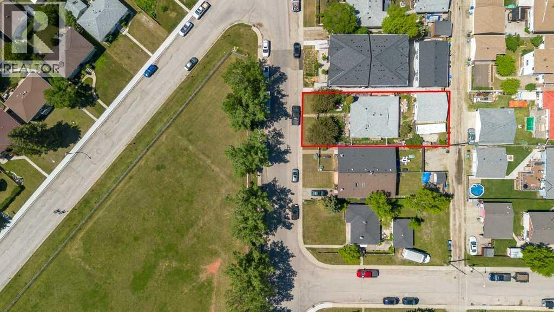
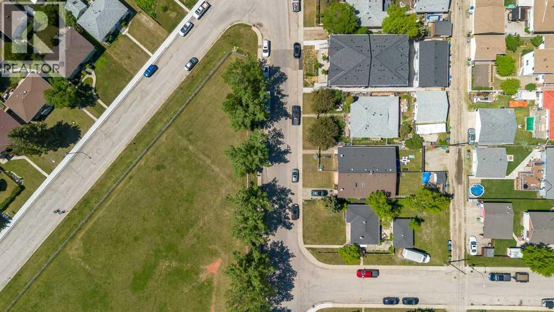
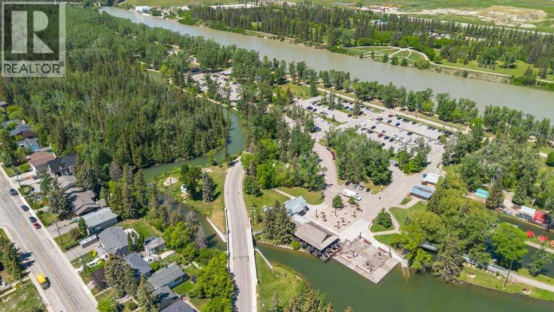
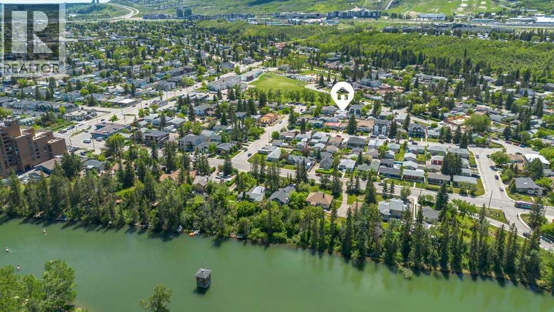
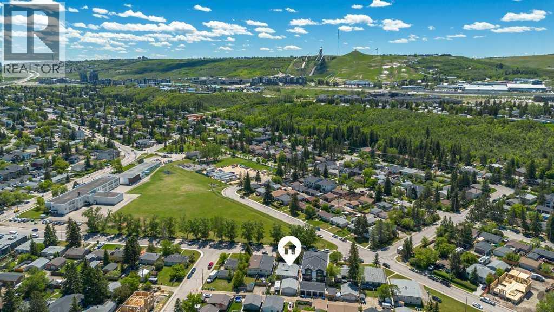
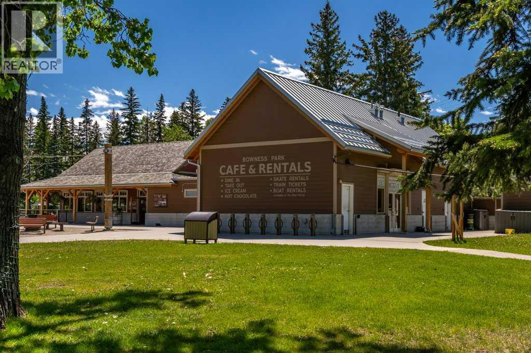
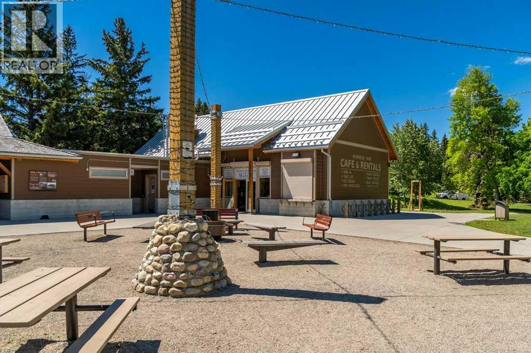
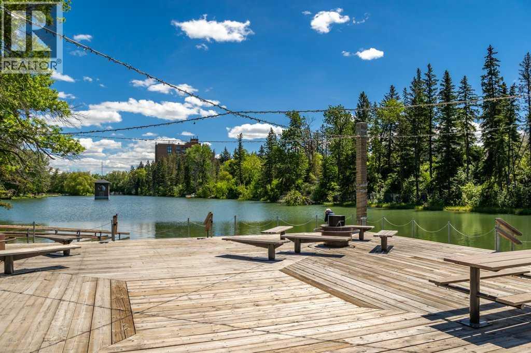
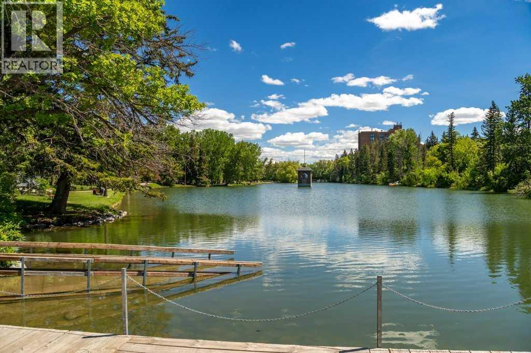
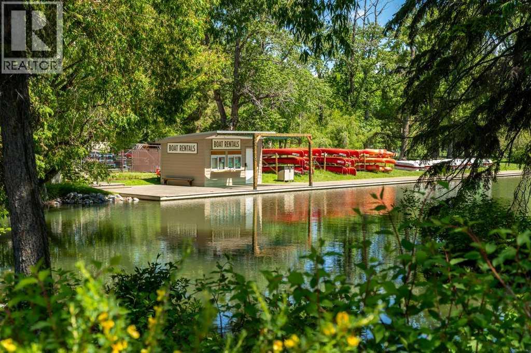
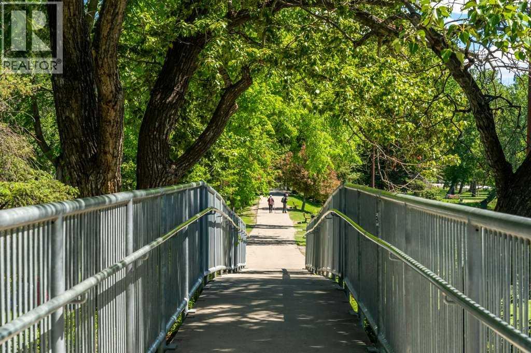
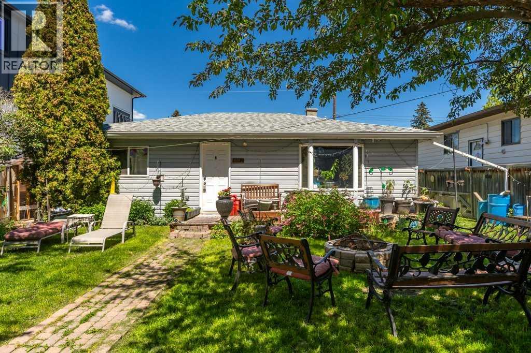
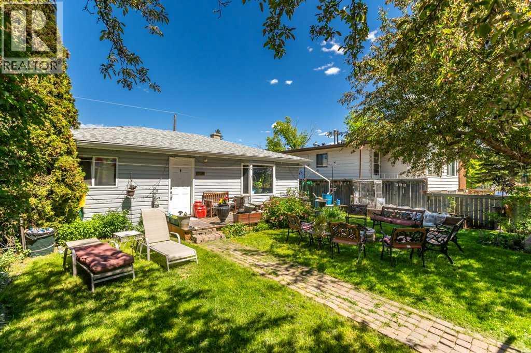
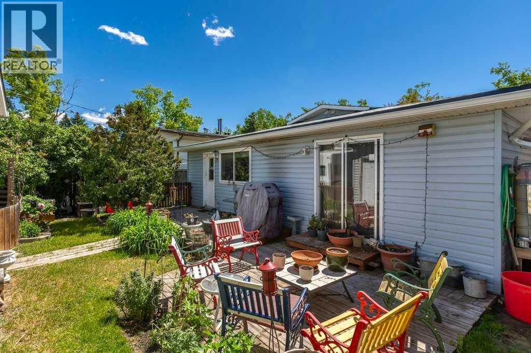
Positioned on a flat 50 x 120 lot in one of Calgary’s most rapidly evolving northwest communities, this property presents an exceptional opportunity for redevelopment, investment, or future land assembly. Located directly across from green space and Belvedere Parkway School and just minutes from the Bow River, Bowness Park, pathways, and everyday amenities, the location offers the lifestyle features today’s buyers and future residents are actively seeking. The existing home offers immediate holding value while long term plans take shape, but the true opportunity lies in the land itself. With desirable and level lot measuring approximately 6,000 square feet, this property may lend itself to a variety of future development possibilities, subject to City of Calgary approval and permitting requirements. Whether you're a builder, developer, investor, or buyer looking to secure a premium piece of land in an established neighbourhood, opportunities like this are becoming increasingly difficult to find. Enjoy a highly walkable location close to Bowness Park, the Bow River pathway system, schools, playgrounds, and major transportation routes, with quick access to downtown, Canada Olympic Park, the University of Calgary, and the mountains beyond. Bowness continues to see significant reinvestment and redevelopment, making it one of Calgary's most compelling inner city growth communities. An outstanding opportunity to acquire a large, well located lot in a mature neighbourhood where redevelopment activity continues to reshape the streetscape. (id:53430)
Building
- Property Type:
- House
- Building Type:
- House
- Style:
- Bungalow
- Year Built:
- 1953
- Stories:
- 1.0
- Bedrooms:
- 3
- Bathrooms (total):
- 2.5 (1 half)
- Basement:
- Finished, Partial
Finished Areas
- Interior Size (Total):
- 1365 square feet
- Above Grade:
- 1365 square feet
Interior
- Flooring:
- Hardwood, Laminate, Carpeted, Linoleum, Vinyl
- Appliances:
- Refrigerator, Range - Gas, Dishwasher, Hood Fan, Window Coverings, Garage door opener, Washer & Dryer
Parking
- Spaces:
- 4
- Features:
- Detached Garage, Parking Pad, RV, Oversize
Lot / Land
- Lot Size:
- 556.0 square meters
- Frontage:
- 15.24 meters
- Lot Features:
- Back lane, Level
Exterior
- Foundation:
- Poured Concrete, See Remarks
- Fencing:
- Fence
Utilities & Mechanical
- Heating:
- Forced air
- Cooling:
- None
Fees & Dates
- Property Taxes:
- $3,501
- Tax Year:
- 2025
- Last Modified:
- 10/25/2026 06:30:00 AM
- Status Change:
- 10/25/2026 06:21:40 AM
Association / Ownership
- Common Interest:
- Freehold
Room Dimensions
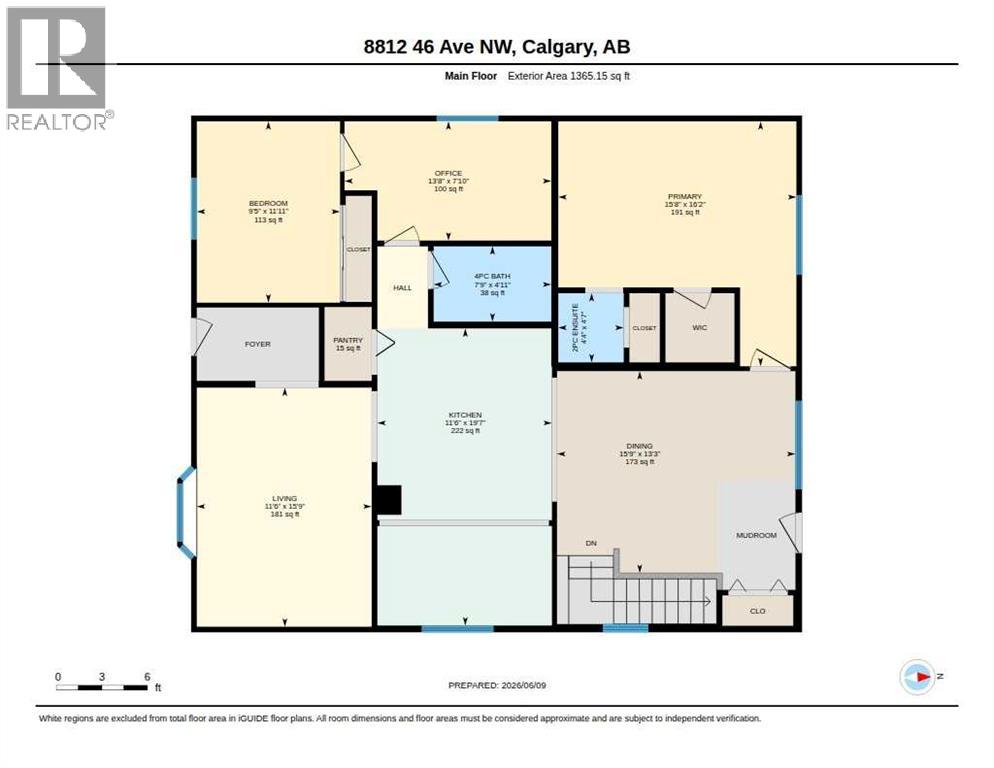
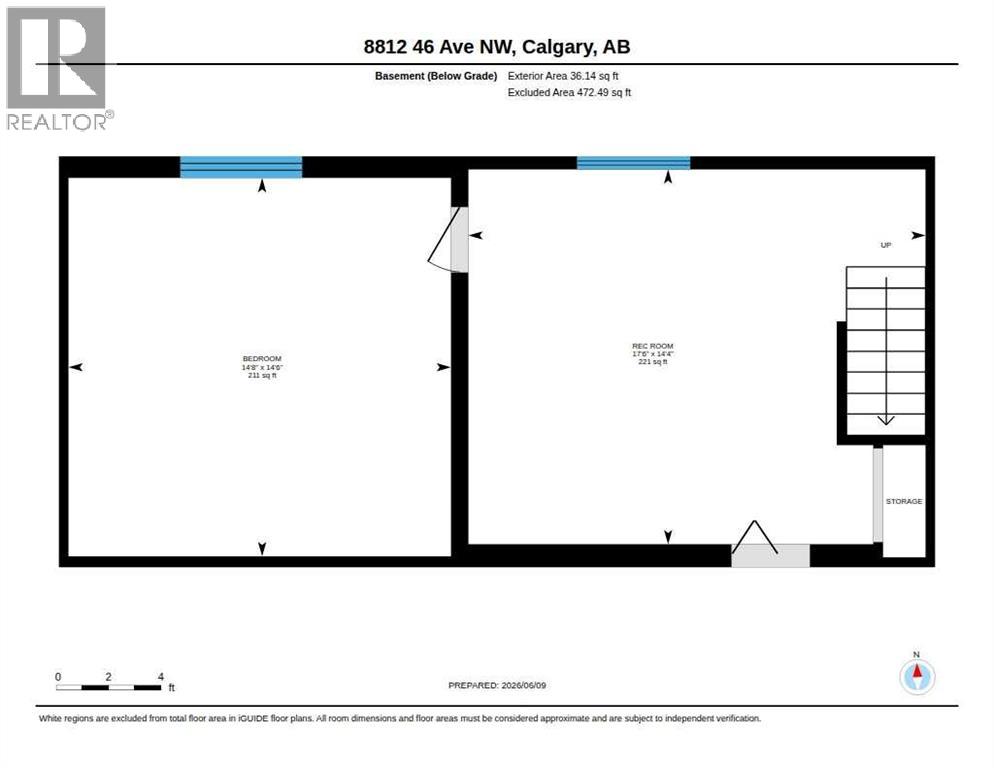
| Room | Level | Size |
|---|---|---|
| 2pc Bathroom | Main level | 4.33 Ft x 4.58 Ft |
| 4pc Bathroom | Main level | 7.75 Ft x 4.92 Ft |
| Bedroom | Main level | 9.42 Ft x 11.92 Ft |
| Dining room | Main level | 15.75 Ft x 13.25 Ft |
| Kitchen | Main level | 11.50 Ft x 19.58 Ft |
| Living room | Main level | 11.50 Ft x 15.75 Ft |
| Office | Main level | 13.67 Ft x 7.83 Ft |
| Pantry | Main level | 3.08 Ft x 4.83 Ft |
| Primary Bedroom | Main level | 15.67 Ft x 16.17 Ft |
| Bedroom | Basement | 14.50 Ft x 14.67 Ft |
| Recreational, Games room | Basement | 14.33 Ft x 17.50 Ft |
Location
Data is supplied by Pillar 9 MLS® System. Pillar 9 is the owner of the copyright in its MLS® System. Data is deemed reliable but is not guaranteed accurate by Pillar 9.
The trademarks MLS®, Multiple Listing Service® and the associated logos are owned by The Canadian Real Estate Association (CREA) and identify the quality of services provided by real estate professionals who are members of CREA. Used under license.