Real estate on your terms®
$249,999
active
8604 48 Avenue Northwest
Calgary
,
AB
T3B5E6
Key Details
- MLS® Number:
- A2316554
- Community:
- Bowness
- Building Type:
- Apartment
- Interior Size:
- 936 square feet
- Bedrooms:
- 2
- Parking:
- 1
- Parking Features:
- Underground
- Attached:
- Yes

Property Description
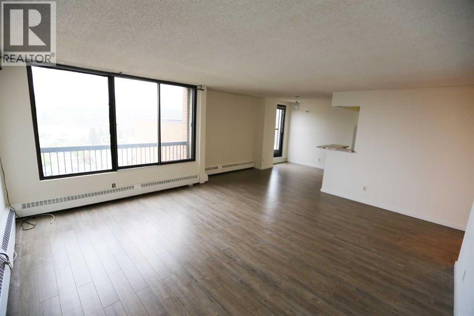
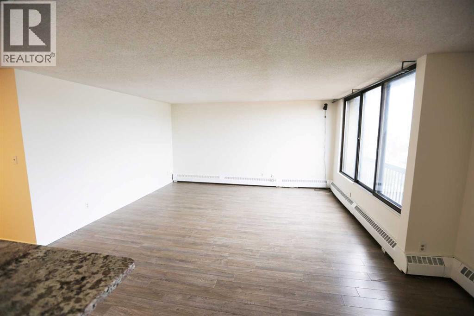
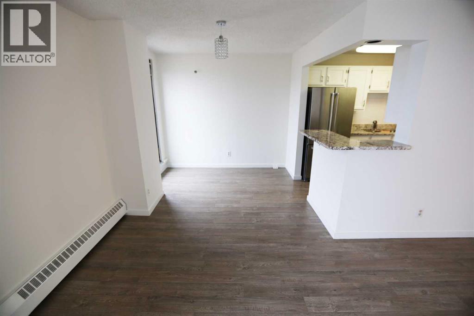
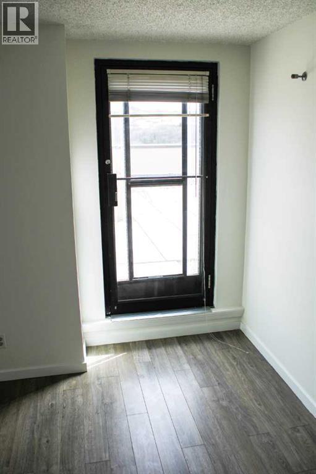
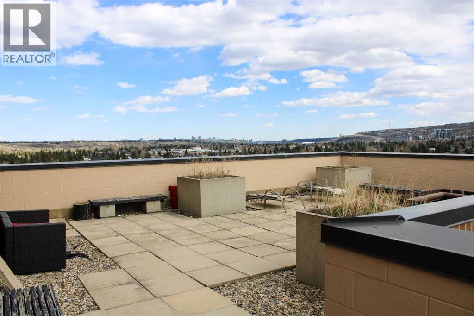
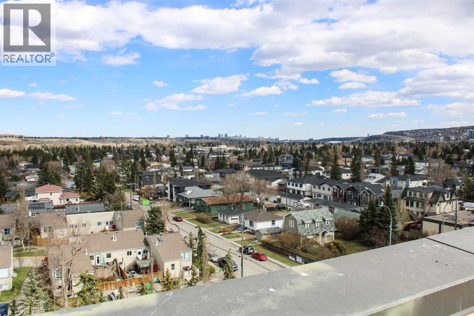
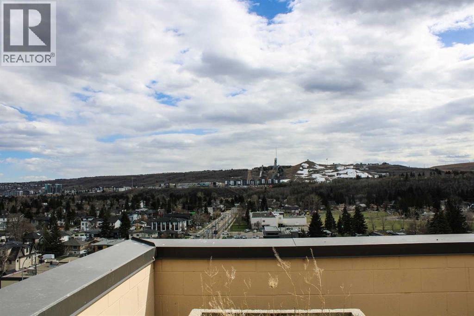
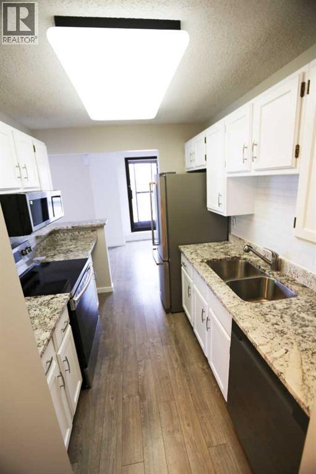
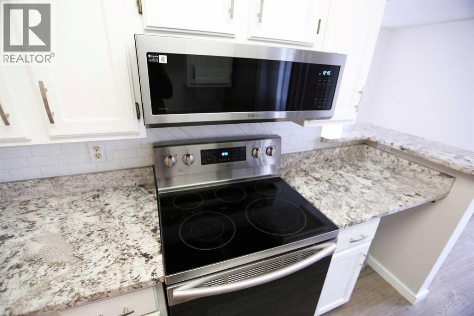
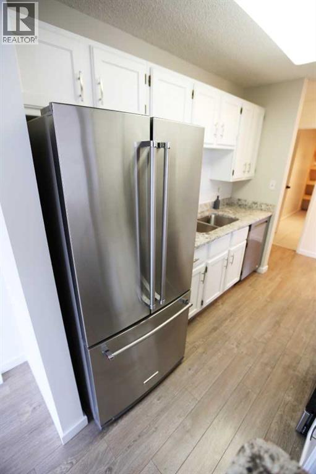
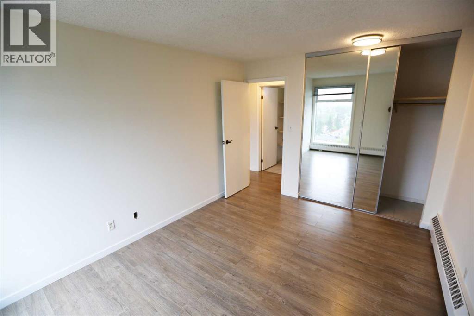
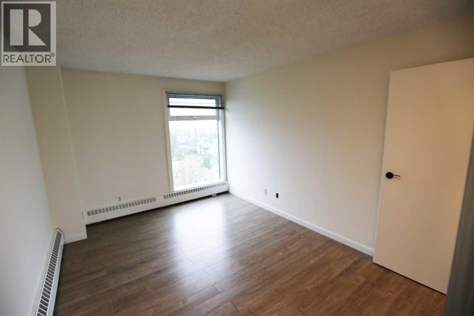
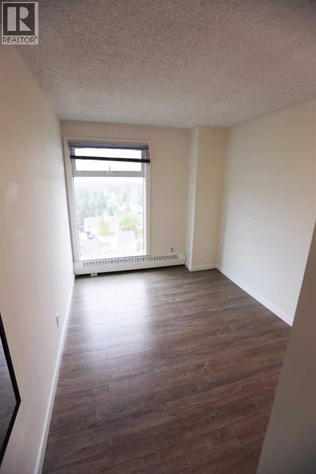
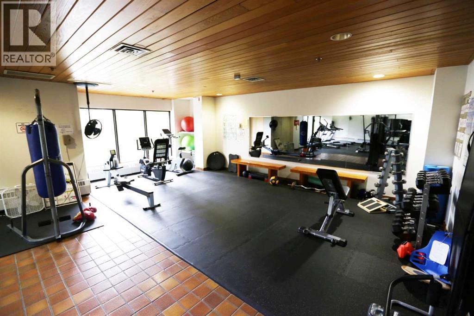
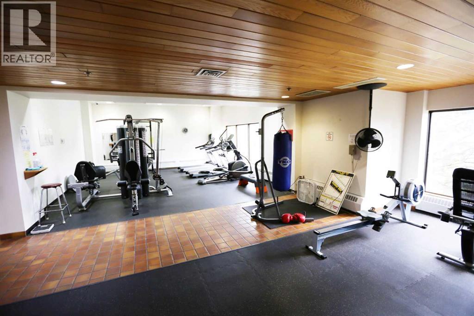
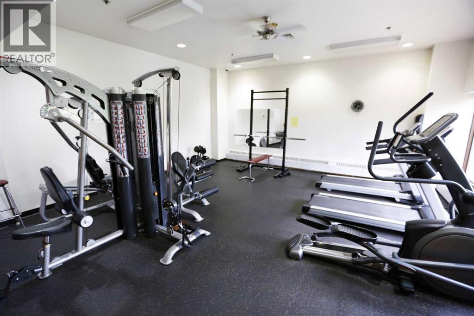
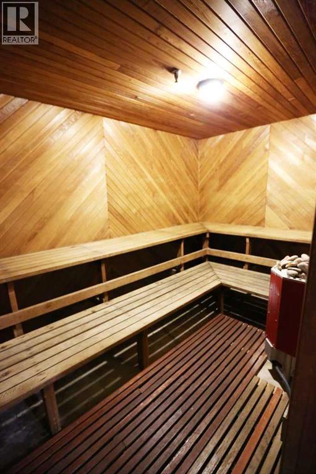
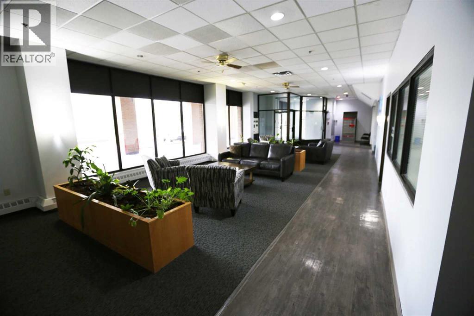
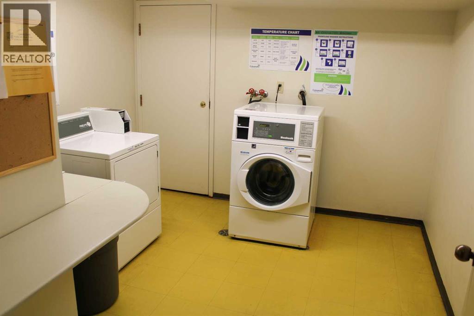
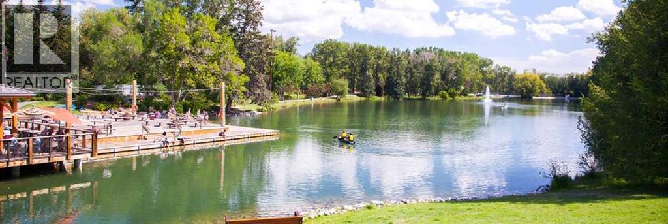
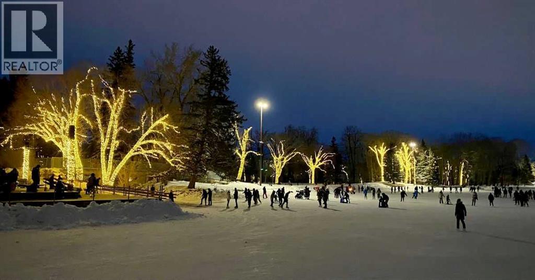
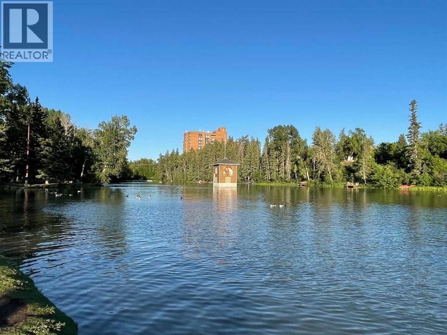
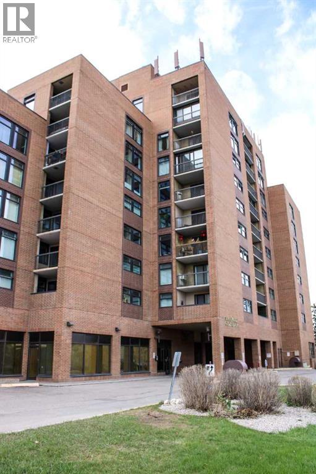
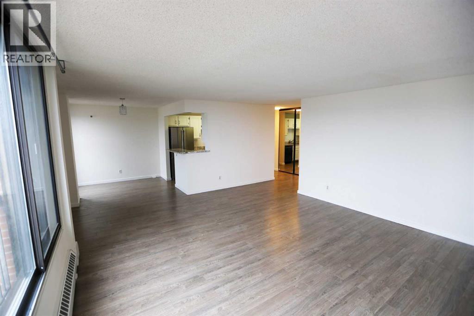
Spectacular 9th-Floor Condo with Amazing Views.Enjoy breathtaking views of Calgary, neighbouring Bowness Park, the Bow River, Canada Olympic Park, and Calgary’s downtown skyline from this stunning two-bedroom condo in Silverwood on the Park. This quiet, well-managed 18+ adult concrete and brick building is ideally situated in a prime location directly overlooking the park.The moment you enter, you're welcomed by sweeping south-facing river valley vistas and panoramic city views. A unique feature of this home is the direct interior access to one of the building’s expansive private rooftop patios, offering an exceptional outdoor retreat.The thoughtfully designed layout includes two spacious bedrooms, a large living room enhanced by the enclosed former balcony for additional living space, a separate dining area adjacent to the kitchen, which is outfitted with granite countertops, stainless steel appliances, and refurbished cabinetry and a generous in-suite storage room. A convenient door from the unit leads directly to the patio area and laundry machines are located on each floor.Residents enjoy excellent amenities, including a fitness room with views of the Bowness Park lagoon, Sauna, a common games room, and secure underground parking. Condo fees include all utilities for added convenience and value.Located just minutes from the new Farmers’ Market, popular restaurants, extensive shopping, scenic Bow River pathways, and major routes such as Stoney Trail and the C-Train, this home also offers quick access to the mountains and countless recreational opportunities. This is a rare opportunity to enjoy park-side living with outstanding views and exceptional convenience. (id:53430)
Building
- Property Type:
- Apartment
- Building Type:
- Apartment
- Year Built:
- 1981
- Stories:
- 10.0
- Bedrooms:
- 2
- Bathrooms (total):
- 1.0
Finished Areas
- Interior Size (Total):
- 936 square feet
- Above Grade:
- 936 square feet
Interior
- Flooring:
- Laminate
- Appliances:
- Refrigerator, Dishwasher, Stove, Microwave
Parking
- Spaces:
- 1
- Features:
- Underground
Lot / Land
- Lot Features:
- PVC window, No Animal Home
Exterior
- Exterior Features:
- Concrete, Brick
- Construction:
- Poured concrete
Utilities & Mechanical
- Heating:
- Baseboard heaters
- Cooling:
- None
Fees & Dates
- Property Taxes:
- $1,672
- Tax Year:
- 2025
- HOA/Condo Fee:
- $892
- Last Modified:
- 08/05/2026 08:50:00 PM
- Status Change:
- 08/05/2026 08:46:49 PM
Association / Ownership
- Association:
- Amhurst
- Fee:
- $892 / Monthly
- Common Interest:
- Condo/Strata
Room Dimensions
| Room | Level | Size |
|---|---|---|
| Other | Main level | 8.42 Ft x 3.58 Ft |
| Living room | Main level | 17.92 Ft x 15.58 Ft |
| Dining room | Main level | 8.75 Ft x 8.25 Ft |
| Kitchen | Main level | 9.42 Ft x 7.50 Ft |
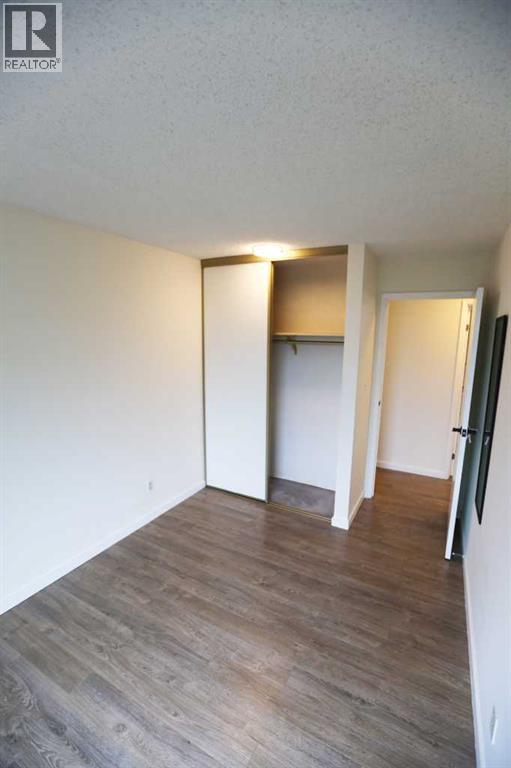
| Primary Bedroom | Main level | 12.92 Ft x 10.08 Ft |
| Bedroom | Main level | 10.67 Ft x 8.25 Ft |
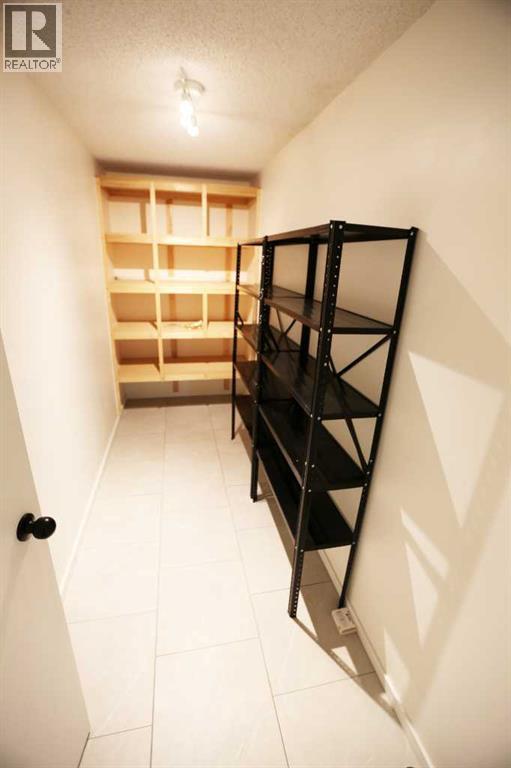
| Storage | Main level | 13.67 Ft x 4.67 Ft |
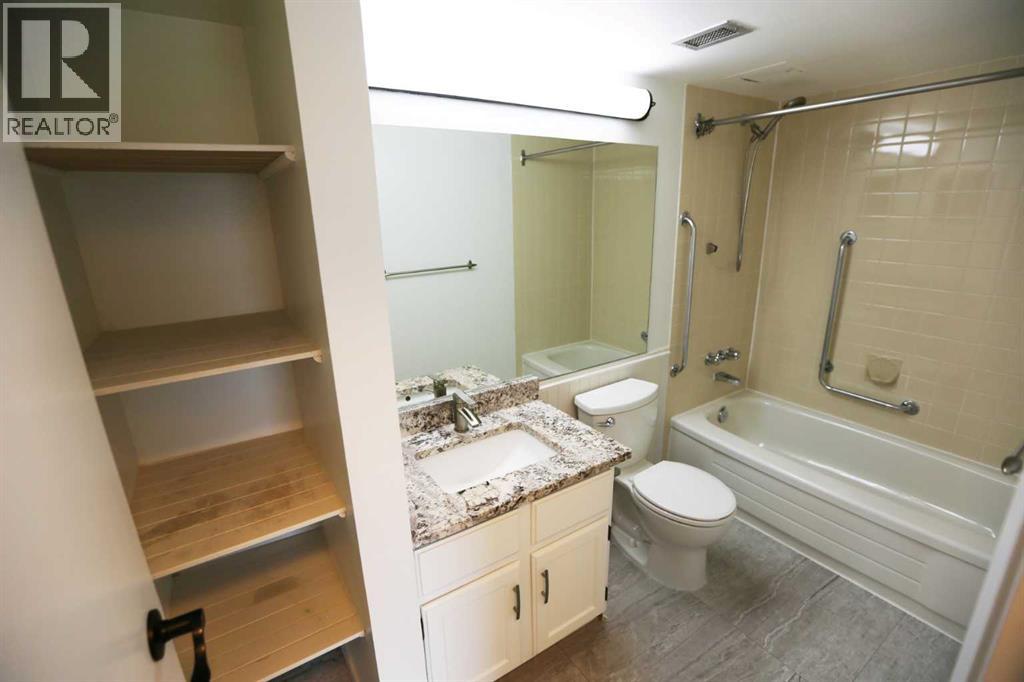
| 4pc Bathroom | Main level | 10.08 Ft x 4.92 Ft |
Location
Data is supplied by Pillar 9 MLS® System. Pillar 9 is the owner of the copyright in its MLS® System. Data is deemed reliable but is not guaranteed accurate by Pillar 9.
The trademarks MLS®, Multiple Listing Service® and the associated logos are owned by The Canadian Real Estate Association (CREA) and identify the quality of services provided by real estate professionals who are members of CREA. Used under license.