Real estate on your terms®
$909,800
active
8519 48 Avenue Northwest
Calgary
,
AB
T3B2B1
Key Details
- MLS® Number:
- A2314392
- Community:
- Bowness
- Building Type:
- Duplex
- Interior Size:
- 2009 square feet
- Bedrooms:
- 5
- Parking:
- 2
- Parking Features:
- Detached Garage
- Lot Size:
- 278.16 square meters
- Attached:
- Yes

Property Description
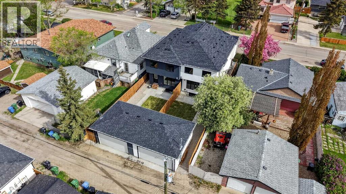
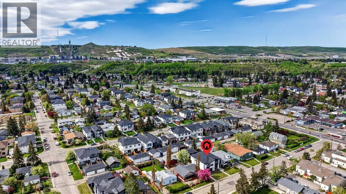
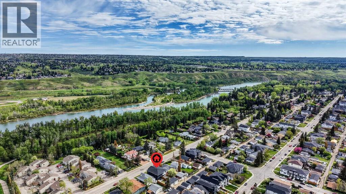
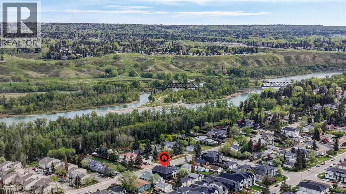
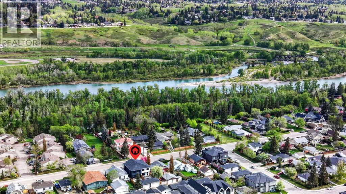
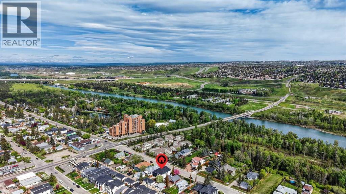
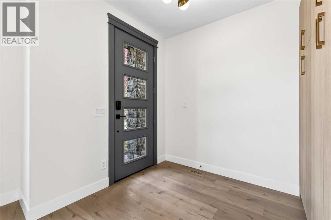
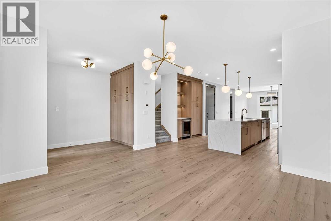
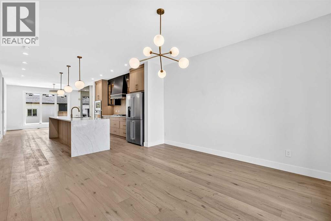
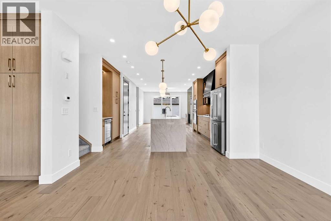
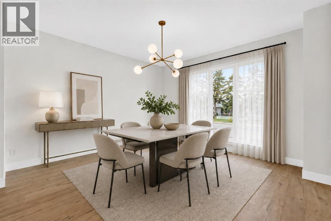
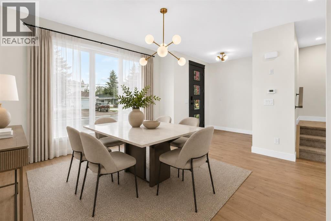
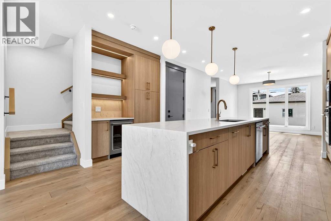
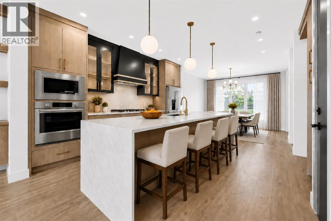
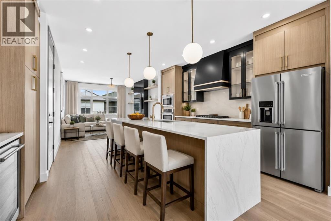
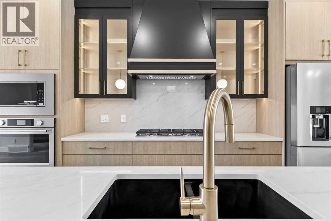
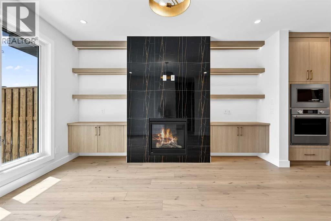
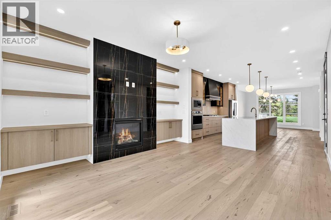
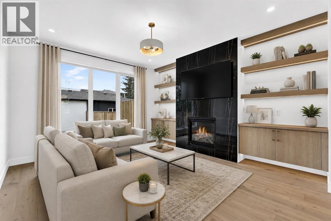
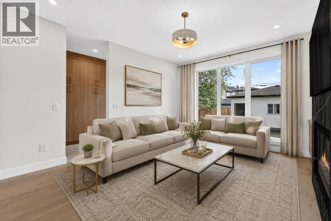
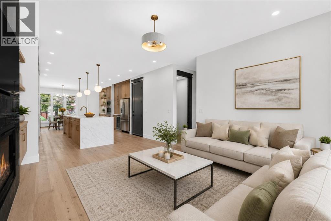
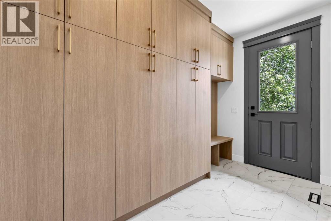
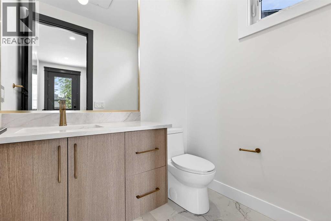
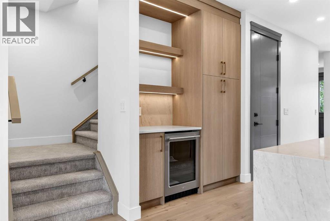
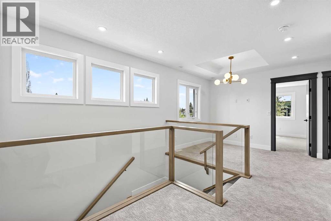
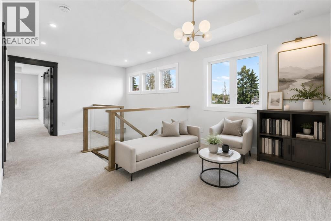
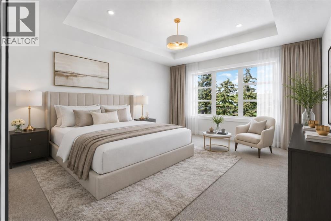
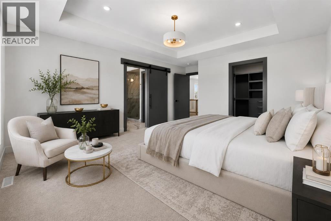
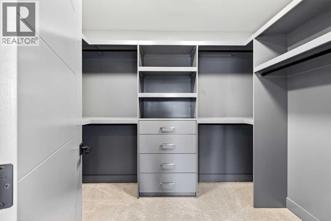
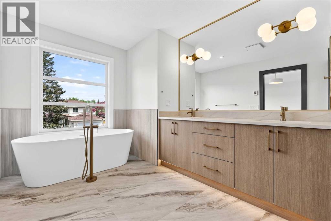
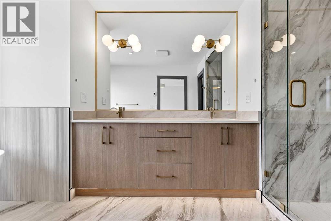
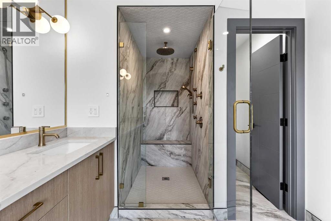
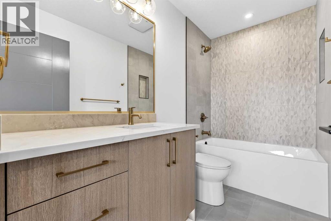
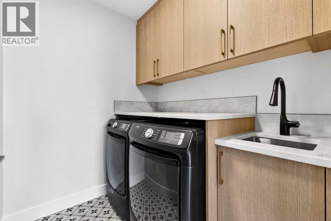
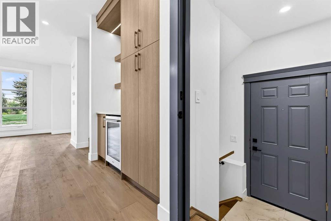
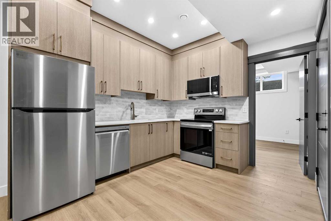
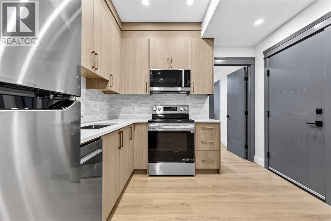
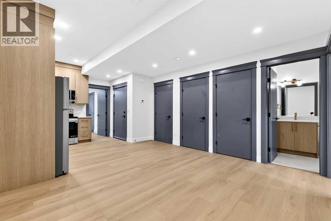
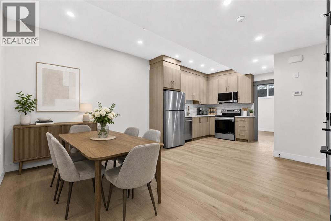
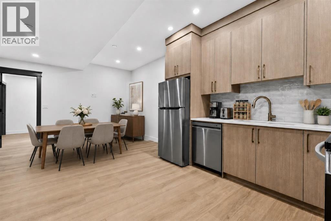
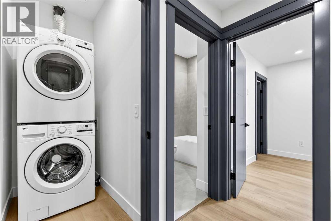
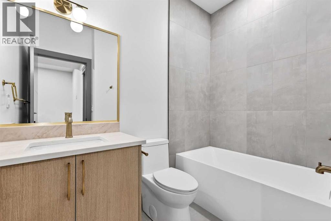
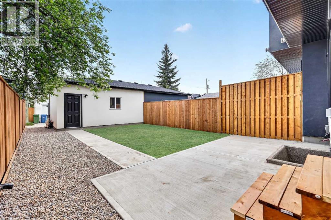
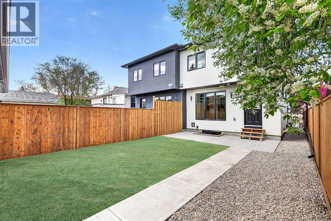
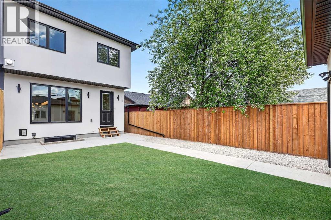
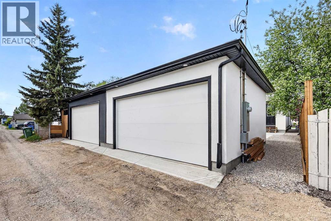

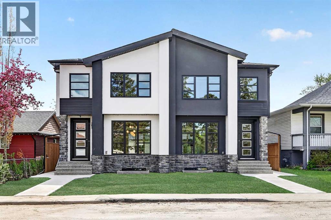
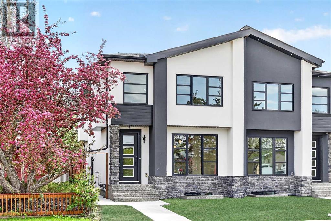
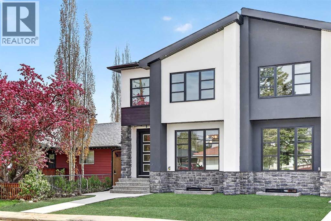
*** OPEN HOUSE - Saturday, August 15, 2026 - 2:00-4:00pm *** Welcome to an extremely well located and well built semi-detached infill home! Located only a few steps to Bowness park, Bowmont off-leash park, the Bow River, numerous fantastic biking and walking paths and located on a very quiet street in a semi closed cul-de-sac in west Bowness! This small custom builder has created a CHIC STYLED open concept for a total of 5 bedrooms, 3 1/2 baths, over 2,800 sqft of total luxurious living space!! Some of the special features are the several custom built-ins through out, highlighted by under-mount lighting, a gorgeous chef’s kitchen c/w a large granite island, 9ft ceilings on the main and lower levels, contemporary flat ceilings and striking beautiful wide plank hardwood laminate and tile flooring. The upper level offers 3 good sized bedrooms, a nice sitting/flex room, the primary bedroom is the amazing focal point to contemporary living and features a massive walk-in closet c/w several built-ins, and to complete the high quality finishes is the spa like 5-pce ensuite. The master ensuite retreat, offers heated floors, a separate tub and a 5 faucet luxurious shower!! HERE’S THE BONUS…The lower level is a self contained 2 bedroom legal, bright and beautiful suite, offering the same high quality upgrades as upstairs, including granite counters, under-mount lighting, tile flooring, 9ft ceilings and much more. The maintenance free exterior includes the stucco and Rundle rock facade offering timeless function into the future! Hurry on this fantastic brand new home in Bowness!! Note: photos shown are of the 8517 side of the duplex. Some photos have have been virtually staged to showcase the property's potential. (id:53430)
Building
- Property Type:
- Duplex
- Building Type:
- Duplex
- Year Built:
- 2026
- Stories:
- 2.0
- Bedrooms:
- 5
- Bathrooms (total):
- 4.5 (1 half)
- Basement:
- Finished, Full, Separate entrance, Suite
Finished Areas
- Interior Size (Total):
- 2009 square feet
- Above Grade:
- 2009 square feet
Interior
- Flooring:
- Laminate, Carpeted, Ceramic Tile
- Appliances:
- Refrigerator, Cooktop - Gas, Dishwasher, Microwave, Oven - Built-In, Hood Fan, Garage door opener, Washer/Dryer Stack-Up
Parking
- Spaces:
- 2
- Features:
- Detached Garage
Lot / Land
- Lot Size:
- 278.16 square meters
- Frontage:
- 7.6 meters
- Lot Features:
- Cul-de-sac, Back lane, Closet Organizers
Exterior
- Exterior Features:
- Stone, Stucco
- Foundation:
- Poured Concrete
- Fencing:
- Fence, Cross fenced
Utilities & Mechanical
- Heating:
- Forced air, Natural gas
- Cooling:
- None
Comfort & Security
- Fireplace(s):
- 1
Fees & Dates
- Tax Year:
- 2026
- Last Modified:
- 08/15/2026 05:25:02 AM
- Status Change:
- 08/15/2026 05:15:17 AM
Association / Ownership
- Common Interest:
- Freehold
Room Dimensions
| Room | Level | Size |
|---|---|---|
| 2pc Bathroom | Main level | - |
| 4pc Bathroom | Second level | - |
| 5pc Bathroom | Second level | - |
| 4pc Bathroom | Lower level | - |
| Great room | Main level | 11.83 Ft x 14.58 Ft |
| Other | Main level | 8.67 Ft x 16.08 Ft |
| Dining room | Main level | 12.92 Ft x 13.50 Ft |
| Primary Bedroom | Second level | 13.08 Ft x 14.83 Ft |
| Bedroom | Second level | 9.75 Ft x 12.33 Ft |
| Bedroom | Second level | 9.92 Ft x 12.33 Ft |
| Bedroom | Lower level | 9.75 Ft x 13.58 Ft |
| Bedroom | Lower level | 10.00 Ft x 10.50 Ft |
| Other | Second level | 8.00 Ft x 10.33 Ft |
| Living room | Lower level | 9.83 Ft x 12.67 Ft |
| Other | Lower level | 9.92 Ft x 10.75 Ft |
| Furnace | Lower level | 8.50 Ft x 8.67 Ft |
| Laundry room | Second level | 5.75 Ft x 6.42 Ft |
| Other | Main level | 5.92 Ft x 11.75 Ft |
Location
Data is supplied by Pillar 9 MLS® System. Pillar 9 is the owner of the copyright in its MLS® System. Data is deemed reliable but is not guaranteed accurate by Pillar 9.
The trademarks MLS®, Multiple Listing Service® and the associated logos are owned by The Canadian Real Estate Association (CREA) and identify the quality of services provided by real estate professionals who are members of CREA. Used under license.