Real estate on your terms®
$2,590,000
active
7136 Bow Crescent Northwest
Calgary
,
AB
T3B2B9
Key Details
- MLS® Number:
- A2313639
- Community:
- Bowness
- Building Type:
- House
- Interior Size:
- 1564 square feet
- Bedrooms:
- 2
- Parking:
- 5
- Parking Features:
- Detached Garage
- Lot Size:
- 3545.0 square meters

Property Description
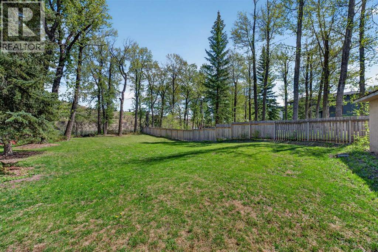
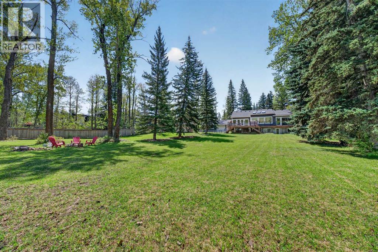
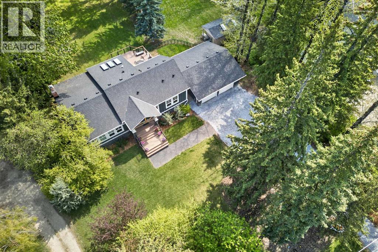
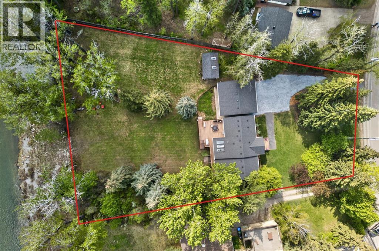
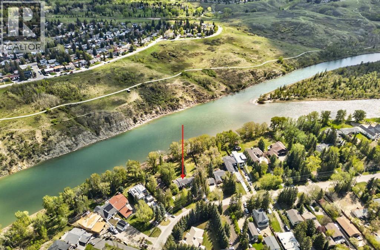
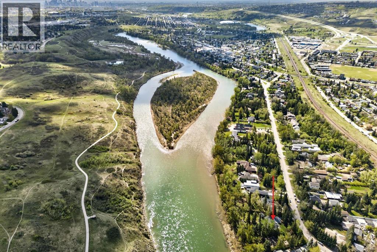
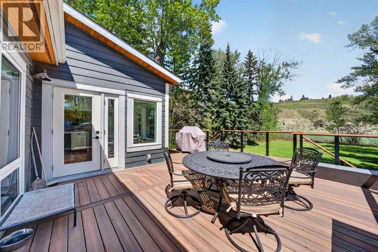
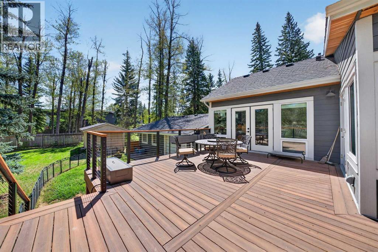
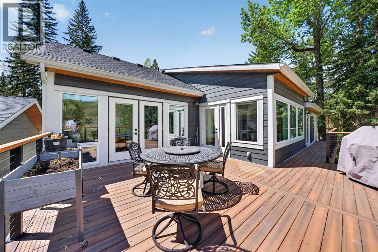
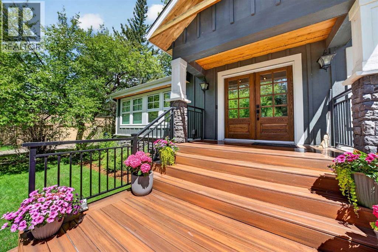
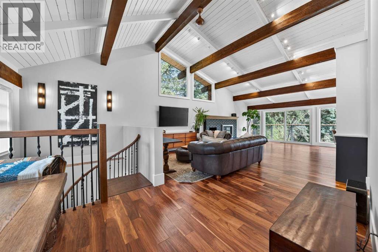
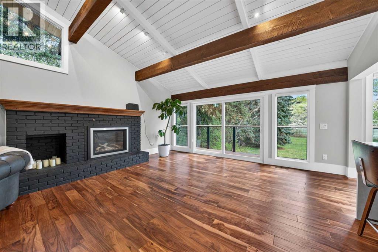
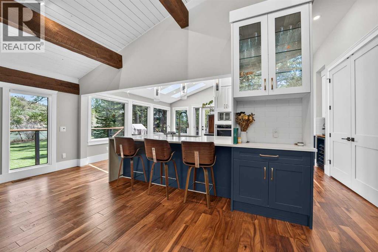
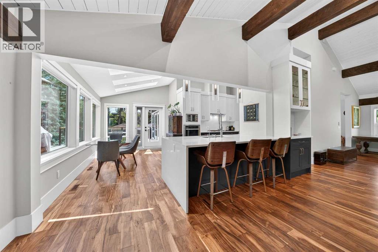
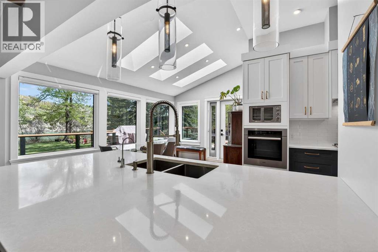
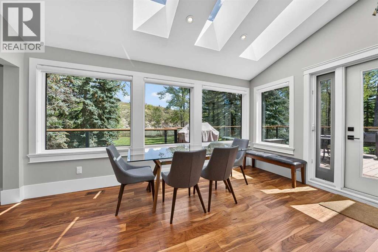
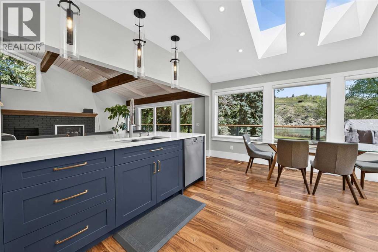
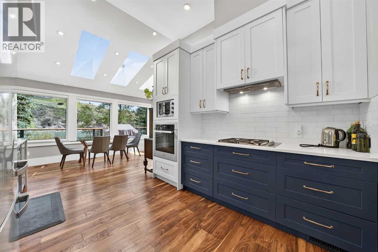
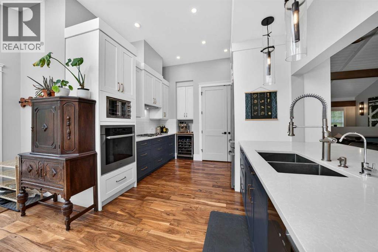
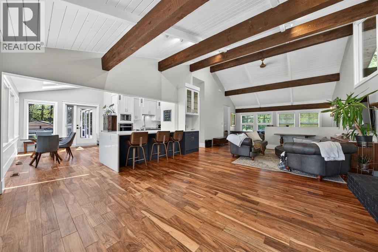
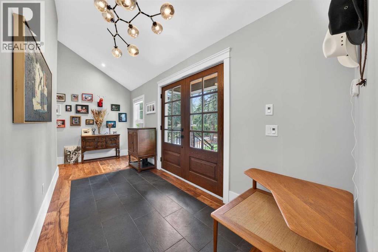
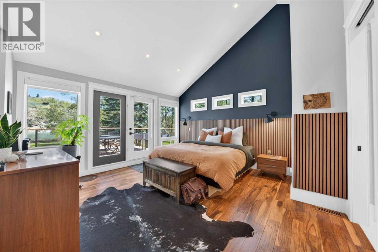
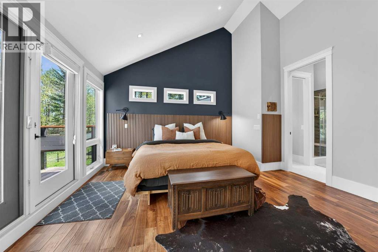
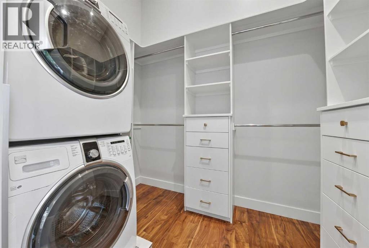
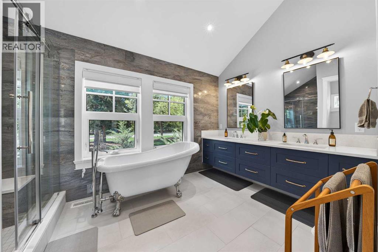
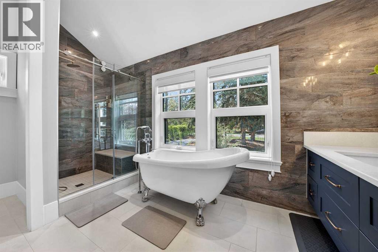
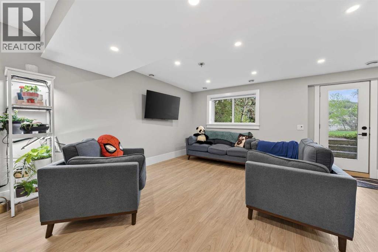
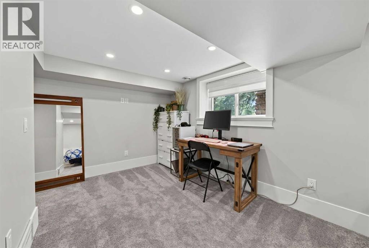
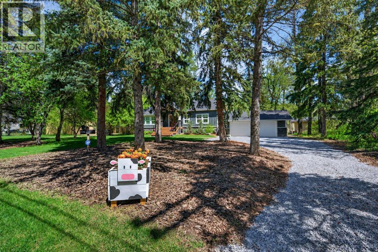
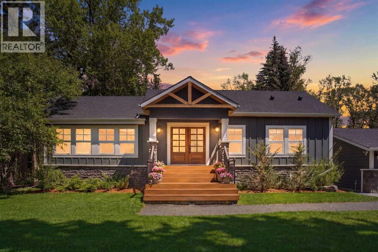
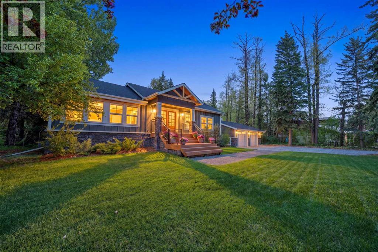
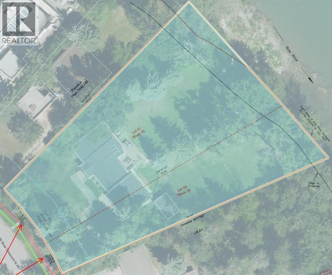
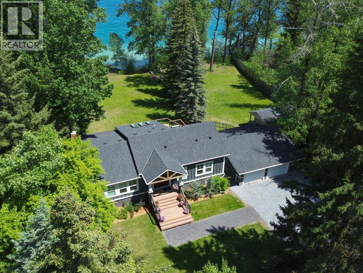
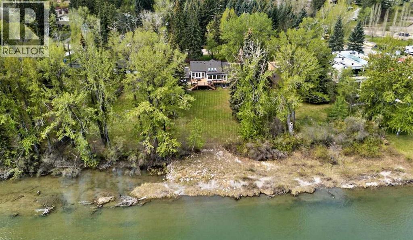
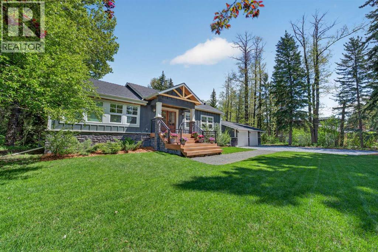
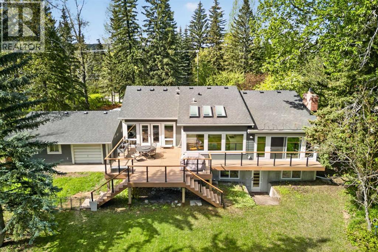
RARE BOW RIVER WATERFRONT DEVELOPMENT OPPORTUNITY. Situated on an extraordinary pie-shaped parcel with 200 feet of Bow River shore access and 98 feet of frontage, this is a truly unique opportunity for developers, investors, or those seeking an unmatched estate property. The property can be legally subdivided into three separate lots, with the southernmost lot already conditionally approved for subdivision, creating immediate development potential and reducing future timelines.Whether you're looking to build a signature riverfront estate, create a multi-lot luxury development, or secure a long-term holding property with significant upside, opportunities of this caliber are exceptionally rare. Build your dream home on one lot while living in or generating income from the extensively renovated executive-style raised bungalow next door.The existing residence has undergone substantial upgrades and improvements, offering outstanding value as a holding property. Soaring 16-foot vaulted ceilings, dramatic wall-to-wall windows, and panoramic river views create a true "escape to nature" experience while remaining connected to city amenities.Major updates include triple-pane windows, fibre cement siding with real stone masonry, composite decking with cable railings, air conditioning, updated water and sewer lines, PEX plumbing, a 200-amp electrical service, sump pump, sewer backup prevention valve, and two high-efficiency furnaces. The chef-inspired kitchen features premium Miele appliances under warranty until 2029, custom soft-close cabinetry, quartz countertops with waterfall edge and a walk-in working pantry. Additional highlights include Acacia engineered hardwood flooring, spa-inspired bathrooms, a legal basement bedroom, commercial-grade LVP flooring, and an oversized detached garage.For added peace of mind, the property has been pre-inspected (May 2026) and includes an updated RPR (2026).A rare chance to acquire a premier riverfront property offering immedia te enjoyment, rental potential, and exceptional future development opportunities along one of Calgary's most sought-after natural corridors. Restrictive covenant on title is in the process of being removed. (id:53430)
Building
- Property Type:
- House
- Building Type:
- House
- Style:
- Bungalow
- Year Built:
- 1920
- Stories:
- 1.0
- Bedrooms:
- 2
- Bathrooms (total):
- 3.5 (1 half)
- Basement:
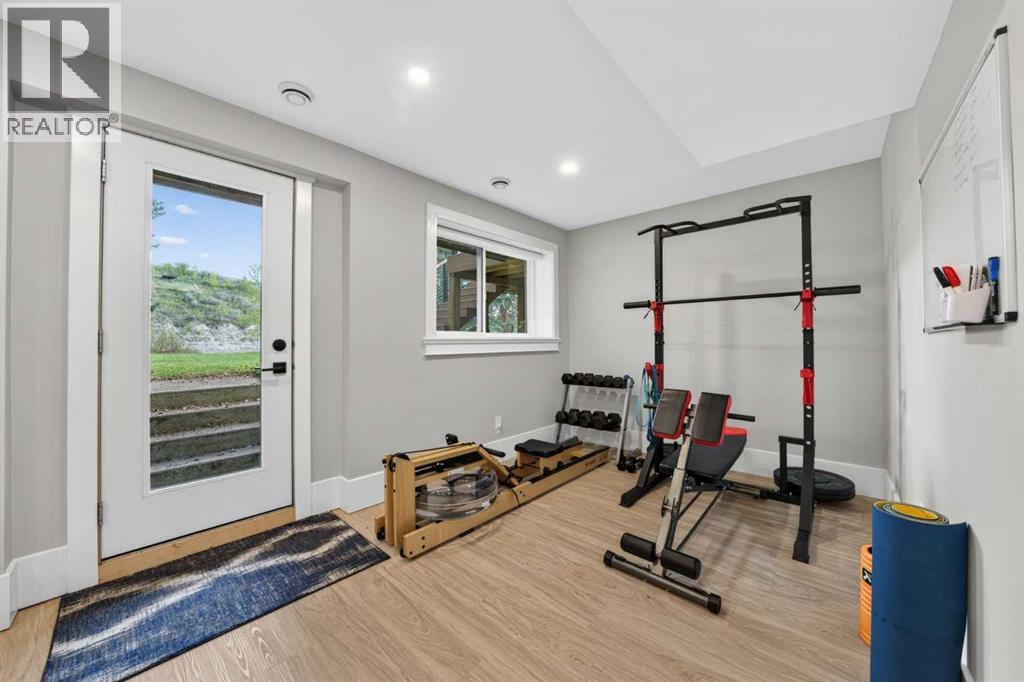
- Partially finished, Full, Separate entrance, Walk out
Finished Areas
- Interior Size (Total):
- 1564 square feet
- Above Grade:
- 1564 square feet
Interior
- Flooring:
- Tile, Hardwood, Carpeted, Vinyl Plank
- Appliances:
- See remarks
Parking
- Spaces:
- 5
- Features:
- Detached Garage
Lot / Land
- Lot Size:
- 3545.0 square meters
- Frontage:
- 29.87 meters
- Lot Features:
- PVC window, No neighbours behind, Closet Organizers, No Smoking Home, Level
Exterior
- Exterior Features:
- Stone
- Construction:
- Wood frame
- Foundation:
- Poured Concrete
- Fencing:
- Fence
Utilities & Mechanical
- Heating:
- Forced air, Natural gas
- Cooling:
- Central air conditioning
Views & Waterfront
- View:
- View
Comfort & Security
- Fireplace(s):
- 1
Fees & Dates
- Property Taxes:
- $12,360
- Tax Year:
- 2025
- Last Modified:
- 08/17/2026 05:55:02 AM
- Status Change:
- 08/17/2026 05:45:17 AM
Association / Ownership
- Common Interest:
- Freehold
Room Dimensions
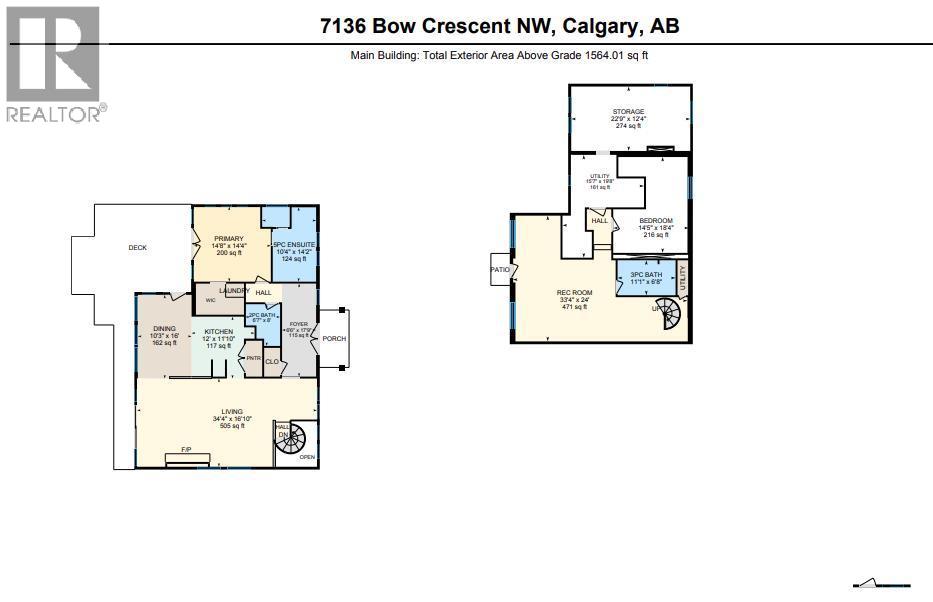
| Room | Level | Size |
|---|---|---|
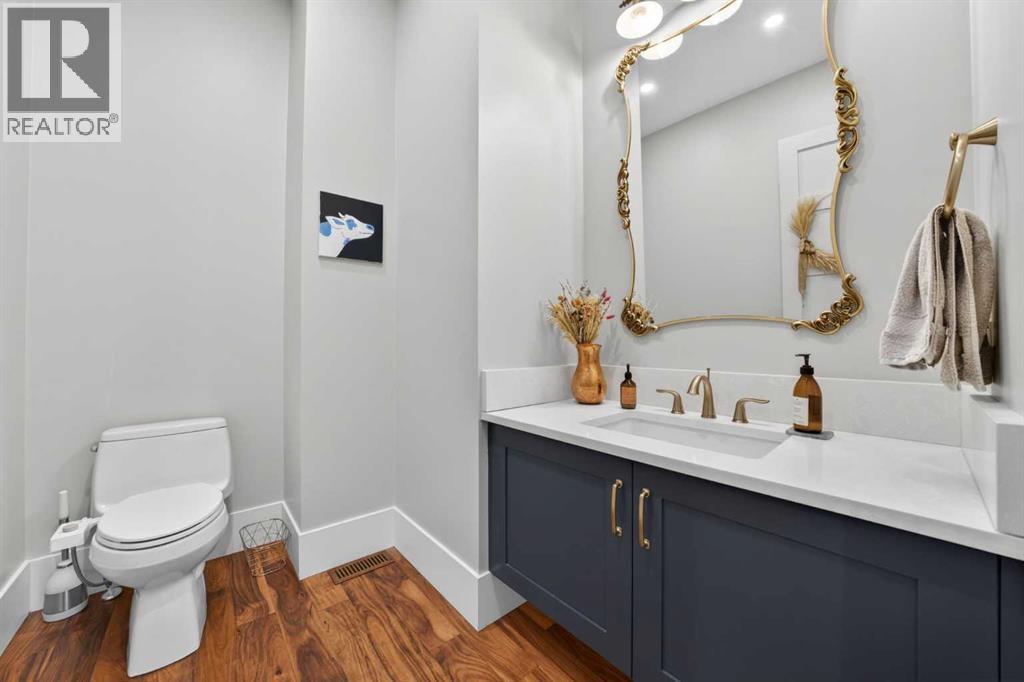
| 2pc Bathroom | Main level | 8.00 Ft x 6.58 Ft |
| 5pc Bathroom | Main level | 14.17 Ft x 10.33 Ft |
| Dining room | Main level | 16.00 Ft x 10.25 Ft |
| Foyer | Main level | 17.75 Ft x 6.50 Ft |
| Kitchen | Main level | 11.83 Ft x 12.00 Ft |
| Living room | Main level | 16.83 Ft x 34.33 Ft |
| Primary Bedroom | Main level | 14.33 Ft x 14.67 Ft |
| Other | Main level | 5.92 Ft x 9.25 Ft |
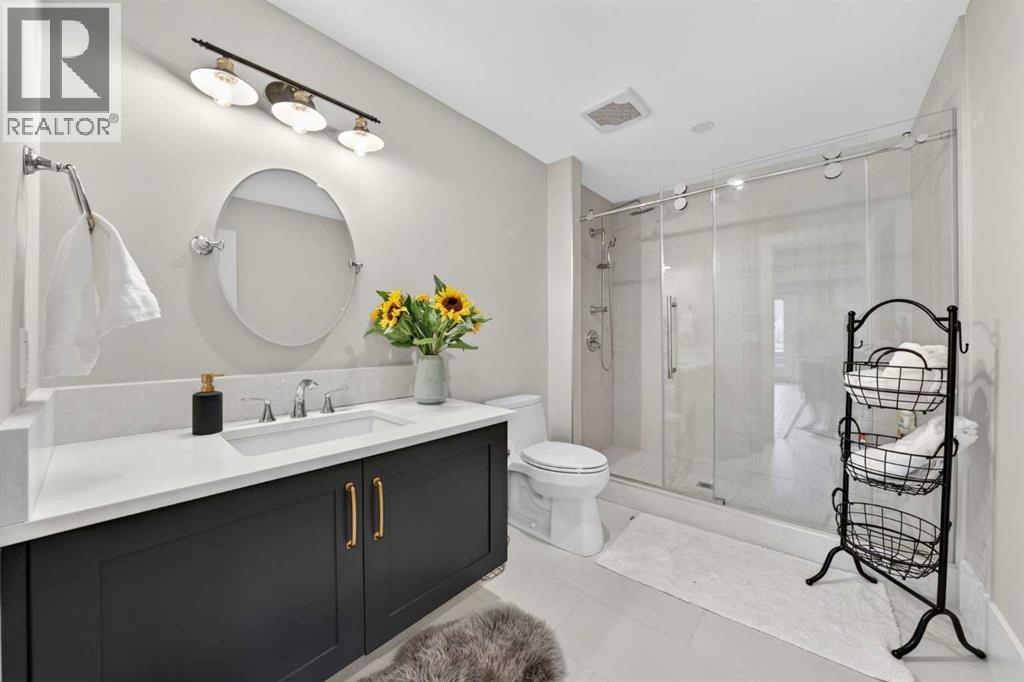
| 3pc Bathroom | Basement | 6.67 Ft x 11.08 Ft |
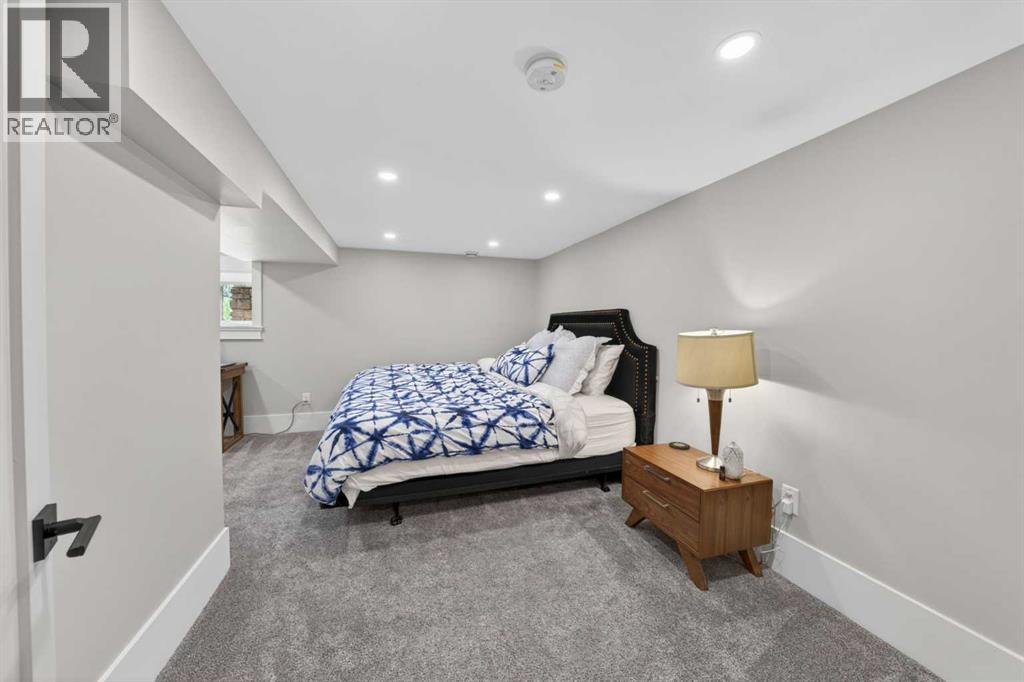
| Bedroom | Basement | 18.33 Ft x 14.42 Ft |
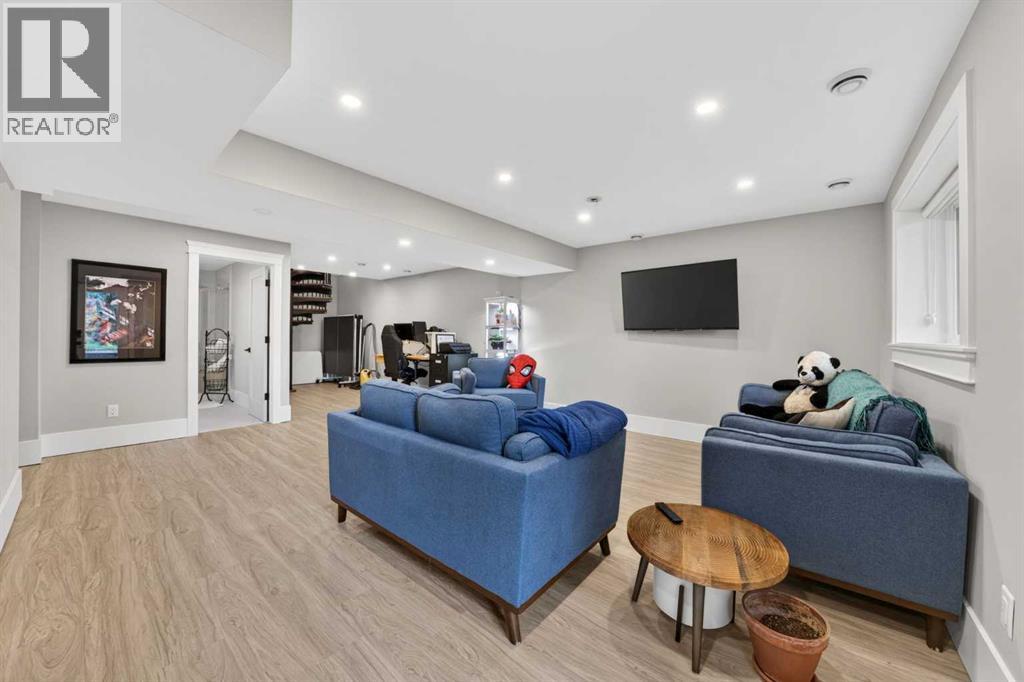
| Recreational, Games room | Basement | 24.00 Ft x 33.33 Ft |
| Storage | Basement | 12.33 Ft x 22.75 Ft |
| Furnace | Basement | 19.67 Ft x 15.58 Ft |
Location
Data is supplied by Pillar 9 MLS® System. Pillar 9 is the owner of the copyright in its MLS® System. Data is deemed reliable but is not guaranteed accurate by Pillar 9.
The trademarks MLS®, Multiple Listing Service® and the associated logos are owned by The Canadian Real Estate Association (CREA) and identify the quality of services provided by real estate professionals who are members of CREA. Used under license.