Real estate on your terms®
$519,000
active
6435 34 Avenue Northwest
Calgary
,
AB
T3B1S5
Key Details
- MLS® Number:
- A2310470
- Community:
- Bowness
- Building Type:
- House
- Interior Size:
- 783 square feet
- Bedrooms:
- 2
- Parking:
- 4
- Parking Features:
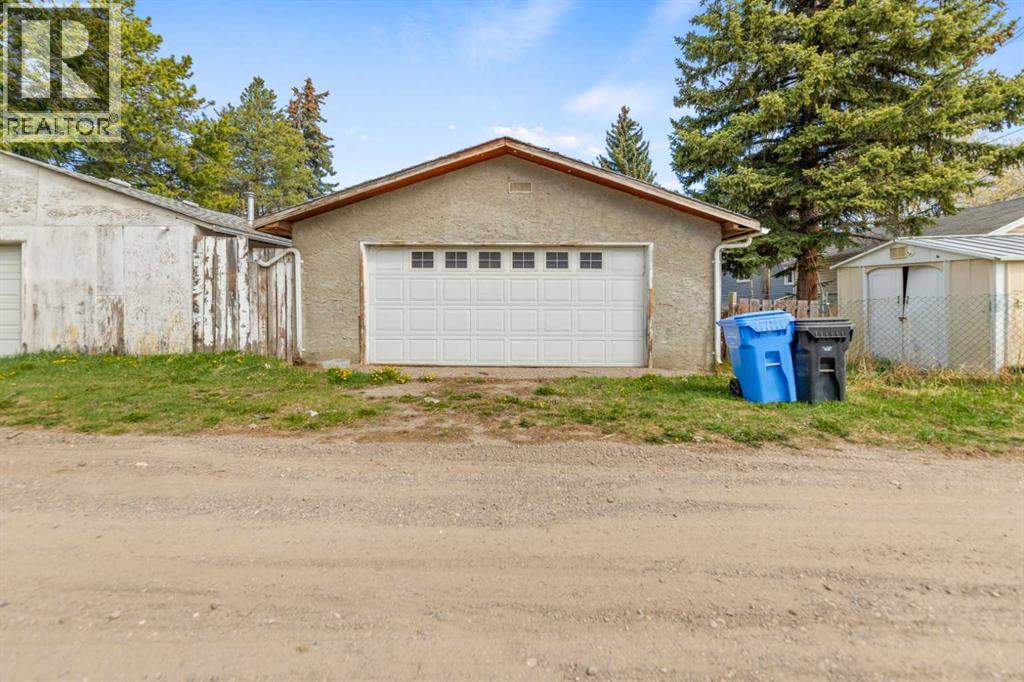
- Detached Garage, Garage, Heated Garage
- Lot Size:
- 566.0 square meters

Property Description
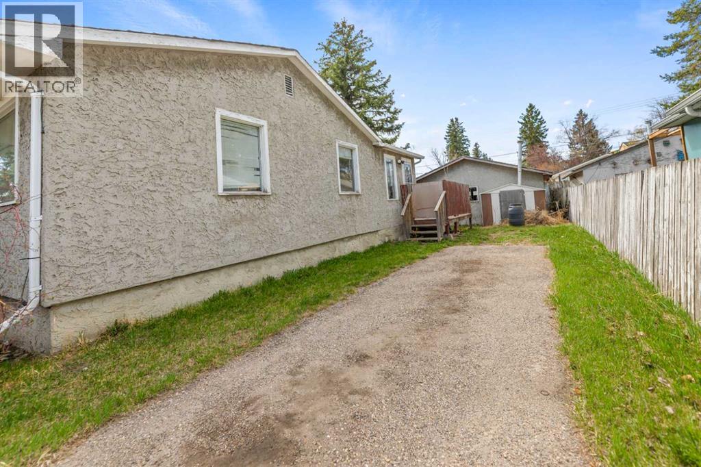
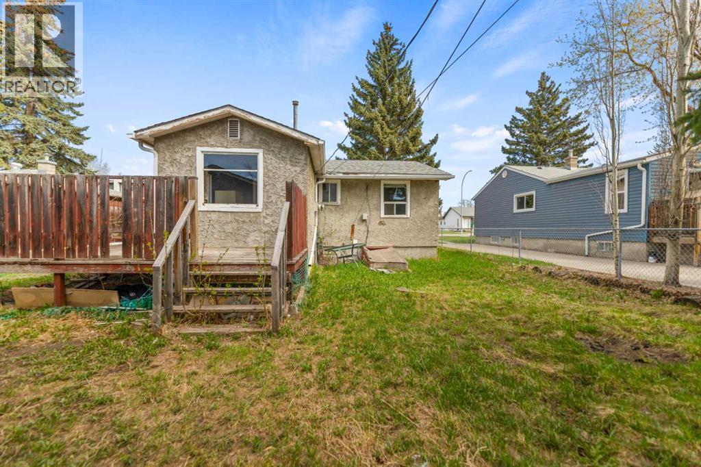
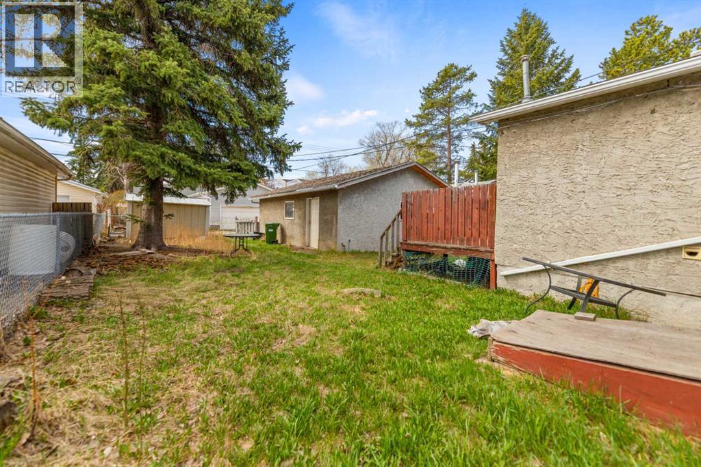
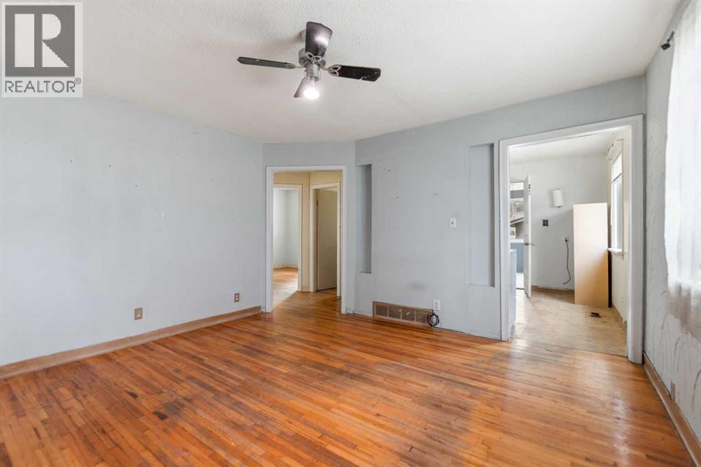
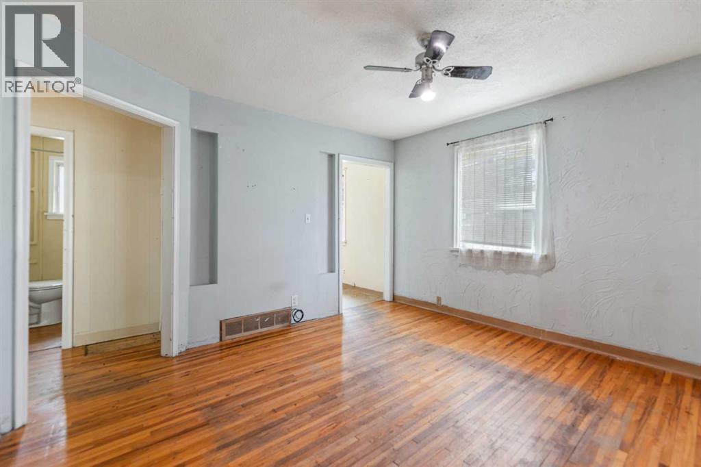
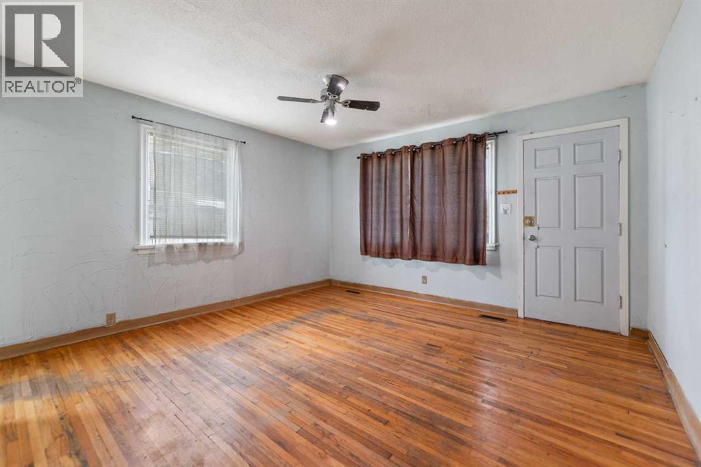
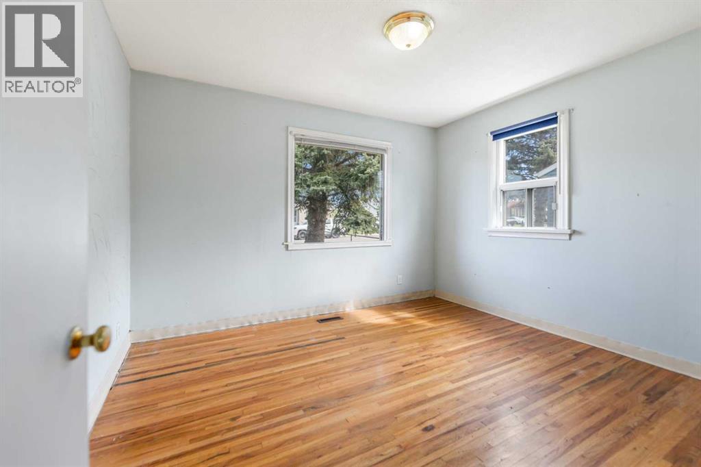
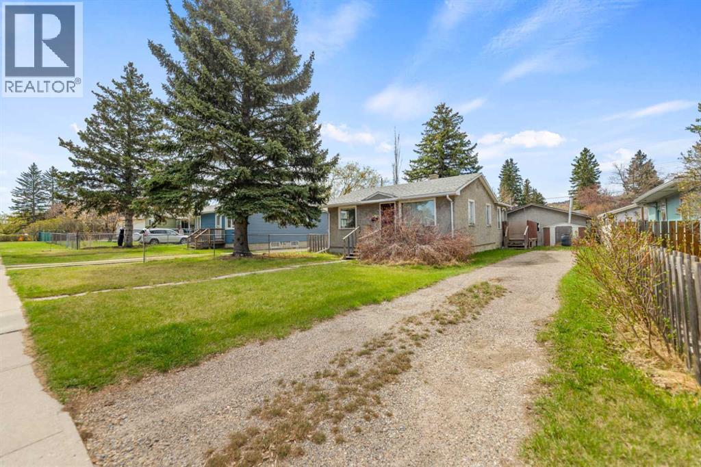
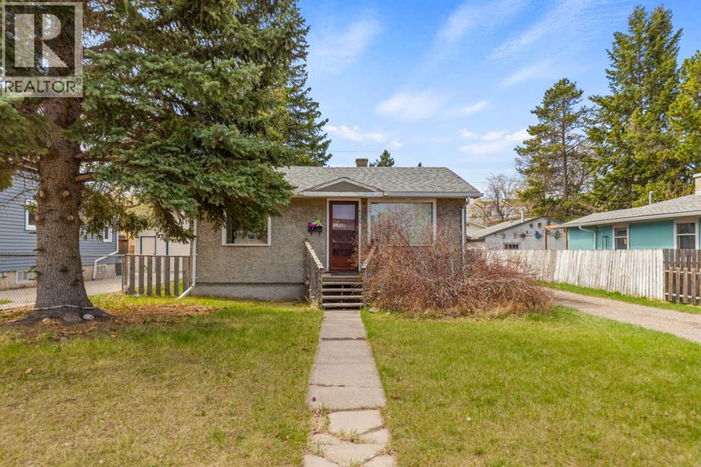
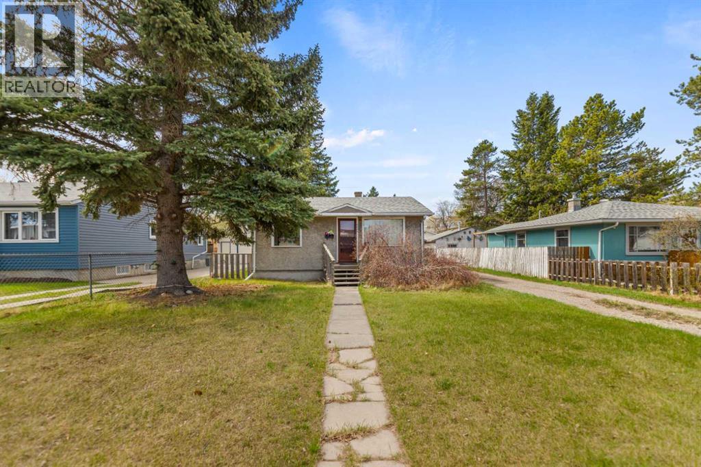
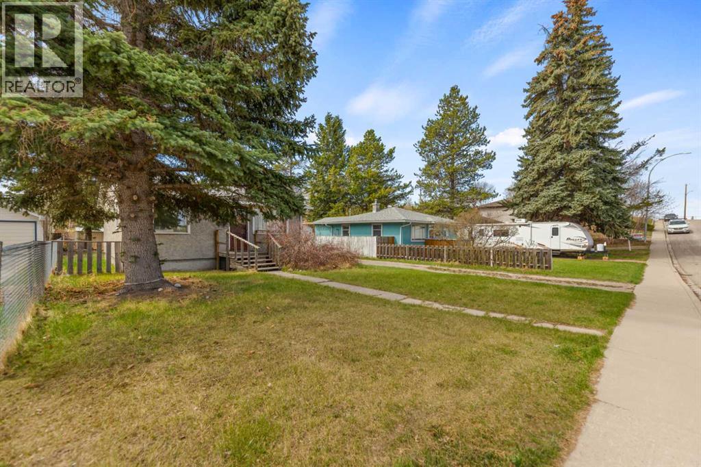
Welcome to 6435 34 Avenue NW. This large 50' x 122' Bowness property is a great opportunity for investors, developers, or a creative homebuyer looking to add their touch to this cute 1950 built Bungalow. Bowness continues to revitalize into one of Calgary's most desireable neighbourhoods. It is a short drive to downtown and has quick access to major troadways going in all directions, especially for those wanting to head west to the mountains. It has great schools from Grade K-9 and is also a short trip to the University of Calgary or Southern Alberta Institue of Technology. A short bike ride gets you to Bowness Park, the Bow River and all the great river pathways and even Canada Olympic Park. Shopping and Restaurants are also close by. A large lot in this great location won't last long so book a showing with your favourite REALTOR today. (id:53430)
Building
- Property Type:
- House
- Building Type:
- House
- Style:
- Bungalow
- Year Built:
- 1950
- Stories:
- 1.0
- Bedrooms:
- 2
- Bathrooms (total):
- 1.0
- Basement:
- None
Finished Areas
- Interior Size (Total):
- 783 square feet
- Above Grade:
- 783 square feet
Interior
- Flooring:
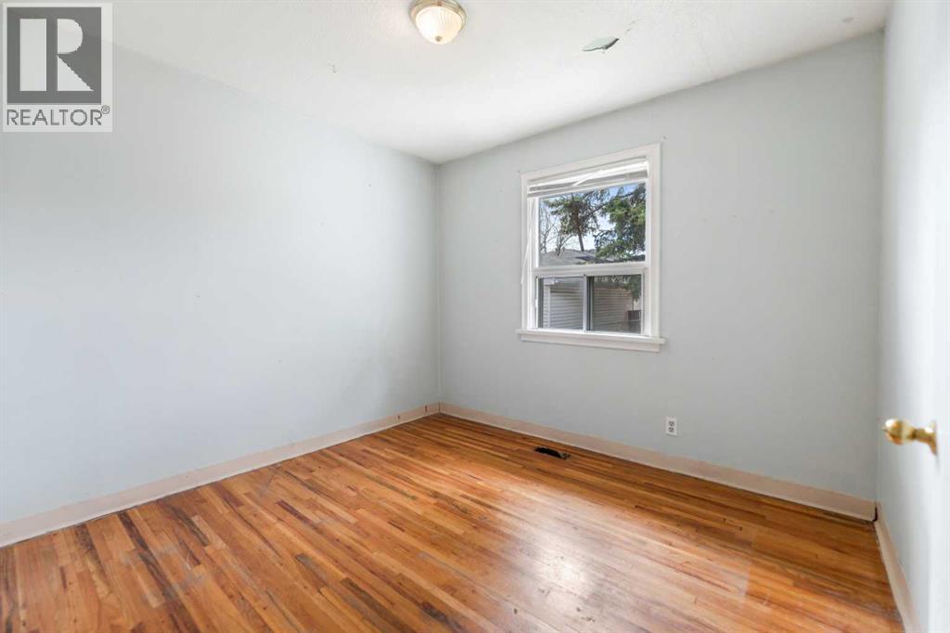
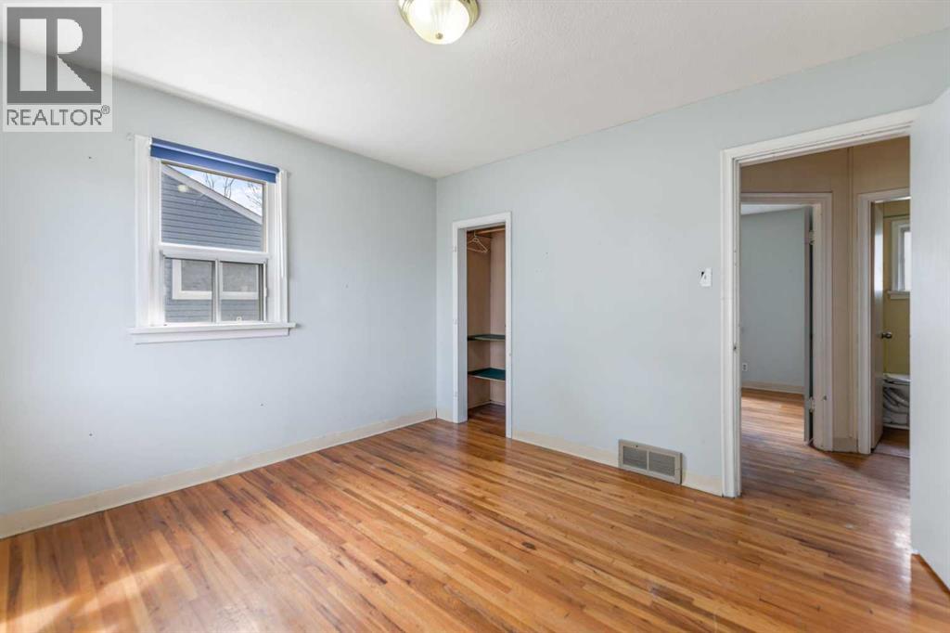
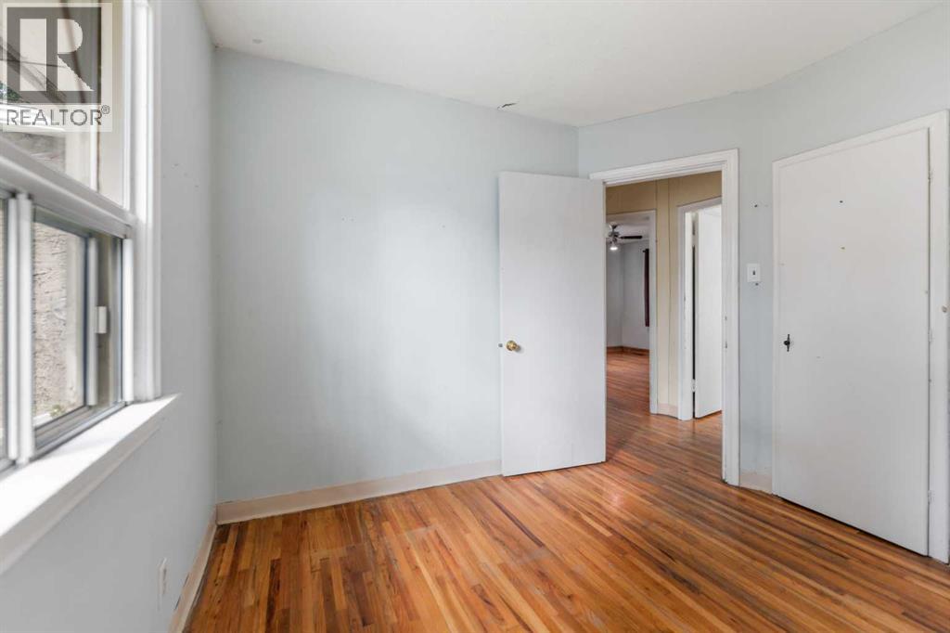
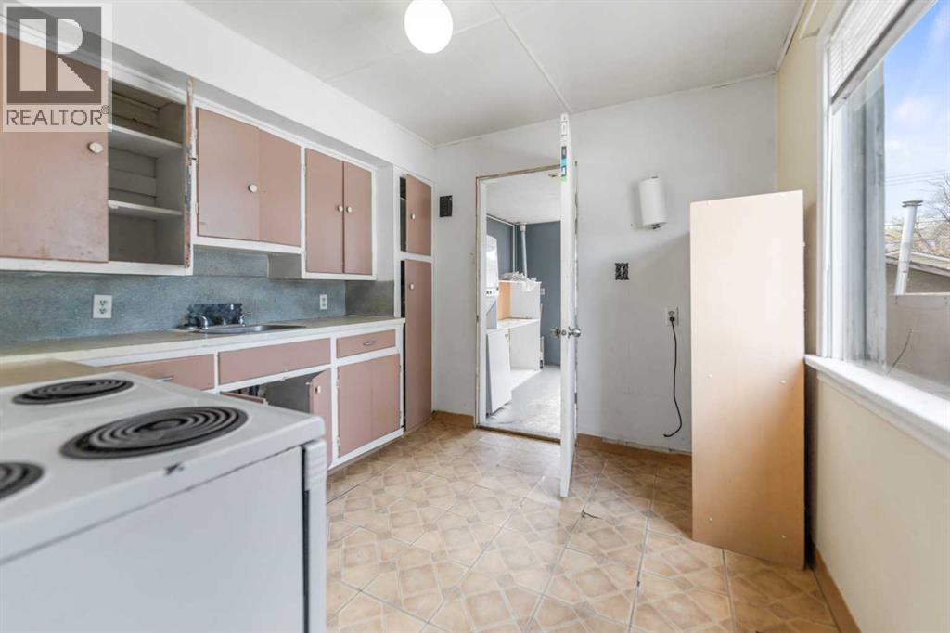
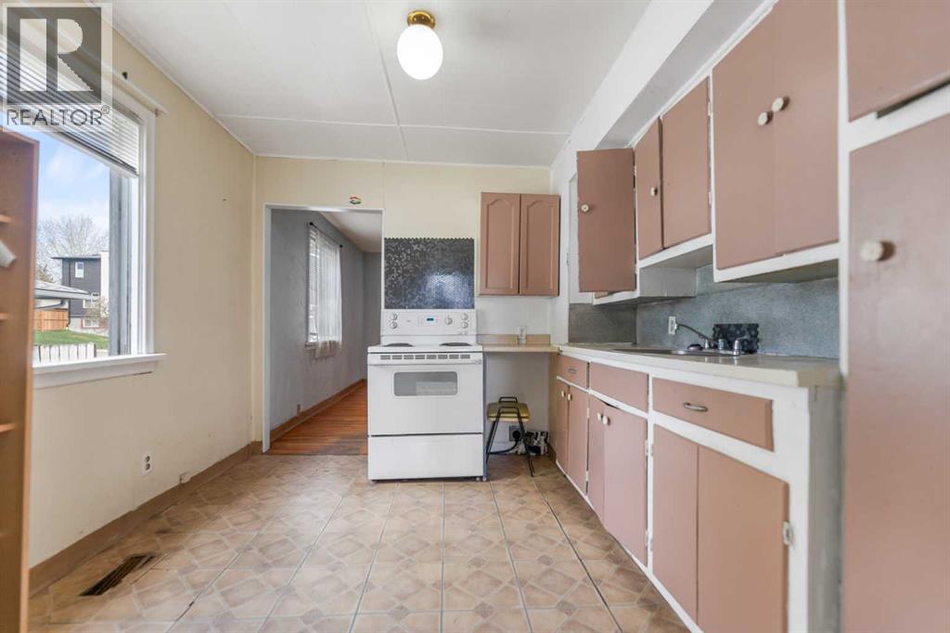
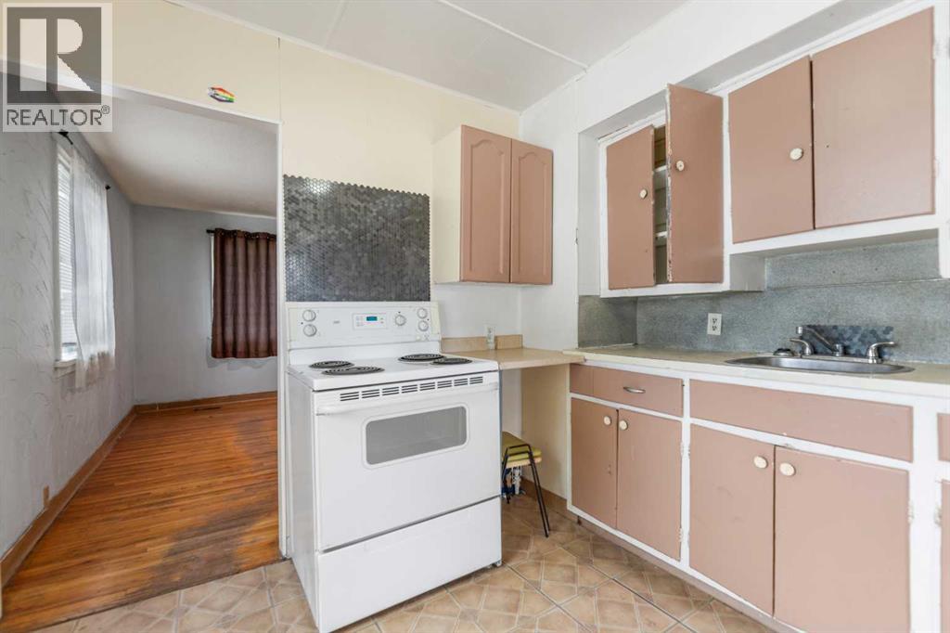
- Hardwood, Linoleum
- Appliances:
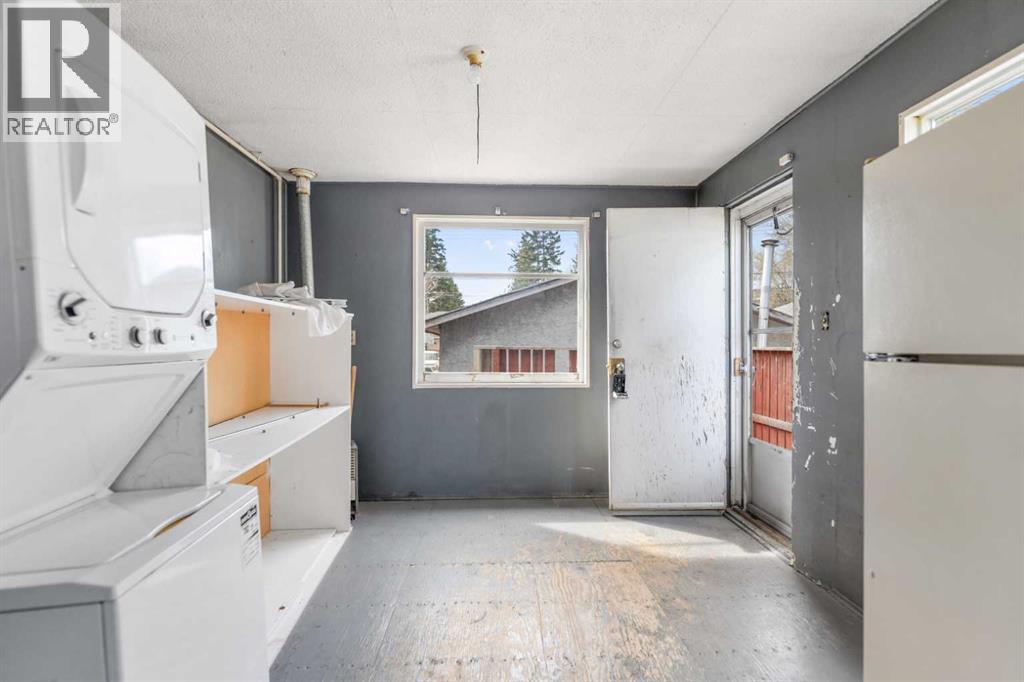
- Washer, Refrigerator, Stove, Dryer, Garage door opener
Parking
- Spaces:
- 4
- Features:
- Detached Garage, Garage, Heated Garage
Lot / Land
- Lot Size:
- 566.0 square meters
- Frontage:
- 15.24 meters
- Lot Features:
- See remarks
Exterior
- Exterior Features:
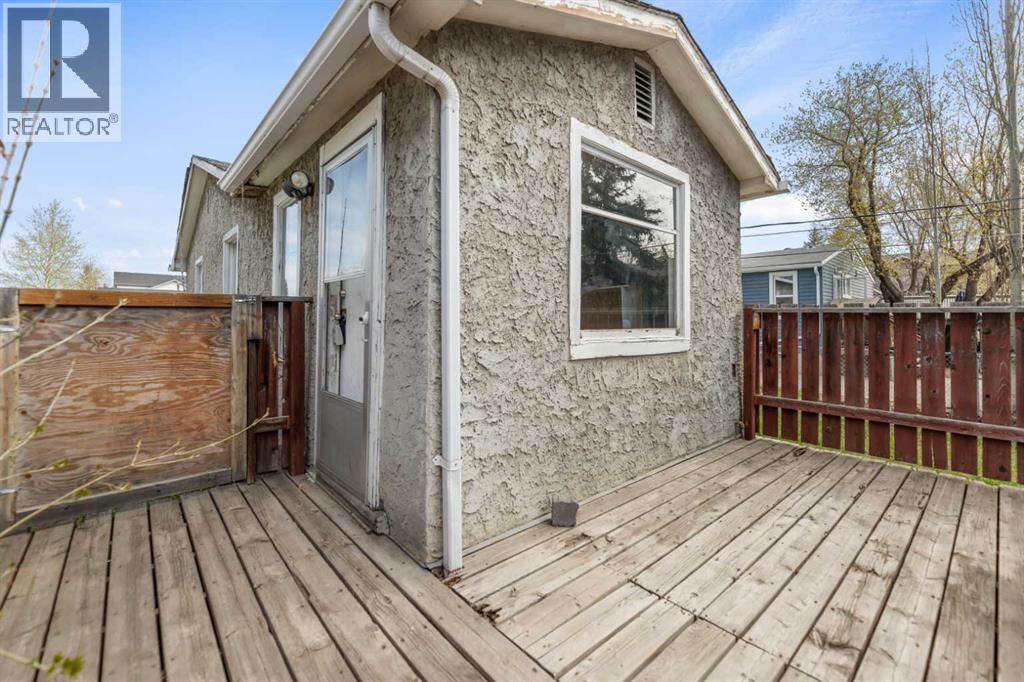
- Stucco
- Construction:
- Wood frame
- Foundation:
- Poured Concrete
- Fencing:
- Fence
Utilities & Mechanical
- Heating:
- Forced air, Natural gas
- Cooling:
- None
Fees & Dates
- Property Taxes:
- $2,941
- Tax Year:
- 2025
- Last Modified:
- 08/15/2026 02:20:00 PM
- Status Change:
- 08/15/2026 02:11:50 PM
Association / Ownership
- Common Interest:
- Freehold
Room Dimensions
| Room | Level | Size |
|---|---|---|
| Living room | Main level | 12.92 Ft x 13.33 Ft |
| Kitchen | Main level | 9.67 Ft x 9.83 Ft |
| Primary Bedroom | Main level | 10.67 Ft x 11.58 Ft |
| Bedroom | Main level | 9.50 Ft x 9.92 Ft |
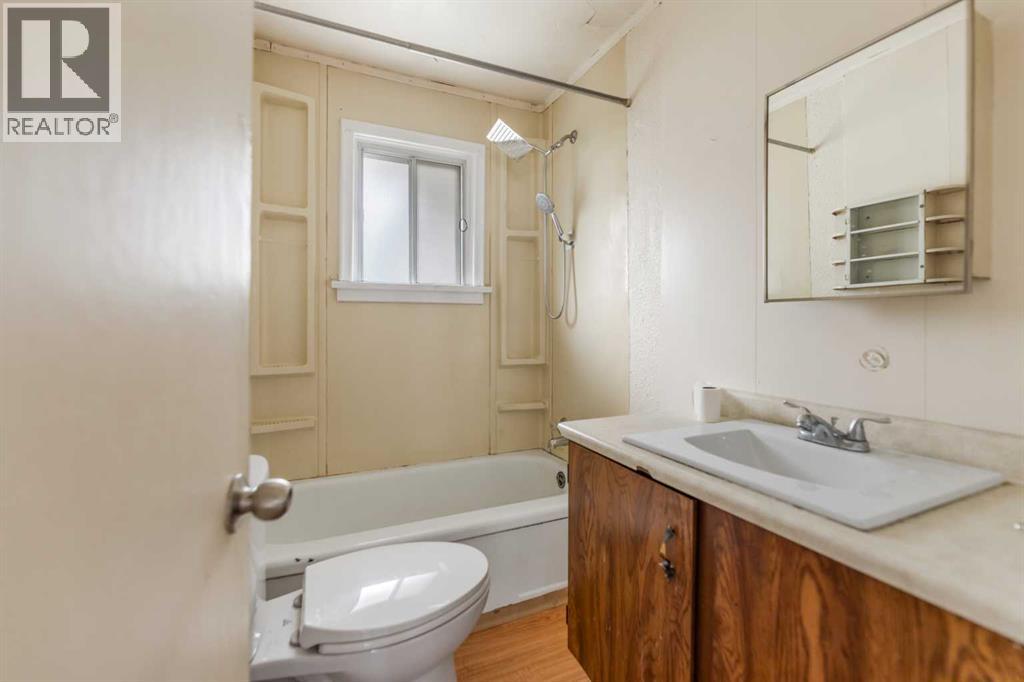
| 4pc Bathroom | Main level | 4.92 Ft x 7.25 Ft |
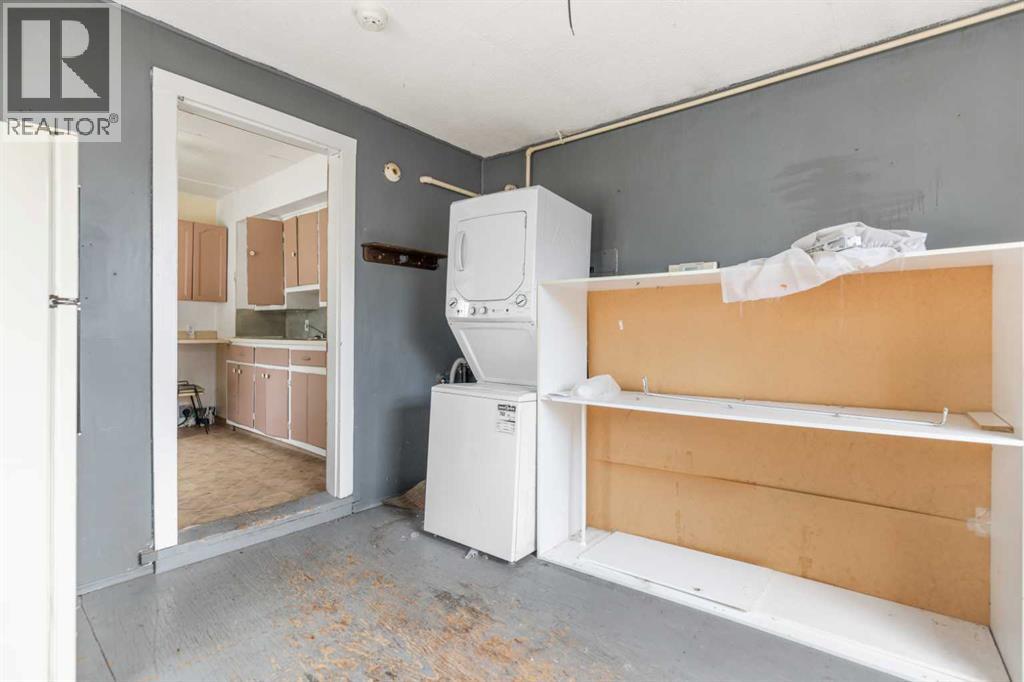
| Other | Main level | 10.42 Ft x 11.50 Ft |
Location
Data is supplied by Pillar 9 MLS® System. Pillar 9 is the owner of the copyright in its MLS® System. Data is deemed reliable but is not guaranteed accurate by Pillar 9.
The trademarks MLS®, Multiple Listing Service® and the associated logos are owned by The Canadian Real Estate Association (CREA) and identify the quality of services provided by real estate professionals who are members of CREA. Used under license.