Real estate on your terms®
$759,000
active
8303 Bowglen Road Northwest
Calgary
,
AB
T3B2T1
Key Details
- MLS® Number:
- A2310221
- Community:
- Bowness
- Building Type:
- House
- Interior Size:
- 879 square feet
- Bedrooms:
- 4
- Parking:
- 8
- Parking Features:
- Detached Garage
- Lot Size:
- 10592.0 square feet

Property Description
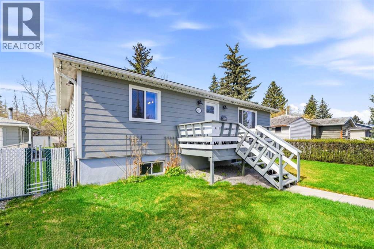
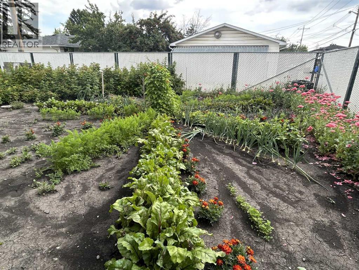
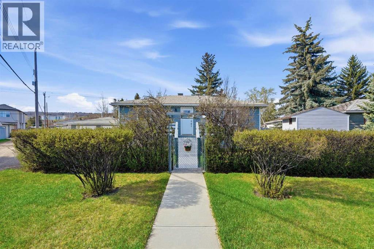
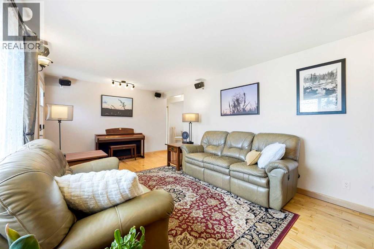
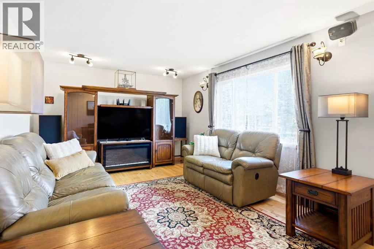
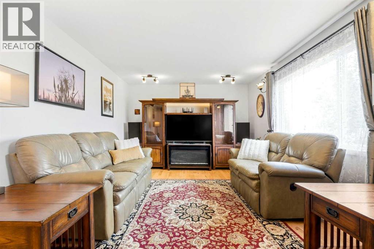
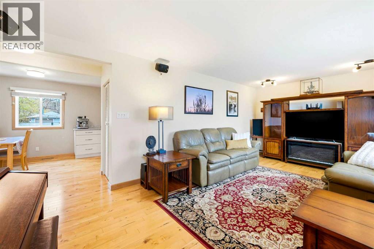
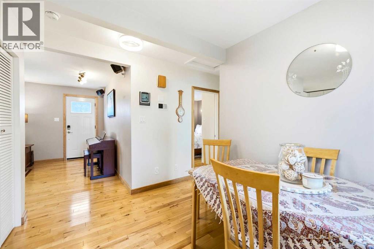
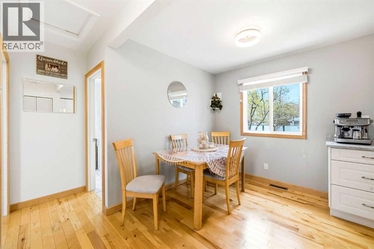
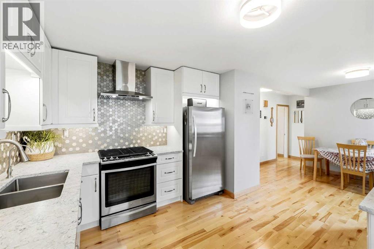
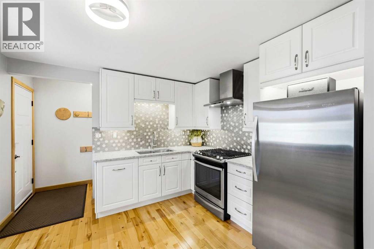
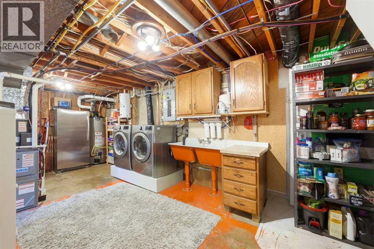
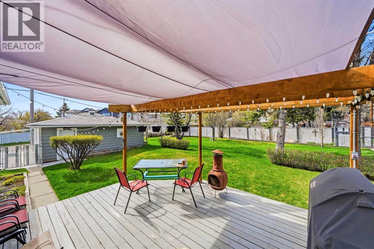
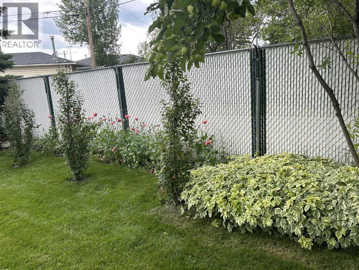
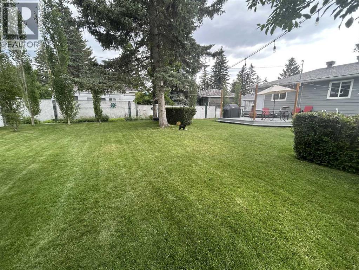
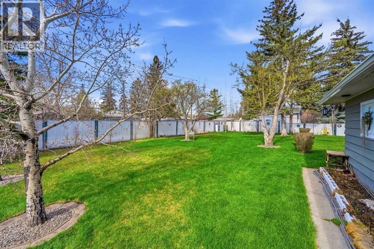
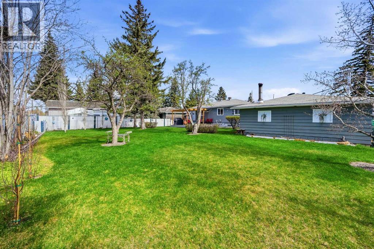
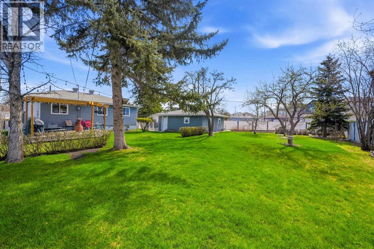
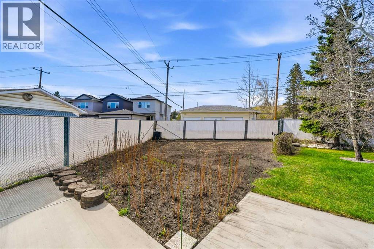
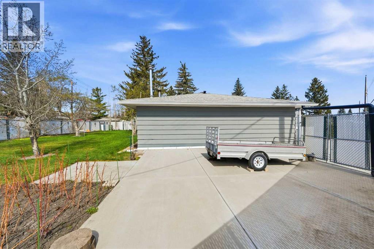
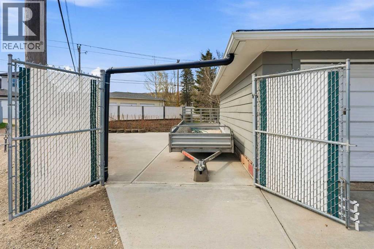
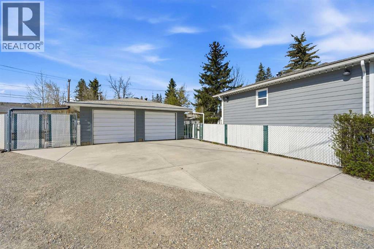
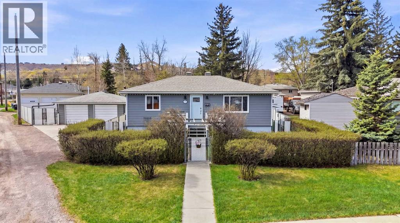
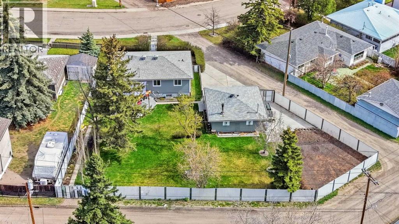
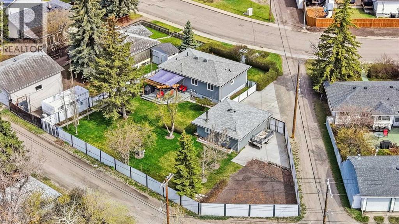
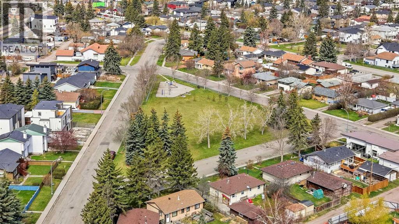
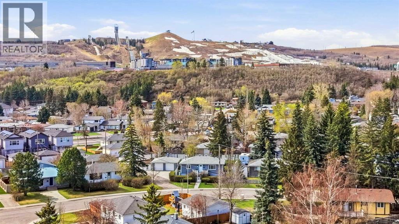
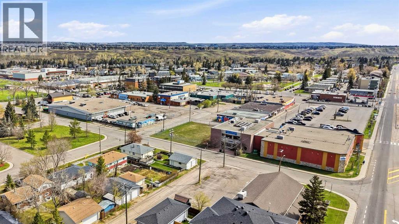
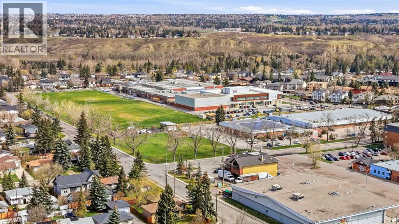
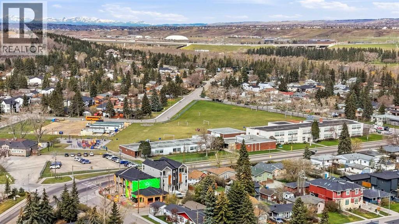
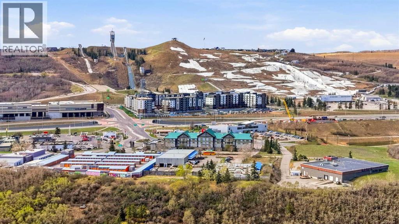
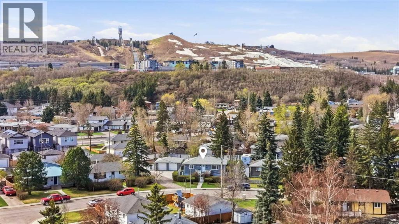
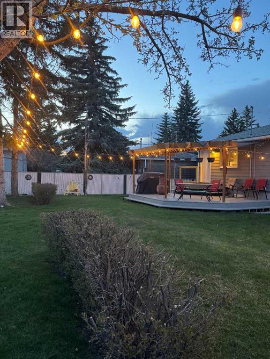
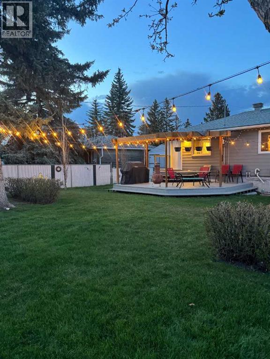
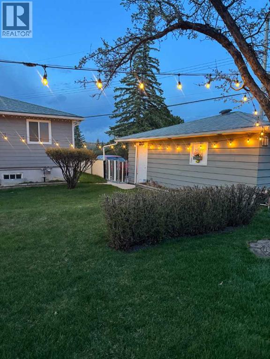
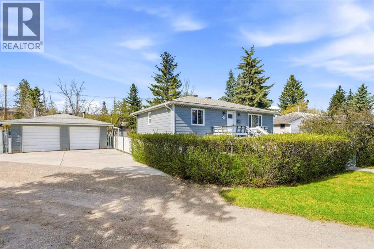
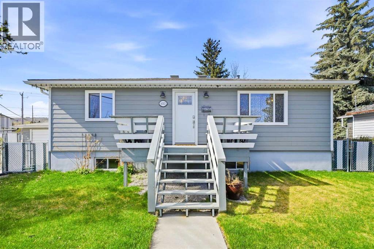
Welcome to this charming and thoughtfully updated bungalow, tucked away on a quiet street in a well-established community. Full of warmth and character, this quaint home offers comfortable living today with the added benefit of an expansive 10,592 sq. ft. lot and flexible R-CG zoning.Over the past few years, the property has seen numerous valuable upgrades, providing both style and peace of mind for years to come. Improvements include new Hardie Board siding (2022), new shingles (2023), new furnace and HVAC system (2023), central air conditioning (2023), new washer and dryer (2023), new fridge/freezer (2023), and a beautifully refreshed kitchen completed in 2021.Outside, the expansive yard creates a truly special setting. Surrounded by mature trees for added privacy and beauty, the property features a huge garden area, an abundance of established perennials, and plenty of space to relax, entertain, or simply enjoy the extra room rarely found in the city. The spacious detached garage, gas heated, adds exceptional functionality and comfort year-round.The location is equally impressive, situated close to a wide variety of schools, grocery stores, churches, and everyday amenities. Enjoy quick access to WinSport, COP, the Calgary Farmers' Market West, and the natural beauty of Bowness Park — offering year-round recreation, pathways, and family-friendly outdoor spaces.Whether you’re looking for a cozy place to call home, a property with long-term flexibility, or simply a large and private lot in an increasingly sought-after location, this home offers a rare combination of character, updates, land value, and opportunity. (id:53430)
Building
- Property Type:
- House
- Building Type:
- House
- Style:
- Bungalow
- Year Built:
- 1955
- Stories:
- 1.0
- Bedrooms:
- 4
- Bathrooms (total):
- 1.0
- Basement:
- Partially finished, Full
Finished Areas
- Interior Size (Total):
- 879 square feet
- Above Grade:
- 879 square feet
Interior
- Flooring:
- Concrete, Hardwood, Carpeted, Ceramic Tile
- Appliances:
- Washer, Refrigerator, Range - Gas, Dryer, Freezer, Window Coverings
Parking
- Spaces:
- 8
- Features:
- Detached Garage
Lot / Land
- Lot Size:
- 10592.0 square feet
- Frontage:
- 13.44 meters
- Lot Features:
- See remarks, Gas BBQ Hookup
Exterior
- Construction:
- Wood frame
- Foundation:
- Poured Concrete
- Fencing:
- Fence
Utilities & Mechanical
- Heating:
- Forced air, Natural gas
- Cooling:
- Central air conditioning
Fees & Dates
- Property Taxes:
- $3,550
- Tax Year:
- 2025
- Last Modified:
- 06/17/2026 04:50:03 PM
- Status Change:
- 06/17/2026 04:48:07 PM
Association / Ownership
- Common Interest:
- Freehold
Room Dimensions
| Room | Level | Size |
|---|---|---|
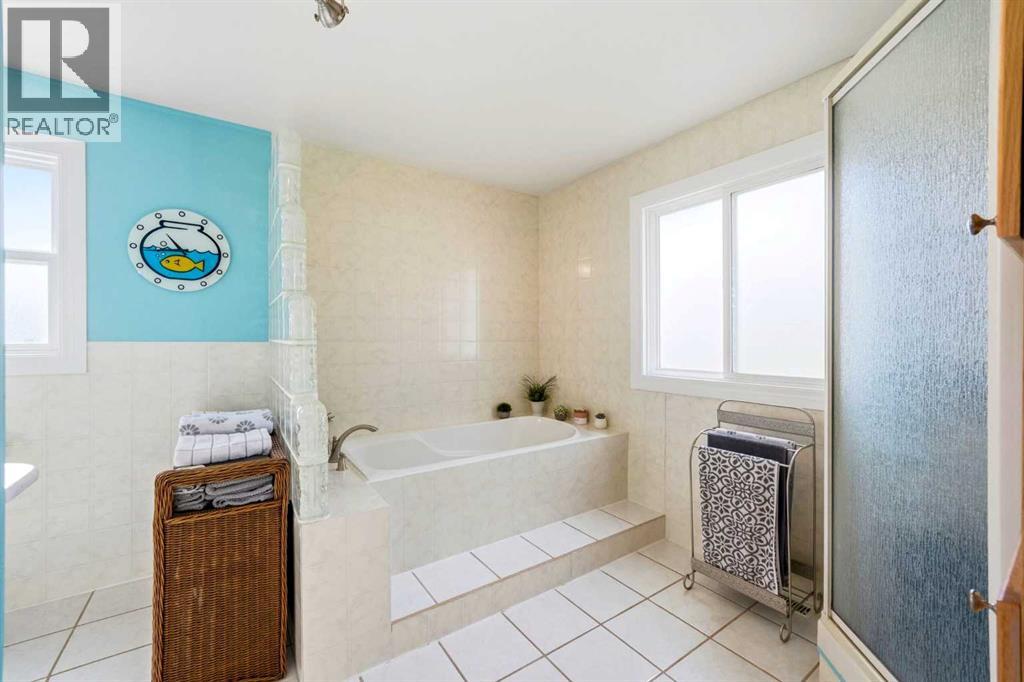
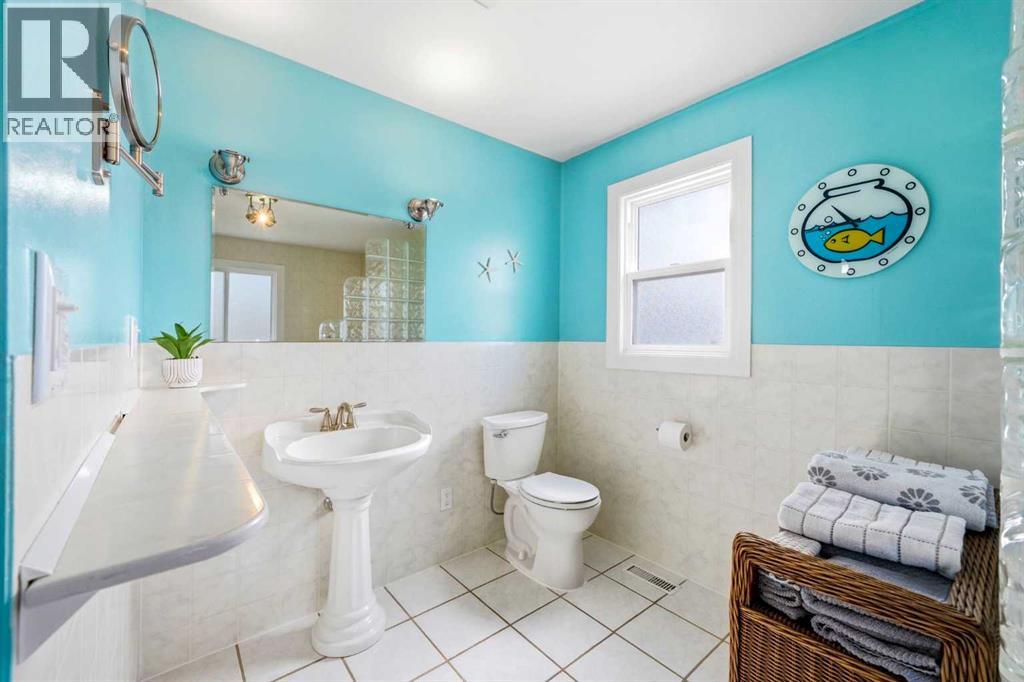
| 4pc Bathroom | Main level | 13.08 Ft x 10.33 Ft |
| Dining room | Main level | 7.92 Ft x 8.42 Ft |
| Kitchen | Main level | 11.17 Ft x 12.33 Ft |
| Living room | Main level | 11.67 Ft x 16.08 Ft |
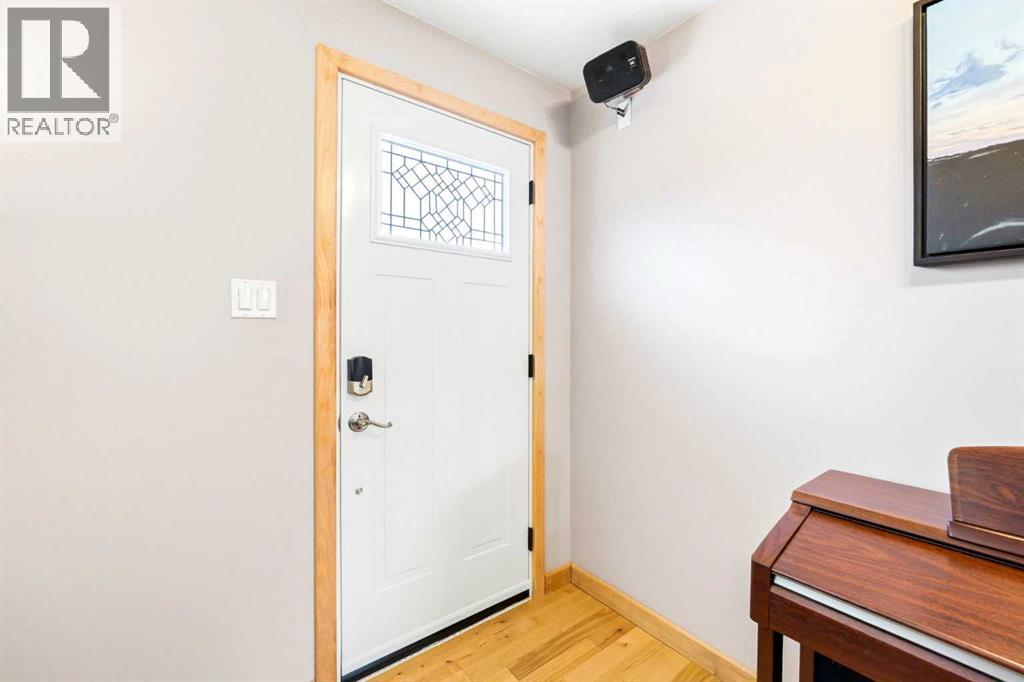
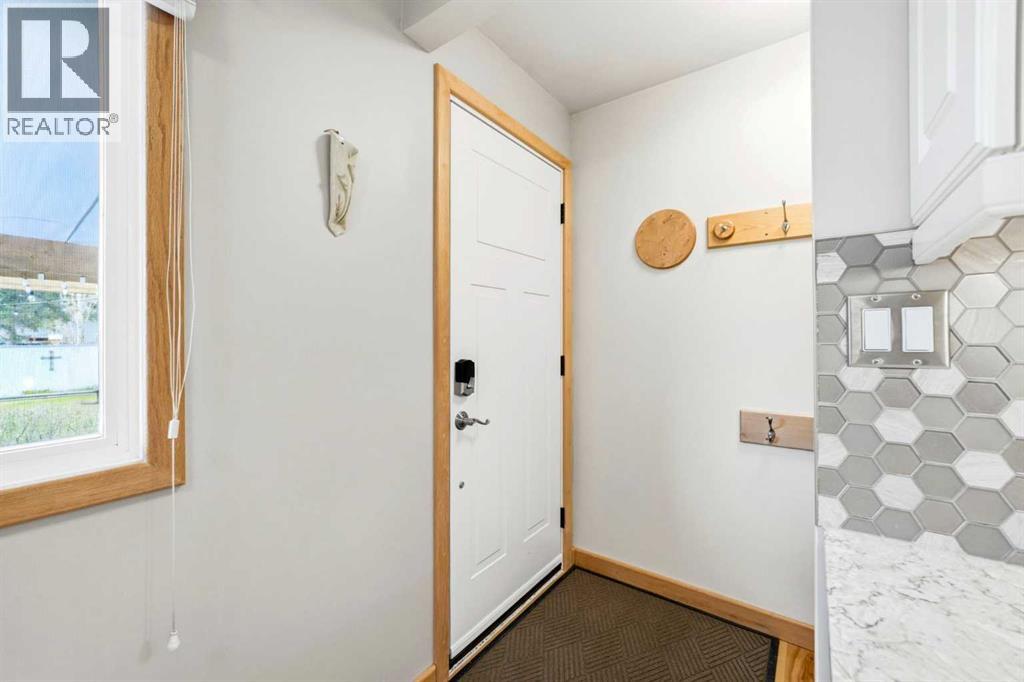
| Foyer | Main level | 11.67 Ft x 4.67 Ft |
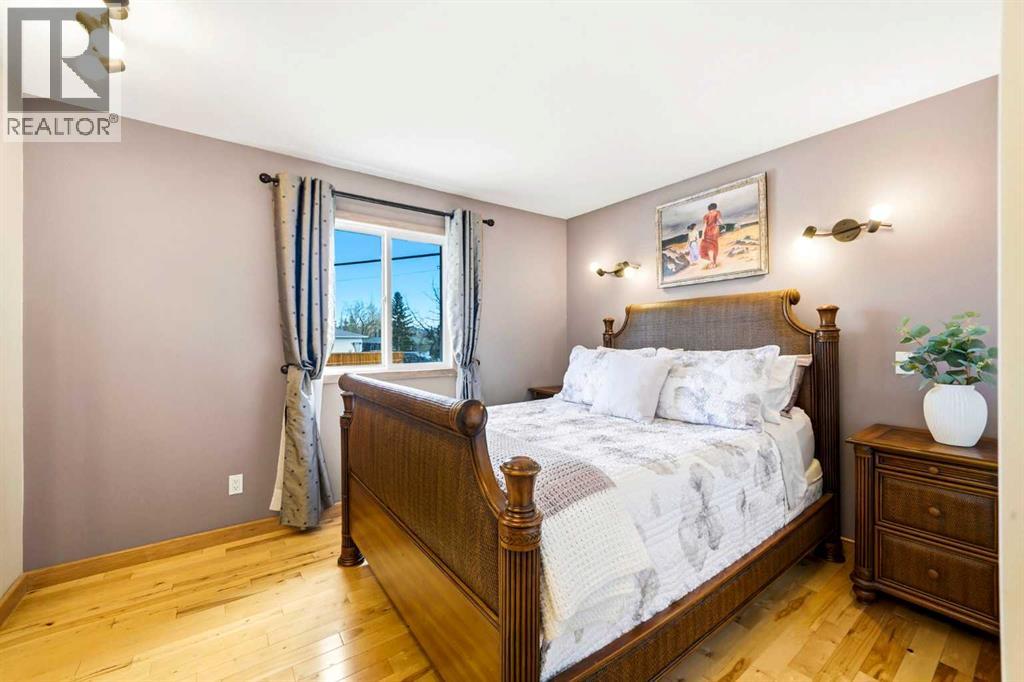
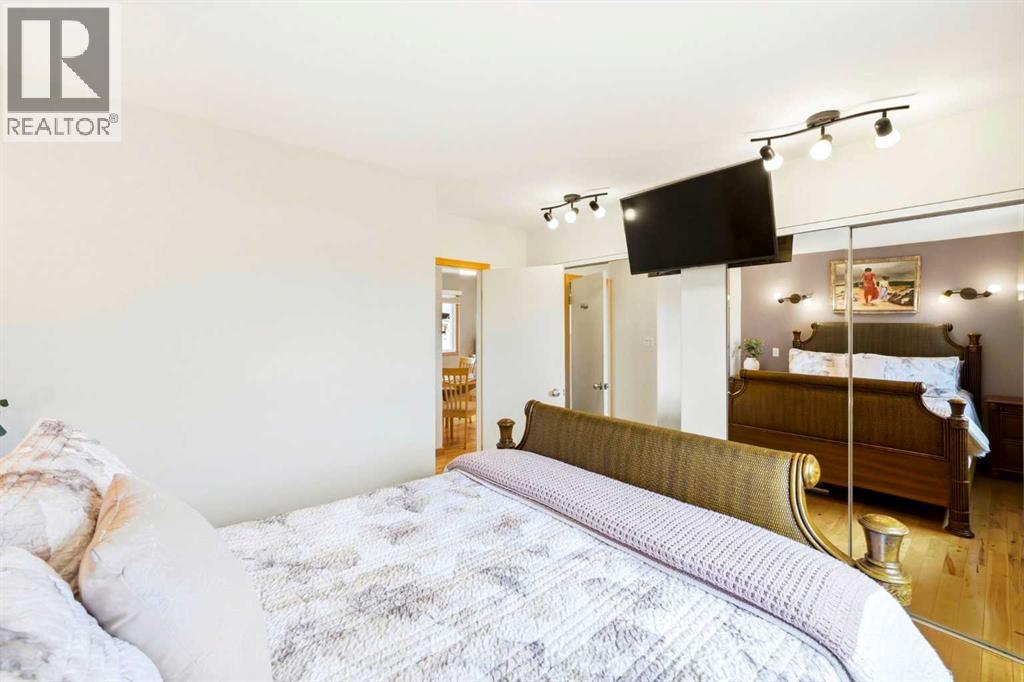
| Primary Bedroom | Main level | 11.58 Ft x 11.92 Ft |
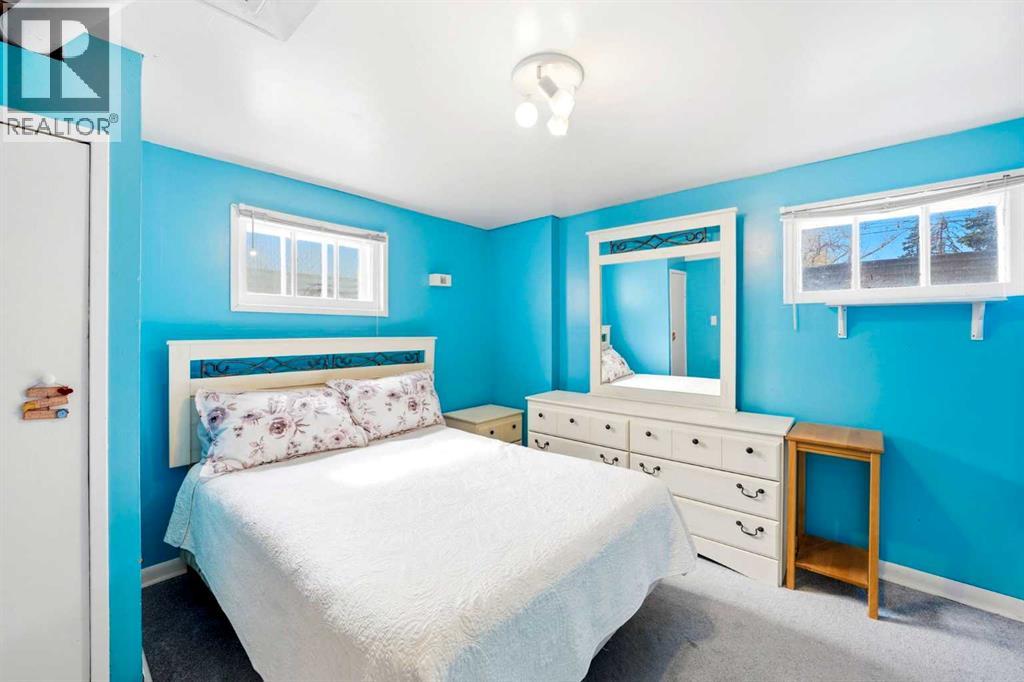
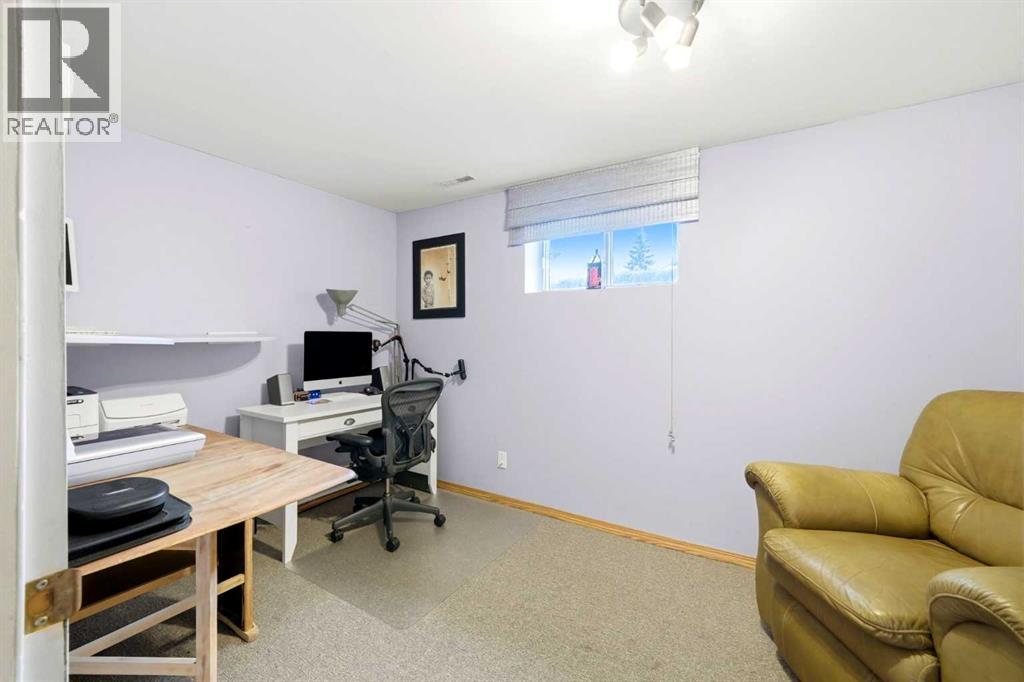
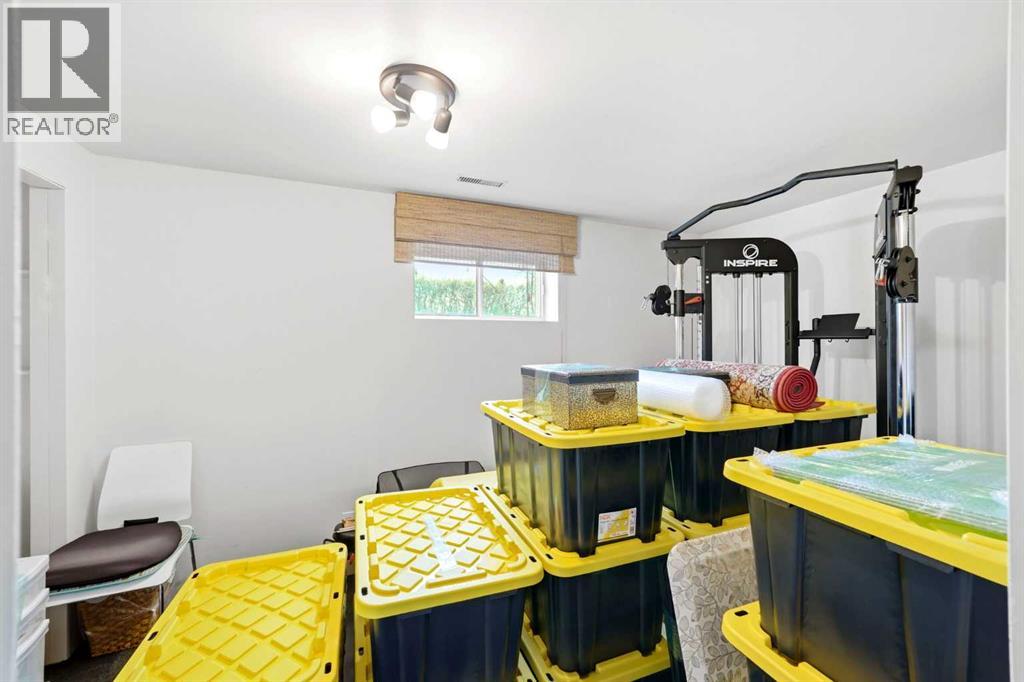
| Bedroom | Basement | 10.67 Ft x 10.42 Ft |
| Bedroom | Basement | 7.67 Ft x 12.58 Ft |
| Bedroom | Basement | 7.67 Ft x 12.92 Ft |
| Furnace | Basement | 10.83 Ft x 23.58 Ft |
Location
Data is supplied by Pillar 9 MLS® System. Pillar 9 is the owner of the copyright in its MLS® System. Data is deemed reliable but is not guaranteed accurate by Pillar 9.
The trademarks MLS®, Multiple Listing Service® and the associated logos are owned by The Canadian Real Estate Association (CREA) and identify the quality of services provided by real estate professionals who are members of CREA. Used under license.