Real estate on your terms®
$899,000
active
8528 47 Avenue Northwest
Calgary
,
AB
T3B1Z9
Key Details
- MLS® Number:
- A2310022
- Community:
- Bowness
- Building Type:
- Duplex
- Interior Size:
- 1901 square feet
- Bedrooms:
- 4
- Parking:
- 2
- Parking Features:
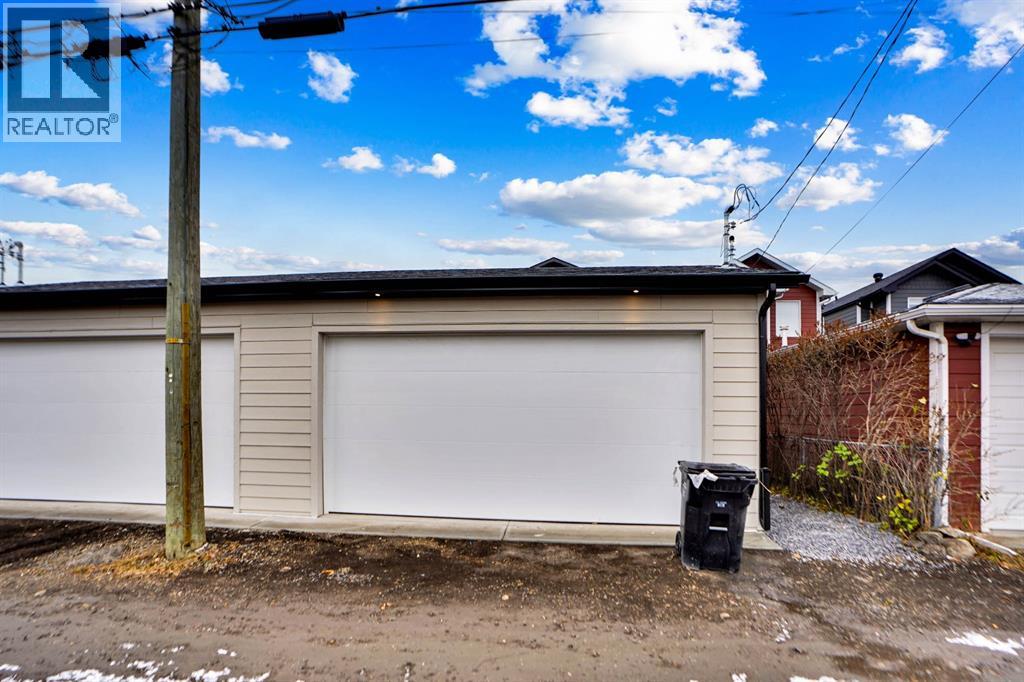
- Detached Garage
- Lot Size:
- 3000.0 square feet
- Attached:
- Yes

Property Description
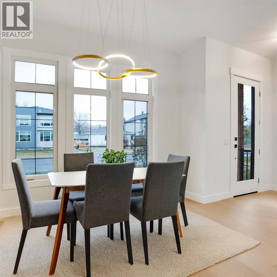
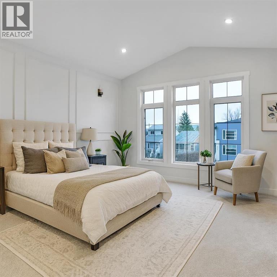
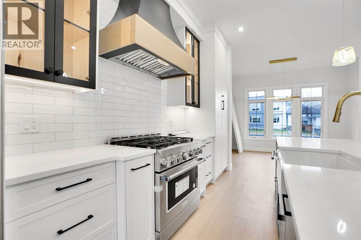
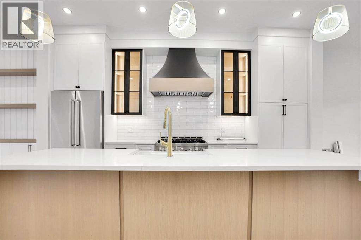
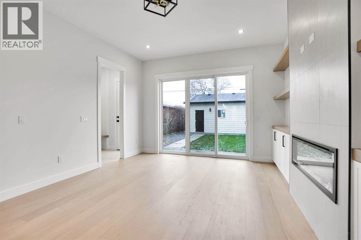
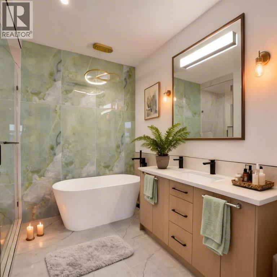
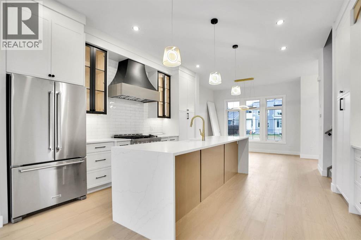
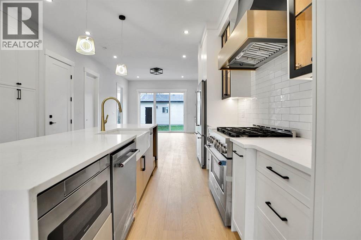
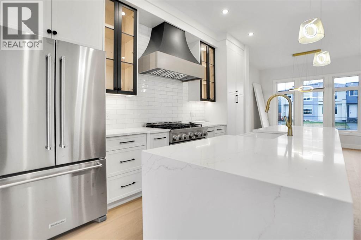
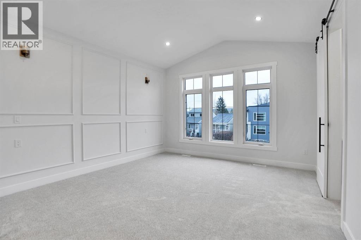
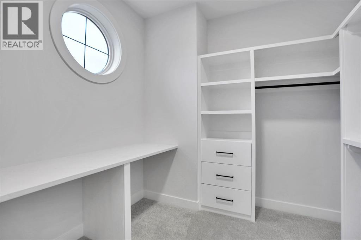
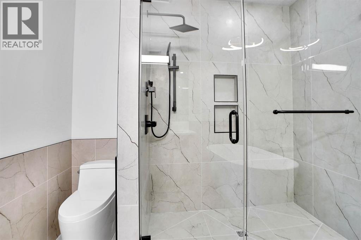
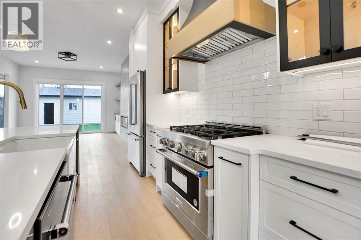
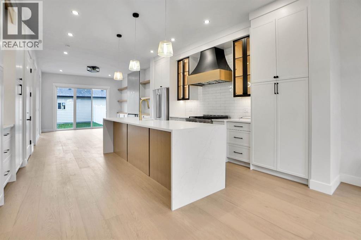
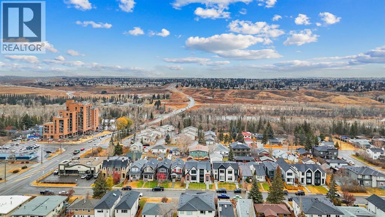
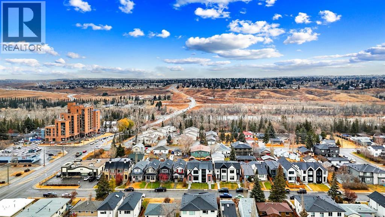
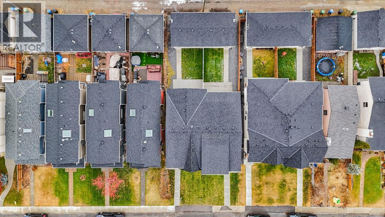
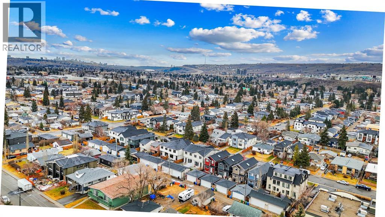
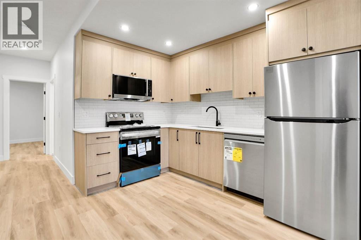
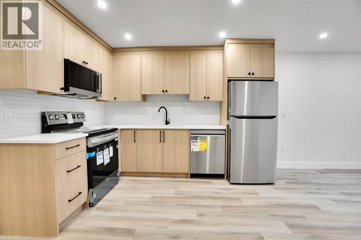
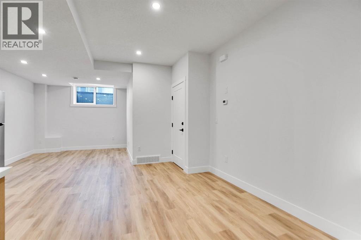
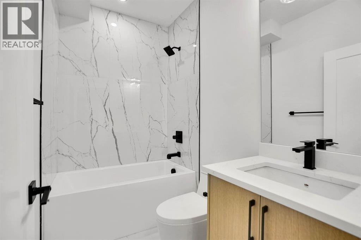
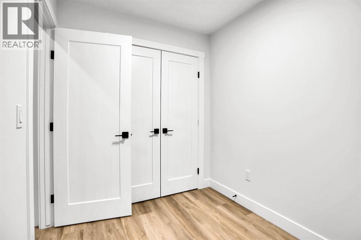
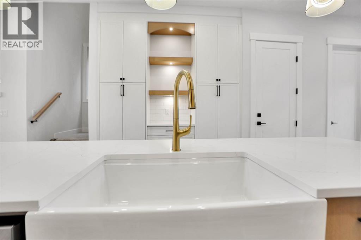
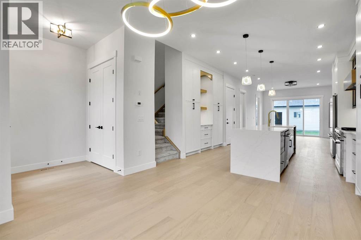
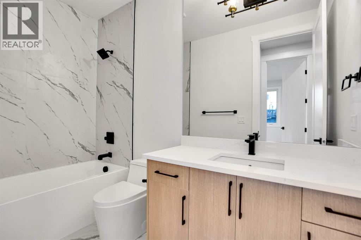
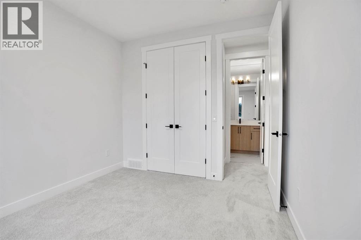
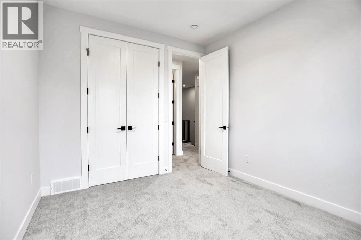
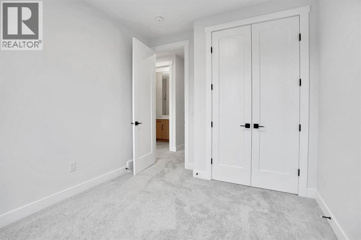
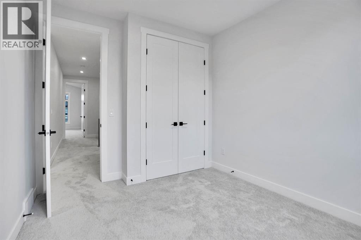
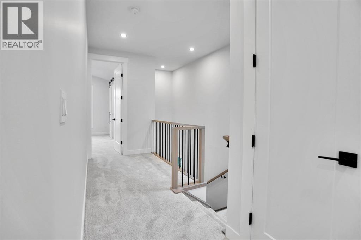
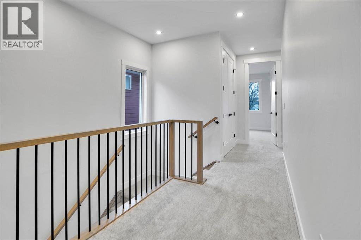
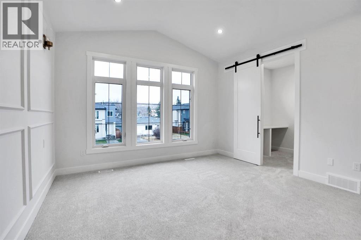
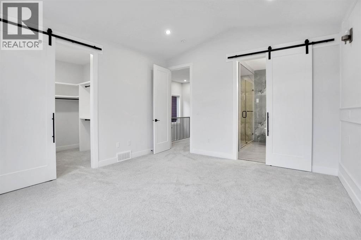
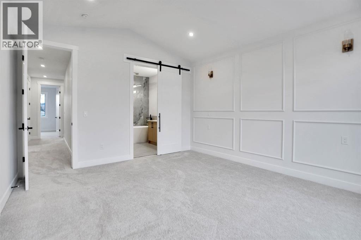
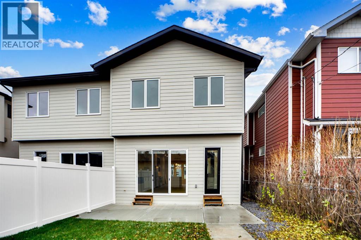
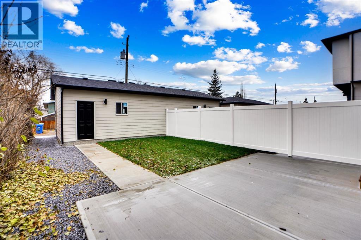
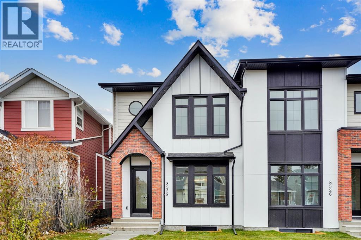
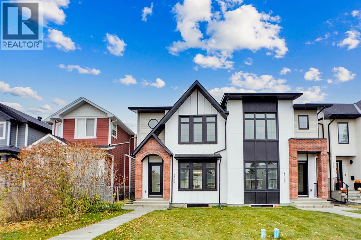
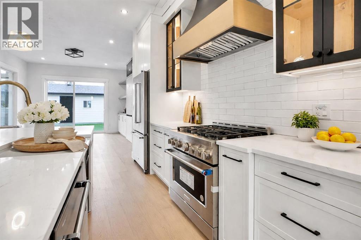
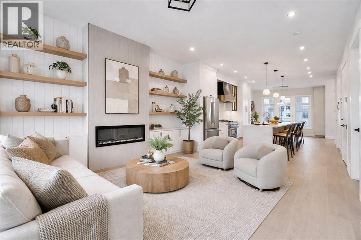
Brand-New Luxury Infill in Bowness | Legal 1 -Bedroom suite plus den | South Backyard Luxury + Income Potential + Lifestyle – All in One Home. Move right in to this stunning, never-lived-in luxury infill featuring a bright open floor plan, designer finishes, and a legal 1-bedroom plus den basement suite for rental income or multigenerational living. Enjoy a chef-inspired kitchen with quartz countertops, warm wood accents, premium stainless steel appliances, and a show-stopping waterfall island. The living room boasts a modern fireplace with custom built-ins and opens to a sunny south-facing backyard – perfect for entertaining. Upstairs, a spa-like primary suite with walk-in closet, dual sinks, freestanding tub, and glass custom shower, plus two additional bedrooms and full bath. The bright basement suite offers its own kitchen, laundry, private entrance, and full bath – ideal for guests or tenants. Prime location near Bow River pathways, Bowmont Park, Market Mall, Winsport, schools, and quick highway access to the mountains. (id:53430)
Building
- Property Type:
- Duplex
- Building Type:
- Duplex
- Year Built:
- 2025
- Stories:
- 2.0
- Bedrooms:
- 4
- Bathrooms (total):
- 3.5 (1 half)
- Basement:
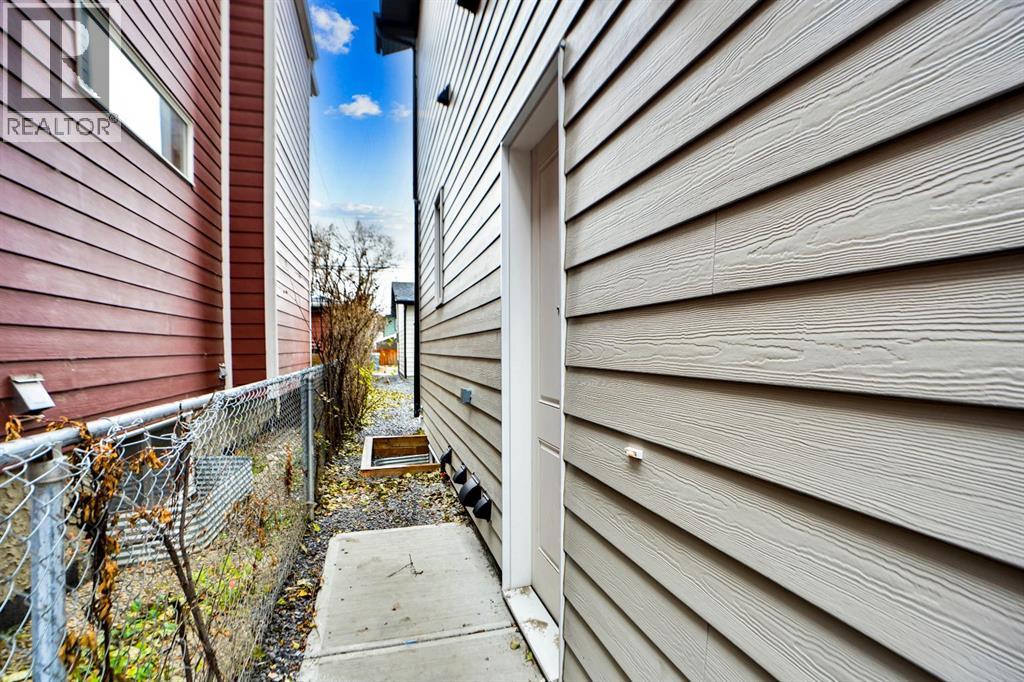
- Finished, Full, Separate entrance, Suite
Finished Areas
- Interior Size (Total):
- 1901 square feet
- Above Grade:
- 1901 square feet
Interior
- Flooring:
- Hardwood, Carpeted, Ceramic Tile, Vinyl Plank
- Appliances:
- Refrigerator, Range - Gas, Dishwasher, Microwave, Hood Fan, Garage door opener
Parking
- Spaces:
- 2
- Features:
- Detached Garage
Lot / Land
- Lot Size:
- 3000.0 square feet
- Frontage:
- 6.4 meters
- Lot Features:
- Back lane, Gas BBQ Hookup
Exterior
- Exterior Features:
- Concrete, Brick, Wood siding
- Construction:
- Poured concrete
- Foundation:
- Poured Concrete
- Fencing:
- Fence
Utilities & Mechanical
- Heating:
- Forced air, Natural gas, Central heating
- Cooling:
- See Remarks
Comfort & Security
- Fireplace(s):
- 1
Fees & Dates
- Tax Year:
- 2025
- Last Modified:
- 07/22/2026 05:55:05 PM
- Status Change:
- 07/22/2026 05:45:38 PM
Association / Ownership
- Common Interest:
- Freehold
Room Dimensions
| Room | Level | Size |
|---|---|---|
| Dining room | Main level | 11.25 Ft x 13.25 Ft |
| Living room | Main level | 13.33 Ft x 15.67 Ft |
| Other | Basement | 6.67 Ft x 7.08 Ft |
| Kitchen | Main level | 13.75 Ft x 16.08 Ft |
| Primary Bedroom | Upper Level | 13.33 Ft x 14.92 Ft |
| Bedroom | Upper Level | 9.67 Ft x 11.42 Ft |
| Bedroom | Upper Level | 9.83 Ft x 11.42 Ft |
| Bedroom | Basement | 10.50 Ft x 12.92 Ft |
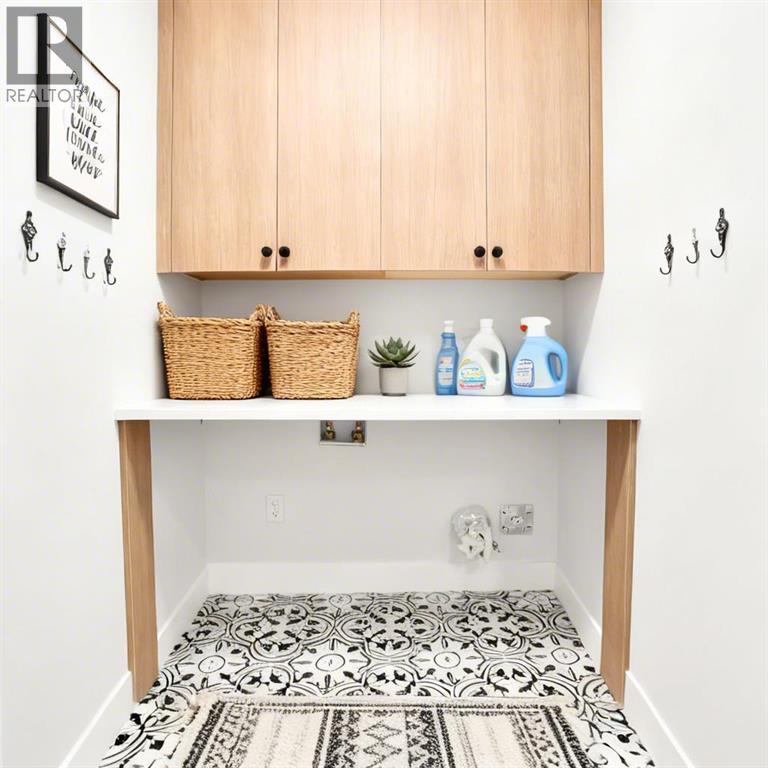
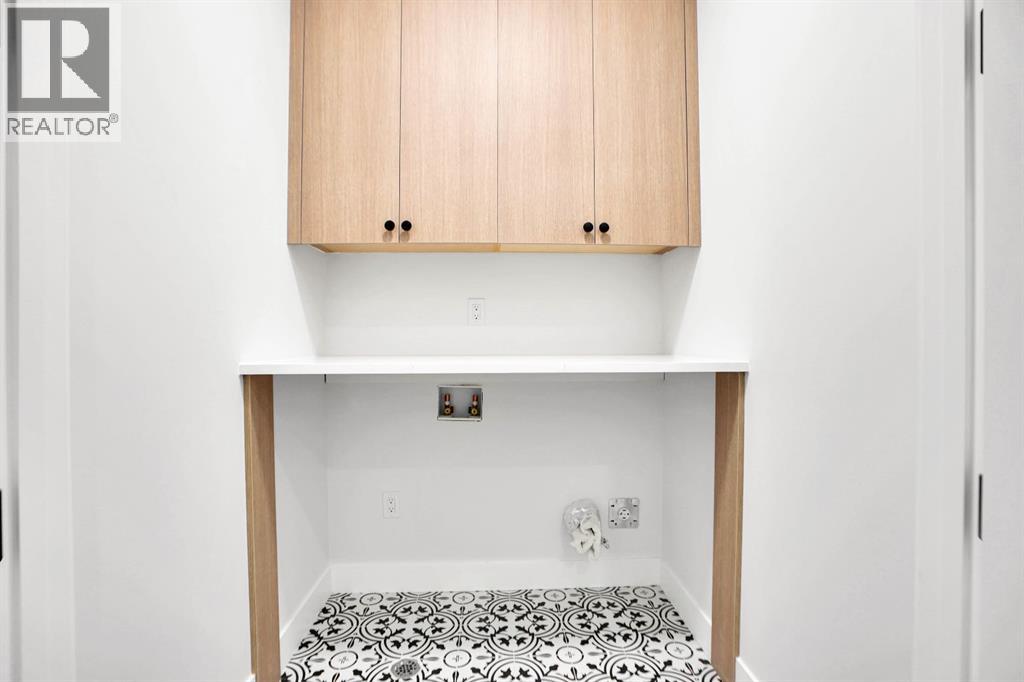
| Laundry room | Upper Level | 4.83 Ft x 5.00 Ft |
| Furnace | Basement | 6.33 Ft x 8.58 Ft |
| Living room | Basement | 10.25 Ft x 13.75 Ft |
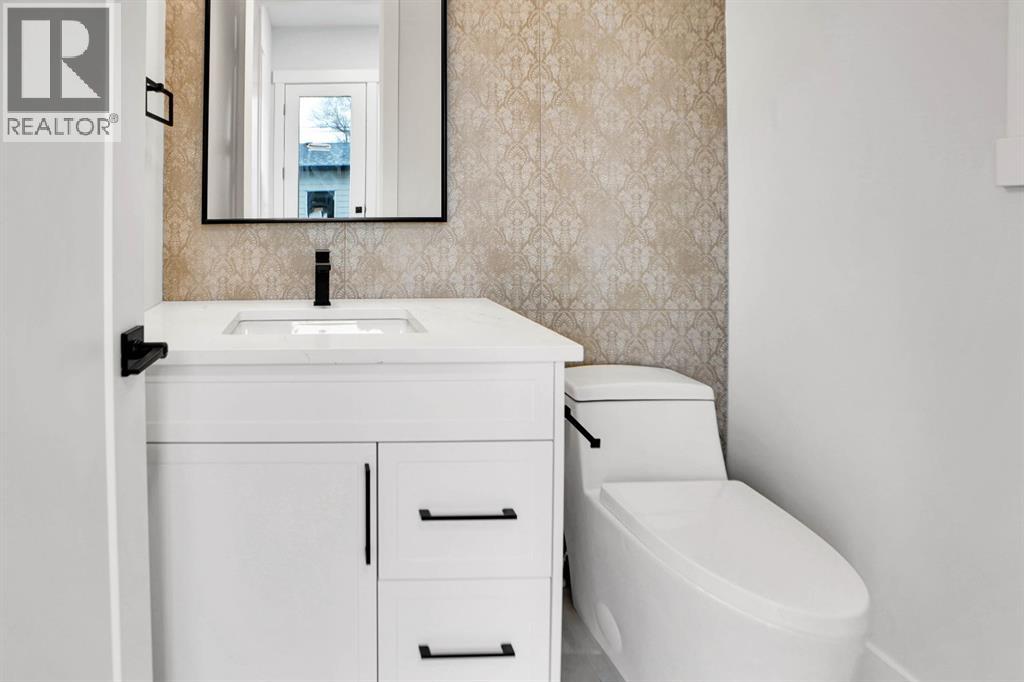
| 2pc Bathroom | Main level | 4.92 Ft x 5.75 Ft |
| 4pc Bathroom | Upper Level | 4.92 Ft x 9.75 Ft |
| 5pc Bathroom | Upper Level | 8.75 Ft x 9.83 Ft |
| Kitchen | Basement | 8.67 Ft x 7.50 Ft |
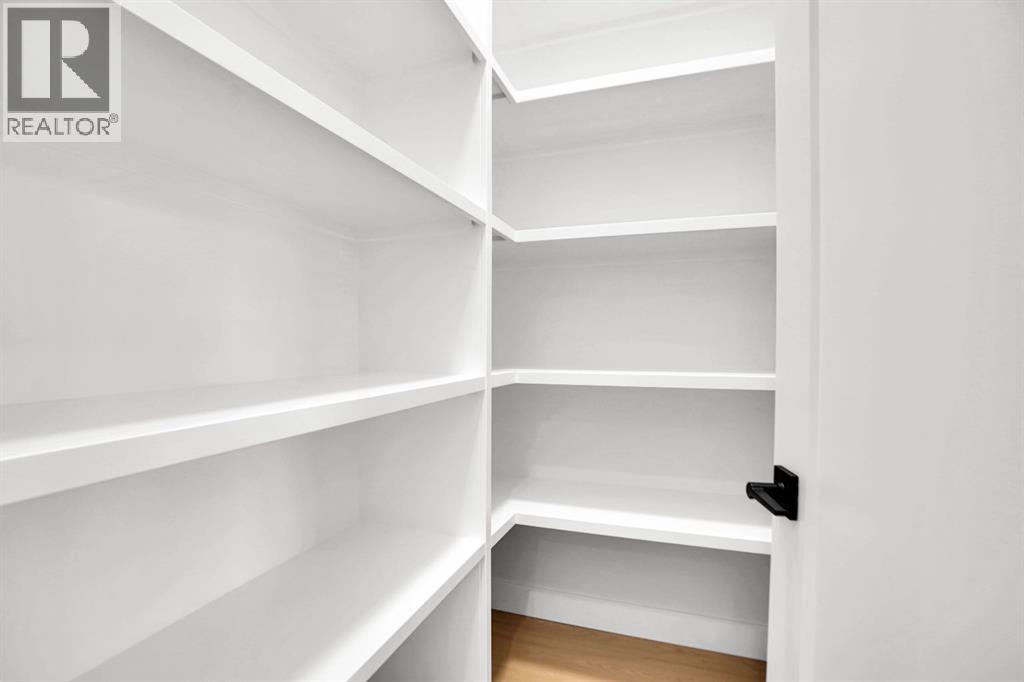
| Pantry | Main level | 4.42 Ft x 5.75 Ft |
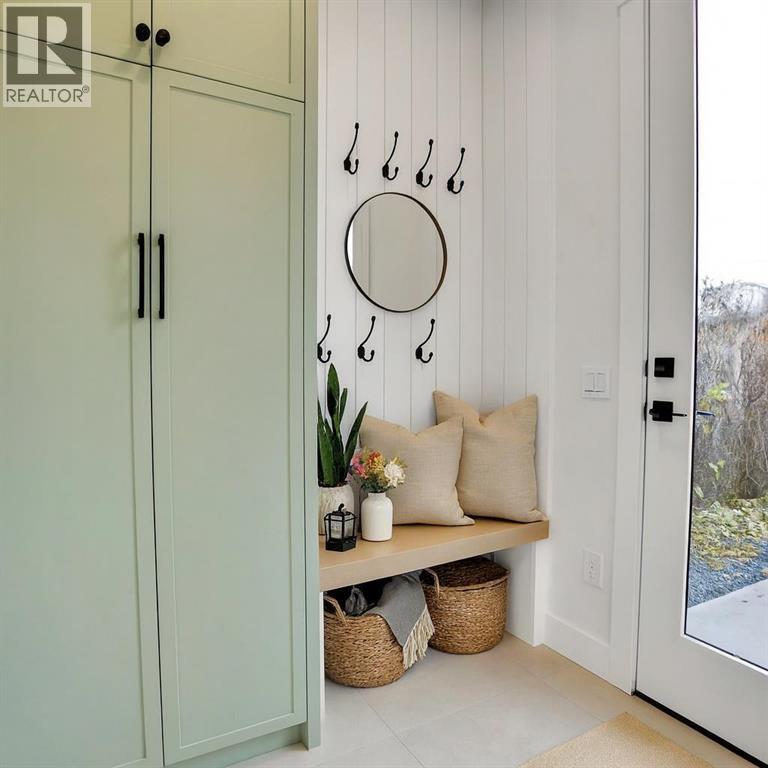
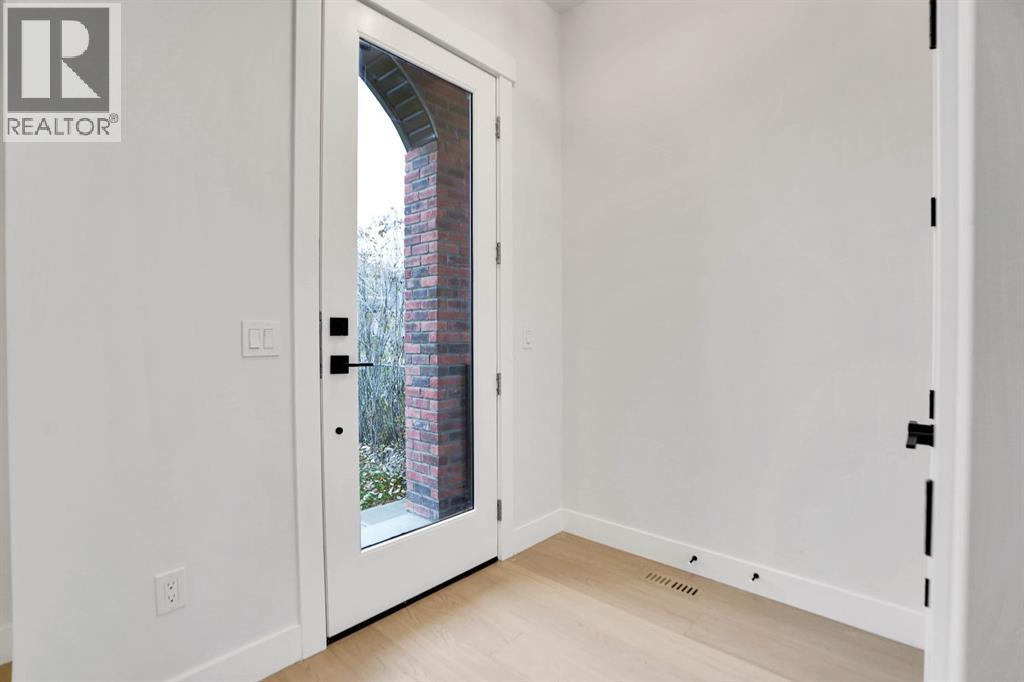
| Foyer | Main level | 5.42 Ft x 5.58 Ft |
| Other | Main level | 5.75 Ft x 6.25 Ft |
Location
Data is supplied by Pillar 9 MLS® System. Pillar 9 is the owner of the copyright in its MLS® System. Data is deemed reliable but is not guaranteed accurate by Pillar 9.
The trademarks MLS®, Multiple Listing Service® and the associated logos are owned by The Canadian Real Estate Association (CREA) and identify the quality of services provided by real estate professionals who are members of CREA. Used under license.