Real estate on your terms®
$599,900
active
7615 36 Avenue Northwest
Calgary
,
AB
T3B1V2
Key Details
- MLS® Number:
- A2308209
- Community:
- Bowness
- Building Type:
- House
- Interior Size:
- 1081 square feet
- Bedrooms:
- 4
- Parking:
- 4
- Parking Features:
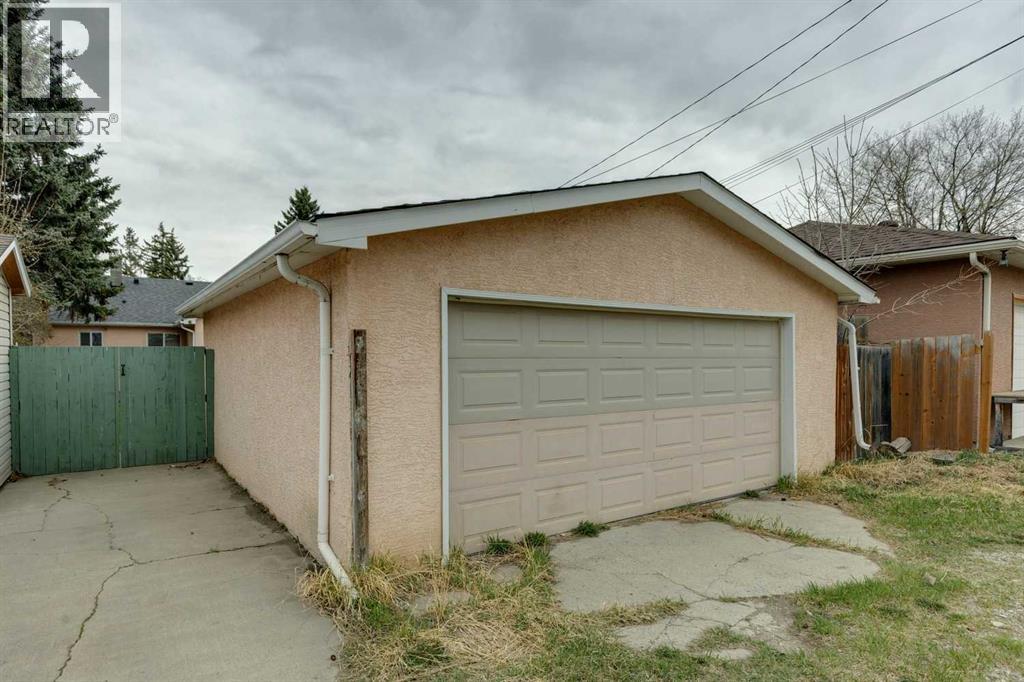
- Detached Garage, Parking Pad, Other, RV, Oversize, Concrete
- Lot Size:
- 570.0 square meters

Property Description
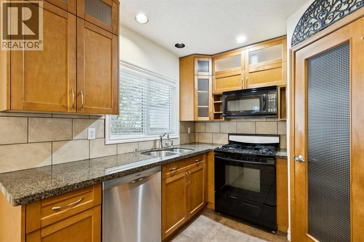
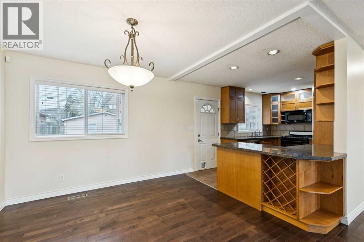
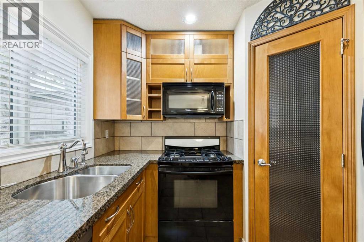
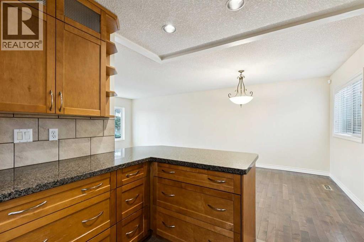
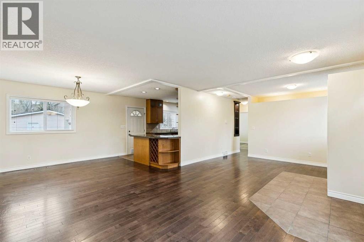
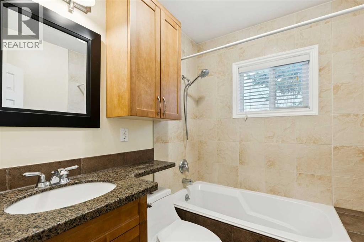
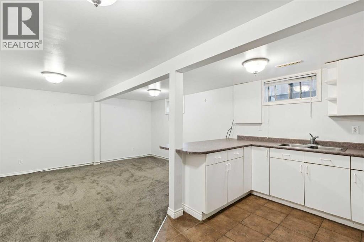
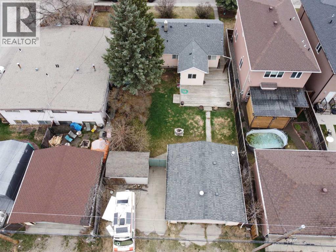
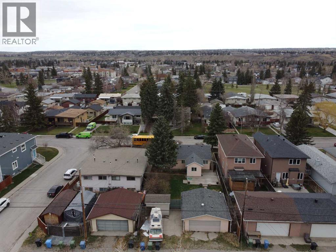
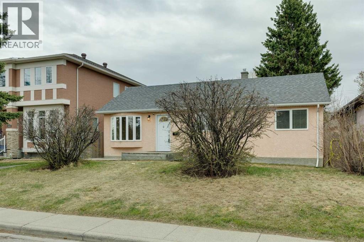
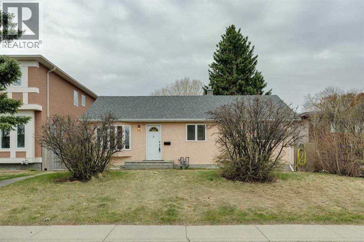
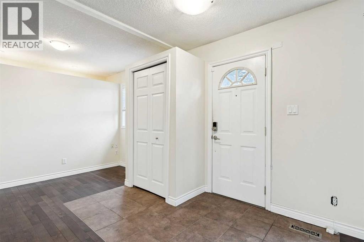
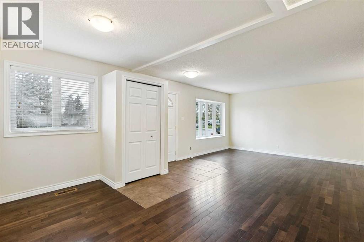
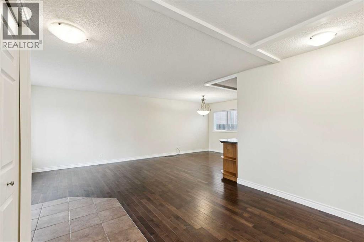
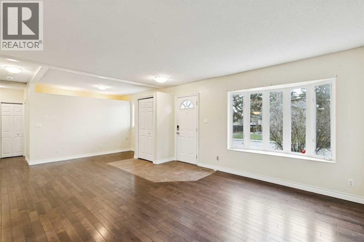
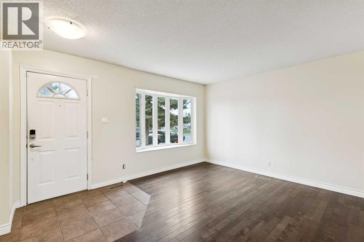
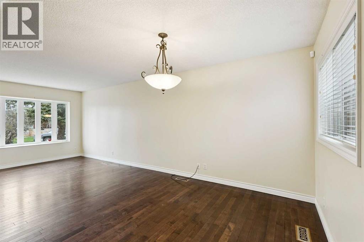
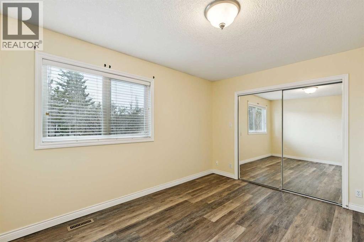
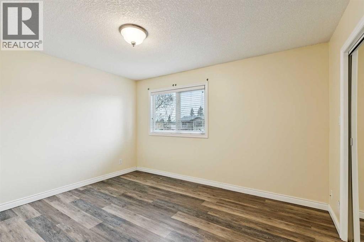
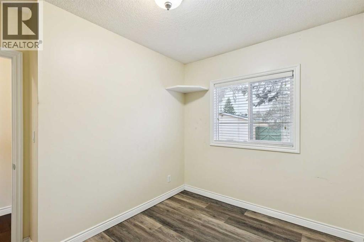
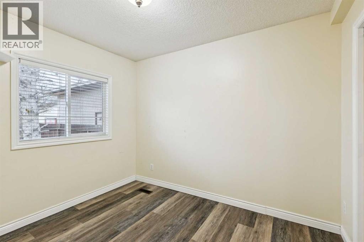
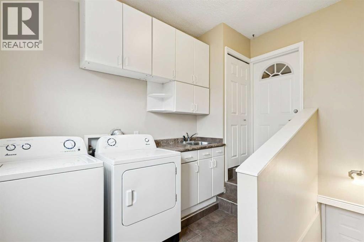
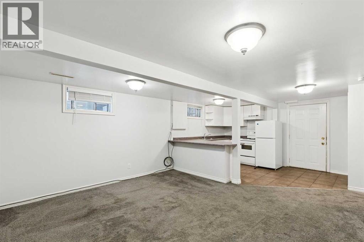
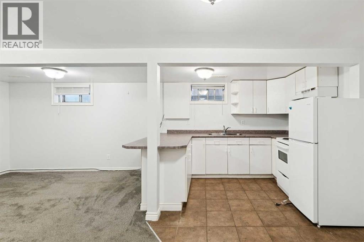
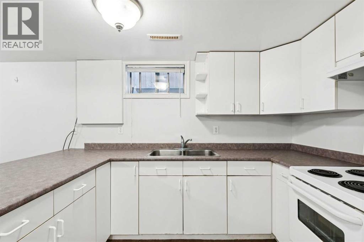
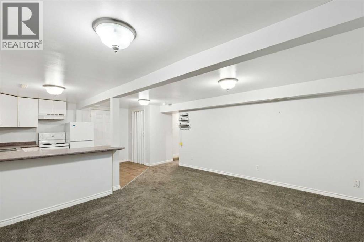
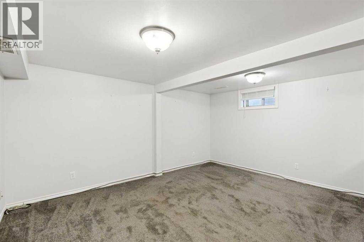
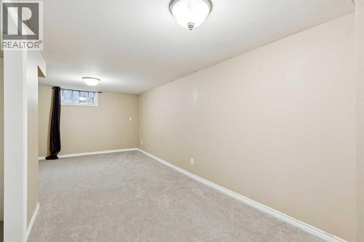
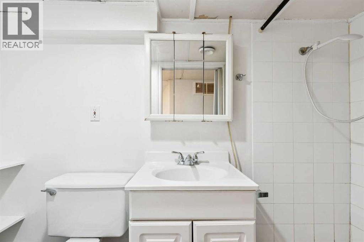
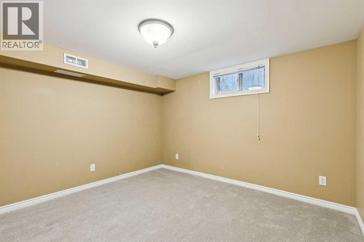
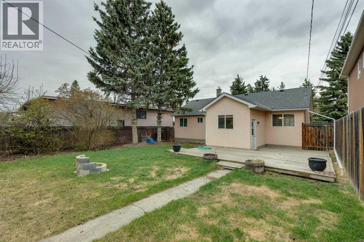
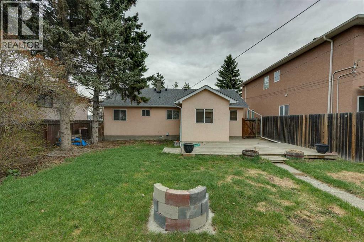
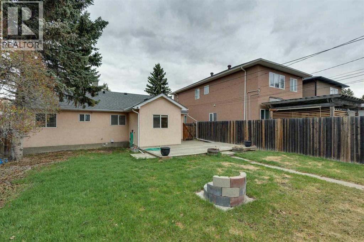
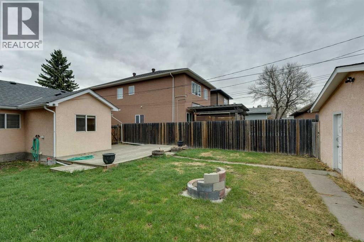
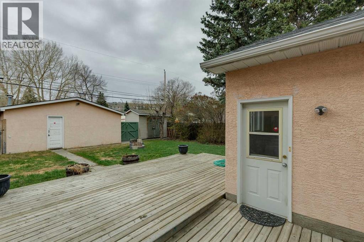
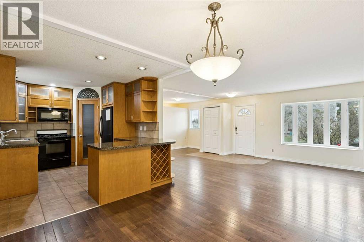
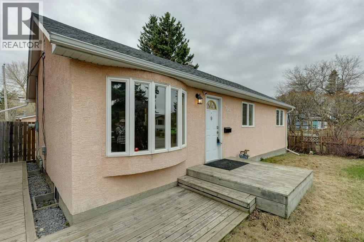
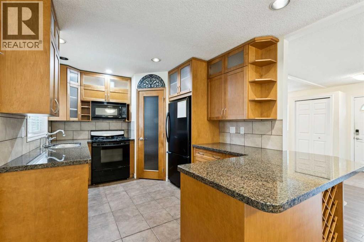
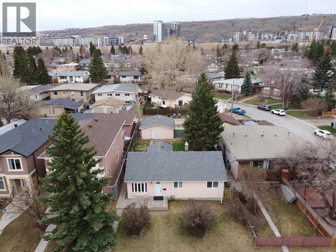
Welcome to this renovated and updated home on a quiet street in Bowness. Inside you are greeted to newer mocha stained hardwood floors, open concept design with a custom maple kitchen, granite counters & undermount twin sinks, gas stove, black appliances, corner pantry & tons of storage. Wonderful renovated main bath has a deep soaker tub and tile flooring. Two well-sized main floor bedrooms with vinyl plank flooring. Upgraded vinyl windows, hot water tank (Feb ’24), furnace (October ’25), and doors and asphalt shingles roof all updated. The basement is suited (illegal) with separate entrance with a kitchen, bath with large shower, and 2 bedrooms with newly installed carpet. Laundry is located in a shared area in mud room. The large south facing back yard features a large deck and storage shed, 24’ x 22’ garage facing back lane and RV parking (two spots). This is a great investment property which was recently rented for $3,050 (plus utilities). Conveniently located near parks, recreation facilities, Schools and shopping & easily accessible out of town too. Surrounded by many newly built homes and townhouses. (id:53430)
Building
- Property Type:
- House
- Building Type:
- House
- Style:
- Bungalow
- Year Built:
- 1946
- Stories:
- 1.0
- Bedrooms:
- 4
- Bathrooms (total):
- 2.0
- Basement:
- Finished, Full, Separate entrance, Suite
Finished Areas
- Interior Size (Total):
- 1081 square feet
- Above Grade:
- 1081 square feet
Interior
- Flooring:
- Hardwood, Carpeted, Ceramic Tile
- Appliances:
- Washer, Refrigerator, Range - Gas, Range - Electric, Dishwasher, Dryer, Microwave Range Hood Combo
Parking
- Spaces:
- 4
- Features:
- Detached Garage, Parking Pad, Other, RV, Oversize, Concrete
Lot / Land
- Lot Size:
- 570.0 square meters
- Frontage:
- 15.24 meters
- Lot Features:
- See remarks, Other, Back lane, PVC window
Exterior
- Exterior Features:
- Stucco
- Foundation:
- Poured Concrete
- Fencing:
- Fence
Utilities & Mechanical
- Heating:
- Forced air, Natural gas
- Cooling:
- None
Fees & Dates
- Property Taxes:
- $3,977
- Tax Year:
- 2025
- Last Modified:
- 08/15/2026 04:35:02 PM
- Status Change:
- 08/15/2026 04:27:35 PM
Association / Ownership
- Common Interest:
- Freehold
Room Dimensions
| Room | Level | Size |
|---|---|---|
| Primary Bedroom | Main level | 9.33 Ft x 13.42 Ft |
| Bedroom | Main level | 8.00 Ft x 10.50 Ft |
| Primary Bedroom | Unknown | 10.67 Ft x 22.08 Ft |
| Bedroom | Unknown | 10.67 Ft x 10.75 Ft |
| 4pc Bathroom | Main level | .00 Ft x .00 Ft |
| 3pc Bathroom | Unknown | .00 Ft x .00 Ft |
| Kitchen | Main level | 9.33 Ft x 13.67 Ft |
| Kitchen | Unknown | 11.67 Ft x 14.67 Ft |
| Laundry room | Main level | 9.33 Ft x 11.67 Ft |
| Living room | Main level | 13.42 Ft x 23.08 Ft |
| Living room | Unknown | 10.42 Ft x 12.50 Ft |
| Dining room | Main level | 9.83 Ft x 10.42 Ft |
Location
Data is supplied by Pillar 9 MLS® System. Pillar 9 is the owner of the copyright in its MLS® System. Data is deemed reliable but is not guaranteed accurate by Pillar 9.
The trademarks MLS®, Multiple Listing Service® and the associated logos are owned by The Canadian Real Estate Association (CREA) and identify the quality of services provided by real estate professionals who are members of CREA. Used under license.