
Real estate on your terms®
$1,199,950
active
7728 Bowness Road Northwest
Calgary
,
AB
T3B0H1
Key Details
- MLS® Number:
- A2291540
- Community:
- Bowness
- Building Type:
- House
- Interior Size:
- 785 square feet
- Bedrooms:
- 2
- Parking:
- 2
- Parking Features:
- Detached Garage
- Lot Size:
- 7362.51 square feet

Property Description
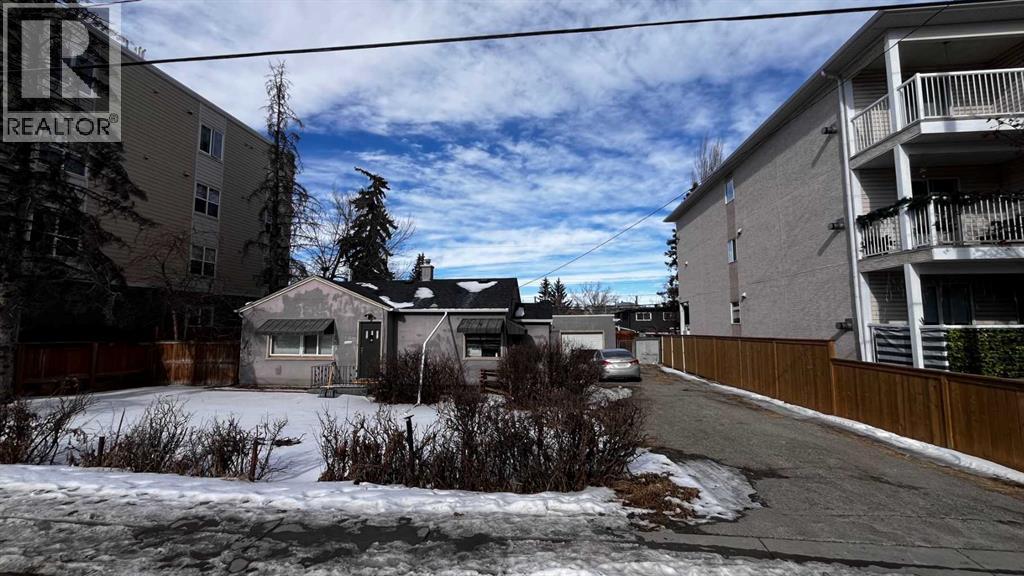
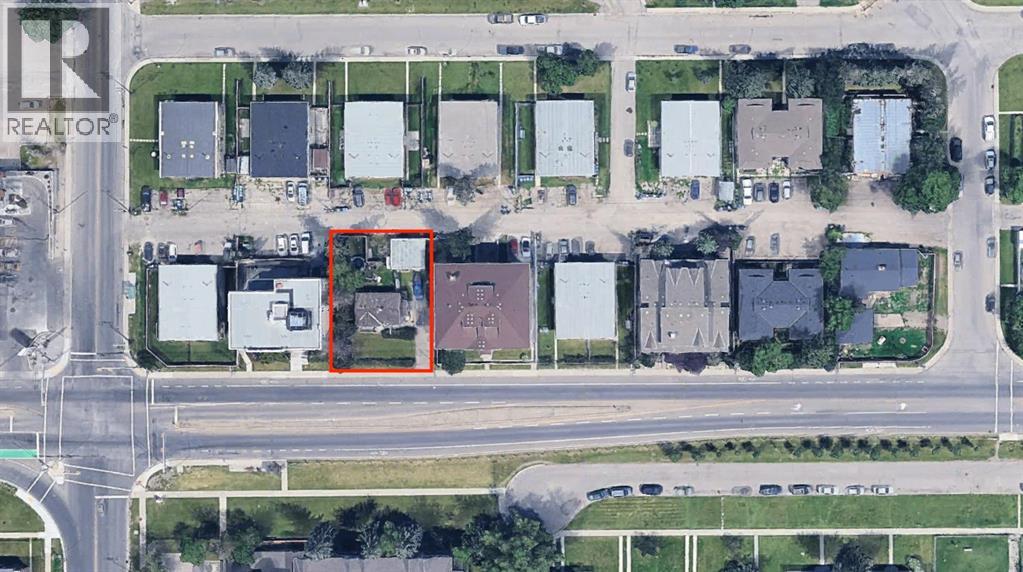
Attention builders and investors! Prime development opportunity in the heart of Bowness, one of Calgary’s rapidly developing inner-city communities. This MC-2 zoned property is ideally located just steps from transit, close to shopping, parks, and the Bow River pathway system, with Canada Olympic Park nearby. The MC-2 zoning provides potential for multi-residential development subject to City of Calgary approval. The property is currently tenant-occupied, with a new roof (2025) - drive by only please. Please do not disturb the tenants. Contact your Realtor or reach out directly for more information. Land value only. (id:53430)
Building
- Property Type:
- House
- Building Type:
- House
- Style:
- Bungalow
- Year Built:
- 1946
- Stories:
- 1.0
- Bedrooms:
- 2
- Bathrooms (total):
- 2.0
- Basement:
- Partially finished, Full
Finished Areas
- Interior Size (Total):
- 785 square feet
- Above Grade:
- 785 square feet
Interior
- Flooring:
- Hardwood, Ceramic Tile
- Appliances:
- Washer, Stove, Dryer
Parking
- Spaces:
- 2
- Features:
- Detached Garage
Lot / Land
- Lot Size:
- 7362.51 square feet
- Frontage:
- 22.88 meters
- Lot Features:
- See remarks, Back lane
Exterior
- Exterior Features:
- Stucco
- Construction:
- Wood frame
- Foundation:
- Poured Concrete
- Fencing:
- Partially fenced
Utilities & Mechanical
- Heating:
- Central heating
- Cooling:
- None
Comfort & Security
- Fireplace(s):
- 2
Fees & Dates
- Property Taxes:
- $3,392
- Tax Year:
- 2025
- Last Modified:
- 08/15/2026 01:20:04 PM
- Status Change:
- 08/15/2026 01:19:30 PM
Association / Ownership
- Common Interest:
- Freehold
Room Dimensions
| Room | Level | Size |
|---|---|---|
| Bedroom | Main level | 9.58 Ft x 9.92 Ft |
| Primary Bedroom | Main level | 9.50 Ft x 9.58 Ft |
| Family room | Lower level | 16.92 Ft x 20.17 Ft |
| Dining room | Main level | 5.75 Ft x 8.67 Ft |
| Kitchen | Main level | 7.67 Ft x 11.17 Ft |
| Storage | Lower level | 5.50 Ft x 9.08 Ft |
| Living room | Main level | 13.17 Ft x 17.50 Ft |
| Laundry room | Lower level | 10.50 Ft x 11.08 Ft |
| 3pc Bathroom | Lower level | - |
| 4pc Bathroom | Main level | - |
Location
Data is supplied by Pillar 9 MLS® System. Pillar 9 is the owner of the copyright in its MLS® System. Data is deemed reliable but is not guaranteed accurate by Pillar 9.
The trademarks MLS®, Multiple Listing Service® and the associated logos are owned by The Canadian Real Estate Association (CREA) and identify the quality of services provided by real estate professionals who are members of CREA. Used under license.